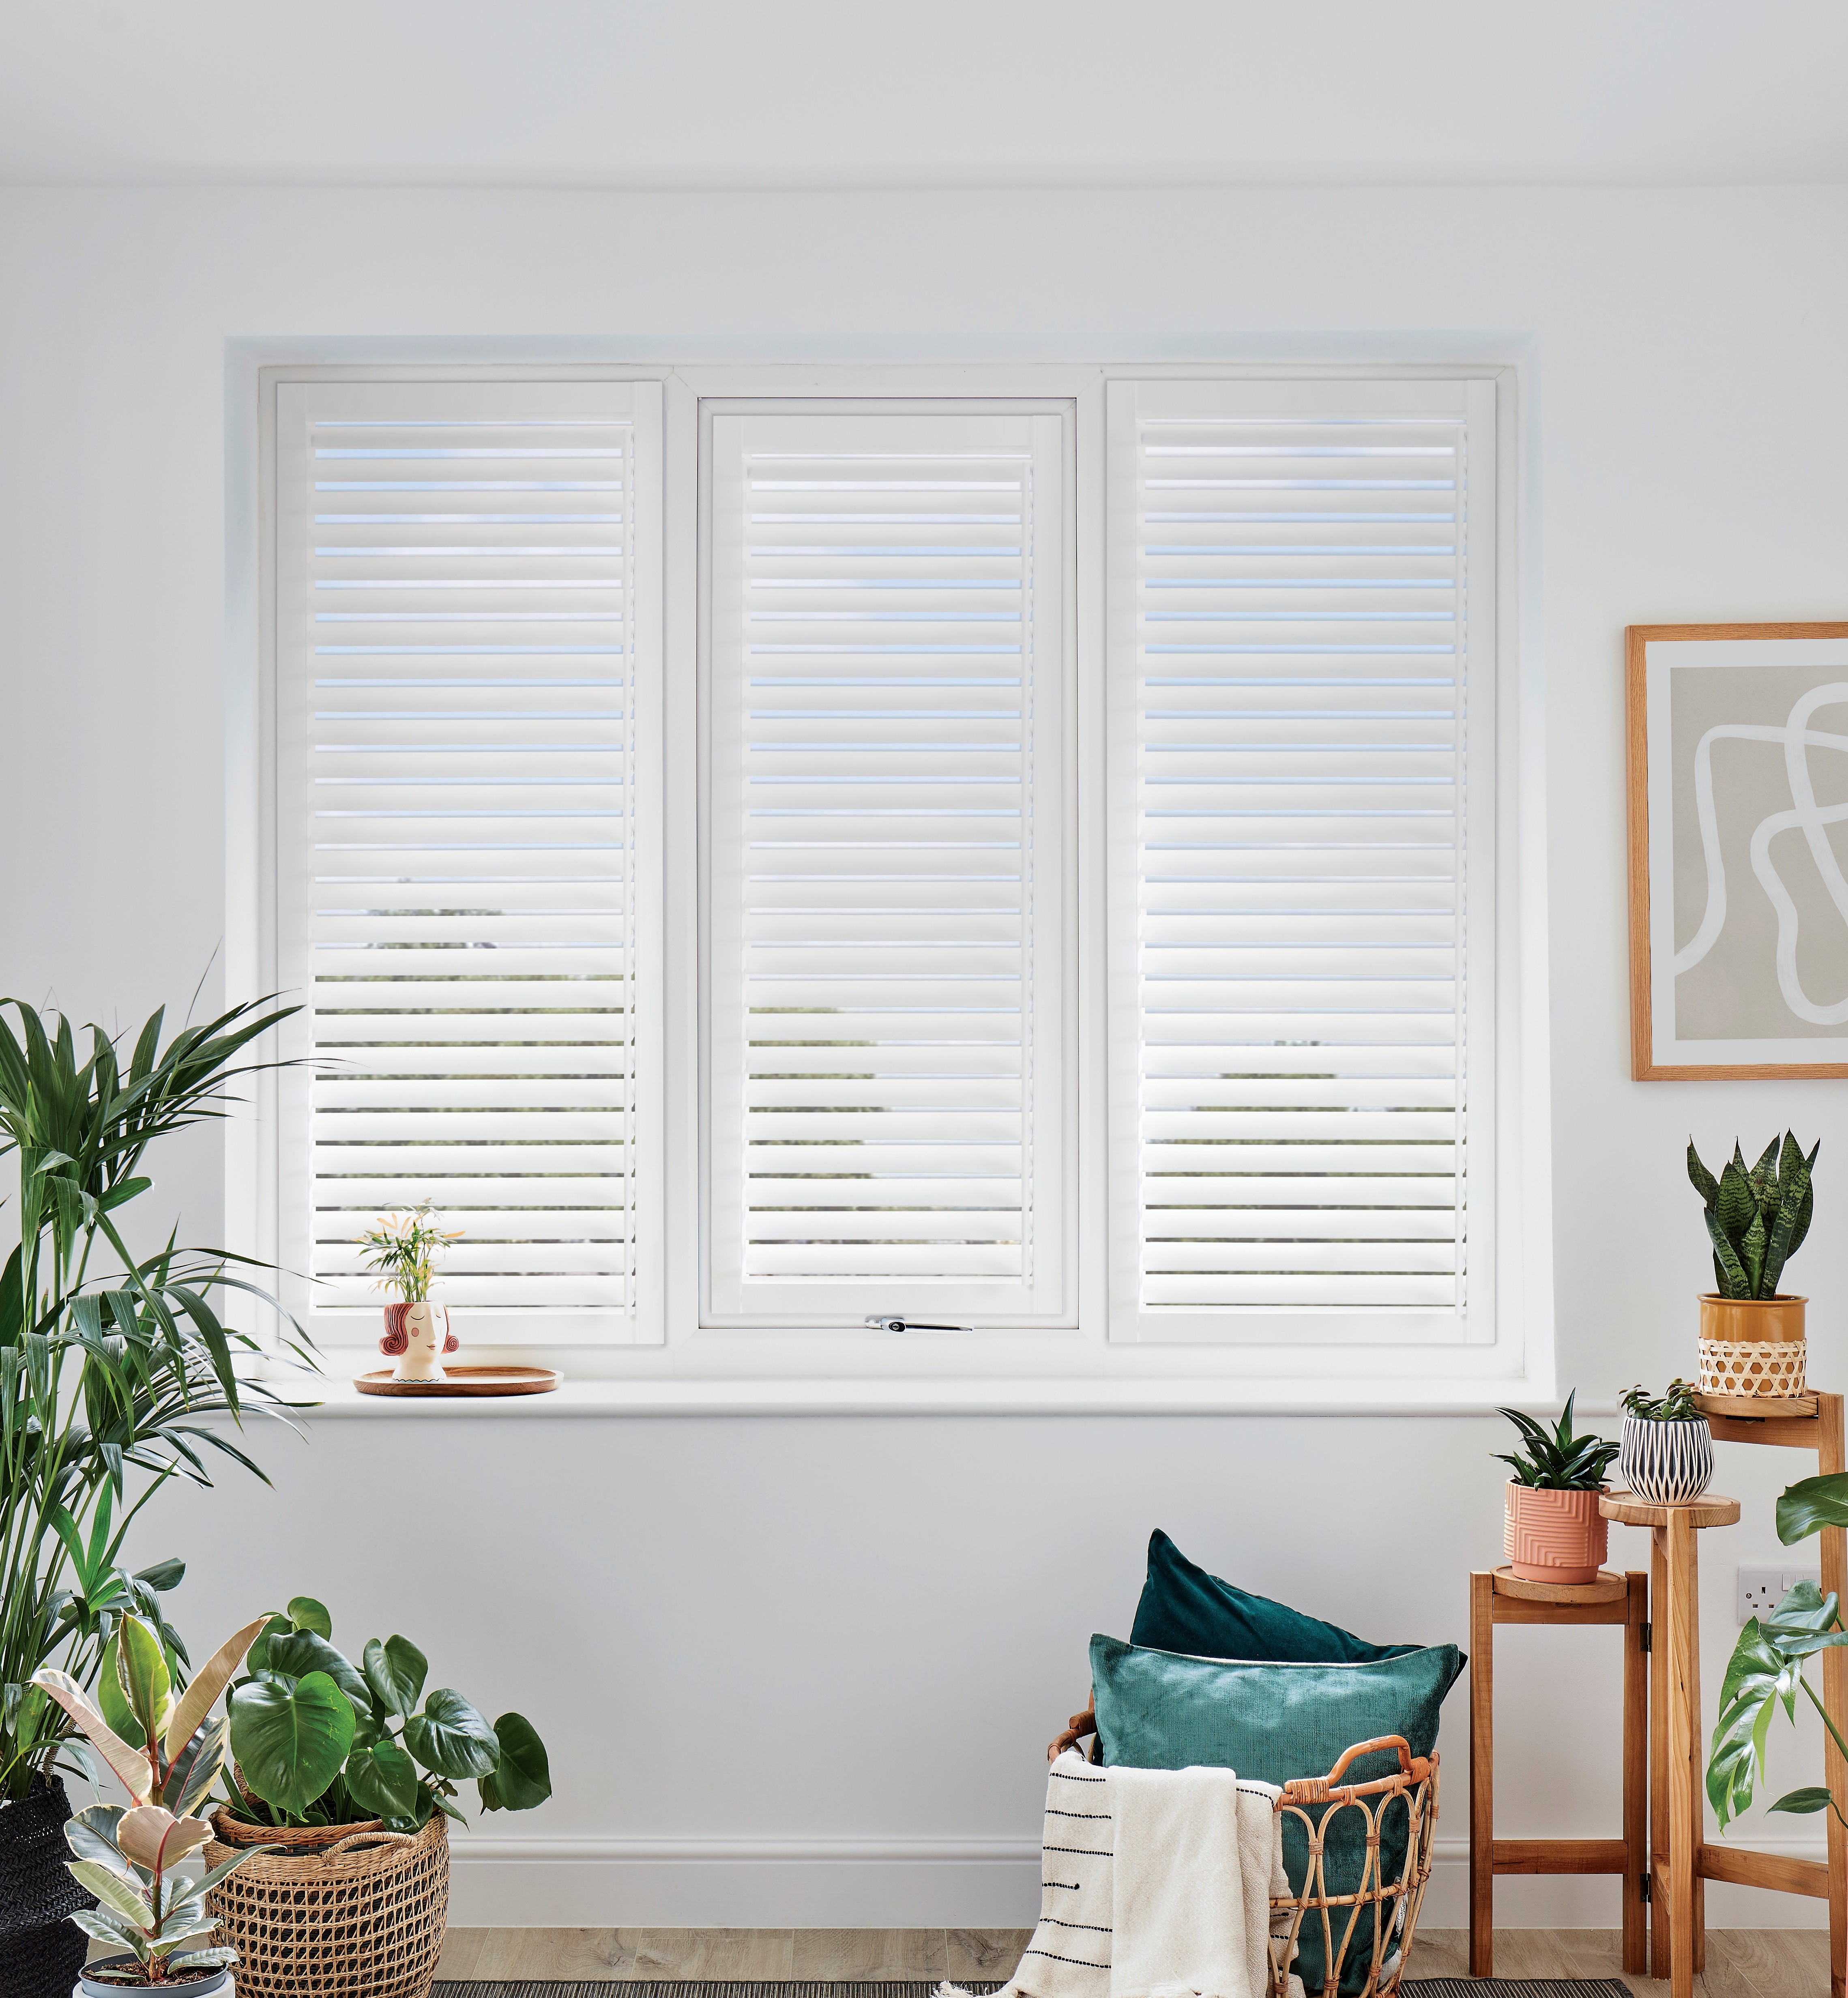
Putney's housing stock — what you're working with
Putney sits in the SW15 postcode, on the south bank of the Thames in the London Borough of Wandsworth. The residential housing stock divides clearly into three bands. The streets around East Putney station — Oxford Road, Charlwood Road, Keswick Road, and the terraces running south from the High Street — are dominated by late-Victorian and Edwardian terraces built between the 1880s and 1910s. These are typically two- and three-storey houses with the standard period window format: tall sash windows with generous reveals, projecting bay fronts at ground and first floor, and the architectural proportions that make plantation shutters look integrated rather than added. The bay window is the dominant specification challenge across this part of SW15.
Further west, the roads around Putney Heath — Wildcroft Road, Gwendolen Avenue, and the streets bordering Richmond Park — contain a heavier concentration of Edwardian semis and detached houses, often slightly wider in format and with deeper gardens. Window sizes here are generous, and the suburban setting brings different privacy demands than the closer-packed terraces to the east. A tier-on-tier configuration for ground-floor rooms facing the front garden, and full-height shutters for upper floors, is the typical solution for this part of Putney. For a broader overview of period home installations nearby, our Putney shutters guide for period homes covers the wider SW15 context.
The third band is the riverside corridor along the Embankment, Brewhouse Lane, and the developments around the Thames towpath. Properties here range from converted warehouse apartments to purpose-built riverside blocks, sharing the characteristic of large-format glazing: wide bi-fold or sliding patio doors opening towards the river, full-height glass panels, and floor-to-ceiling windows that maximise the Thames view. These openings are a fundamentally different specification from Victorian sash windows, requiring a tracked shutter system rather than conventional hinged panels. The adjacent Battersea and Wandsworth riverside also shares these characteristics — our Battersea riverside shutters guide addresses the same glazing format one stop east.
Why riverside homes have specific shutter requirements
Properties on or near the Thames in Putney face a combination of demands that inland homes do not. South- and east-facing riverside rooms receive intense direct sunlight reflected off the water surface, producing glare that can make a room unusable at certain times of day without effective window treatment. The louvred shutter manages this precisely: a 15–20 degree adjustment to the tilt rod deflects direct glare while keeping the room bright and preserving the river view, in a way that curtains and roller blinds cannot achieve without blocking the outlook entirely.
Riverside proximity also introduces moisture considerations. Ground-floor rooms in older riverside conversions, and basement-level rooms in Victorian terraces close to the river, experience higher ambient humidity than equivalent rooms further inland — particularly in winter. This is the environment where composite shutters consistently outperform hardwood: a fully waterproof composite panel withstands the moisture cycling that riverside conditions produce, whereas an untreated or poorly finished hardwood panel can warp or delaminate over time. For a detailed comparison of where composite outperforms wood, see our Mimeo composite shutters guide.
Privacy is the third riverside-specific concern. The Lower Richmond Road, the Embankment, and the Putney riverside towpath carry significant foot and cycling traffic. Ground-floor rooms in riverside apartments face a continuous flow of people at close range, and the wide-format glazing that maximises the river view simultaneously provides the widest possible sightline into the room from outside. A tracked shutter that can be drawn fully closed, or held at a louvre angle that admits light while eliminating through-sightlines, is the functional answer to this specific condition.
The shutter styles that suit Putney properties
Five configurations cover the large majority of Putney installations. The right choice depends on the property type, the floor level, and the primary function of the room.
- Full height — the standard specification for Victorian and Edwardian reception rooms, hallways, and master bedrooms across East Putney and the Heath area. A single continuous panel per side runs from the window board to the head of the reveal, with an optional mid-rail dividing the louvres for independent tilt above and below. The tall sash windows of the Oxford Road and Charlwood Road terraces are the ideal format for this configuration. See full-height shutters.
- Tier-on-tier — the right choice for ground-floor Putney rooms facing directly onto the street or a busy front garden, and for any bedroom where independent control of the upper and lower sash is important. Upper and lower panels operate independently: the lower section closes for eye-level privacy while the upper section remains open for daylight. For how this works with sash windows specifically, see our sash window shutters guide and tier-on-tier shutters.
- Bay window shutters — a key specification for the projecting bay fronts that characterise the Edwardian terraces and semis of East Putney and the Heath area. Mitred frames at each bay angle produce an architecturally integrated result; the three-section bay is the most common format in SW15. See bay window shutters.
- Tracked shutters — the correct solution for riverside apartments and modern extensions with wide bi-fold or sliding glazing. Panels hang from a top-mounted track and travel horizontally across the opening, covering any span that hinged shutters cannot reach cleanly. See tracked shutters.
- Café style — covers the lower sash only, leaving the upper half open. Works well in Victorian Putney kitchens facing a side return or a shared passage, and in basement rooms where the window sits at close to pavement level. Provides effective eye-level privacy without reducing upper light.
Material choices for Putney properties
Three materials handle the full range of Putney property types. Matching the material to the room's function and moisture exposure is the most important decision at survey stage.
Painted hardwood (Endura) is the primary specification for period reception rooms, hallways, and master bedrooms across the Victorian and Edwardian stock. Endura hardwood shutters accept a factory paint match to existing skirting boards, architraves, and window surrounds — essential in a well-preserved Edwardian Putney reception room where original joinery and fireplaces set an interior standard that composite cannot meet. The weight and solidity of a hardwood panel reads as architecturally correct in these rooms; the painted finish, colour-matched at survey, makes the shutters appear as though they were always part of the building. For the full case for hardwood in period interiors, see our Endura hardwood shutters guide.
Composite (Mimeo) is the practical default for Putney kitchens, bathrooms, and any riverside room where moisture is a persistent condition. Mimeo composite shutters are fully waterproof, wipe clean with a damp cloth, and run 25–35% less per square metre than hardwood — an important consideration when covering five or six windows across a period conversion flat. Composite is the unambiguous specification for riverside-adjacent rooms where ambient humidity is elevated year-round. Aluminium (Dura) is the specification for wide tracked installations — riverside apartments with bi-fold or sliding doors, and any opening spanning more than 2.5 m that hinged panels cannot cross. The tracked system requires no structural modification; panels are top-hung and travel across a head rail fixed above the opening.
Realistic 2026 pricing for Putney
Shutter prices are set by window dimensions and material choice, not by postcode. A Victorian sash window in SW15 costs the same to shutter as the equivalent in Wandsworth or Richmond. Added cost in Putney typically comes from complexity: bay angles on Edwardian bay fronts, wide tracked openings in riverside apartments, and the occasional shaped or arched feature window in the grander period stock around Putney Heath. For a detailed look at how Wandsworth-area pricing compares across different property types, see our Wandsworth townhouses shutters guide.
All figures below are supply-and-fit, covering survey, manufacture, frames, hardware, delivery, and installation.
- Standard flat sash window, composite: from £380 per m² supply and fit
- Standard flat sash window, painted hardwood: from £550 per m² supply and fit
- Typical single sash (approx. 0.9 m × 1.4 m), composite: from £480 total supply and fit
- Bay window (three panes, mitred frame), composite: from £1,250 total supply and fit
- Bay window (three panes, mitred frame), hardwood: from £1,650–£2,200 total supply and fit
- Wide tracked opening (bi-fold/sliding), aluminium: from £450 per m² supply and fit
- Tier-on-tier configuration: approximately 10–15% above full-height pricing for the same window
Wandsworth Borough — planning and conservation context
Putney falls within the London Borough of Wandsworth, which administers several conservation areas across SW15. The Deodar Road conservation area covers the riverside streets immediately north of Putney High Street; the Putney Common and Putney Park conservation areas protect the green belt and adjacent residential streets to the south-west. As with all London conservation areas, the external appearance of properties is subject to planning controls — but internal plantation shutters are unaffected by these rules. Shutters sit within window reveals, are not visible from outside the building, and are classified as internal furnishings with no planning implications.
For Grade II listed properties in Putney — a smaller proportion than in RBKC or Islington, but present in the older riverside stock and in a handful of the grander Heath-adjacent houses — internal shutters are almost always acceptable. Fixings typically go into wooden window boards or reveal linings rather than original masonry, avoiding any direct impact on the listed fabric of the building. Where the listed building consent question arises, our surveyors can advise on fixing detail and material choices. For a comparable conservation context in a neighbouring borough, see our Richmond period homes shutters guide, which covers the Richmond upon Thames conservation area in detail.
At survey stage across Putney's older housing stock, the common complications are accumulated paint layers reducing reveal depth in sash boxes, settled frames in early 20th-century masonry, and the occasional arched or shaped window in the Arts and Crafts-influenced houses around Putney Heath. Our surveyors measure every opening with a digital level; all as-found conditions are accounted for in the fixed written quote with nothing added after approval.
Getting started — the Putney service
Shutters Factory covers all Putney postcodes — SW15, and adjacent SW18, SW19, and Richmond TW9 and TW10 areas — with free home surveys and no call-out charge. Our Putney shutters service page sets out the full coverage area, the typical window scenarios across SW15, and what to expect from the survey visit. Browse the full product range at Shutters Factory products before your survey if you want to arrive with a material preference in mind — hardwood for an Edwardian Heath-area reception room, composite for a riverside kitchen or bathroom, aluminium for a wide bi-fold opening facing the Thames.
To see finished installations across different room types and property styles, explore the shutters gallery. To get a fixed, all-in quote for your Putney property, book a free home survey — we confirm pricing in writing within 48 hours of the visit with no obligation to proceed.