Richmond period architecture — what shutter buyers actually face
Richmond upon Thames is architecturally one of the most varied and well-preserved residential boroughs in south-west London. The housing stock across TW9 and TW10 spans three centuries of building, from Georgian townhouses and villas on Richmond Hill to the dense run of Victorian terraces between Kew and East Sheen, and the Edwardian semis and detached houses spread through Petersham, Ham, and the streets around Richmond Park.
Georgian and Regency properties — concentrated on Richmond Hill, Hill Street, and the quieter courts running off the main road — typically have tall, symmetrical sash windows with substantial reveals and slender glazing bars. These are buildings designed when windows were the primary source of heat, light, and status; the reveals are deep and square, and the proportions suit full-height shutters without compromise. Many of these properties are Grade II listed or sit within the Richmond Hill conservation area, where internal shutters are not only acceptable but seen as period-appropriate.
Victorian terraces are the dominant building type across the wider borough — filling the streets between Richmond station and Kew, the areas around North Sheen, and the residential grid south of Richmond town centre. Most have double-hung sash windows set into deep brick reveals, with a projecting two- or three-section bay on the ground floor and further sash windows on the floors above. This is the brief that plantation shutters are designed for.
Edwardian semis and inter-war detached houses — found particularly around Ham, the North Sheen streets, and the roads bordering Richmond Park — add wider casement windows and bay variations to the mix. Some have been extended with kitchen and dining additions that introduce modern glazing types requiring a different shutter approach. For a broader view of how period architecture shapes shutter choice across south-west London, see our guide to shutters for Victorian period homes.
The shutter styles that suit Richmond period homes
Four styles account for the great majority of what we install across TW9 and TW10. The right choice depends on the window configuration, the room, and what the homeowner needs to prioritise — privacy, light control, period character, or practicality.
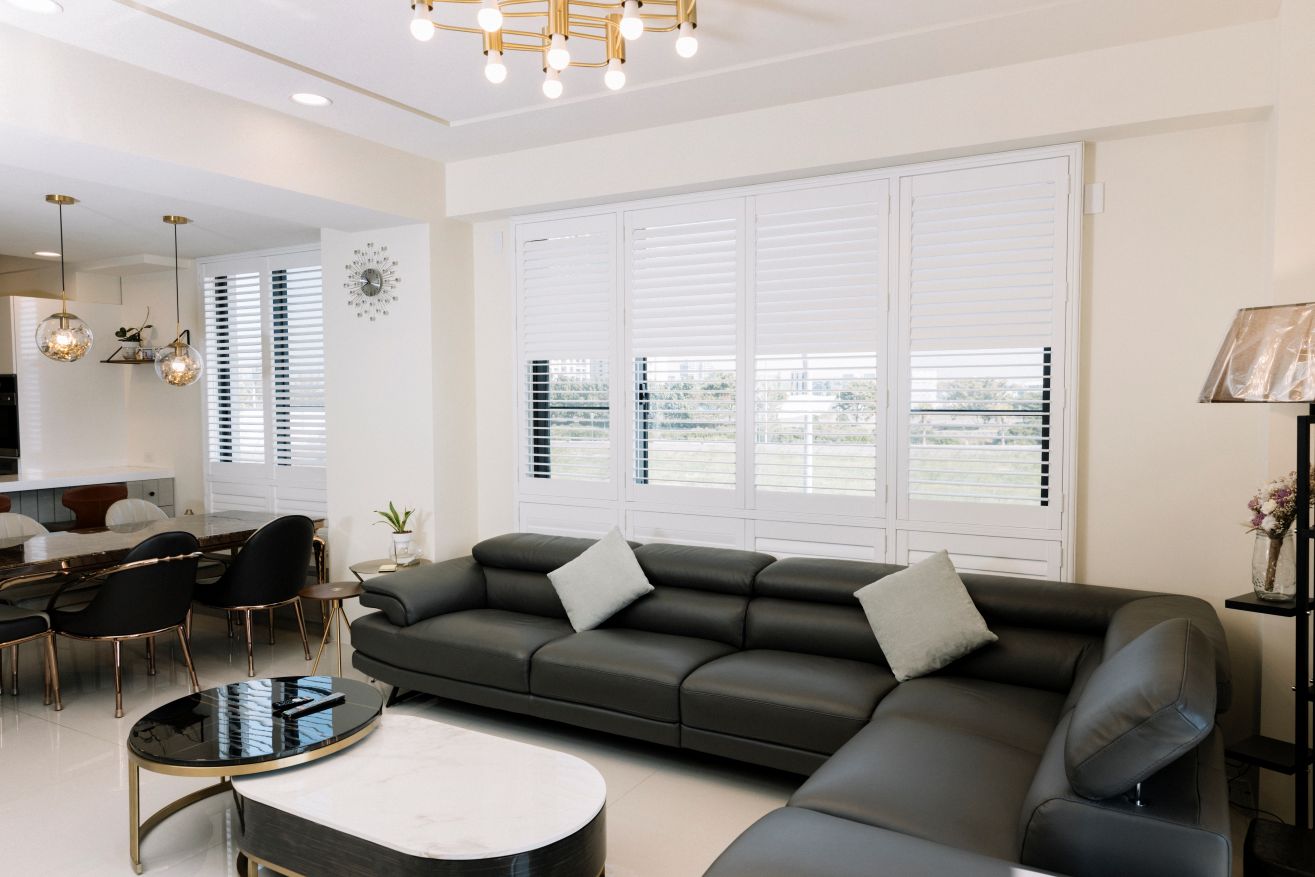
- Full height — the default for Richmond period reception rooms, dining rooms, and front-of-house windows. One continuous panel per side from the window board to the head of the reveal, with an optional mid-rail to allow independent louvre tilt above and below the split. Works on the tall, narrow sash windows typical of Victorian Richmond terraces and on the wider Georgian openings on Richmond Hill. See full-height shutters for style and configuration details.
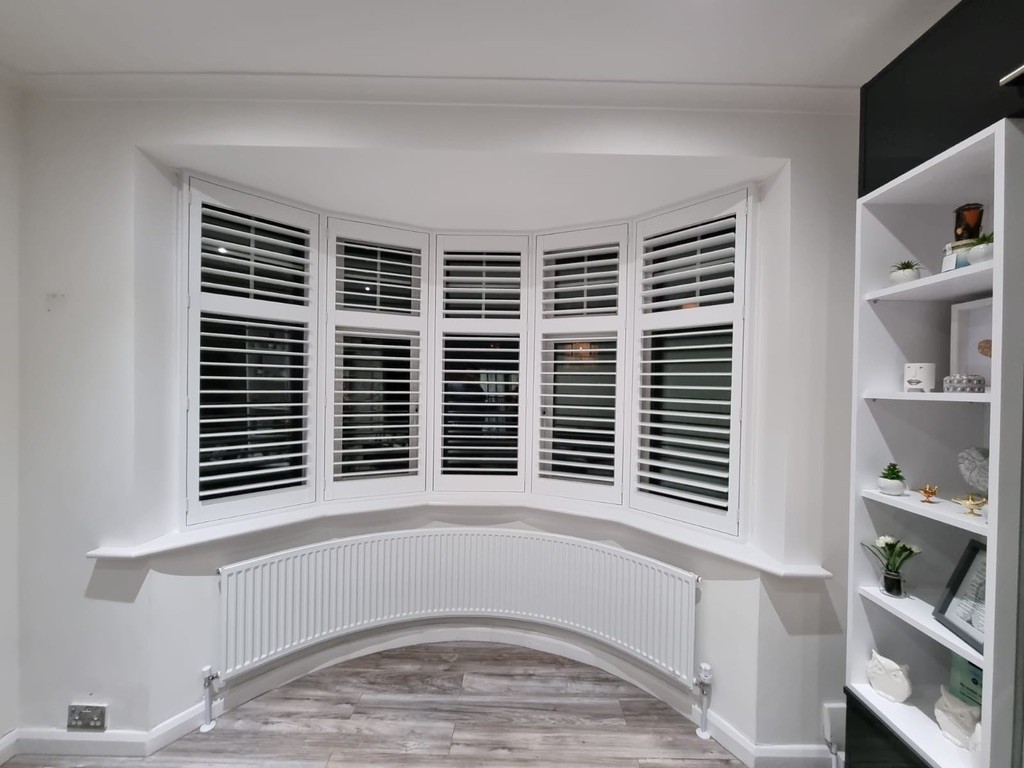
- Bay window shutters — extremely common on Richmond Victorian terraces. Mitred frames at each bay angle produce a built-in architectural finish rather than three separate panels pushed together. A properly mitred bay on a Richmond terrace reads as if the shutters were always part of the building. Wider Georgian bays on the larger Hill properties take the same treatment at a larger scale. See bay window shutters for angle measurement and jointing details.
- Tier-on-tier — the right choice for Richmond bedrooms facing the street, and for ground-floor rooms where privacy at pavement level is needed without sacrificing daylight from the upper half of the sash. The top and bottom halves open independently. Particularly popular on the close-set Victorian terraces between Richmond and Kew, where the pavement-to-window distance is short. See tier-on-tier shutters.
- Café style — covers the lower half of the window only, preserving privacy at eye level while leaving the upper sash completely open for light and views. The right call for ground-floor Richmond rooms on busier roads — the stretches of Sheen Road, Lower Richmond Road, and Kew Road where the house sits close to the pavement. See café style shutters.
Choosing the right material for your Richmond property
Three materials cover virtually every Richmond period-home scenario. The choice is driven by the room, the building specification, and how much moisture or footfall the window has to deal with — not by the postcode.
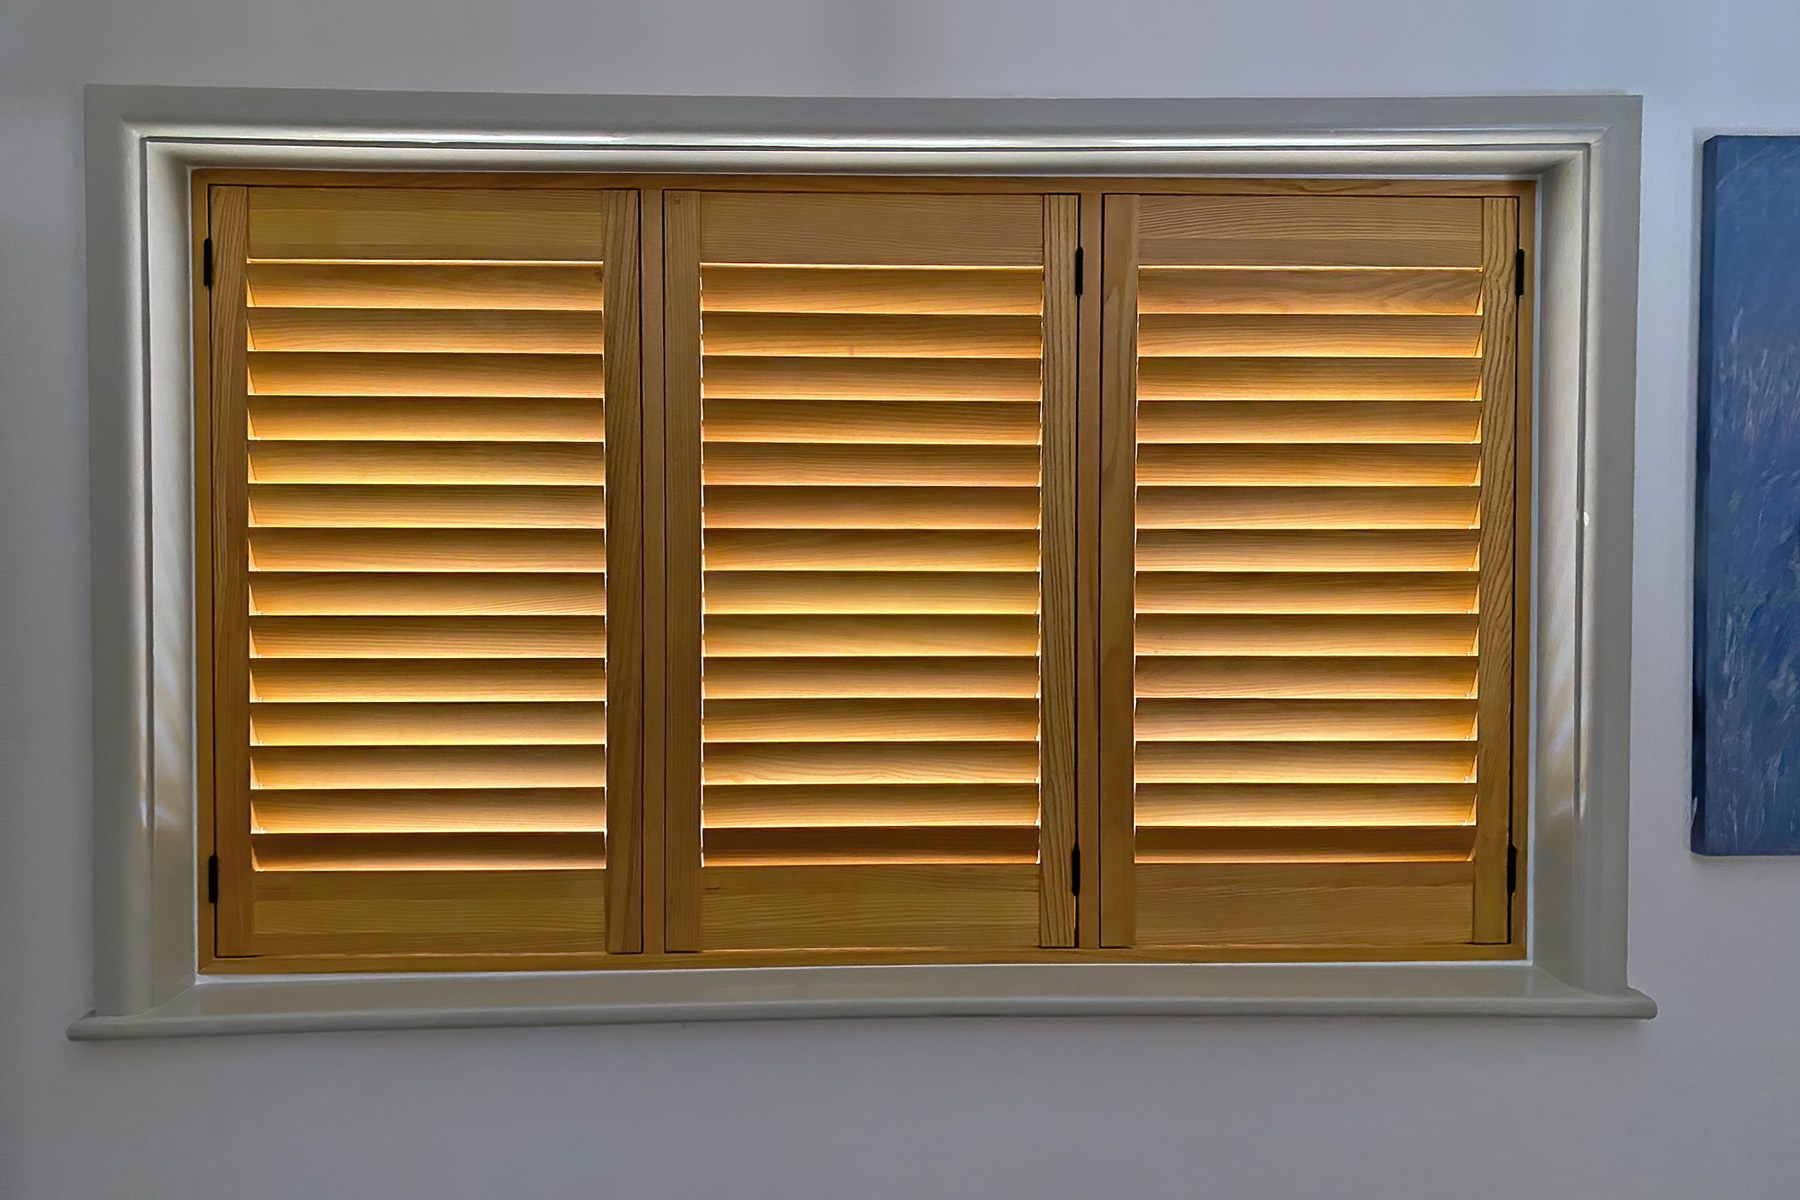
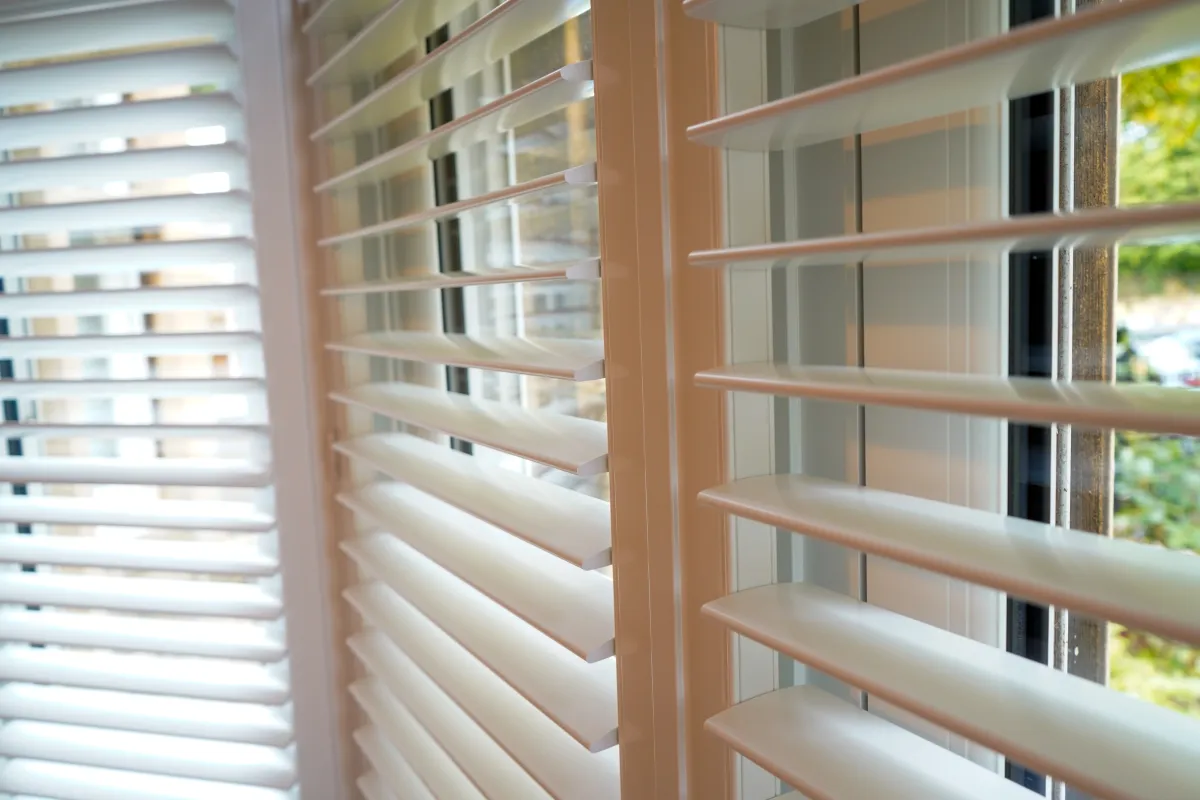
Painted hardwood (Endura) is the first choice for Richmond's Georgian villas, Victorian terraces, and Edwardian semis when the shutters are going into a principal reception room or a bedroom where the interior finish matters. Endura wood shutters accept a custom paint match to your existing skirting boards, architraves, and window surrounds — critical in a Richmond period room where original cornicing, picture rails, and timber window surrounds have survived and the interior has a coherent architectural character. Hardwood has the weight, density, and depth of finish that composite does not fully replicate, and it reads as part of the room's architecture rather than an addition to it. For Richmond Hill properties with tall Georgian windows and period details, hardwood is the clear choice for front-of-house installations.
Composite (Mimeo) is the practical default for Richmond kitchens, bathrooms, basement conversions, and rental properties throughout the borough. Mimeo composite shutters are completely waterproof, wipe clean, and typically 25–35% less expensive than hardwood — which matters when a three-bedroom Richmond terrace has seven or eight windows to dress. Composite is also the sensible specification for the substantial number of Richmond Victorian houses that have been converted into flats, where landlords need durability and low maintenance across multiple tenancies. For a full breakdown of where composite outperforms wood, see our Mimeo composite shutters guide.
Aluminium (Dura) comes into its own on the kitchen extensions and rear additions common across Richmond's larger period homes, and on the modern riverside apartments near the Thames at Richmond town centre. Wide bi-fold doors, sliding patio openings, and the large glazed kitchen additions that are now near-universal on extended Richmond terraces are exactly the cases where hinged hardwood or composite panels run out of span. Dura aluminium shutters handle panels up to 1.2 m wide without sagging, and run on tracked systems across openings that exceeds what any hinged configuration can cover.
Shutter costs in Richmond — realistic 2026 pricing
Shutter prices are driven by window dimensions and material choice, not by postcode. A 1.1 m × 1.3 m sash window in Richmond costs the same as the equivalent in Wandsworth or Wimbledon. What does add to the price is window complexity — bay angles, deep or uneven reveals, shaped arched tops on the grander Richmond Hill properties, and wide-span glazing on kitchen extensions.
All figures below are supply-and-fit, including survey, manufacture, frames, hardware, delivery, and installation.
- Standard flat sash window, composite: from £380 per m² supply and fit
- Standard flat sash window, painted hardwood: from £550 per m² supply and fit
- Bay window (three panes, mitred frame), composite: from £1,250 total supply and fit
- Bay window (three panes, mitred frame), hardwood: from £1,650–£2,200 total supply and fit
- Wide casement or bi-fold opening, tracked aluminium: from £450 per m² supply and fit
- Shaped or arched tops (Georgian and some larger Victorian properties): from £590 per m²
- Tier-on-tier configuration: approximately 10–15% above full-height pricing for the same window
Conservation areas — what matters in Richmond
Richmond upon Thames has more conservation areas than almost any other London borough, and they include some of the most architecturally significant residential streetscapes in England. Richmond Hill, Ham, Petersham, Kew Green, and the North Sheen and East Sheen conservation areas all impose restrictions on external alterations — but internal plantation shutters are not an external alteration and require no planning permission anywhere in the borough.
Shutters are classified as internal furnishings rather than structural works. They are not visible from outside the building and have no impact on the external character of a listed or conservation-area property. For Grade II listed buildings — which are common on Richmond Hill and around Kew Green — the general principle is that internal shutters are acceptable without consent, although it is worth a brief conversation with the local conservation officer if the fixings will be into an original Georgian timber window frame.
The Richmond Hill conservation area is worth specific mention for homeowners specifying shutters on the Hill. The viewshed from Richmond Hill is the only protected view in England outside the Capital View framework, and external window treatments that alter the appearance of properties in the conservation area can face objections. Internal shutters, by contrast, sit entirely within the building and are never a planning issue. For a wider look at how shutters interact with conservation-area rules across south-west London, see our guide to shutters for Victorian and Edwardian period homes.
Lead times — survey to installation across Richmond
All Shutters Factory products are UK-manufactured, which gives predictable lead times rather than the variability of imported panels. Manufacture begins as soon as you approve the written quote.
Typical Richmond lead times: composite shutters ready and installed within 4–6 weeks of the survey; painted hardwood 6–8 weeks; shaped or arched shutters on Georgian or larger Victorian properties 8–10 weeks; tracked aluminium for wide kitchen extensions or patio openings 6–8 weeks.
Installation for a standard Richmond period terrace is usually a single half-day. A bay window plus two additional reception-room windows takes roughly four hours — most Richmond homeowners are fully installed and done before lunch. For a step-by-step walkthrough of the full process from survey to handover, see our Richmond shutters guide and our complete guide to window shutter prices in 2026.
What the survey covers — and why it matters in period homes
A survey is the only reliable way to price shutters in Richmond period homes accurately. Measurements taken over the phone or from photographs produce frames that do not fit and quotes that change at delivery — particularly in properties where reveals vary between floors and original window frames have been repainted many times over a century or more.
At the Richmond survey, we measure every opening with a digital level, check the usable reveal depth after accounting for accumulated paint layers and any window board projections, confirm how the shutter frame will mount to each window type, and photograph everything. For Georgian properties on Richmond Hill, we pay particular attention to the relationship between the shutter frame and any original shutters boxes — many Georgian windows had folding internal shutters built into the reveals, and the remains of these boxes affect the available installation depth.
You receive a fixed written quote within 48 hours of the visit, covering panels, frames, hardware, delivery, and installation. Nothing is added after the quote is approved. For a more detailed local view, our earlier Richmond shutters overview covers the typical installation scenarios across TW9 and TW10, and our Putney shutters guide covers comparable nearby Victorian and Edwardian stock for useful comparison.
Getting started — the Richmond service
Shutters Factory covers all of Richmond upon Thames with free surveys and no call-out charge — TW9, TW10, and the surrounding postcodes including Kew (TW9), Ham, Petersham, and North Sheen. Our Richmond shutters service page sets out the full coverage area, the typical window scenarios we encounter, and what to expect from the survey visit.
Browse the full product range at Shutters Factory products before your survey if you want to arrive with a material preference in mind — hardwood for a period Georgian or Victorian front room, composite for a bathroom or kitchen, aluminium for a wide rear extension or bi-fold opening. The surveyor will also make an independent recommendation based on what they find at the visit.
To get a fixed, all-in quote for your Richmond home, book a free home survey — we confirm pricing in writing within 48 hours of the visit with no obligation to proceed. For style inspiration before the survey, explore our shutters gallery.