Why sash windows suit plantation shutters better than almost any other window type
Sash windows are the defining window of the UK's period housing stock. A double-hung sash — two sliding timber frames, each carrying a pane of glass, operating vertically within a deep masonry or brick reveal — appears in virtually every Victorian terrace, Edwardian semi, and Georgian townhouse built before the First World War. The Office for National Statistics estimates that over five million homes in England alone have sash windows as their primary window type, making them the single most common window configuration in the country.
For plantation shutters, a sash window is close to the ideal brief. The deep brick reveal — typically 80 to 120 mm in a Victorian terrace, and up to 150 mm in Georgian properties — gives a shutter frame a solid, stable fixing point on all four sides of the opening. Unlike shallow modern windows where the reveal depth is barely enough for a face-fixed frame, a sash window reveal has room for the frame to sit fully within the masonry and still clear the sash cords and weights on either side.
The proportions also help. Sash windows are tall relative to their width — a typical Victorian sash runs 1.1 to 1.2 m wide and 1.3 to 1.5 m tall. That upright proportion is exactly what full-height shutters are designed for. Panels that run from the window board to the top of the reveal follow the sash's natural geometry, and the result looks architecturally coherent rather than bolted on.
For a broader picture of how shutters interact with the most common UK period window types, the complete guide to shutters for sash windows covers every configuration from Georgian single-hung to late-Victorian bay-set double-hung in detail.
The shutter styles that work on sash windows
Three styles account for the majority of sash-window shutter orders. The right choice depends on which floor the window is on, whether it faces the street, and whether the room needs independent control above and below the sash meeting rail.
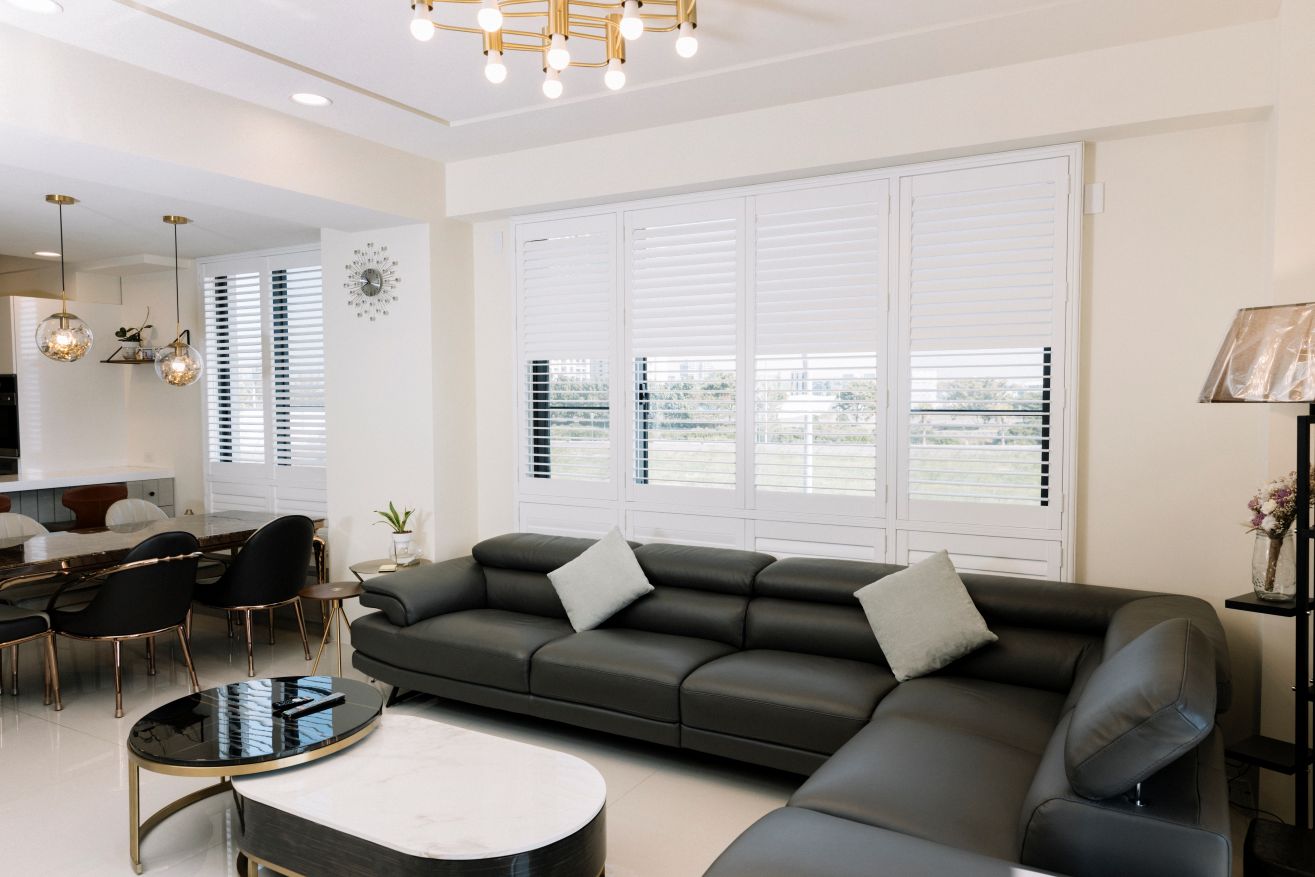
- Full height — one continuous panel per side running from the window board to the head of the reveal. This is the default for reception rooms, dining rooms, and bedrooms where the priority is light control across the whole sash opening. The optional mid-rail allows independent louvre tilt above and below. For Victorian and Edwardian sash windows in period reception rooms, full-height is almost always the correct specification. See full-height shutters for configuration and louvre size options.
- Tier-on-tier — two independently hinged sets of panels, one for the upper sash and one for the lower. The bottom tier provides privacy at street level while the top tier can be left fully open for maximum light. This is the right choice for ground-floor street-facing rooms, first-floor bedrooms on close-set terraces, and any room where the upper and lower halves of the sash need to work independently. See tier-on-tier shutters for the mechanics and hinge configurations that allow each tier to fold back fully.
- Café style — covers the lower sash only, leaving the upper half completely unshuttered. The most privacy-efficient option for basement rooms, ground-floor kitchens, and windows where the upper half is well above pavement height. Less commonly specified for principal sash windows but effective in the right rooms. See café style shutters.
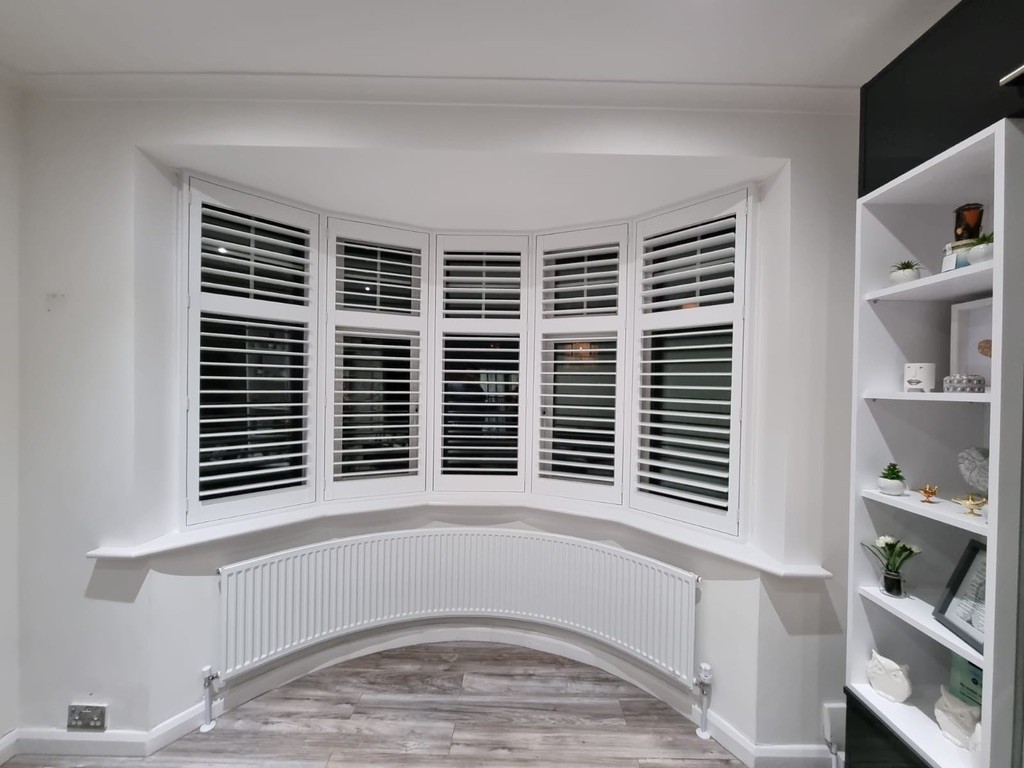
- Bay-mounted sash windows — many Victorian and Edwardian properties have sash windows set into projecting bay fronts, which adds the consideration of bay angle joints to the standard sash shutter brief. Full-height or tier-on-tier panels remain the correct style, but the frames are mitred at each bay angle to give a built-in finish. See bay window shutters for how angles are measured and what mitre jointing looks like in practice.
Mid-rail positioning — aligning with the sash meeting rail
The meeting rail — the horizontal timber bar at the centre of a double-hung sash where the upper and lower sashes overlap when the window is closed — is the single most important reference point when specifying shutters for a sash window.
For full-height shutters, the mid-rail (the horizontal divider on the shutter panel that allows independent louvre tilt above and below) should align with the sash meeting rail. When the two rails sit at the same height, the shutter reads as a natural extension of the window — the horizontal line runs continuously across the whole opening and the shutter feels designed-in rather than added. When the mid-rail is positioned at a different height, the mismatch is visible.
At survey, we measure the meeting-rail height on every sash window and specify the mid-rail position accordingly. Most standard Victorian sash windows have the meeting rail at approximately 55–65% of the full window height — not at the midpoint, because the lower sash is typically slightly taller than the upper. A mid-rail at true halfway on a sash window usually sits noticeably above the meeting rail, which is why this measurement matters and cannot be assumed.
For tier-on-tier shutters, the split between the upper and lower tiers follows the same logic — the hinge line sits at the meeting rail. The upper tier folds back independently, the lower tier folds back independently, and the operational boundary of the shutter coincides with the operational boundary of the window. For more detail on tier-on-tier mechanics on sash windows, see our dedicated guide to tier-on-tier shutters for sash windows.
Louvre sizes for sash windows — what actually looks right
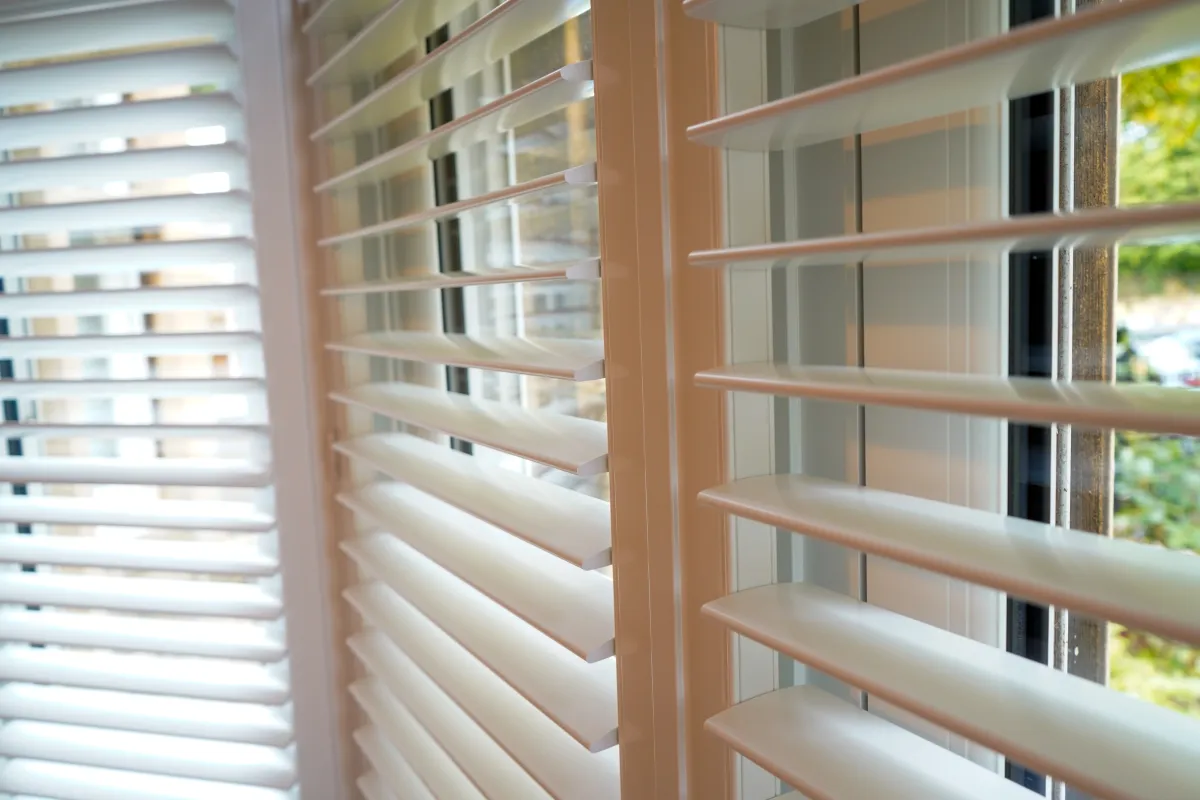
Four louvre widths are available: 63 mm, 76 mm, 89 mm, and 114 mm. For sash windows, the choice has a noticeable effect on the finished character of the installation.
63 mm louvres are the most historically sympathetic option for period sash windows. The narrower slat spacing echoes the proportions of the original glazing bars on Victorian and Georgian sashes, and in a room with period architectural detail — cornicing, picture rails, original skirting boards — the finer louvre scale reads as part of the same visual language. Where shutters are specified in hardwood and the wider interior has a period character, 63 mm is almost always the better choice.
76 mm louvres are the UK's most popular specification and work well across both period and contemporary interiors. They provide a comfortable view when open, shade to a greater depth than 63 mm, and are sized proportionally for windows between 0.9 and 1.5 m tall — which describes most UK sash windows precisely. For homeowners who want a period-appropriate look without the fine-scale character of 63 mm, 76 mm is the practical default. For a deeper look at how louvre sizing plays out in practice, see our guide to full-height shutters.
89 mm and 114 mm louvres are less common on traditional sash windows. They read as modern in character — wider slats suit large casement windows, bi-fold patio openings, and contemporary interiors where maximising the view-through is the priority. On a narrow Victorian sash with a 1.0 m width, 89 mm louvres can look proportionally heavy. The exception is on wide, later-Victorian bay sash windows where the larger louvre scale is proportionate and the contemporary feel is intentional.
Material choices for sash window shutters
Three materials cover virtually every sash-window shutter scenario. The correct choice depends on the room the window is in, how the property is used, and the interior finish level required.
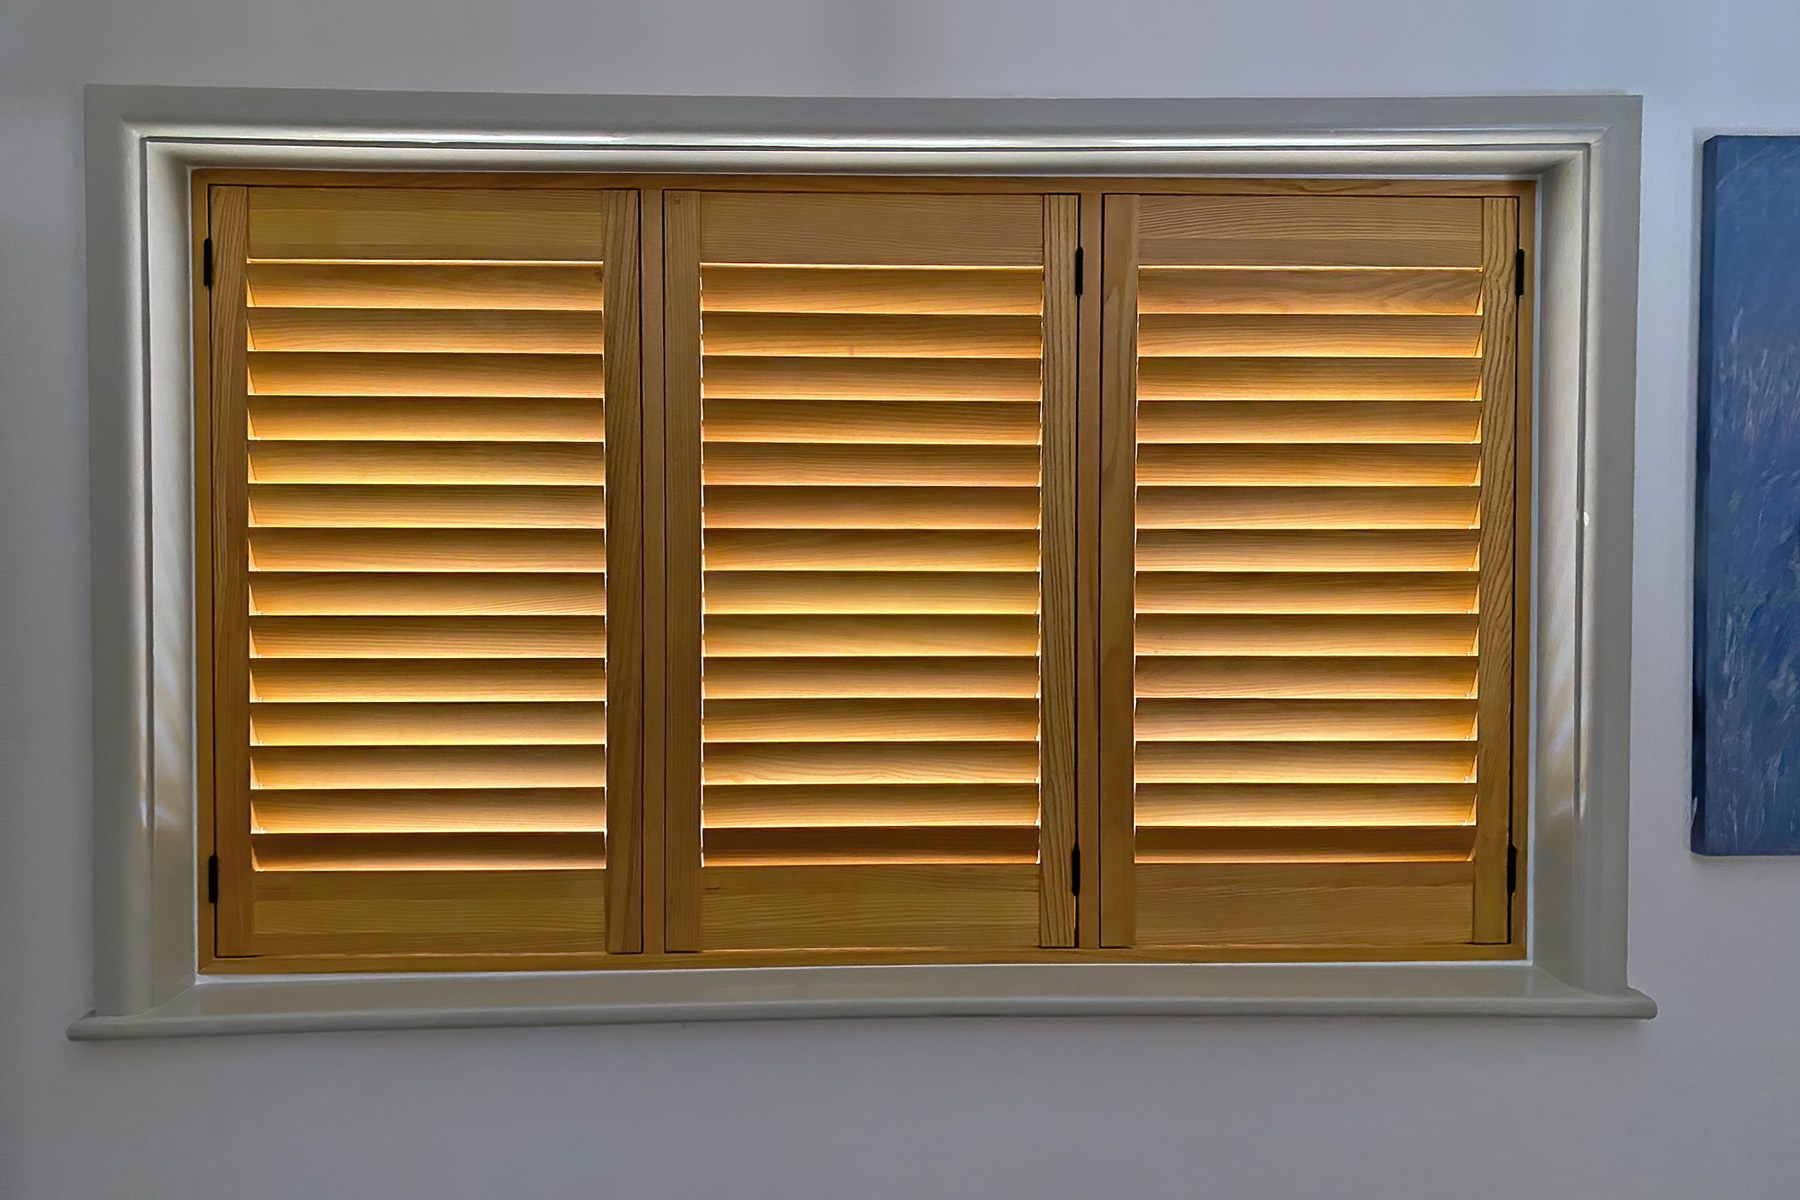
Painted hardwood (Endura) is the first choice for principal reception rooms, dining rooms, and master bedrooms in period sash-window properties. Endura wood shutters accept a custom paint match to existing skirting boards and architraves — critical in a period room where surviving original cornicing, picture rails, and timber window surrounds give the space a coherent architectural character. Hardwood has the weight, density, and depth of finish that makes it feel like part of the room's architecture rather than an addition to it. For more on where hardwood earns its premium, see our guide to shutters for Victorian period homes.
Composite (Mimeo) is the practical default for kitchens, bathrooms, rental properties, and any room where moisture, heavy cleaning, or budget is the priority. Mimeo composite shutters are 100% waterproof, wipe clean easily, and cost 25–35% less per square metre than hardwood — which matters when a three-bedroom Victorian terrace has seven or eight sash windows to dress. Many period homes run a mixed specification: hardwood in principal reception rooms, composite in bathrooms, kitchens, and upstairs bedrooms. The two ranges are available in closely matched whites and off-whites. For colour choices and how they interact with sash window proportions, see our shutter colour options guide.
Aluminium (Dura) applies to sash windows less commonly than to wide casements or patio openings — standard sash dimensions are generally well within the hinged composite or hardwood range. Where aluminium is relevant is on the rear extension or kitchen addition that the original house has been extended with. Dura aluminium shutters handle panels up to 1.2 m wide without sagging and run on tracked systems across openings that no hinged configuration can cover cleanly.
Realistic 2026 pricing for sash window shutters
Sash window shutter pricing is driven by window dimensions, material choice, and configuration complexity. All figures below are supply-and-fit, covering survey, manufacture, frames, hardware, delivery, and installation in a single fixed price.
- Standard flat sash window, composite: from £380 per m² supply and fit
- Standard flat sash window, painted hardwood: from £550 per m² supply and fit
- Tier-on-tier on a standard sash: approximately 10–15% above full-height pricing for the same window
- Café style (lower sash only): from £320 per m² supply and fit
- Bay-mounted sash windows (three panes, mitred frame), composite: from £1,250 total supply and fit
- Bay-mounted sash windows (three panes, mitred frame), hardwood: from £1,650–£2,200 total supply and fit
- Custom paint colour on hardwood: add approximately £80–£120 per window to the above
Lead times and installation
All Shutters Factory shutters are UK-manufactured, with production beginning as soon as you approve the written quote. Typical lead times for sash-window orders: composite shutters ready and installed within 4–6 weeks of the survey; painted hardwood 6–8 weeks; custom-colour hardwood 8–10 weeks.
Installation for a typical sash-window property — a Victorian terrace with one bay and two or three additional sash rooms — takes a single half-day. The fitting team check every louvre and hinge, adjust the mid-rail position if any sash measurement has shifted since the survey, and hand over with the panels fully operational.
For a step-by-step picture of what happens from booking through to handover, see our shutter installation process guide. For a national view of what drives pricing and what to expect across different UK property types, see our complete guide to window shutter prices in 2026.
Getting started — the survey and quote process
The survey is the only way to price sash-window shutters accurately. Sash reveals in Victorian properties are rarely perfectly square — walls have settled over 130 years, window frames carry multiple generations of paint, and the meeting-rail height varies between floors and even between windows on the same floor. Measurements taken from photographs or over the phone produce frames that do not fit and quotes that change at delivery.
At the survey, we measure every opening with a digital level, record the meeting-rail height precisely, confirm the reveal depth after accounting for accumulated paint and any window board projections, and photograph every window. You receive a fixed written quote within 48 hours covering panels, frames, hardware, delivery, and installation. Nothing is added after the quote is approved.
Browse the full range of materials and styles at Shutters Factory products before the survey if you want to arrive with a material or style preference already in mind. For visual inspiration on how shutters transform sash windows across different room types, explore the shutters gallery. To get a fixed all-in price for your sash windows, book a free home survey — we confirm pricing within 48 hours with no obligation to proceed.