Greenwich's housing stock — what you're working with
Greenwich is one of the most architecturally varied boroughs in south-east London. SE10 covers Greenwich town centre — the area around Greenwich Park, the Royal Observatory, and the riverfront at the Old Royal Naval College — and contains some of the borough's finest Georgian and early Victorian terraces. The streets between the park gates and the Thames are architecturally distinguished: tall sash windows with generous reveals and the period proportions that accept full-height shutters as precisely the right interior detail.
SE3 (Blackheath and Lee) is the other standout in the borough. The streets around Blackheath Heath — Blackheath Park, South Row, and the Georgian rows near the edge of the Heath — are dominated by period stock of considerable quality. Imposing Victorian houses with wide bay windows and Georgian terraces with multi-pane sashes define the area's character. The window proportions here closely resemble the Georgian stock in Barnsbury or Canonbury: deep reveals, tall openings, and the architectural logic that makes full-height shutters look original rather than retrofitted. A broader overview of the borough's shutter landscape is at our Greenwich shutters guide; this article goes deeper into how specific property types determine the correct shutter specification.
SE7 (Charlton) and the band of mid-Victorian terraces running through Kidbrooke, Westcombe Park, and Eltham provide the majority of Greenwich's residential housing stock. These three and four-bedroom houses — typically with projecting bay windows at ground and first floor and sash windows above — present a consistent shutter specification scenario. The North Greenwich Peninsula is an entirely different proposition: the apartment blocks around Peninsula Square feature large-format glazing and wide bi-fold or sliding patio doors that need a tracked shutter system spanning openings conventional hinged panels cannot cross. For shutters in similar new-build riverside contexts, see our Battersea riverside shutters guide. Conversion flats — sub-divided Victorian and Edwardian terraces across SE10 and SE3 — make up the remaining share of the borough's housing, with one or two windows per room and a specification that typically favours composite for cost-efficient whole-flat coverage.
The shutter styles that suit Greenwich properties
Five configurations cover the large majority of Greenwich installations. The right choice depends on the window type, the floor, and whether light or privacy is the dominant requirement.
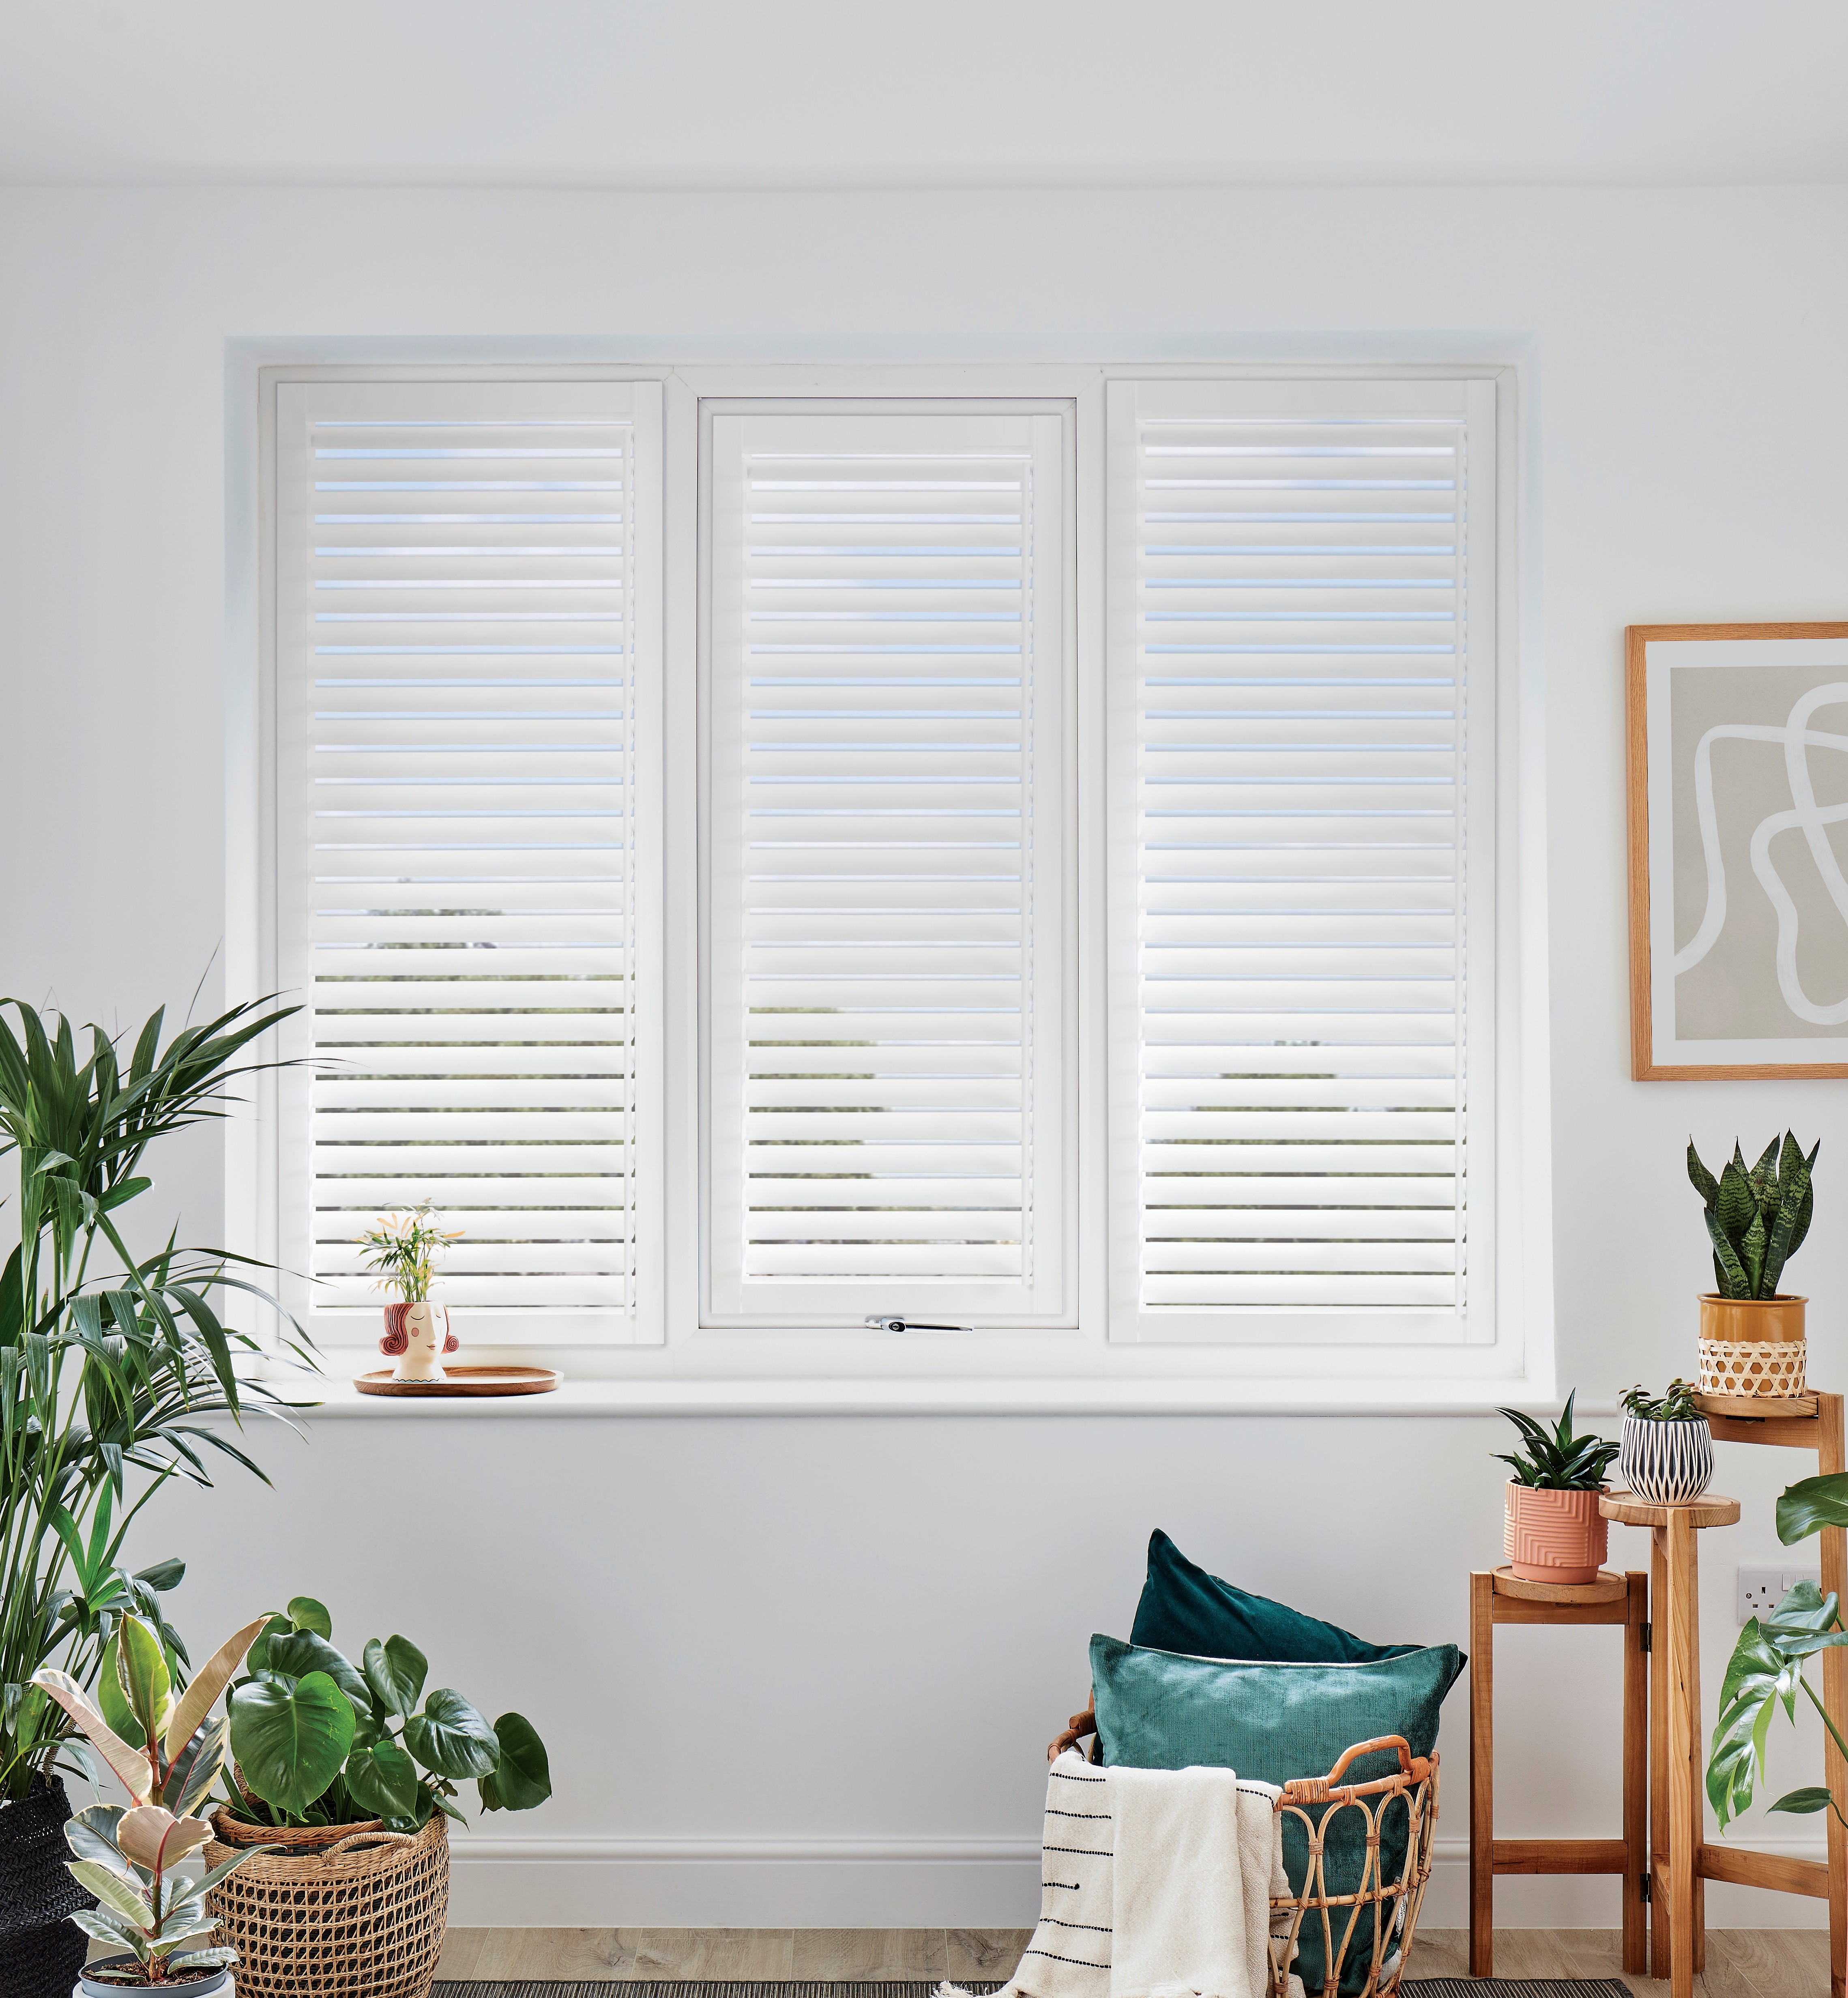
- Full height — the default for Georgian and Victorian reception rooms and hallways across SE10 and SE3. A single continuous panel per side from the window board to the top of the reveal, with an optional mid-rail for independent louvre tilt above and below. The tall sash windows on the terraces around Greenwich Park and on the better Victorian streets of Blackheath are the ideal format. See full-height shutters.
- Tier-on-tier — for first-floor Greenwich bedrooms facing directly onto residential streets, and for ground-floor conversion flat rooms at pavement level. Upper and lower panels open independently, closing the lower half for eye-level privacy while the upper half admits light from above. For how this style pairs with sash windows, see our tier-on-tier shutters guide and tier-on-tier shutters.
- Café style — covers the lower sash only. Suits ground-floor Greenwich rooms close to the pavement where street-level privacy takes priority without sacrificing light from the upper portion of the window. Effective on tighter residential streets in Charlton and Woolwich. See café style shutters.
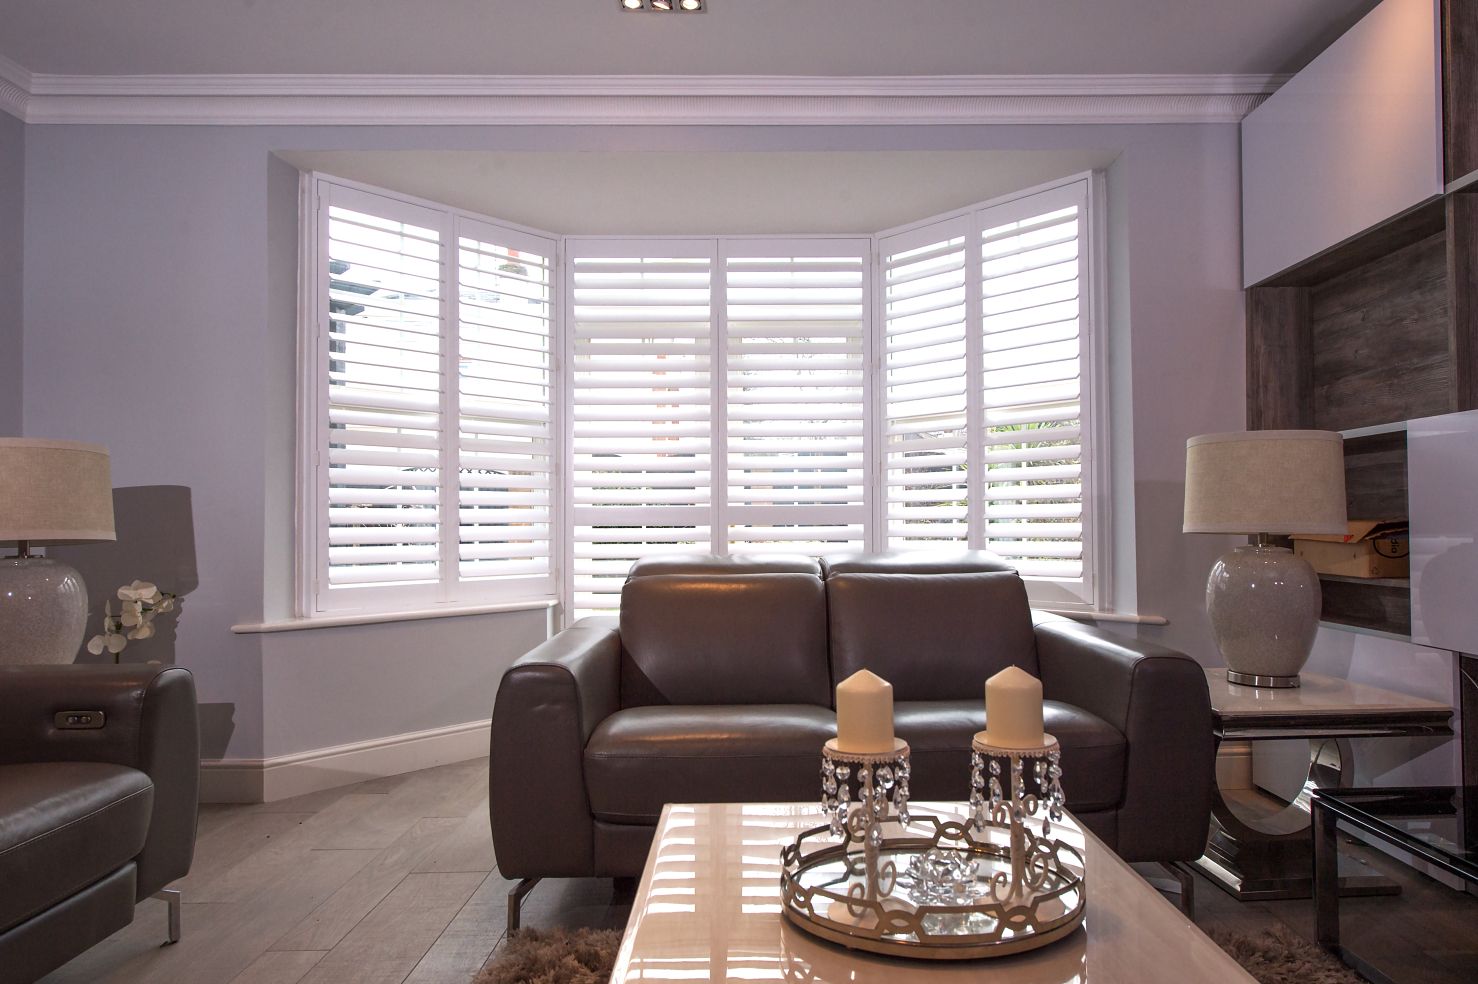
- Bay window shutters — a major specification across the Victorian and Edwardian stock in SE7, SE18, and Blackheath border areas. Mitred frames at each bay angle produce an architecturally integrated result that reads as designed rather than installed. For the wide three-section bays on Charlton's Victorian terraces, bay window shutters with a properly mitred frame are the definitive choice. See our bay window shutters guide for fitting details.
- Tracked shutters — for North Greenwich Peninsula apartments with wide glazed facades and rear extensions across the rest of the borough. A tracked system runs along a top rail, covering openings from 2 m to 5 m or wider without visible hardware or structural modification. See tracked shutters.
Choosing the right material for your Greenwich property
Three materials cover almost every Greenwich installation. The decision depends on the room's purpose, the property type, and what the interior demands.
Painted hardwood (Endura) is the primary specification for period reception rooms, hallways, and master bedrooms in Greenwich's Georgian and Victorian stock. Endura hardwood shutters accept a factory paint match to existing skirting boards, architraves, and window surrounds — essential in a well-preserved Blackheath or East Greenwich period room where original cornicing and joinery set the interior's material character. For a detailed look at where hardwood is the definitive specification, see our Endura hardwood shutters guide.
Composite (Mimeo) is the practical default for Greenwich kitchens, bathrooms, and Peninsula apartment blocks. Mimeo composite shutters are fully waterproof, wipe clean easily, and run 25–35% less per square metre than hardwood — important where a conversion flat has four or five windows and cost efficiency governs the specification. For Peninsula riverside apartments, where large areas of cold glazing generate condensation, composite is the unambiguous specification choice. For where composite wins decisively, see our Mimeo composite shutters guide.
Aluminium (Dura) is the material for wide tracked installations — the Peninsula's floor-to-ceiling glazed facades, rear kitchen extensions on SE10 and SE3 terraces, and any opening too large for hinged panels to span cleanly. Dura aluminium shutters on a tracked system cover these openings without sagging, and aluminium's resistance to humidity makes it the correct specification in kitchen environments.
Realistic 2026 pricing for shutters in Greenwich
Shutter prices are set by window dimensions and material choice, not by postcode. A Victorian sash window in SE10 costs the same to shutter as the equivalent in Wandsworth or Richmond. What adds cost in Greenwich is complexity: bay angles on Victorian terraces, deep reveals in the older Georgian stock near the park, and wide-span glazed openings on the Peninsula.
All figures below are supply-and-fit, covering survey, manufacture, frames, hardware, delivery, and installation. For a national pricing context, see our guide to window shutter prices across the UK.
- Standard flat sash window, composite: from £380 per m² supply and fit
- Standard flat sash window, painted hardwood: from £550 per m² supply and fit
- Typical single sash (approx. 0.9 m × 1.4 m), composite: from £480 total supply and fit
- Bay window (three panes, mitred frame), composite: from £1,250 total supply and fit
- Bay window (three panes, mitred frame), hardwood: from £1,650–£2,200 total supply and fit
- Wide Peninsula or rear-extension opening, tracked aluminium: from £450 per m² supply and fit
- Shaped or arched top windows (occasional on older Greenwich Georgian stock): from £580 per m²
- Tier-on-tier configuration: approximately 10–15% above full-height pricing for the same window
Heritage and conservation in Greenwich — what applies
Greenwich has more than a dozen conservation areas, as well as the Maritime Greenwich World Heritage Site — the UNESCO inscription covering the Old Royal Naval College, the National Maritime Museum, the Royal Observatory, and their settings. For homeowners in the World Heritage buffer zone, a conservation area, or a listed building, the practical position is consistent: internal plantation shutters do not require planning permission anywhere in the Royal Borough of Greenwich. They are not visible from outside and are classified as internal furnishings rather than structural alterations.
For Grade II listed properties — present across the Georgian streets of Blackheath and East Greenwich — internal shutters are almost always acceptable. The fixing typically goes into existing wooden window boards or reveal linings rather than listed masonry. A brief mention to the Royal Borough's conservation team is sensible if the fixings will be into original period timber frames; in practice, approval is very rarely withheld for a sympathetically specified installation. For how period architecture and shutter specification interact across London, see our guide to shutters for period homes.
At survey stage across Greenwich's older housing stock, the condition of the reveals is the most practically relevant concern. Accumulated paint layers, settled brickwork, and varied sill conditions across 150-year-old properties require precise on-site measurement. Our surveyors measure every opening with a digital level, photograph each window, and account for every condition in the fixed written quote provided within 48 hours of the visit.
Getting started — the Greenwich service
Shutters Factory covers all Greenwich postcodes — SE10, SE3, SE7, SE18, and adjacent areas — with free home surveys and no call-out charge. Our Greenwich shutters service page sets out the full coverage area, typical window scenarios across the borough, and what to expect from the survey visit.
Browse the full product range at Shutters Factory products before your survey if you want to arrive with a material preference in mind — hardwood for a period Blackheath or East Greenwich reception room, composite for a bathroom or Peninsula apartment, aluminium for a wide rear-extension opening. The surveyor will also make an independent recommendation based on what they find on the day. To see how shutters look installed across different room types, explore the shutters gallery.
To get a fixed, all-in quote for your Greenwich property, book a free home survey — we confirm pricing in writing within 48 hours of the visit with no obligation to proceed.