Ealing's housing stock — what you're working with
Ealing covers the W5, W7, and W13 postcodes in the London Borough of Ealing, lying roughly 8–10 miles west of central London. The residential stock is unusually varied for a single borough: the streets immediately around Ealing Broadway and Ealing Common — Montpelier Road, Windsor Road, and the avenues running south towards Northfields — are dominated by substantial Edwardian semi-detached houses built between 1900 and 1920. These properties are typically two storeys with generous bay window fronts, tall sash windows on the upper floors, and the broad brick-and-render facade that characterises the Edwardian semi at its most domestic. Our Ealing shutters service page sets out the full scope of the local installation area and the range of window scenarios we regularly encounter across the borough.
Moving west into W7 — Hanwell — and the older terraced streets of West Ealing (W13), the housing stock shifts to a Victorian terrace format: narrower plots, slightly smaller windows, and the compressed proportions of the late-19th-century working-class terrace. These windows are often more modest than the Edwardian sashes to the east, but the specification logic is the same: sash format with a deep reveal and wooden sub-sill, ideal for a plantation shutter frame. Hanwell and the streets around Drayton Green and Uxbridge Road contain a concentration of Victorian terraces that suit a full-height or café-style configuration, depending on the floor level and street-facing privacy requirements. For a broader overview of how Victorian and Edwardian housing across London benefits from shutters, see our guide to shutters for period homes.
The third residential band includes interwar and 1930s suburban houses scattered across Northfields, South Ealing, and Hanwell — semi-detached and detached properties often with casement windows or wider picture-window formats alongside standard sash openings. New-build apartments have also appeared around Ealing Broadway station and along the Uxbridge Road corridor, characterised by large-format glazing — floor-to-ceiling windows and sliding patio doors — that calls for a tracked shutter rather than conventional hinged panels. For the adjacent West London context covering Hammersmith, see our Hammersmith family homes shutters guide.
Why family homes have specific shutter requirements
Family homes in Ealing have a consistent set of requirements that differ from single-occupant or couple properties. The first is child safety: conventional Venetian and roller blinds with hanging cords have been subject to UK safety regulation since 2014, and corded products now require cord tensioners or retractors as standard. Plantation shutters are inherently cord-free — the louvre tilt is controlled by a horizontal tilt rod running across the panel, and there is no dangling cord anywhere in the installation. This is the primary safety reason families across W5, W7, and W13 consistently choose shutters over blind alternatives for children's bedrooms and playrooms. For how shutters perform across all bedroom types, see our bedroom shutters light and privacy guide.
The second family-specific requirement is blackout performance. Children's sleep is strongly affected by ambient light, particularly in summer when Ealing's west-facing rooms receive low evening sun until past 9 pm. A plantation shutter with a well-fitted frame seal produces a substantially darkened room with louvres fully closed — sufficient for most children's sleep purposes and compatible with daytime light control in the same room. Where complete blackout is the requirement, a solid panel shutter — a flat panel with no louvres — eliminates light entirely while retaining all the structural and acoustic benefits of the shutter frame.
Privacy from the street is the third consistent requirement in Ealing family homes. The Edwardian semis of Montpelier Road and Windsor Road sit relatively close to the pavement, and ground-floor reception rooms face the street at eye level from passing pedestrians. The 1930s semis of Northfields and South Ealing face similar conditions on busier residential roads. A tier-on-tier configuration — where the lower half of the window closes independently while the upper half remains open for daylight — is the standard solution for these rooms. Properties near the A40, North Circular, and Great West Road also benefit from the sound attenuation a well-fitted shutter frame provides: not equivalent to secondary glazing, but a practical improvement against mid-frequency traffic noise.
Shutter styles for Ealing family homes
Five configurations cover the large majority of Ealing installations. The right choice depends on the property type, the floor level, and the primary requirement — privacy, blackout, or light control.
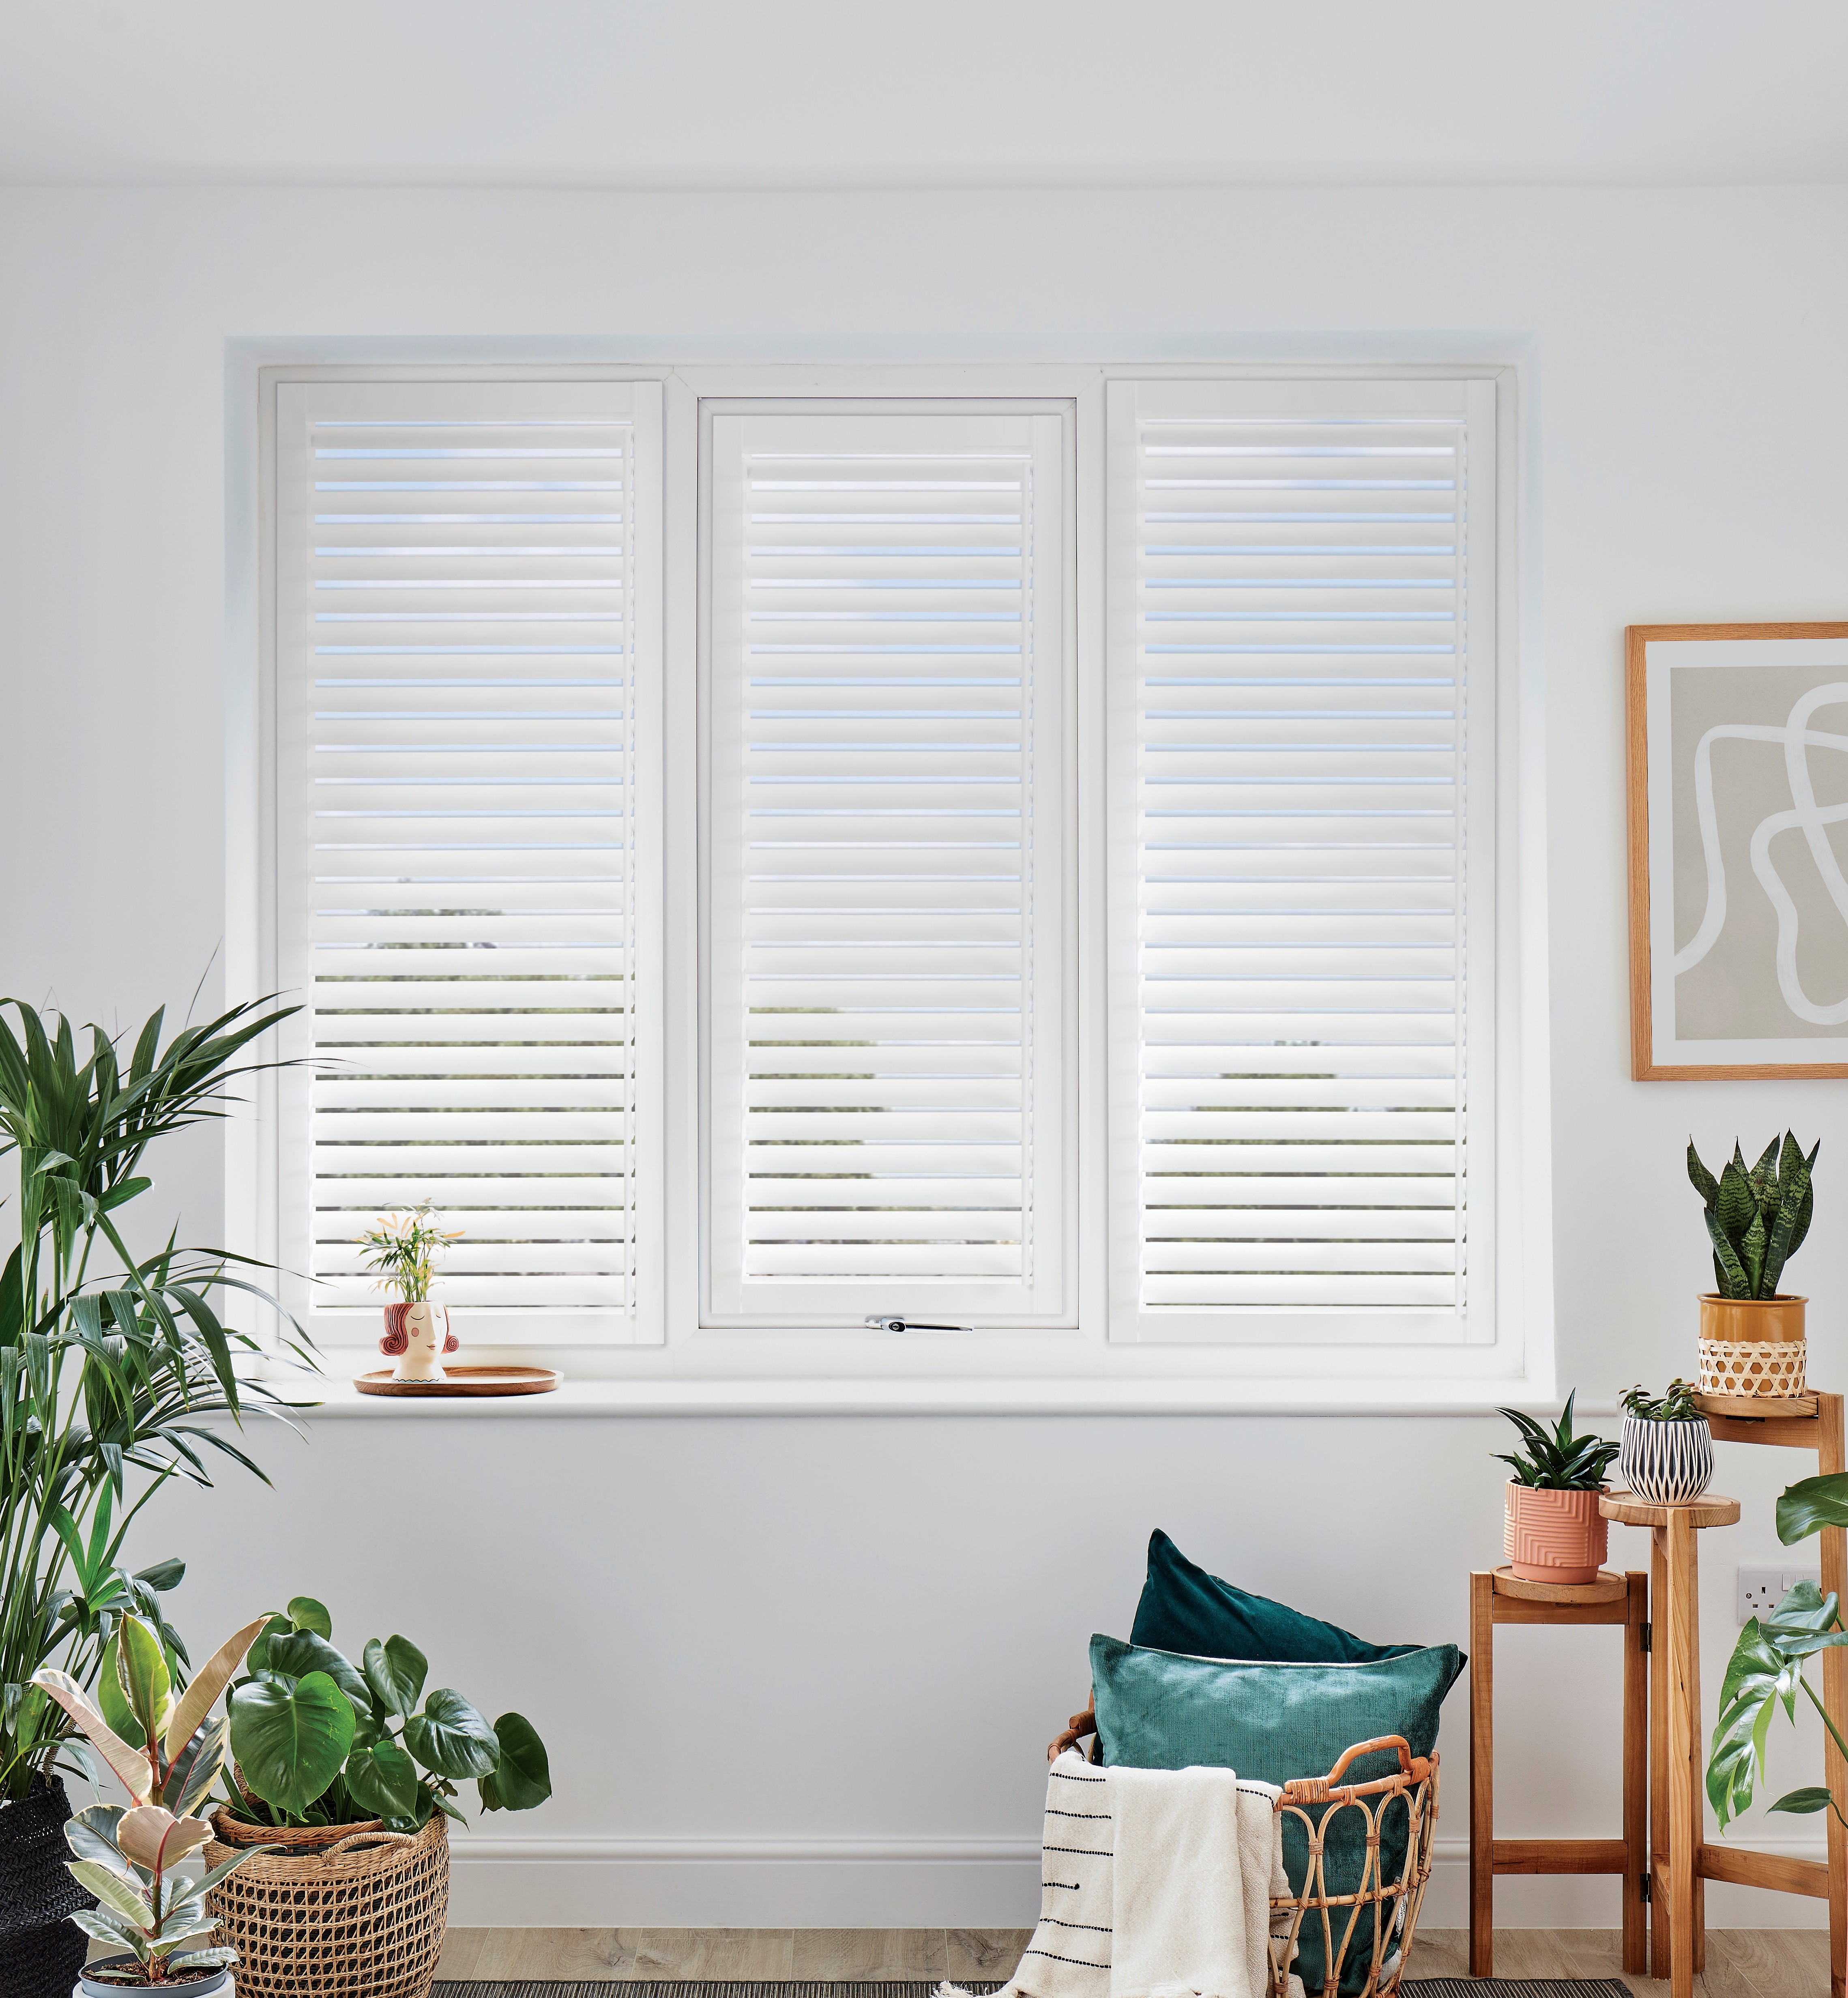
- Full height — the standard specification for Edwardian reception rooms, hallways, and master bedrooms across W5 and W13. A single continuous panel runs from the window board to the head of the reveal, with an optional mid-rail for independent louvre tilt above and below. The generous sash windows on Montpelier Road and Windsor Road are the ideal format for this configuration. See full-height shutters.
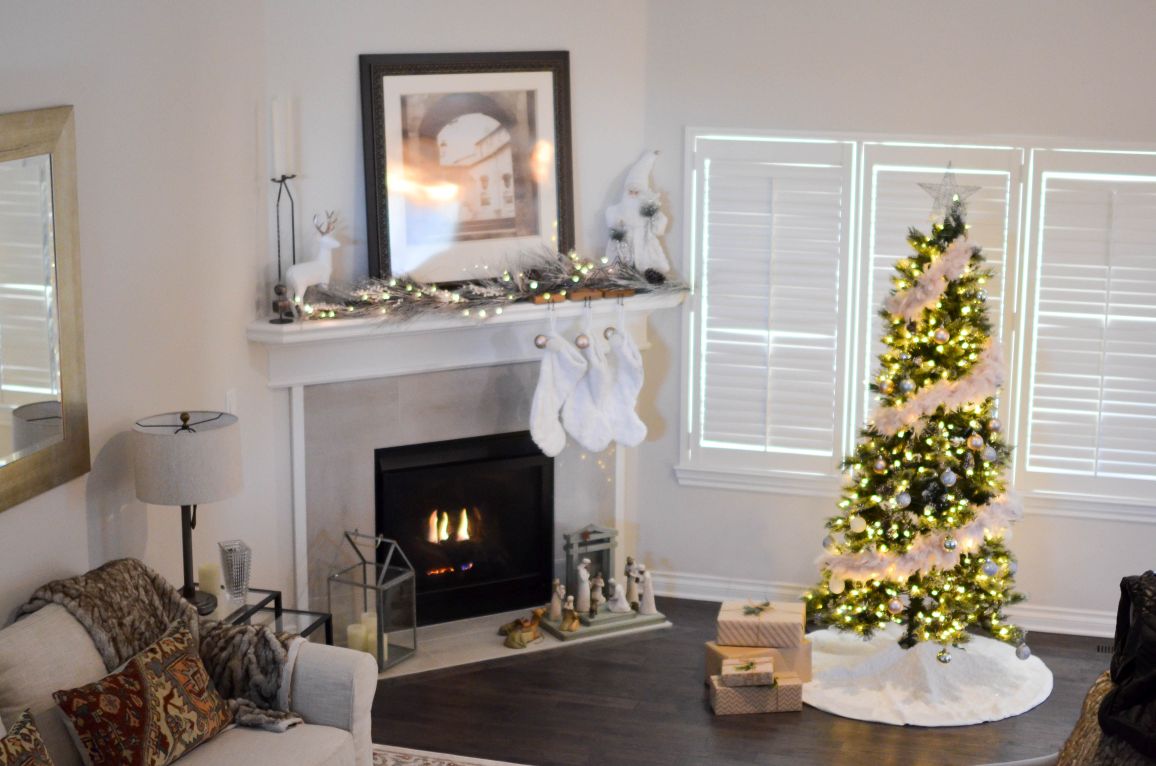
- Tier-on-tier — the right choice for ground-floor Ealing family rooms facing onto residential streets where eye-level privacy is the priority. Upper and lower panels operate independently: close the lower half while the upper half admits daylight from above. Works particularly well in the Victorian terraces of Hanwell and West Ealing. See tier-on-tier shutters and our sash window shutters guide.
- Bay window shutters — the key specification for projecting bay fronts on the Edwardian semis of W5. Mitred frames at each bay angle produce an architecturally integrated result; the three-section bay is the most common Ealing format. See bay window shutters.
- Café style — covers the lower half of the window only, leaving the upper sash open. Works well in Victorian Ealing kitchens and in rooms where the window sits close to pavement level. Provides effective eye-level privacy without reducing upper daylight. See café style shutters.
- Tracked shutters — the correct solution for rear kitchen extensions with bi-fold or sliding glazing, and for new-build apartments near Ealing Broadway with wide floor-to-ceiling windows. Panels travel horizontally on a head rail, covering any span that hinged panels cannot reach. See tracked shutters.
Material choices for Ealing family homes
Three materials cover the full range of Ealing properties. Matching material to room function is the most important decision at survey stage — and in a family home, that means thinking specifically about durability, ease of cleaning, and moisture resistance.
Painted hardwood (Endura) is the primary specification for period reception rooms, hallways, and master bedrooms across the Edwardian and Victorian stock. Endura hardwood shutters accept a factory paint match to existing skirting boards, architraves, and window surrounds — essential in an Ealing Edwardian semi where the original joinery and tiled fireplaces set a period standard that composite cannot match. The weight and solidity of a hardwood panel reads as architecturally correct in these rooms. For the full case for hardwood in period interiors, see our Endura hardwood range guide.
Composite (Mimeo) is the practical default for Ealing kitchens, bathrooms, children's bedrooms, and any room where wipe-clean durability is a daily requirement. Mimeo composite shutters are fully waterproof, wipe clean with a damp cloth, and run 25–35% less per square metre than hardwood — an important consideration for families fitting shutters across five or six windows simultaneously. For a detailed comparison of where composite outperforms wood, see our Mimeo composite shutters guide. Aluminium (Dura) is the specification for wide tracked installations: rear kitchen extensions with bi-fold or sliding glazing, and new-build apartments with floor-to-ceiling patio doors. The Dura aluminium shutter covers any opening span on a top-mounted head rail without structural modification.
Realistic 2026 pricing for Ealing
Shutter prices are set by window dimensions and material choice, not by postcode. A Victorian sash window in W7 costs the same to shutter as the equivalent in Hammersmith or Putney. What adds cost in Ealing is complexity: bay angles on Edwardian bay fronts, wide rear-extension glazing in extended family homes, and the occasional casement or picture-window format in 1930s properties that requires a non-standard frame solution.
All figures below are supply-and-fit, covering survey, manufacture, frames, hardware, delivery, and installation.
- Standard flat sash window, composite: from £380 per m² supply and fit
- Standard flat sash window, painted hardwood: from £550 per m² supply and fit
- Typical single sash (approx. 0.9 m × 1.4 m), composite: from £480 total supply and fit
- Bay window (three panes, mitred frame), composite: from £1,250 total supply and fit
- Bay window (three panes, mitred frame), hardwood: from £1,650–£2,200 total supply and fit
- Wide rear-extension opening, tracked aluminium: from £450 per m² supply and fit
- Tier-on-tier configuration: approximately 10–15% above full-height pricing for the same window
Conservation areas in Ealing — the planning context
Ealing is administered by the London Borough of Ealing, which oversees several conservation areas across the borough. The Hanger Hill Garden Estate conservation area — covering the planned Edwardian estate with its distinctive street layout north of the A40 — is one of the most architecturally significant designations in W5. The Haven Green conservation area protects the green and adjacent Victorian and Edwardian streets immediately east of Ealing Broadway station. Further conservation areas at Montpelier, the Mall, and Pitshanger Lane protect additional sections of the Victorian and Edwardian residential stock across the borough.
The practical position for plantation shutters across all Ealing conservation areas is clear and consistent: internal shutters do not require planning permission anywhere in the London Borough of Ealing. They sit within window reveals, are not visible from the street, and are classified as internal furnishings rather than external alterations. For Grade II listed properties in Ealing — a small proportion of the overall stock, concentrated around Haven Green and the older Victorian streets near Ealing Common — internal shutters are almost always acceptable. Fixings go into wooden window boards or reveal linings rather than original masonry or plasterwork.
At survey stage across Ealing's older housing stock, common complications include accumulated paint layers reducing reveal depth in sash boxes, settled frames in late-Victorian and Edwardian masonry, and the casement format in 1930s properties that requires a different frame approach. Our surveyors measure every opening precisely and account for all as-found conditions in the fixed written quote. For the equivalent West London conservation context, see our Hammersmith family homes shutters guide; for Ealing-specific installation patterns, see our Ealing shutters guide.
Getting started — the Ealing service
Shutters Factory covers all Ealing postcodes — W5, W7, W13, and adjacent UB1, UB2, and TW8 areas — with free home surveys and no call-out charge. Our Ealing shutters service page sets out the full coverage area, the typical window scenarios across the borough, and what to expect from the survey visit. Browse the full product range at Shutters Factory products before your survey if you want to arrive with a material preference in mind.
To see finished installations across different room types and property styles, explore the shutters gallery. To get a fixed, all-in written quote for your Ealing home, book a free home survey — we confirm pricing within 48 hours of the visit, with no obligation to proceed.