Georgian architecture and window character
The Georgian era spans more than a century of British building — from the accession of George I in 1714 to the death of George IV in 1830 — and the townhouses built during that period share a formal, symmetrical architectural vocabulary that makes them amongst the most recognisable properties on any London street. The key characteristics are well known: a narrow, vertically emphasised facade; a formal arrangement of windows in regular rows and columns; a stucco-rendered or brick exterior treated with Classical proportioning; and an interior of considerable height, with principal floors rising to ceiling heights of 3.0–3.6 m and secondary floors only slightly lower. The window in a Georgian townhouse is not an afterthought — it is the primary means by which the facade expresses its architectural intentions, and the double-hung sash, with its vertical emphasis and clean rectangular profile, is the format that makes that expression possible.
The most common Georgian sash configuration is the 6-over-6 — six panes of glass in the upper sash and six in the lower, creating a twelve-pane window with thin glazing bars running both horizontally and vertically across the face of the glass. On larger principal-floor windows, the 12-over-12 configuration appears, doubling the number of panes and creating a more densely divided glass surface. Both configurations produce the characteristic grid of small, equal-sized panes that is as visually distinctive of Georgian domestic architecture as the fanlight over the front door. The dimensions of the opening itself are generous: a typical principal-floor Georgian sash runs to 700–900 mm in width and 1.5–1.9 m in height, with reveal depths of 120–180 mm in the original brick and plaster construction. These proportions suit plantation shutters precisely — the deep reveal gives the frame more than enough purchase, and the tall, narrow proportions of the opening are matched naturally by the vertical emphasis of a full-height louvred panel.
Georgian townhouses are concentrated in the central and inner London boroughs — Islington, Camden, Hackney, Kensington, Chelsea, Marylebone, Westminster, and Southwark — and in a number of well-preserved Georgian streets throughout the South East. Many of these properties sit in Conservation Areas or carry listed building status, which makes the choice of window treatment a question of historical authenticity as well as functional performance. For a detailed account of how plantation shutters relate to Conservation Area designation and listed building consent — and why internally fitted shutters sit entirely outside the scope of listed building controls — the guide to shutters in conservation areas and listed buildings covers the planning and heritage framework in full.
Full-height panels for the principal-floor sash
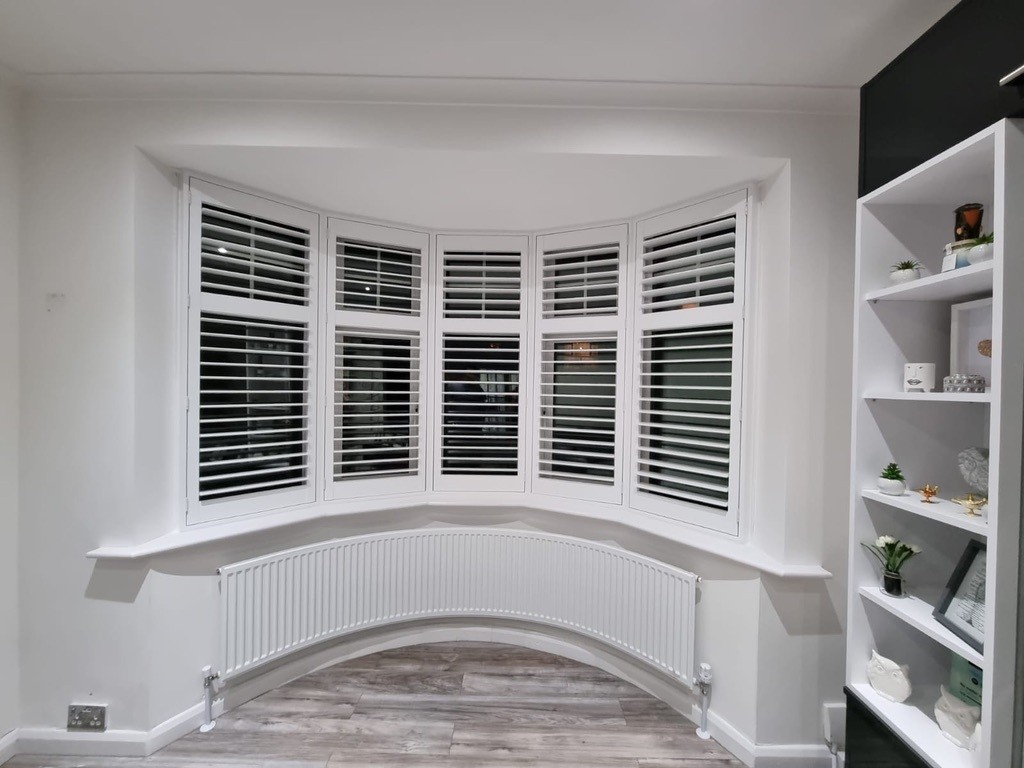
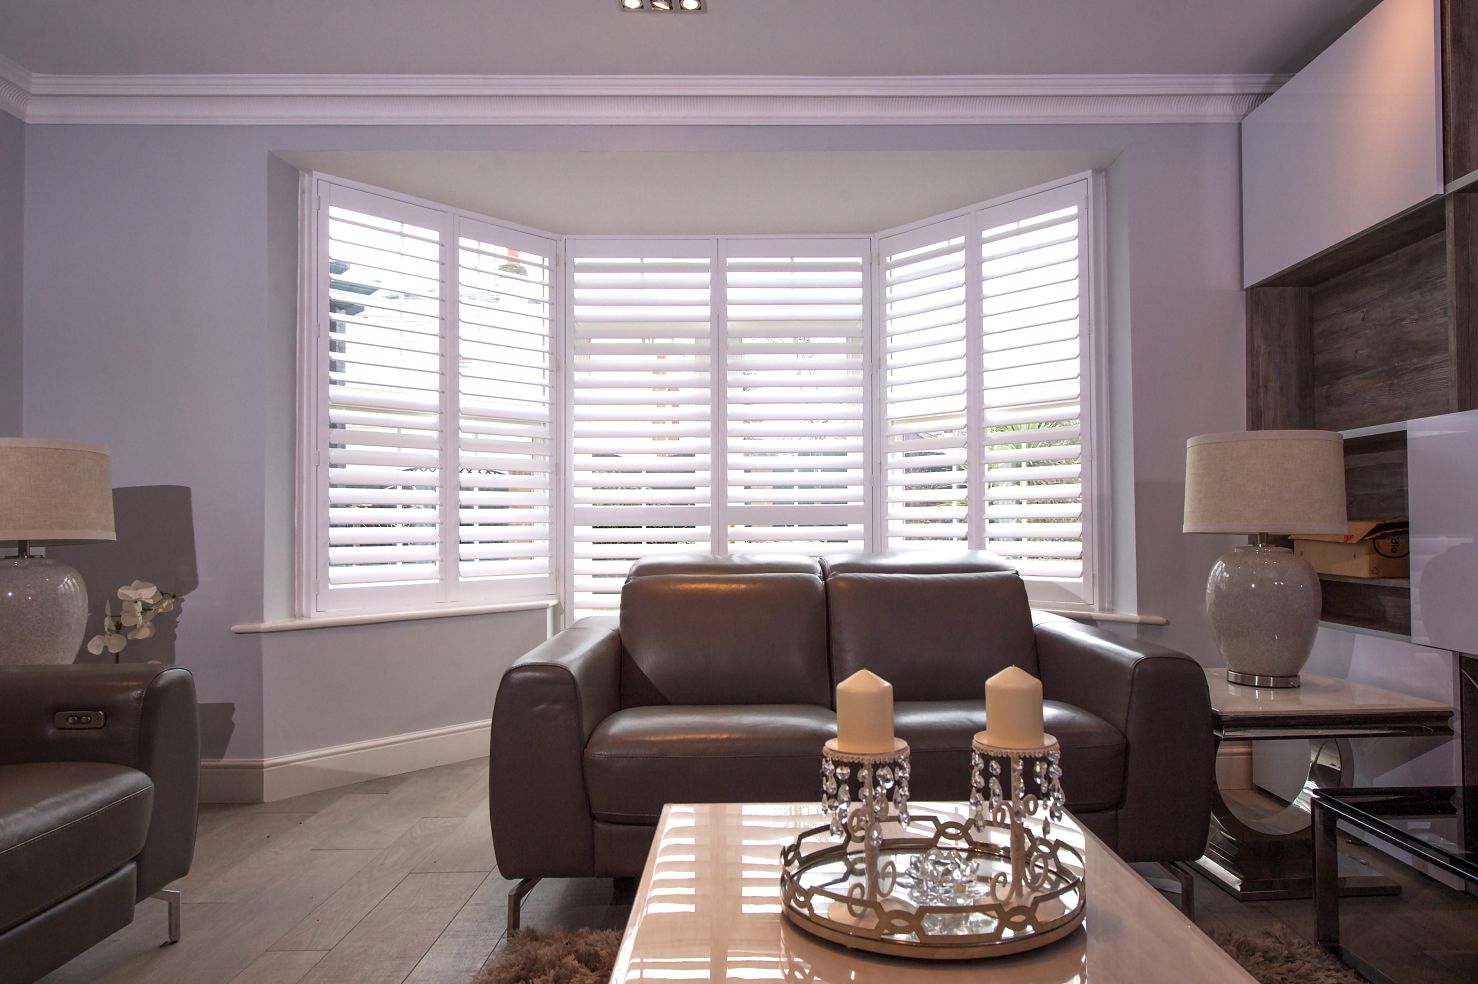
The principal-floor Georgian sash is the defining window of the townhouse type, and the full-height louvred panel spanning the complete reveal from head to sill is the treatment most naturally aligned with its proportions and historical use. Georgian townhouses originally had internal folding shutters — solid-panel shutters built into the window reveals as a standard part of the construction, folding into the reveal linings when open and concealing the glass completely when closed. When plantation shutters replaced these original fittings in the Victorian and Edwardian periods, the louvred panel inherited the same position and function: inside the reveal, operated independently of the sash itself, and folding out of the way against the reveal lining when full access to the glass is required.
On a principal-floor Georgian sash of approximately 800 mm wide by 1,700 mm tall, the 76 mm louvre is the natural specification: the wider blade is in better visual proportion with the tall, narrow opening than the 64 mm louvre, and the 76 mm louvre is available across all material ranges including composite, paulownia, and hardwood. For the widest Georgian sashes — those above 850 mm in a double-fronted or particularly generous late-Georgian townhouse — the 89 mm louvre produces a cleaner and less segmented appearance, with fewer horizontal lines crossing the glass. The surveyor brings physical louvre-size samples in all three available widths (64 mm, 76 mm, and 89 mm) to the appointment so the choice can be made in your actual window light before committing.
The split-tilt function — which allows the louvres to be angled without opening the panel fold — is worth noting specifically for principal-floor Georgian rooms facing a residential street or garden square. In the afternoon, with pedestrian activity on the pavement outside, the lower louvres can be angled to deflect sightlines from street level while the upper louvres tilt slightly open to bring diffused light into the back of the room. At night, the full panel closes. The result is a room that remains genuinely usable throughout the day without the choice between full privacy and full light that curtains and most blinds impose. For a comprehensive account of the sash window formats found in Georgian, Victorian, and Edwardian properties — and how the full-height louvred panel is specified for each — the complete sash window shutters reference guide covers every configuration and louvre option in detail.
Tier-on-tier panels for principal reception rooms
For the ground-floor front room of a Georgian townhouse — typically the principal reception room, which sits immediately adjacent to the street in most London terraced examples — the question of privacy is more pressing than on the upper floors. Georgian terrace plots are characteristically narrow: front rooms sit within 2–4 m of the pavement, and the tall sash windows that make these rooms so light-filled also make them visually accessible from outside at a wide range of angles. A full-height panel with split-tilt louvres handles most of this exposure effectively, but for households in constant daytime use who need independent control of the lower and upper sections of a tall window, shutters with separately hinged upper and lower louvre sections offer a greater functional range.
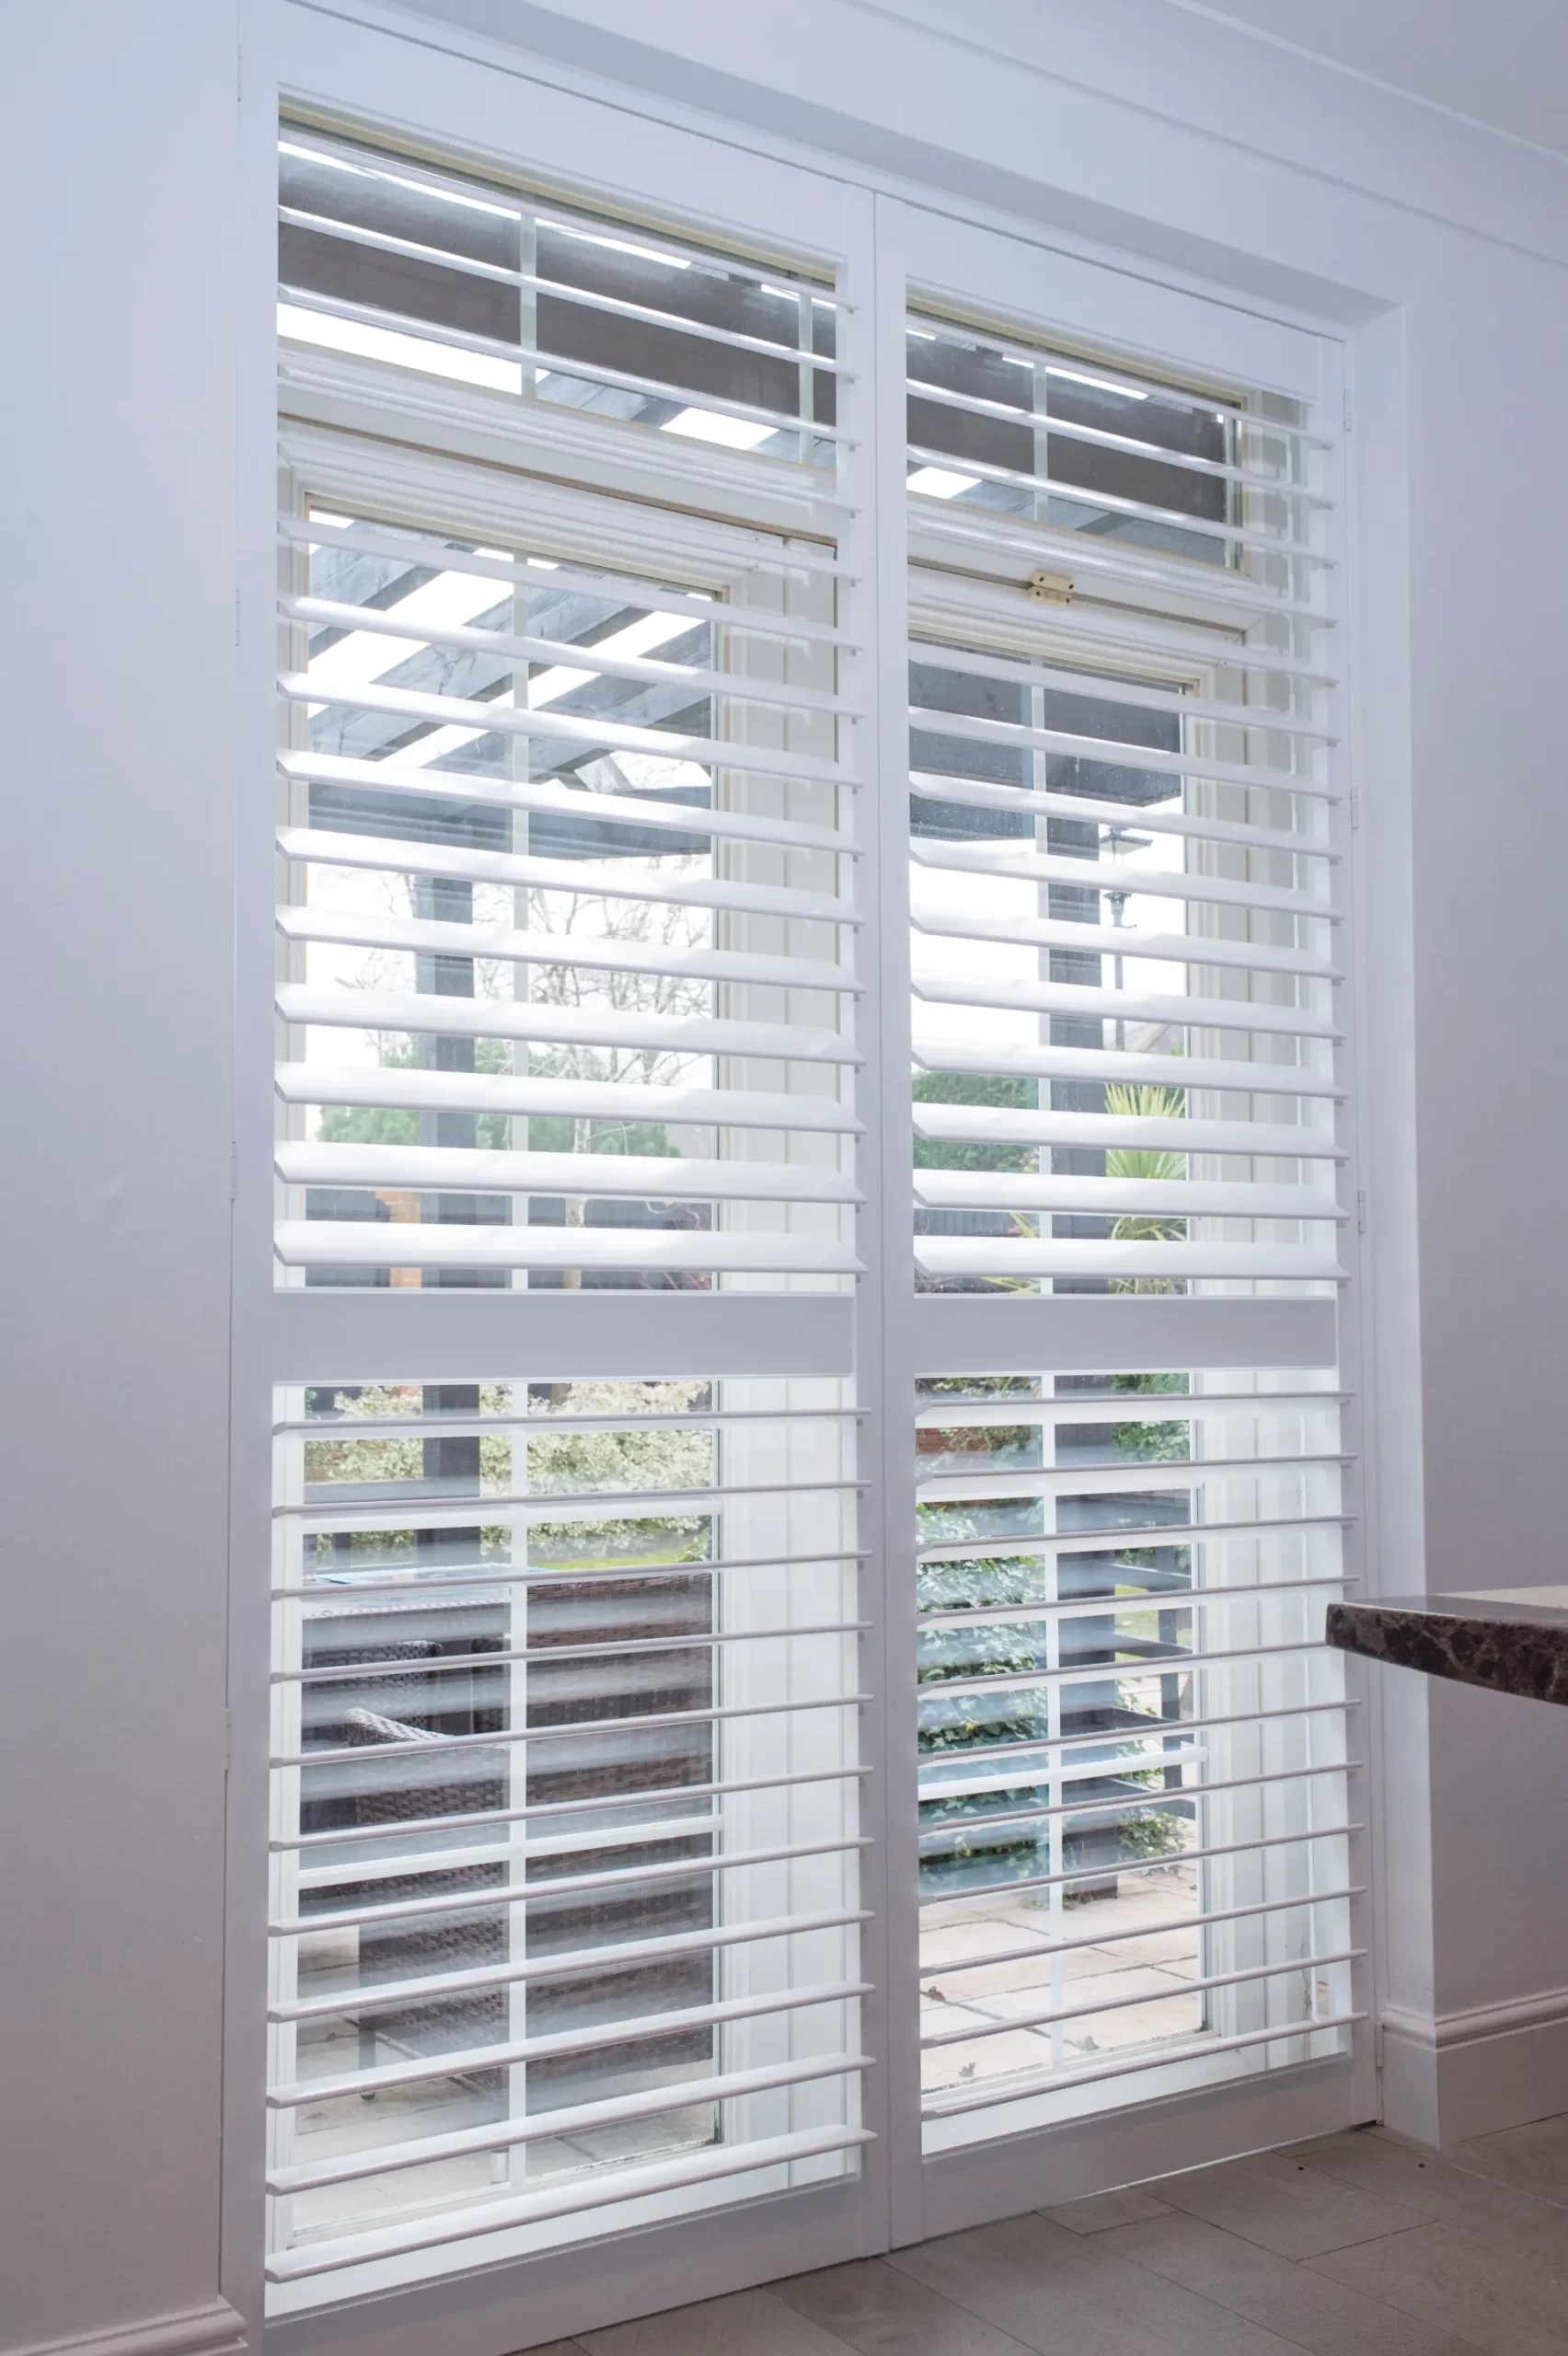
On a standard Georgian ground-floor sash, the tier-on-tier configuration divides the opening into two independently operated sections — typically at the meeting rail of the sash, so the division follows the natural geometry of the window. The lower section closes for street-level privacy while the upper section folds back completely, opening the top 700–900 mm of the window for full light and sky view above head height. When both sections are closed, the louvres on each can be tilted independently to create a compound angle — a nuanced daily position that is not achievable with a full-height single-section panel. The hardware and fabrication complexity of the two-section format adds approximately 20–30% to the cost of the same window in full-height form.
For a detailed account of when tier-on-tier panels justify their cost on period sash windows of Georgian and Victorian proportions — and the scenarios where a full-height panel with split-tilt achieves a comparable result at lower cost — the tier-on-tier shutters guide for period sash windows sets out the decision points clearly alongside the specific window situations where each option performs best.
Upper floors, secondary windows, and back additions
Georgian townhouses are typically four or five storeys tall in the central London examples — ground, first, second, and attic — with the floor-to-ceiling height stepping down progressively from the generous proportions of the principal floor to the lower attic storey under the roof. The window on each floor follows this stepping in scale: the principal-floor sash is the tallest and widest, the second-floor sash is slightly smaller, and the attic sash — sometimes called the garret window — is the smallest of the principal elevation windows. All of these follow the same full-height louvred panel specification, sized to the actual dimensions of the opening at each floor level. The surveyor measures every window individually, so the variation in height across floors is captured precisely at the appointment.
Most Georgian townhouses that have not been subdivided also carry a back addition — a later Victorian or Edwardian extension at the rear, running parallel to the garden and forming the kitchen, back reception room, or utility space. The windows in these additions are typically Victorian sashes or Edwardian casements rather than original Georgian lights, and they are specified in composite rather than paulownia where the room is a kitchen or utility — the polymer-reinforced core handles repeated moisture exposure without swelling. Where the addition is a rear reception room used as a dining room or study, paulownia or hardwood shutters are the natural choice. The guide to shutters for Victorian and Edwardian period homes covers the specific window formats found in London back additions across both eras, with material and louvre recommendations for each room type.
Basement floors — below street level and often converted to habitable use — are found in many Georgian townhouses and present a particular specification requirement. Basement windows face directly onto the pavement or into the lightwell, which makes privacy the primary concern. The guide to shutters for basement and lower-ground windows covers the frame configurations and panel options suited to these openings, including the solid-panel option for complete light exclusion and the full-height louvred panel for rooms where daylight from the lightwell is worth retaining. For projects where the whole property is being specified — from basement to attic — the surveyor covers every floor in a single visit.
Materials and finishes for Georgian interiors
The interior of a Georgian townhouse sets a high standard for any window treatment placed alongside it. Original Georgian joinery is characterised by deep skirting boards in an ovolo or ogee profile, panelled window shutters (or the reveals where they once were), classical architraves, and ornate cornice work at ceiling height. In an interior of this quality, the material and finish of the plantation shutter matters as much as the panel configuration.
Painted paulownia is the natural specification for principal rooms in Georgian townhouses. The Strato paulownia range is the standard choice for principal floors — it takes a factory-applied paint finish cleanly, matches the existing woodwork colour when specified in the same shade, and produces a surface quality that suits the period detailing of the room. For homeowners who want a visible timber grain rather than a fully painted surface — perhaps in a rear addition or a room with less formal joinery — the Graino paulownia range offers a natural-grain clear lacquer finish that reads warmly against pale Georgian plasterwork.
Composite is the appropriate specification for kitchens, bathrooms, and utility rooms, regardless of the age of the building. The polymer core handles humidity without swelling at the louvre edges, and the surface cleans with a damp cloth. Both the Strato and composite ranges are available in the same factory colour palette, so a consistent finish across the whole property — from the principal reception rooms to the back-addition kitchen — is straightforward to achieve. To browse the full range of materials available for Georgian and other period townhouses, the complete Shutters Factory product range covers every option from composite to premium hardwood, with indicative prices and specification notes for each.
2026 prices and the survey process
Indicative 2026 prices for Georgian townhouses, supply and fit, including survey, manufacture, and installation: a standard principal-floor sash of approximately 800 mm wide by 1,700 mm tall in paulownia with 76 mm louvres costs approximately £480–£720; the same window in hardwood costs approximately £620–£900; a tier-on-tier panel on the same sash costs approximately £600–£880; a secondary floor sash of approximately 700 mm wide by 1,400 mm tall in paulownia with 76 mm louvres costs approximately £380–£580; a bathroom or kitchen window in composite starts from approximately £260–£400. All prices are supply and fit, inclusive of the free home survey, manufacture, and installation in a single appointment.
Lead times from confirmed order to installation run to six to eight weeks across all material ranges. The free home survey takes 60–90 minutes for a typical four-storey Georgian townhouse. The surveyor brings physical louvre samples in all three available widths and a full range of colour-finish samples, measures every window on the schedule, and leaves a written fixed-price quotation at the end of the visit. Shutters Factory covers Georgian townhouses throughout London and the South East as part of its standard fitting service. For completed project photography across Georgian and other period townhouse types, view recent period shutter installations in the gallery. To start the process, book your free home survey online at a time that suits you.