The defining features of Edwardian architecture
Edwardian houses were built during a brief but architecturally confident period — from the accession of Edward VII in 1901 to roughly the start of the First World War in 1914. The pace of suburban expansion during those years was rapid, and the streets that resulted share a recognisable vocabulary: wider plots than the typical Victorian terrace, higher ceilings, larger window openings, and a generosity of internal space that made the houses attractive to the professional middle classes moving outward from the city centres. The Arts and Crafts movement was at its peak during this period, and its influence is visible in the internal joinery of Edwardian properties — deep skirting boards, panelled doors, picture rails, and ornate cornicing that sets a high standard for any window treatment placed alongside it.
The window profile that results from this combination of wide plots and Arts and Crafts detailing is distinctive: sash windows of 700–900 mm in width and 1.4–1.6 m in height on the principal floors, often with coloured or leaded glass in the fanlight above the main sash, and a projecting bay front at ground and first floor on the majority of terraced and semi-detached properties. Upper-floor gable rooms — a feature of many larger Edwardian semis and detached houses — sometimes carry circular, octagonal, or oriel windows that require a shaped or bespoke panel specification. The combination of wide reveals, typically 100–150 mm in Edwardian construction, and the original timber lining of those reveals makes the made-to-measure shutter frame an entirely natural fit: the panel sits inside the existing depth without the need for sub-frames or structural modification, and the finished installation has the appearance of belonging to the building rather than being applied to it.
For a detailed account of how plantation shutters relate to the broader family of period homes in London and the South East — including the Victorian properties that immediately precede the Edwardian era in most streets — the period homes shutters guide covers both eras and explains how the slight architectural differences between Victorian and Edwardian construction affect the specification of each window.
Bay windows: the Edwardian centrepiece
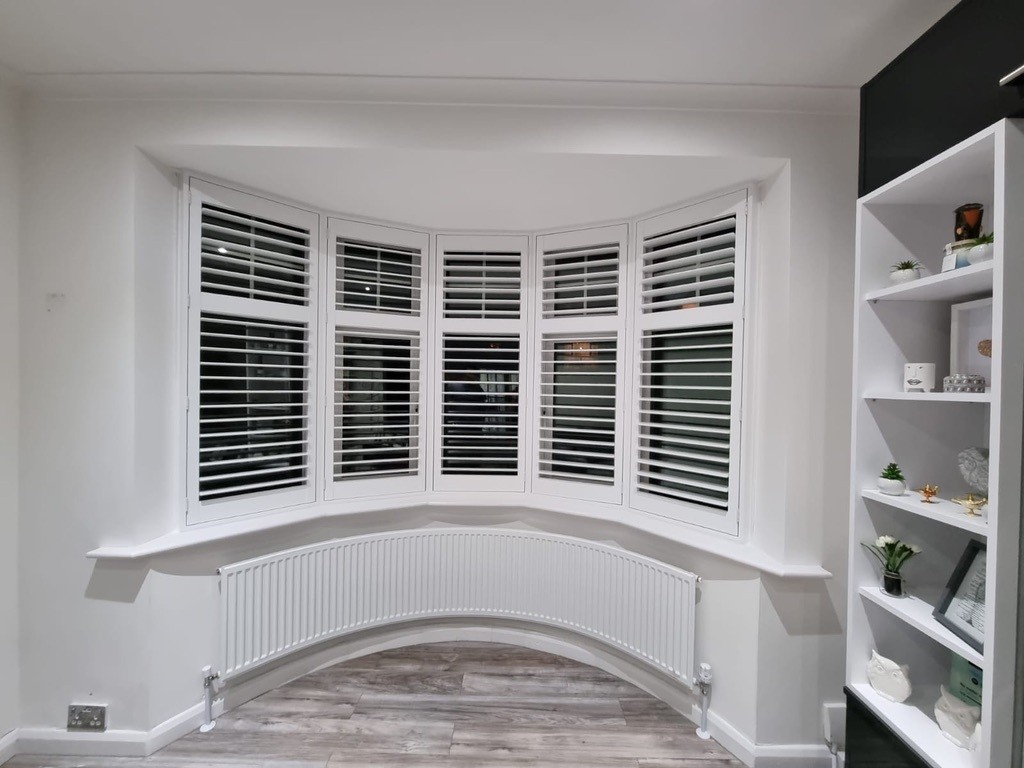
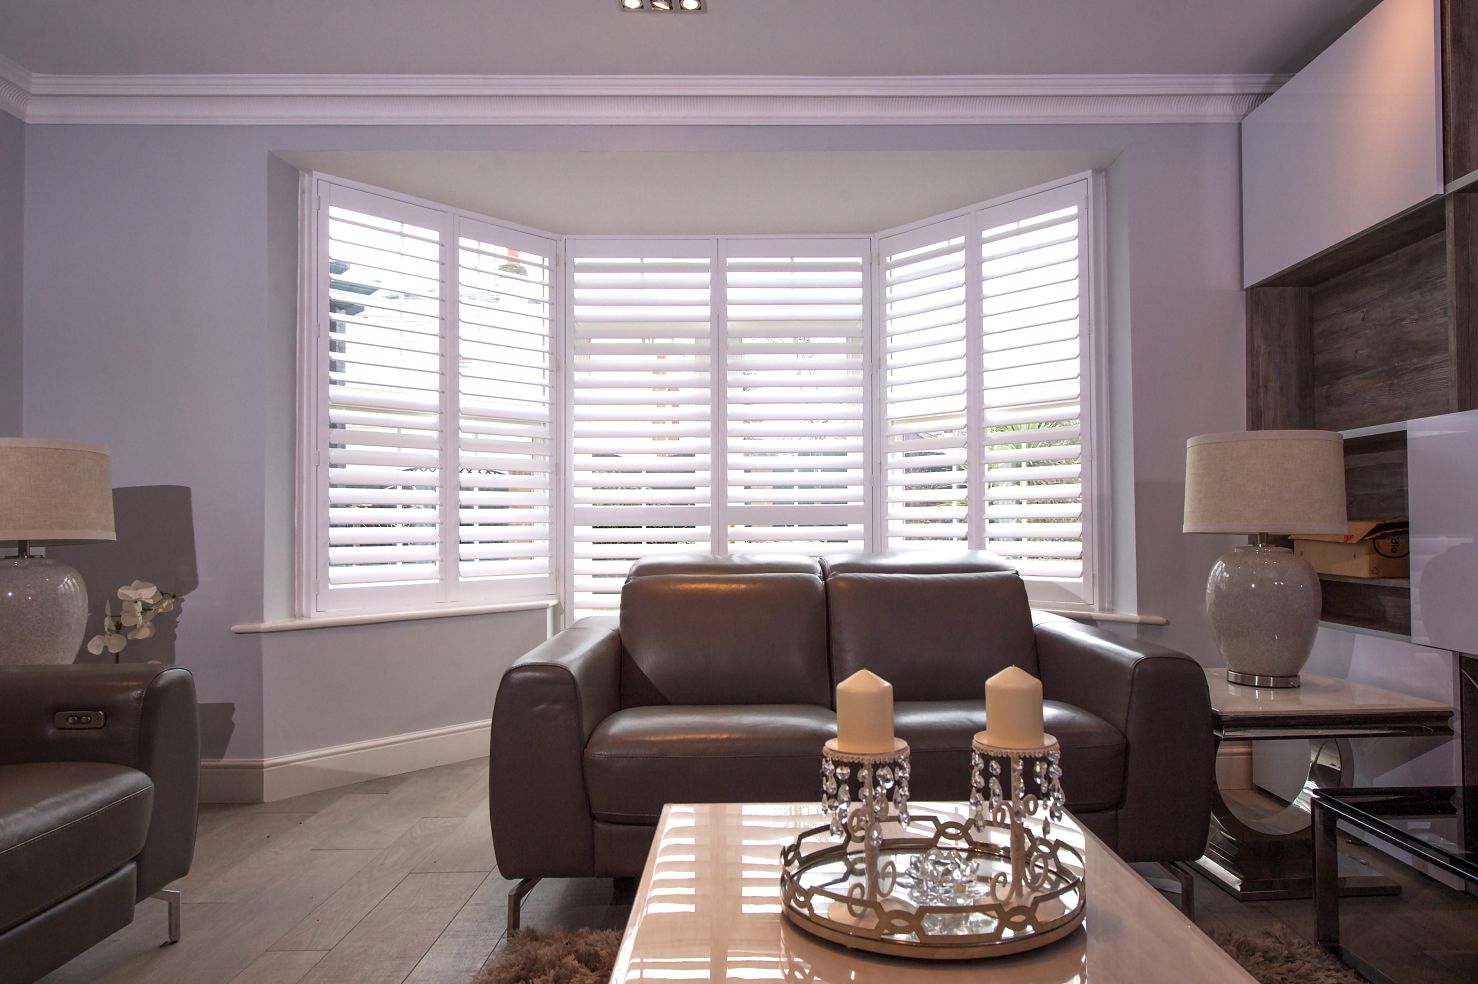
The projecting bay front is the single most defining feature of Edwardian terrace and semi-detached housing, and it appears at a scale and frequency that sets Edwardian streets apart from their Victorian neighbours. Where the Victorian bay is typically narrow — a shallow two-window projection on a 4.5–5 m plot frontage — the Edwardian bay is wide, often running to 2.4–3.2 m across the full frontage of a semi, with a generous central light flanked by two 45° angled return panels. On the larger detached Edwardian houses built for more prosperous households, the bay sometimes runs the full height of the house on two storeys, the first-floor bay sitting directly above the ground-floor projection on a continuous brick pier.
Plantation shutters tailored to the specific angles of an Edwardian bay front are fabricated with the bay geometry built into the frame at the point of manufacture: the frame mitres are cut to the precise angle of your particular bay — 45° for the standard canted return, or a shallower or steeper angle where the architecture varies — and each panel section is sized to the exact height and width of the reveal section it covers. The result is a continuous louvred face across the full bay width with no visible gaps at the corner joints and no trimming or adjustment required on site. For the box bay configuration occasionally found on later Edwardian properties — a right-angle projection rather than a canted one — the same fabrication process applies, with square corner posts replacing the angled mitred joints of the canted version. For a comprehensive account of how bay window shutters are measured, specified, and fitted across the range of period bay types — canted, box, and oriel — the bay window shutter fitting and configuration guide covers each configuration with technical detail on how sub-frame angles are determined.
For ground-floor Edwardian bays facing a residential street, the question of how much of the bay to cover is worth considering at the survey stage. Full-height panels covering the complete glass area from sill to head across all three sections give the strongest architectural statement and the most flexible daily use — louvres can be angled to manage light and privacy at any position throughout the day. A café-style panel covering only the lower section of each bay face is an economical alternative that handles the most critical privacy zone — the glass below seated eyeline from the street — while the upper glass above the café panel remains unobstructed for daylight and sky views. Café-style bay panels typically cost 35–45% less than a full-height treatment across the same opening, which matters when a wide Edwardian bay projection represents a significant area of glazing.
Wide sash windows and louvre proportions
Edwardian sash windows are wider than their Victorian counterparts — a consequence of the wider plots and the preference for larger glazed areas that characterise the era. A principal reception-room sash in an Edwardian terrace typically runs to 750–900 mm in width, compared with 600–750 mm on many Victorian streets, and the height is proportionally generous: 1.4–1.6 m in a double-hung sash is standard on the ground floor, rising to 1.5–1.7 m in some first-floor principal bedrooms. These are the proportions for which the 76 mm and 89 mm louvre widths are most naturally suited: the larger blade is in better visual proportion with a wider window and produces fewer horizontal lines across the glass, giving a cleaner and less segmented appearance than the 64 mm louvre on the same opening.
The standard treatment for a double-hung Edwardian sash is a full-height louvred panel spanning the complete opening from head to sill. The panel sits within the reveal, folds on its hinges to either side when open access to the sash is required, and in the closed position controls light entirely through the louvre tilt — which operates independently of the panel fold. On a ground-floor front room facing a residential street, the split-tilt function allows the lower louvres to remain closed against pedestrian sightlines while the upper louvres are angled slightly open to bring diffused light into the back of the room through the afternoon.
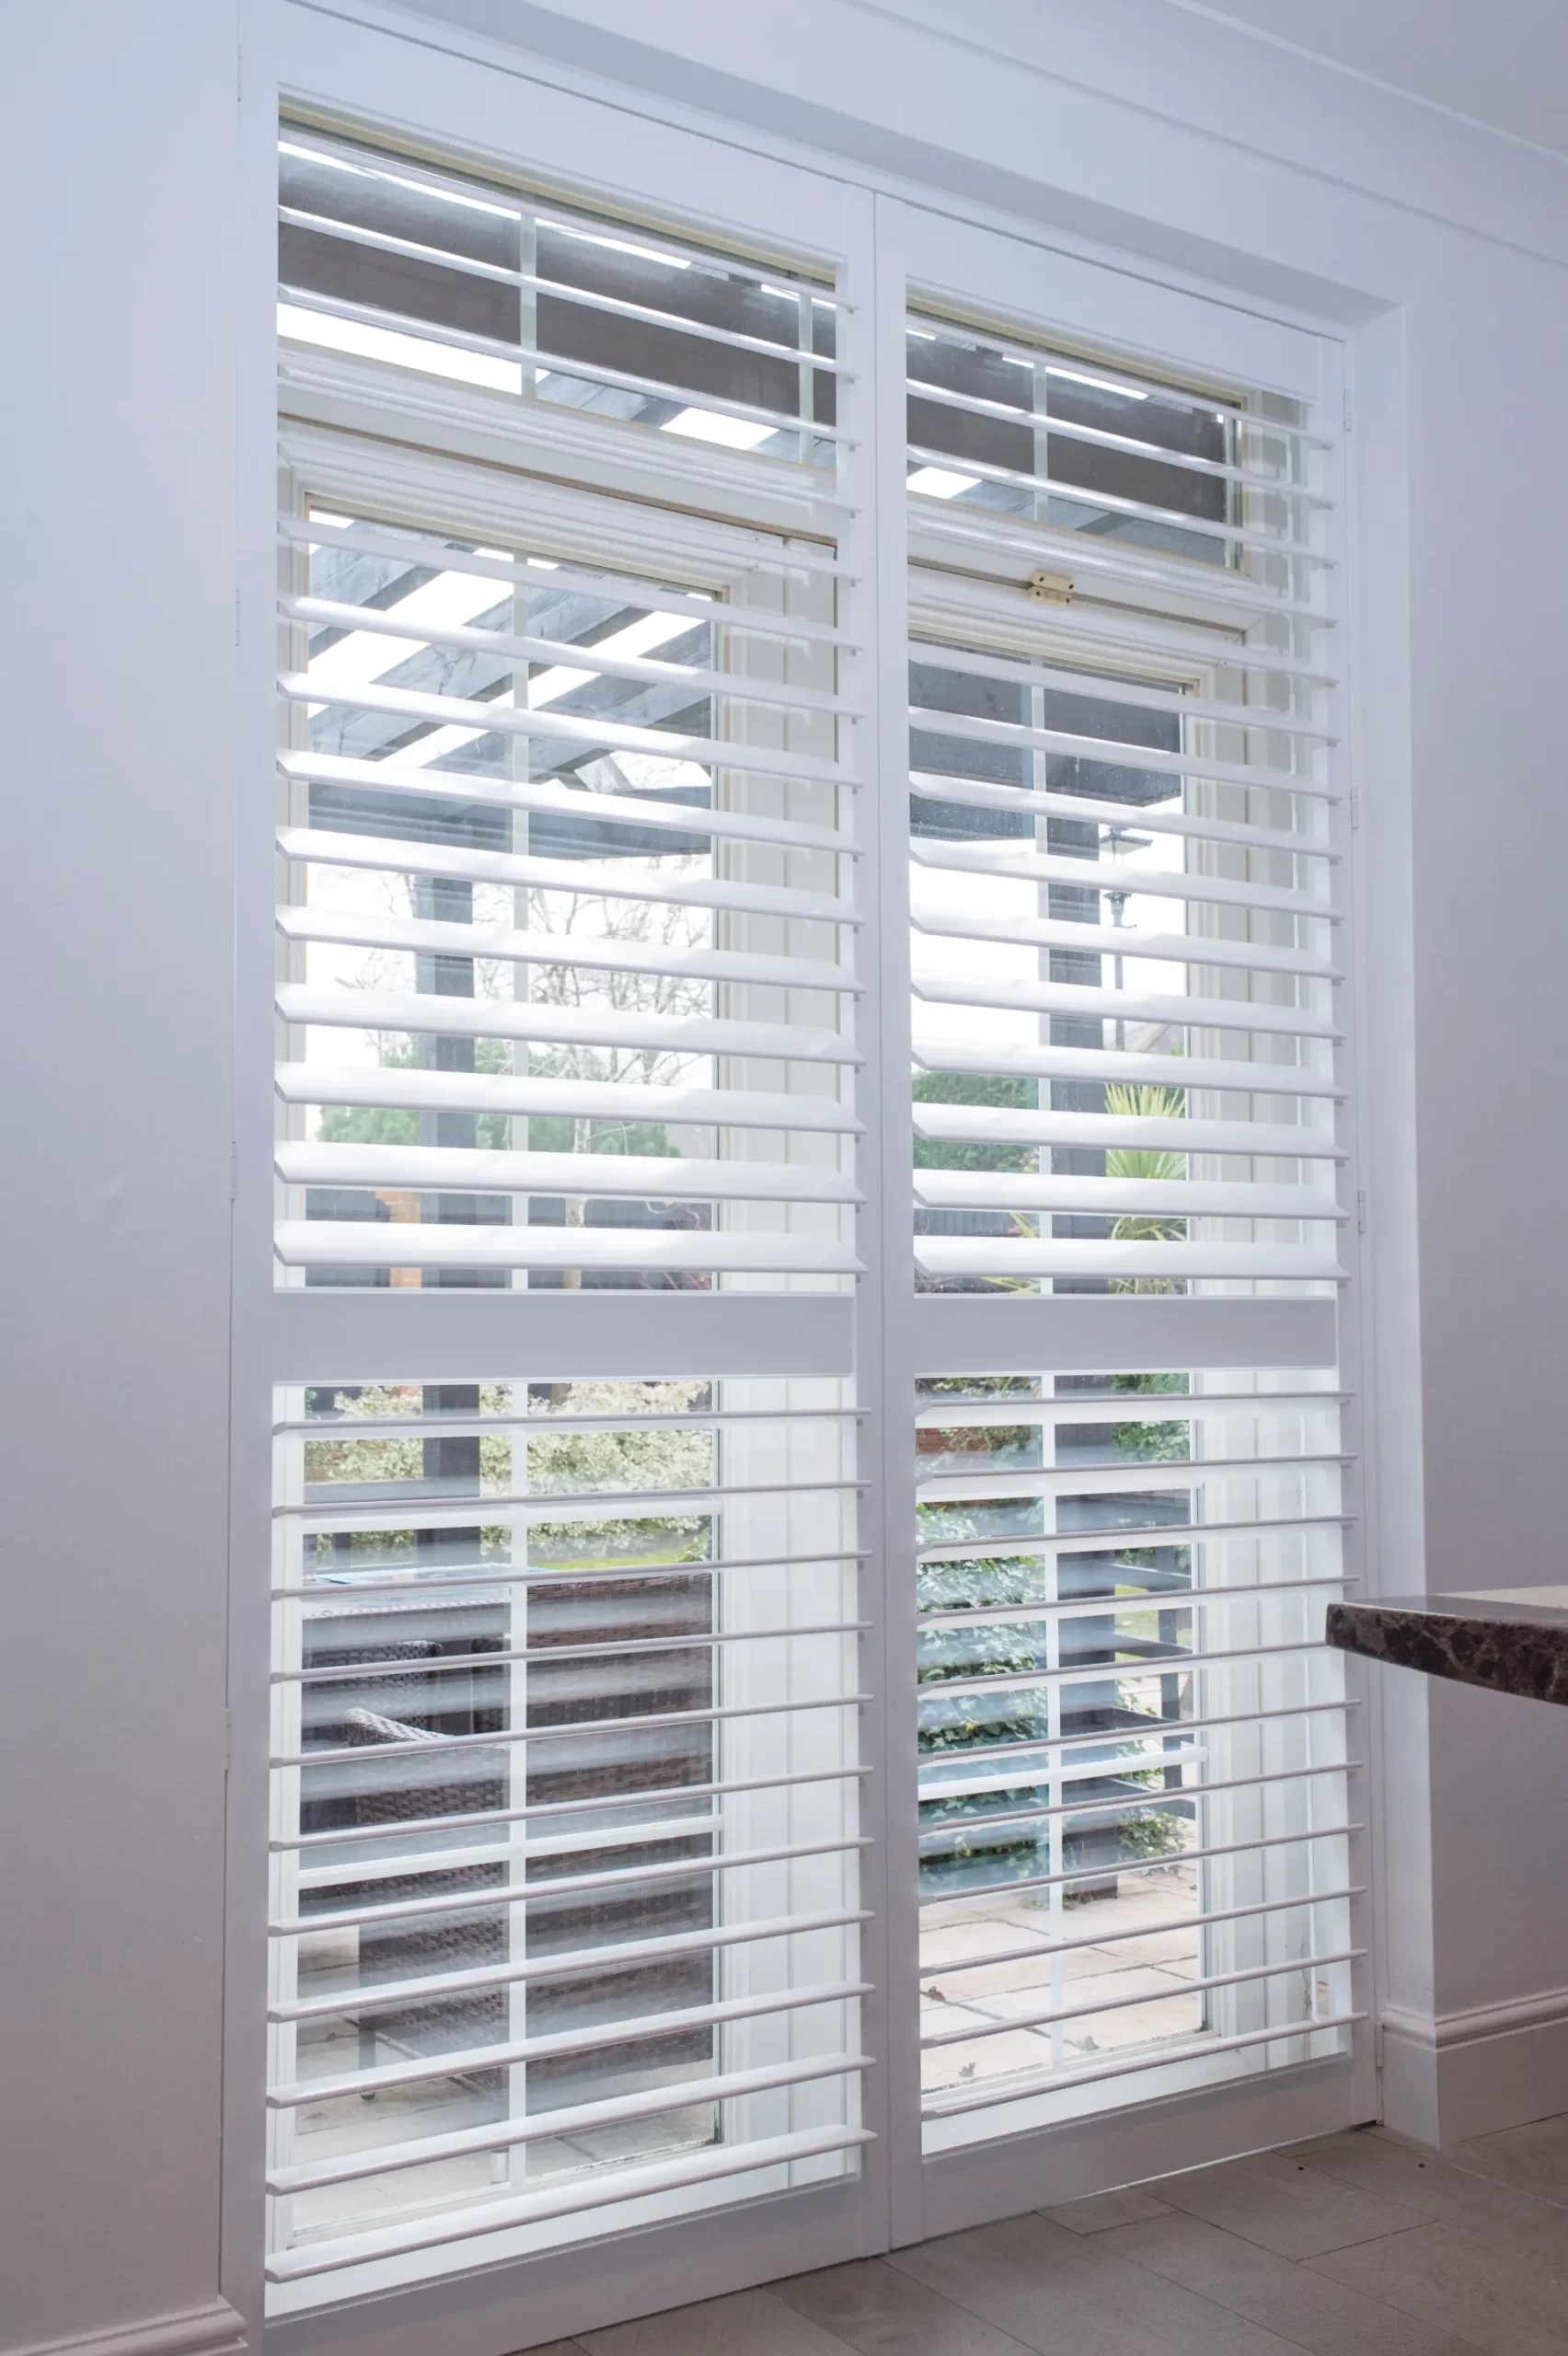
For ground-floor reception rooms in daily use on busier Edwardian streets, shutters with independently hinged upper and lower panel sections offer a greater functional range than a full-height single-section panel. The lower tier closes for consistent street-level privacy while the upper tier folds back completely, opening the top half of the sash for full light and ventilation above the eyeline. The hardware and panel complexity of the two-section format adds approximately 20–30% to the cost of the same window in full-height form; for a detailed account of when this premium is worth paying on period sash windows of Edwardian proportions, the tier-on-tier shutters guide for period sash windows sets out the decision points clearly alongside the scenarios where full-height with split-tilt achieves a comparable result at lower cost.
Gable rooms, landing windows, and secondary openings
Many larger Edwardian semis and detached houses carry a gable feature at the front or side elevation — a triangular roofline detail that creates a distinctive upper-floor room under the gable with windows that differ from the standard sash specification on the main floors. The most common gable window types in Edwardian construction are the oriel window — a small projecting bay corbelled out from the face of the gable — the circular or round-headed window in the gable apex, and the wide casement or sash set within the gable face itself. All of these are handled in the standard made-to-measure shutter specification: shaped panels are fabricated to the exact profile of a circular or arched opening, and oriel windows are treated in the same way as a full bay, with panel sections sized and angled to the oriel geometry. The surveyor records the opening dimensions and shape at the appointment, and the manufacturing brief includes the shaped or angled panel as a standard line item rather than a special commission.
Landing windows and stairwell openings — the tall, narrow sashes commonly found on the half-landing and first-floor landing of an Edwardian terrace — are a practical priority for many homeowners because they are difficult to dress with curtains or blinds without blocking stair access. A made-to-measure shutter panel on a landing sash folds flat against the reveal face when open and presents no obstruction to movement on the stair. For rear-of-house windows in utility rooms, ground-floor WCs, and over-sink kitchen openings, a composite panel is the appropriate specification: the polymer core handles the humidity cycles of a kitchen or ground-floor cloakroom without blistering or warping at the louvre edges, and the surface is easy to wipe clean with a damp cloth. The full product range covers every material and configuration needed to dress the complete Edwardian house — from the principal reception sash in paulownia to the utility window in composite and the gable oriel in a shaped panel — within a single order and a single installation visit.
Materials and finishes for Edwardian interiors
The Arts and Crafts joinery of an Edwardian interior — deep skirtings, panelled doors, ornate picture rails — sets a standard that any new window treatment needs to meet. Paulownia hardwood is the right material for the principal rooms of an Edwardian property: the timber is kiln-dried to a low moisture content before manufacture, takes a factory-applied paint finish without the porosity problems of softer woods, and produces a louvred panel with the warmth and material authenticity that suits rooms lined with original timber joinery. A painted paulownia shutter matched to the existing skirting and architrave colour integrates the window treatment into the room's period character rather than sitting alongside it as a separate addition. The Strato paulownia range covers standard painted finishes in a wide colour palette; the Graino paulownia range provides a natural-grain clear lacquer finish for homeowners who prefer the warmth of visible timber over a fully painted surface.
For bathrooms, cloakrooms, and kitchen windows in Edwardian properties, composite is the appropriate specification regardless of the room's period character. The polymer-reinforced core does not absorb moisture, holds its factory paint finish through repeated wetting and drying cycles, and can be ordered in the same paint colours as the paulownia range so that the visual match across the property is consistent even though the material specification changes by room. For a wider view of how material choice varies by room and window position in a period London property, the period homes shutters guide for Victorian and Edwardian properties covers both timber and composite options with reference to the specific environmental conditions of each room type. For properties where a natural wood-grain finish is a priority and the highest available paintwork quality is required, Endura hardwood shutters offer a premium specification — denser hardwood, deeper colour palette, and hand-finished detail — appropriate for a principal reception room in an Edwardian house where the standard of joinery is particularly high.
Conservation Areas and period property considerations
A significant proportion of intact Edwardian housing stock in London and the South East sits within designated Conservation Areas — particularly the large-scale Edwardian suburban expansion zones of Muswell Hill, Ealing, Forest Hill, Chiswick, and the outer London boroughs where late-Edwardian semi-detached development was concentrated. Conservation Area designation applies to the external character of a street rather than its interiors, and plantation shutters are always fitted internally within the window reveal; they make no visible change to the exterior face of the building and are not works that require prior approval from the local planning authority. This means that homeowners in Conservation Areas can proceed with an internal shutter order in the same way as any other property: the survey, manufacture, and installation process is identical, and there is no requirement to apply for planning consent before proceeding.
Where an Edwardian property is listed — a less common designation than Conservation Area status, but applicable to some of the finest surviving Edwardian buildings — it is worth confirming with your local planning authority that internal alterations to window finishes do not require listed building consent in your specific case. In practice, plantation shutters fitted internally within the reveal of a listed building are routinely accepted without consent as minor internal works; the key point is that the shutter frame does not alter the window opening, the reveal depth, or any original fabric of the building. If you are uncertain about your property's designation or the applicable rules, the surveyor can advise on the standard position and direct you to the appropriate local authority contact if a formal confirmation is needed. For finished installation examples across Edwardian and other period properties, the Shutters Factory gallery shows real results across the range of period house types and window configurations.
2026 prices and the survey process
Indicative 2026 prices for Edwardian homes, supply and fit, including survey, manufacture, and installation: a standard Edwardian sash of approximately 800 mm wide by 1,500 mm tall in paulownia with 76 mm louvres costs approximately £460–£680; a three-section canted bay front at ground floor with a wide central light and two 45° return sections costs approximately £950–£1,500 depending on overall bay width and material; a tier-on-tier panel on the same sash window costs approximately £580–£850; a shaped panel for a gable circular or round-headed window is priced at the survey based on the actual dimensions and profile. All prices are supply and fit inclusive of the free home survey, manufacture, and installation.
Lead times from confirmed order to installation are currently six to eight weeks across all material ranges. The free home survey takes 60–90 minutes for a typical Edwardian terrace or semi: the surveyor brings physical louvre-size samples in all three available widths (64 mm, 76 mm, and 89 mm) and a range of colour-finish samples to the appointment, measures every window you want to include, and leaves a written fixed-price quotation at the end of the visit. Shutters Factory covers Edwardian homes throughout London and the South East as part of its standard fitting service. To start the process, book your free home survey online at a date and time that suits you. For further reading on the specific requirements of sash windows in period properties — including the split-tilt and tier-on-tier options covered in this article — the sash window shutters UK guide covers the most common window type across Edwardian streets in detail.