What is a shutter frame and what role does it play?
A plantation shutter installation has two main components: the panel — the louvred frame that rotates on hinges and is what you see from inside the room — and the outer frame, which is the perimeter structure that fixes to the window surround and carries the hinged panel. The outer frame is sometimes called the casing, the reveal mount, or simply the frame, but in UK shutter fitting the two most common variants have specific names: the L-Frame and the Z-Frame.
Understanding which type your windows require is not merely an installation technicality. It affects how the finished shutter looks from inside the room, how it interacts with the window board and architrave, and whether the panel clears the glass face and window furniture during operation. The frame type is always confirmed at survey stage by measuring each window reveal and matching the available depth to the correct mount profile — a step that removes the guesswork from specification entirely.
Frame choice also interacts with other specification decisions: the width of the panel sections, the chosen louvre size (47mm, 64mm, or 89mm), and whether the installation includes independent upper and lower tier panels or a single unbroken panel. Our louvre size guide covers how blade width affects the amount of reveal depth consumed by the panel when it swings open — a factor the surveyor takes into account when confirming frame type.
The L-Frame: flush-fitting inside the reveal
The L-Frame is the most common frame type fitted in UK homes and the preferred choice whenever the window reveal is deep enough to accommodate it. Its cross-section is shaped like the letter L: one arm sits inside the reveal against the window board or plaster jamb, and the other arm overlaps onto the front face of the reveal to provide a clean visual edge when viewed from the room. Because the entire frame sits inside the window reveal, the finished installation is flush with the surrounding wall plane — the shutter appears to be part of the window architecture rather than mounted in front of it.
The minimum reveal depth required for an L-Frame depends on the panel width and the chosen louvre size, but the practical rule of thumb is 55–65mm from the face of the glass to the front edge of the plasterwork or architrave. This clearance allows the louvre panel to swing open on its hinges without the leading edge fouling the glass or window furniture on one side, or protruding beyond the reveal face on the other.
For standard sash windows and casement windows in Victorian and Edwardian terraces — the most common window types in London and the Home Counties — the reveal depth is typically sufficient for L-Frame fitting. Our detailed guide to fitting shutters on sash windows covers the specific frame and clearance considerations for that window type, including the complications that box sash frames can introduce around the sash box depth.
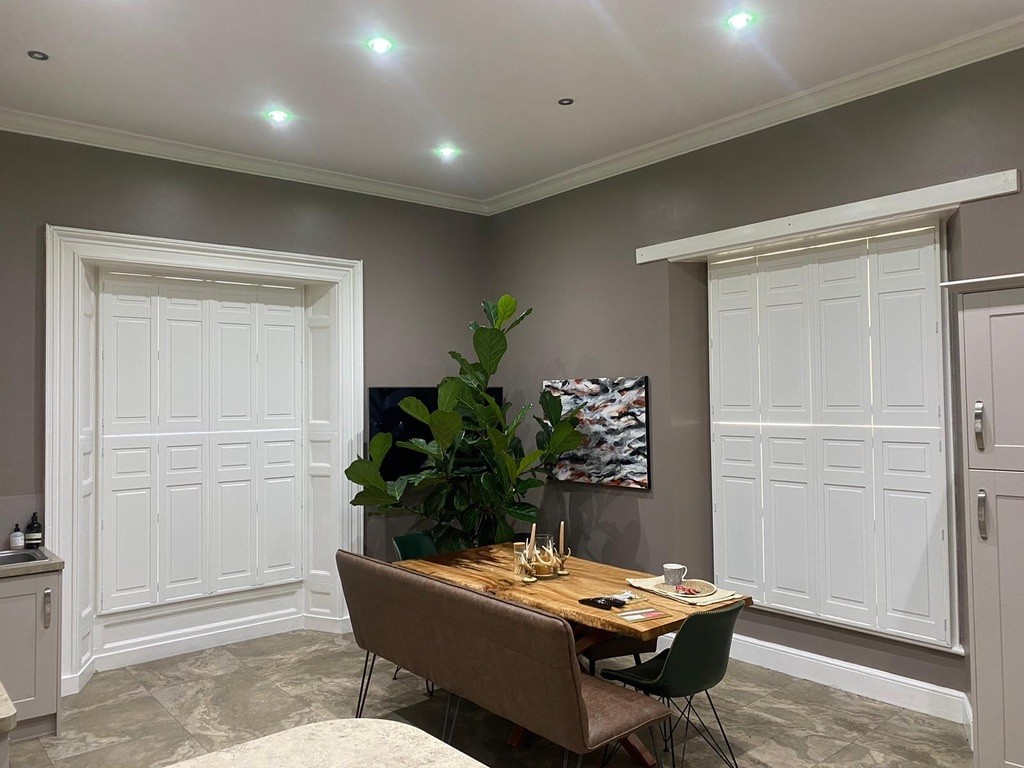
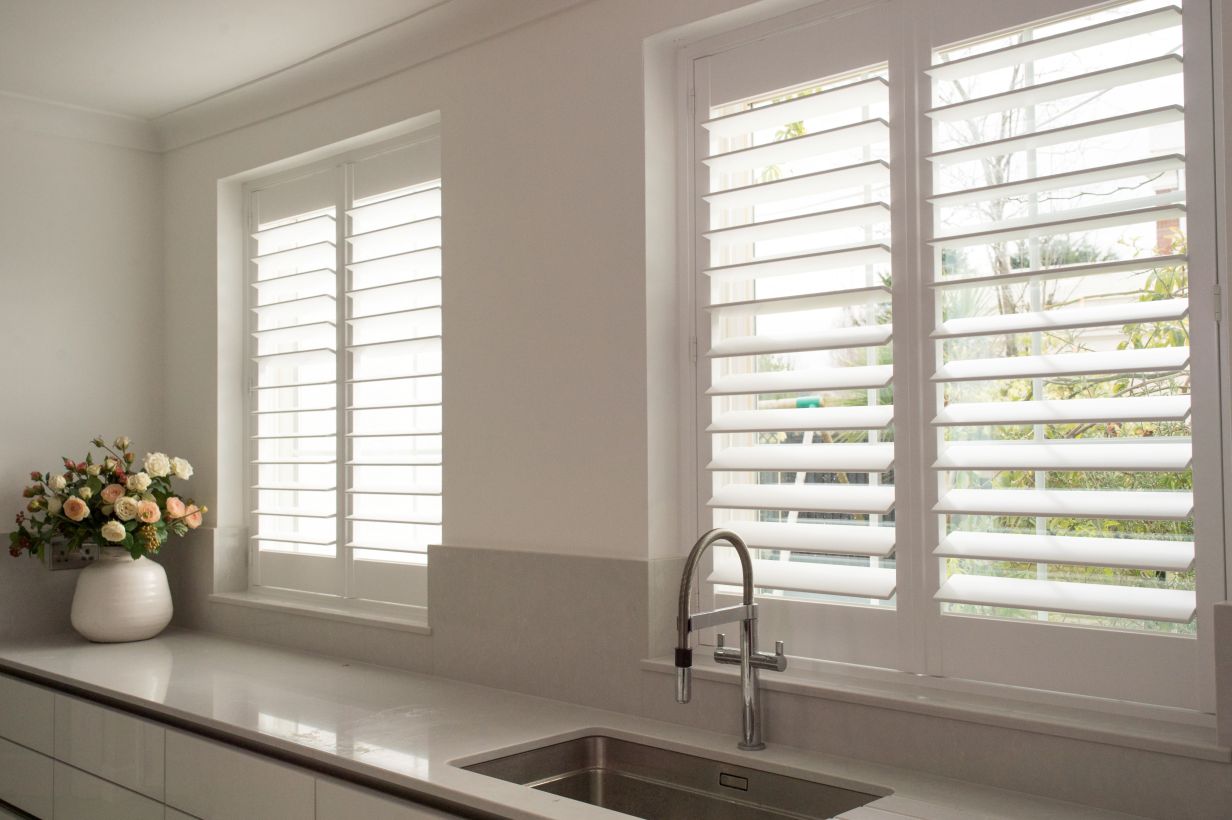
The visual result of an L-Frame installation is the one most often seen in design photography of plantation shutters: the frame edges are barely visible from the room, the panel appears to float within the aperture, and the surrounding wall and architrave are entirely undisturbed. For plantation shutters running the complete window height from sill to head, the L-Frame's flush finish gives the wall a particularly architectural quality that face-mounted alternatives cannot match.
The Z-Frame: face-mounted for shallow or zero reveals
The Z-Frame is specified when the reveal depth is insufficient for an L-Frame — typically when the usable depth is less than 55mm, or where there is no functional reveal at all and the shutter must mount onto the wall face surrounding the window. Its cross-section is shaped like the letter Z: the rear arm engages with the shallow reveal or window board face, a diagonal section spans the difference in plane, and the front arm projects forward to carry the hinged panel in front of the aperture.
Because part of the Z-Frame projects forward of the reveal face, the finished installation is slightly more prominent from the room than an L-Frame equivalent. The shutter sits in front of the window rather than within it, and the outer frame edge is visible against the wall or architrave. This is not aesthetically problematic — many installers and clients actively prefer the slightly bolder architectural presence of a face-mounted frame in rooms where the window surround is a deliberate design feature — but it is a visual distinction worth understanding before the survey appointment.
The Z-Frame is also the correct specification when mounting over an existing window board or windowsill projection that sits proud of the wall face: the extended arm spans the projection and allows the panel to hang plumb even when the background is not flat. This makes face-mounting the standard approach for windows with deep external boards or stone surrounds that project significantly from the plaster face.
In new-build properties, where windows are often set flush with the external wall using aluminium or PVC curtain-wall frames that leave little or no internal reveal, Z-Frame face-mounting is the default for almost every window. Our guide to shutters in new-build homes explains how face-mounted frames are detailed in these properties and why the visual result differs from the reveal-fitted look typical of period homes.
Measuring your reveal depth: the number that drives frame choice
The single measurement that determines frame type is the reveal depth — the distance from the front face of the glass to the front edge of the plasterwork where the reveal meets the room wall. This is not the same as the window frame depth (the PVC or timber frame the glass sits in), which is typically shallower. You need to measure from glass face to plaster edge at several points across the width and height of the window, because reveals are rarely perfectly uniform in older properties and the shallowest point determines which frame is viable.
Our step-by-step guide to measuring windows for plantation shutters includes instructions for taking reveal depth readings alongside the width and drop measurements needed for an accurate quotation. The three measurements covered — width, drop, and reveal depth — are the same three the Shutters Factory surveyor will take at the home survey appointment.
As a practical guide: a reveal depth of 55–65mm or more means L-Frame fitting is the standard approach, subject to the surveyor confirming sufficient clearance for the panel width and louvre size you have chosen. A depth of 30–54mm puts the window in the assessment zone where a slim-profile L-Frame may still be possible but Z-Frame is also a realistic outcome. A depth below 30mm, or a window with no usable reveal whatsoever, will always result in Z-Frame face-mounting.
It is worth noting that reveal depth can vary across windows in the same room. A bay window often has a shallower reveal at the angled side sections than at the central flat section. A room with mixed window types — a sash on one wall and a casement on another — may have different reveals at each. The survey appointment measures every window individually, and it is entirely normal for a single room to specify L-Frame at one window and Z-Frame at another.
Bay windows and other complex configurations
Bay windows introduce additional frame considerations because reveal depth, the angle between panels, and the junction between adjacent frames all interact with the specification. In a three-section bay, each panel section sits in its own reveal with its own frame, and adjacent panels meet at the bay's internal angle — a junction the frame profile must bridge cleanly without gaps or protruding edges.
For L-Frame bays, the inner corners of adjacent frames are mitred or butt-jointed at the angle point, creating a crisp visual join within the reveal. For Z-Frame bays, the projection of the face-mount arm must be detailed to accommodate the bay angle without leaving unfinished gaps. Both approaches are standard in UK shutter fitting, and the correct solution for a specific bay depends on the geometry and the depth available at each section. Our section on shutters specified for bay window openings covers the three main bay types — canted, square, and curved — and how the frame is detailed for each.
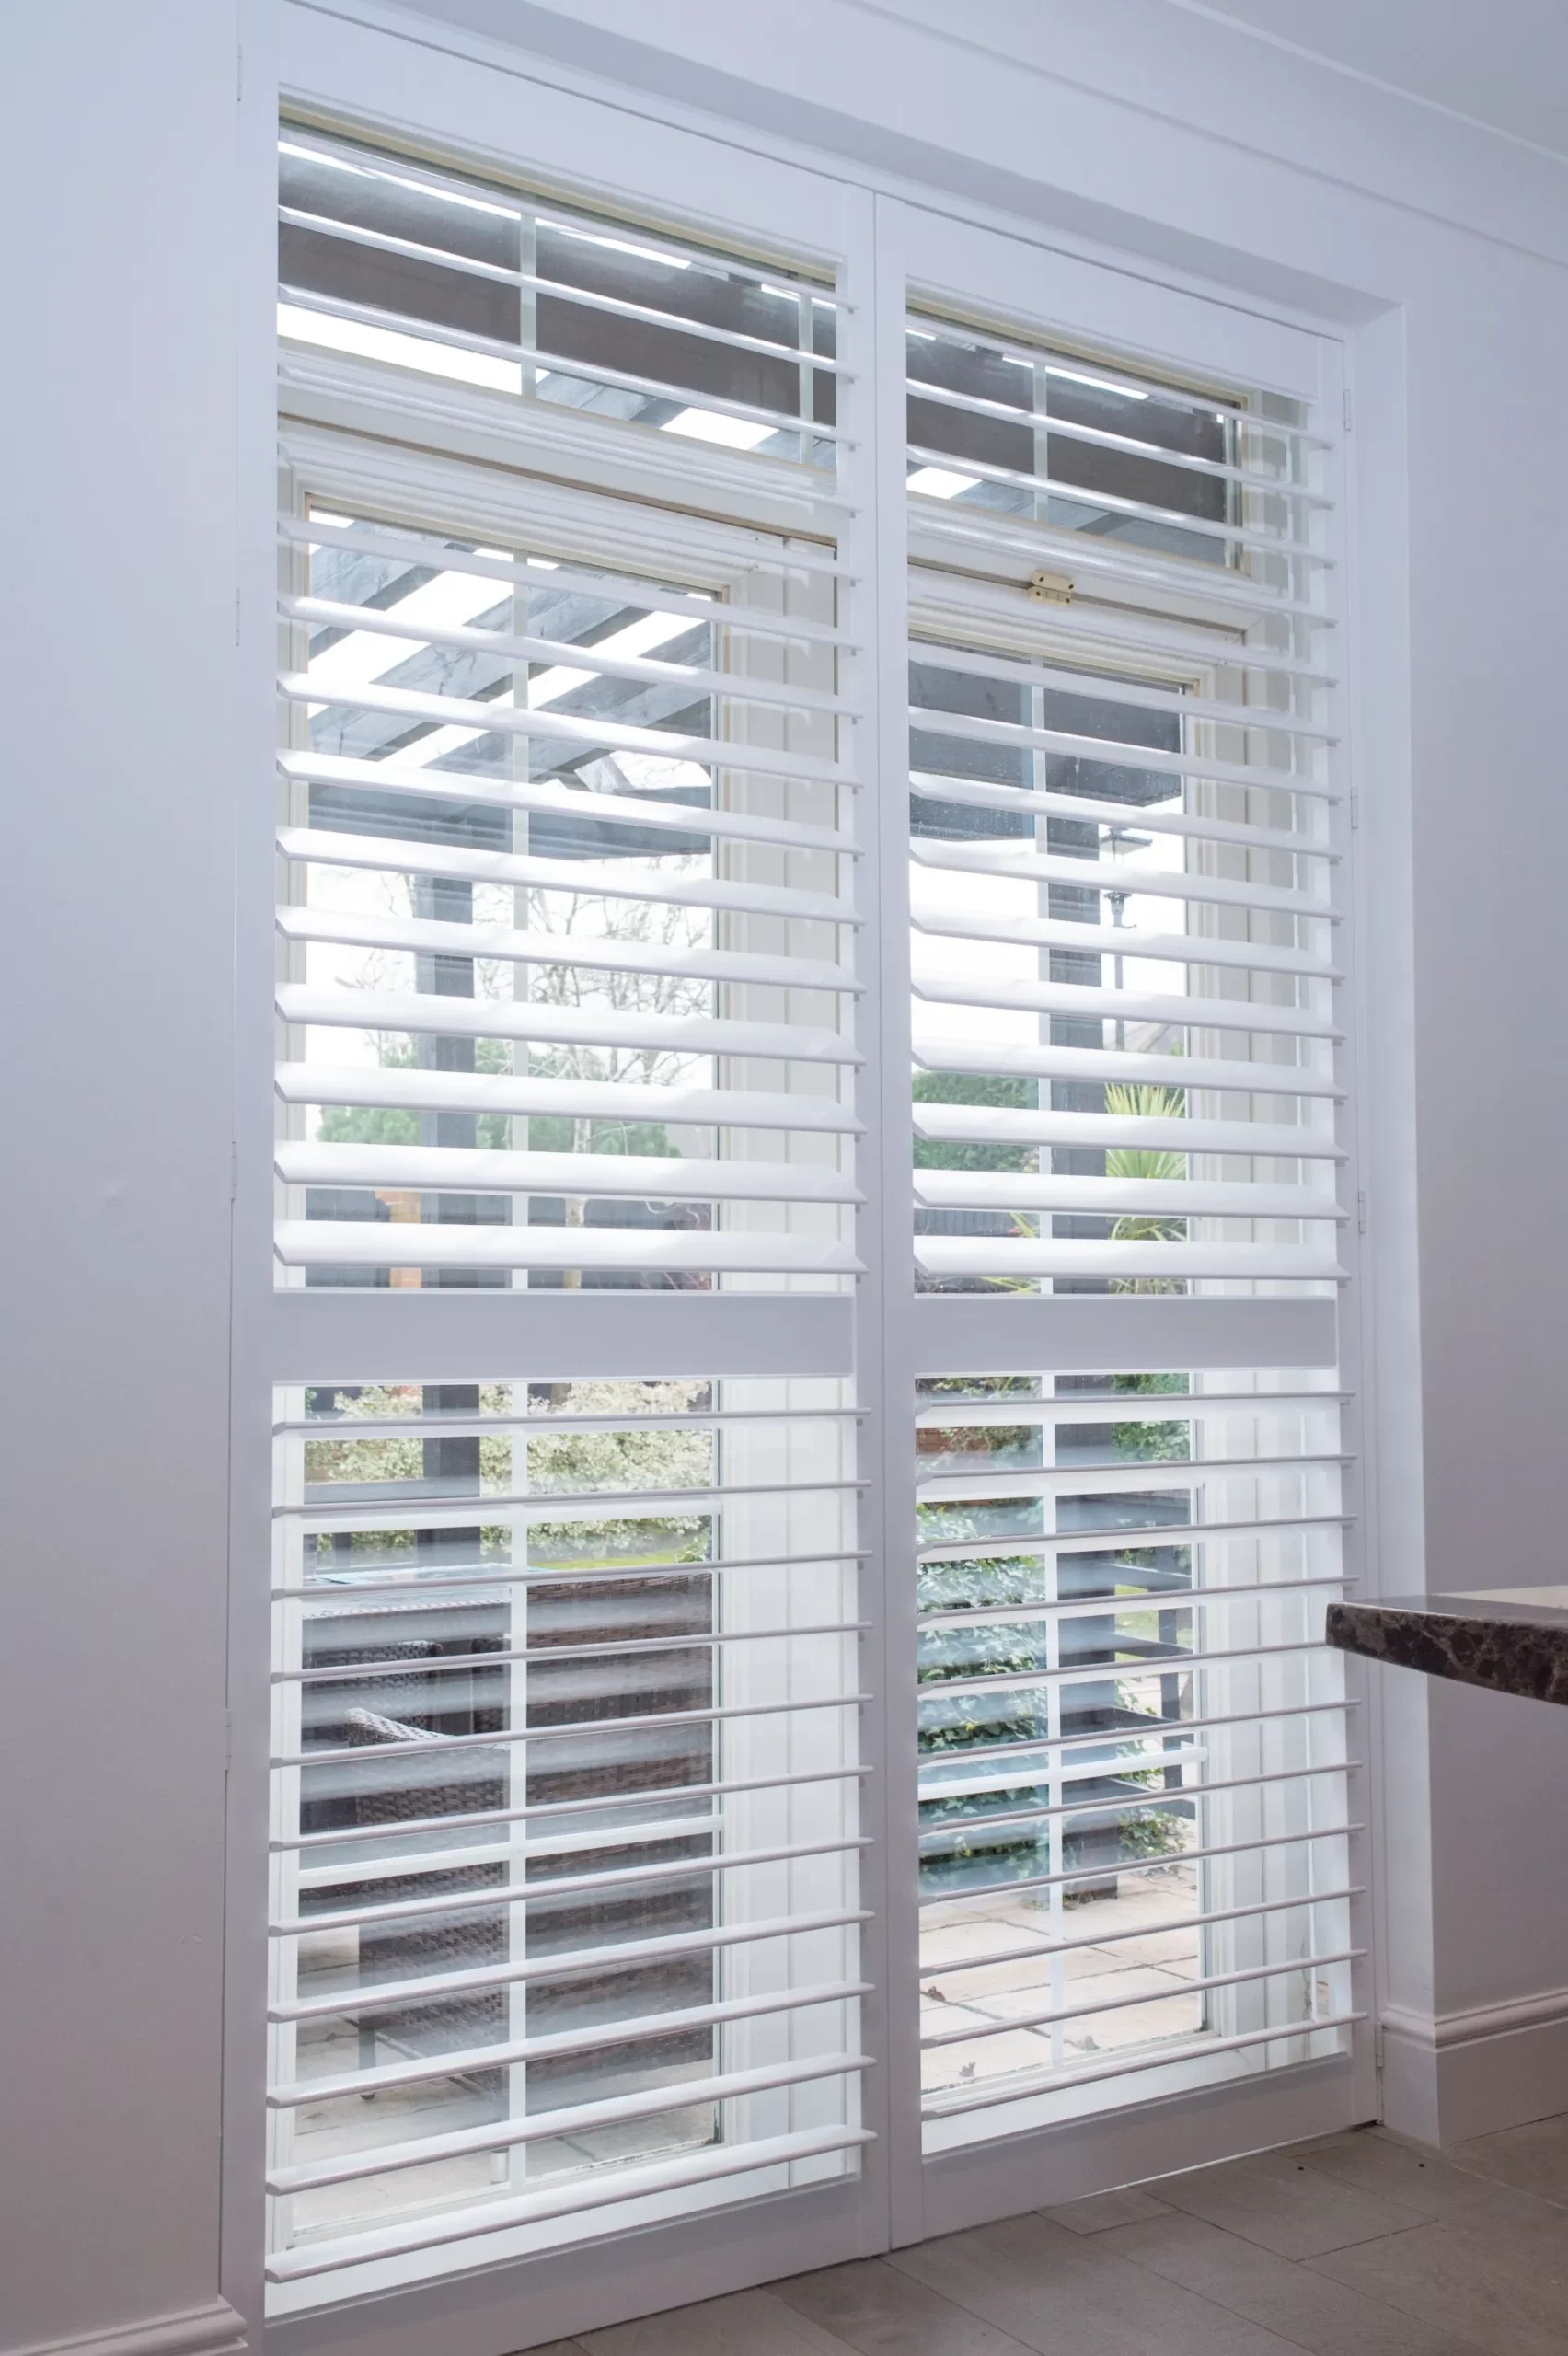
Café-style shutters covering only the lower portion of a window also interact with frame choice in a specific way: where the shutter does not reach the window head, the L-Frame's upper arm terminates mid-reveal, and the reveal above the panel is left open. This works neatly where the reveal is clean plaster or stone, but requires a finish decision in reveals that have been damaged or replastered in sections. The surveyor will flag this at the appointment and recommend the appropriate detailing.
Other frame variants: butterfly frames and extended window boards
Beyond the standard L and Z profiles, a small number of additional frame variants handle specific situations that the two main types cannot accommodate.
A butterfly frame is a narrow variant of the Z-Frame designed for reveals so shallow — typically under 20mm — that a standard Z-Frame would project too far into the room and look visually heavy. It uses a narrower-profile front arm and is typically specified for modern aluminium window frames or for secondary glazing applications where the primary window frame already sits close to the plaster face.
An extended window board, sometimes called a sub-sill extension, is a carpentry step rather than a shutter-specific frame type, but it appears regularly in survey reports for period properties. Where an original window board has been removed or replaced with a narrower modern equivalent, the surveyor will recommend installing an extended board to bring the sill projection up to the depth needed for clean L-Frame mounting. This avoids the need for Z-Frame face-mounting in a window that has the reveal depth to accept an in-reveal fit.
Shaped windows — arches, octagons, and angled heads — use bespoke frame sections cut to the profile of the opening. The frame-type question (L vs Z) still applies to shaped windows, and the reveal depth at the shaped section is measured in the same way as for a rectangular window. Our guide to shaped shutters for arched and angled windows covers both the panel specification and the frame detailing for non-rectangular openings, including how the frame is scribed to follow curved reveals.
Getting frame type right: the survey and specification process
Frame type is confirmed at survey, not at the point of initial enquiry. Attempting to specify L or Z from a photograph, a rough verbal description, or a single reveal measurement taken without checking the shallowest point risks ordering the wrong profile — meaning the panel either does not sit flush inside the reveal or the face-mount arm projects further than expected into the room.
The Shutters Factory survey appointment is the point at which every window is measured precisely: width, drop, reveal depth at multiple points, and any obstructions (handles, stays, existing boards) that affect the frame and panel clearance. The surveyor will discuss the visual result of each frame option where there is a genuine choice, and will confirm the specified frame type on the written quotation before any order is placed.
Pricing for supply and fit is not affected by frame type in the large majority of cases — L-Frame and Z-Frame installations are quoted at the same rate per square metre for equivalent panel specifications. Lead times from confirmed order to installation are typically four to six weeks for composite panels and six to eight weeks for hardwood, regardless of frame type. Indicative pricing for a standard room starts from approximately £160–£230 per square metre for composite and £220–£320 per square metre for hardwood, with the fixed written quotation confirmed at survey.
Schedule your complimentary home survey with Shutters Factory and a specialist will measure every window, confirm the correct frame type, and provide a fixed written quotation at no cost or obligation. Our finished project photographs show L-Frame and Z-Frame installations across a range of property types and window configurations — a useful visual reference before the survey appointment. You can also browse our full shutter product range to explore the material options available with both frame types.