What "full height" actually means
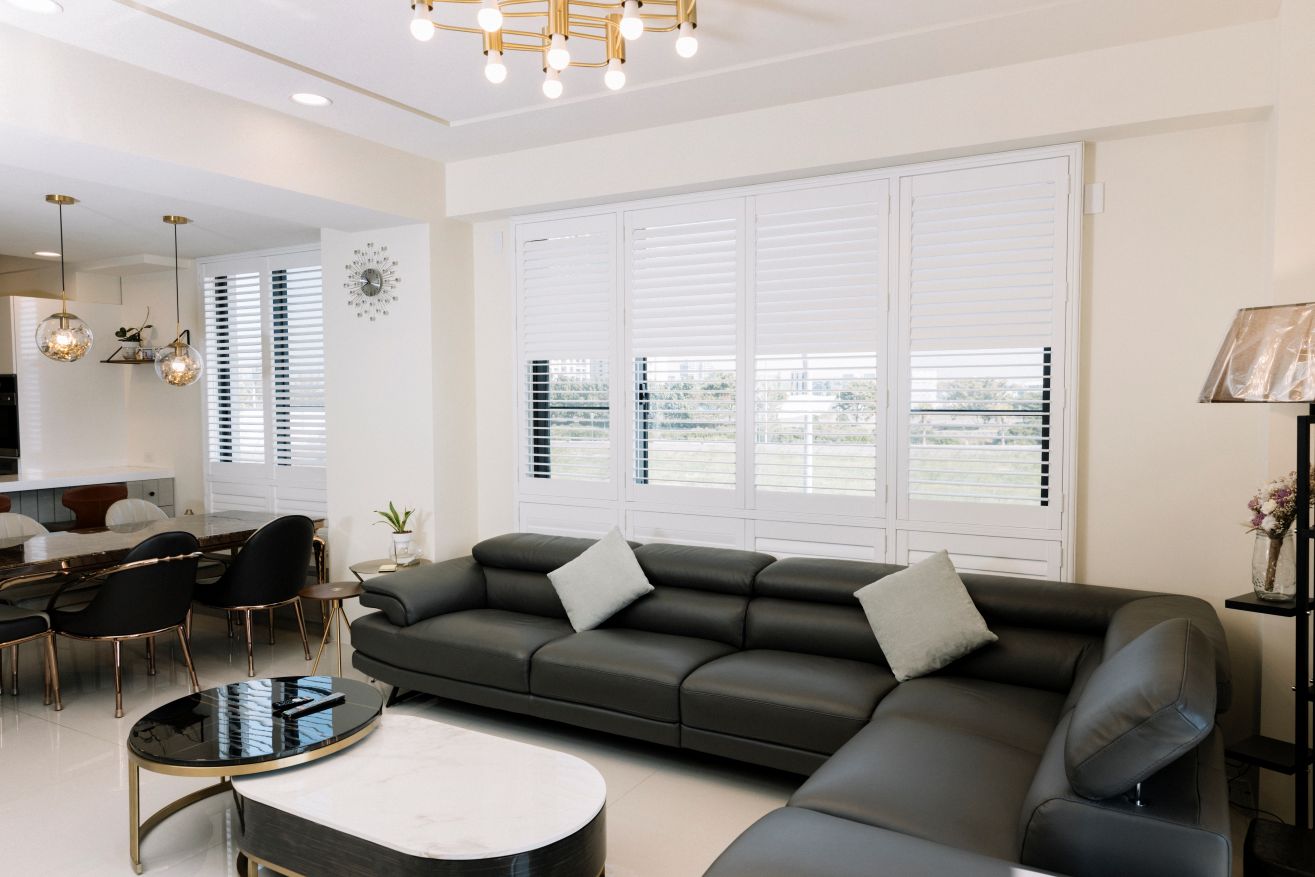
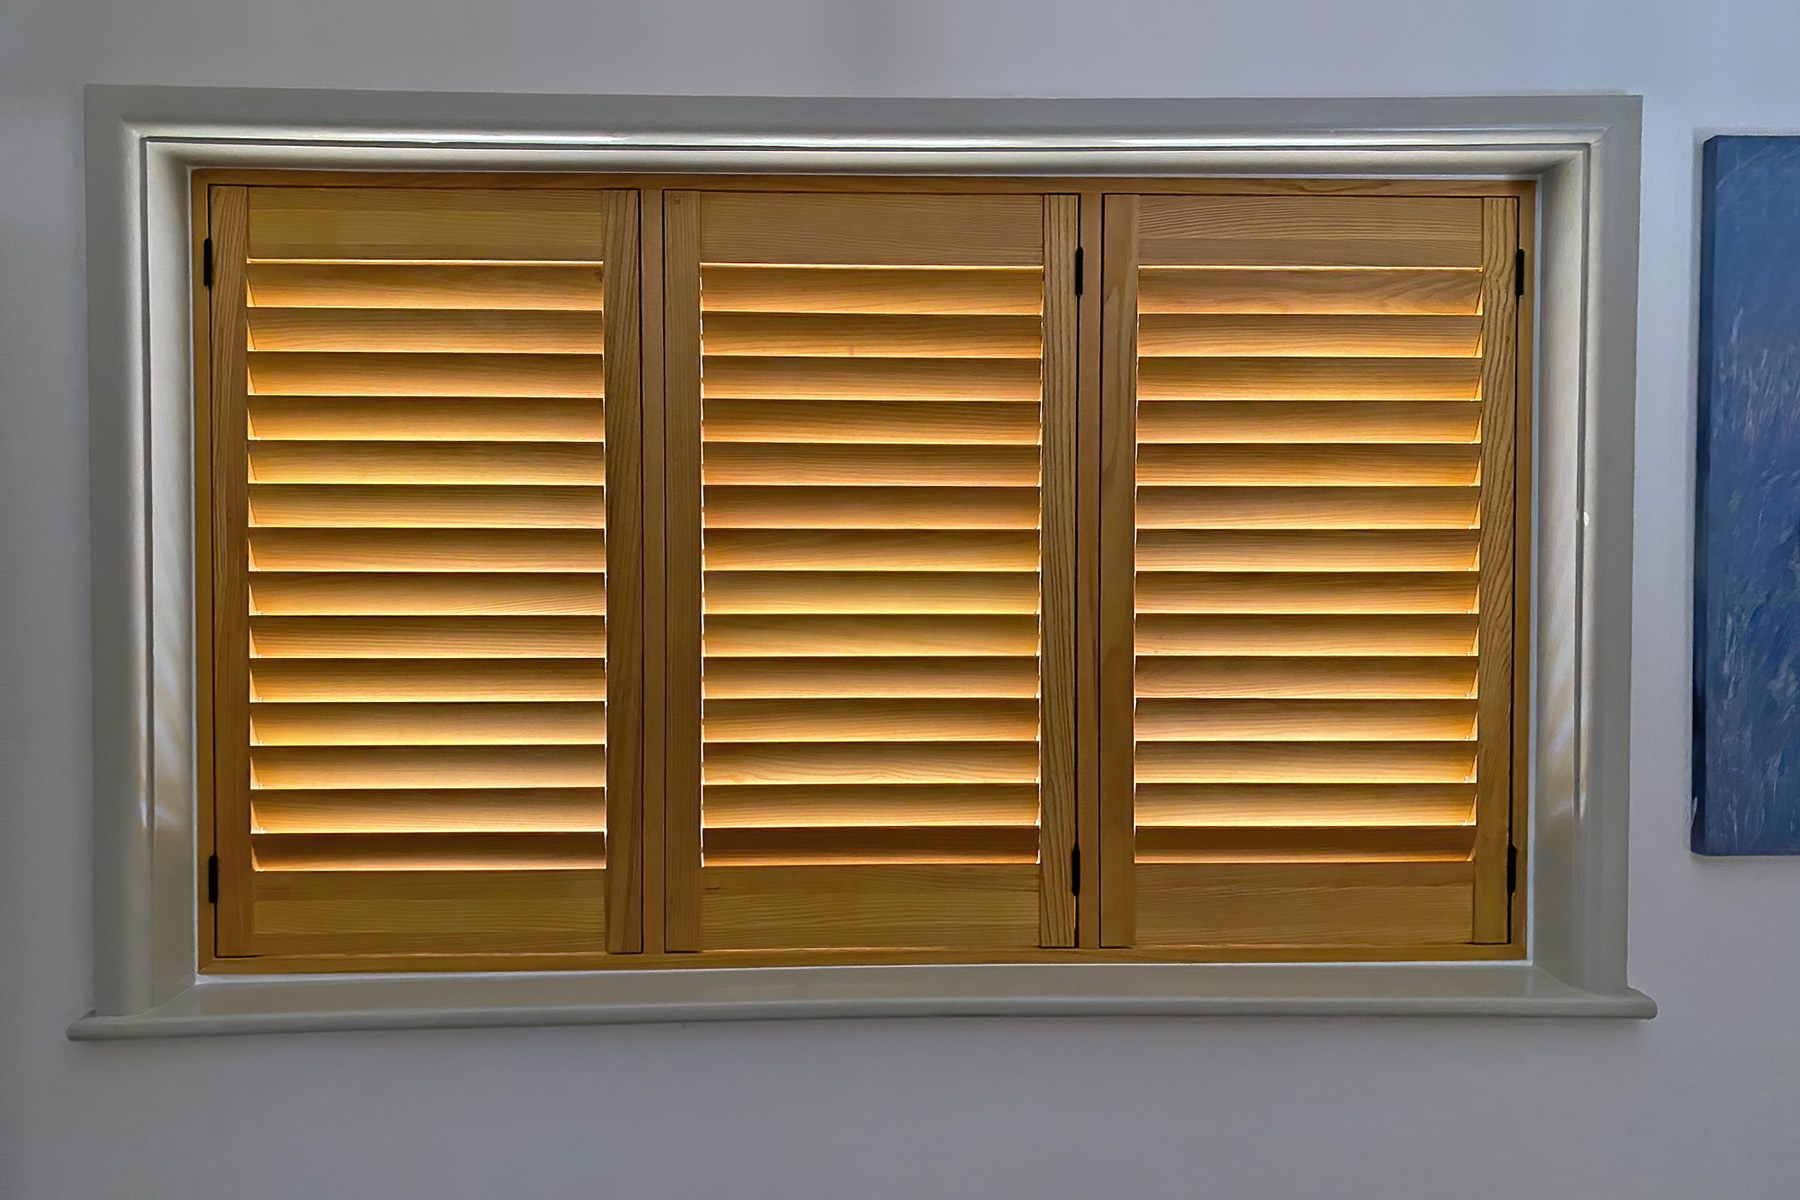
A full-height shutter is exactly what the name says — one continuous panel that covers the window top to bottom. There is no horizontal split in the panel itself, although a thin decorative mid-rail can be added across the louvres to let the top half tilt independently from the bottom.
Compare with tier-on-tier shutters, where the panel itself splits in two so you can open just the top or just the bottom. Full height is the simpler, cleaner-looking style.
Why it is the default UK choice
Roughly 70% of all UK shutter installations are full height. The reasons are practical:
- Looks traditional. One uninterrupted panel suits period homes and modern builds equally well.
- Easier to operate. Open and close one panel rather than separate top/bottom sections.
- Costs less. Fewer hinges and less frame material than tier-on-tier.
- Stronger. A single tall panel is more rigid than two stacked ones — useful on bigger windows.
The mid-rail — what it does and when to add one
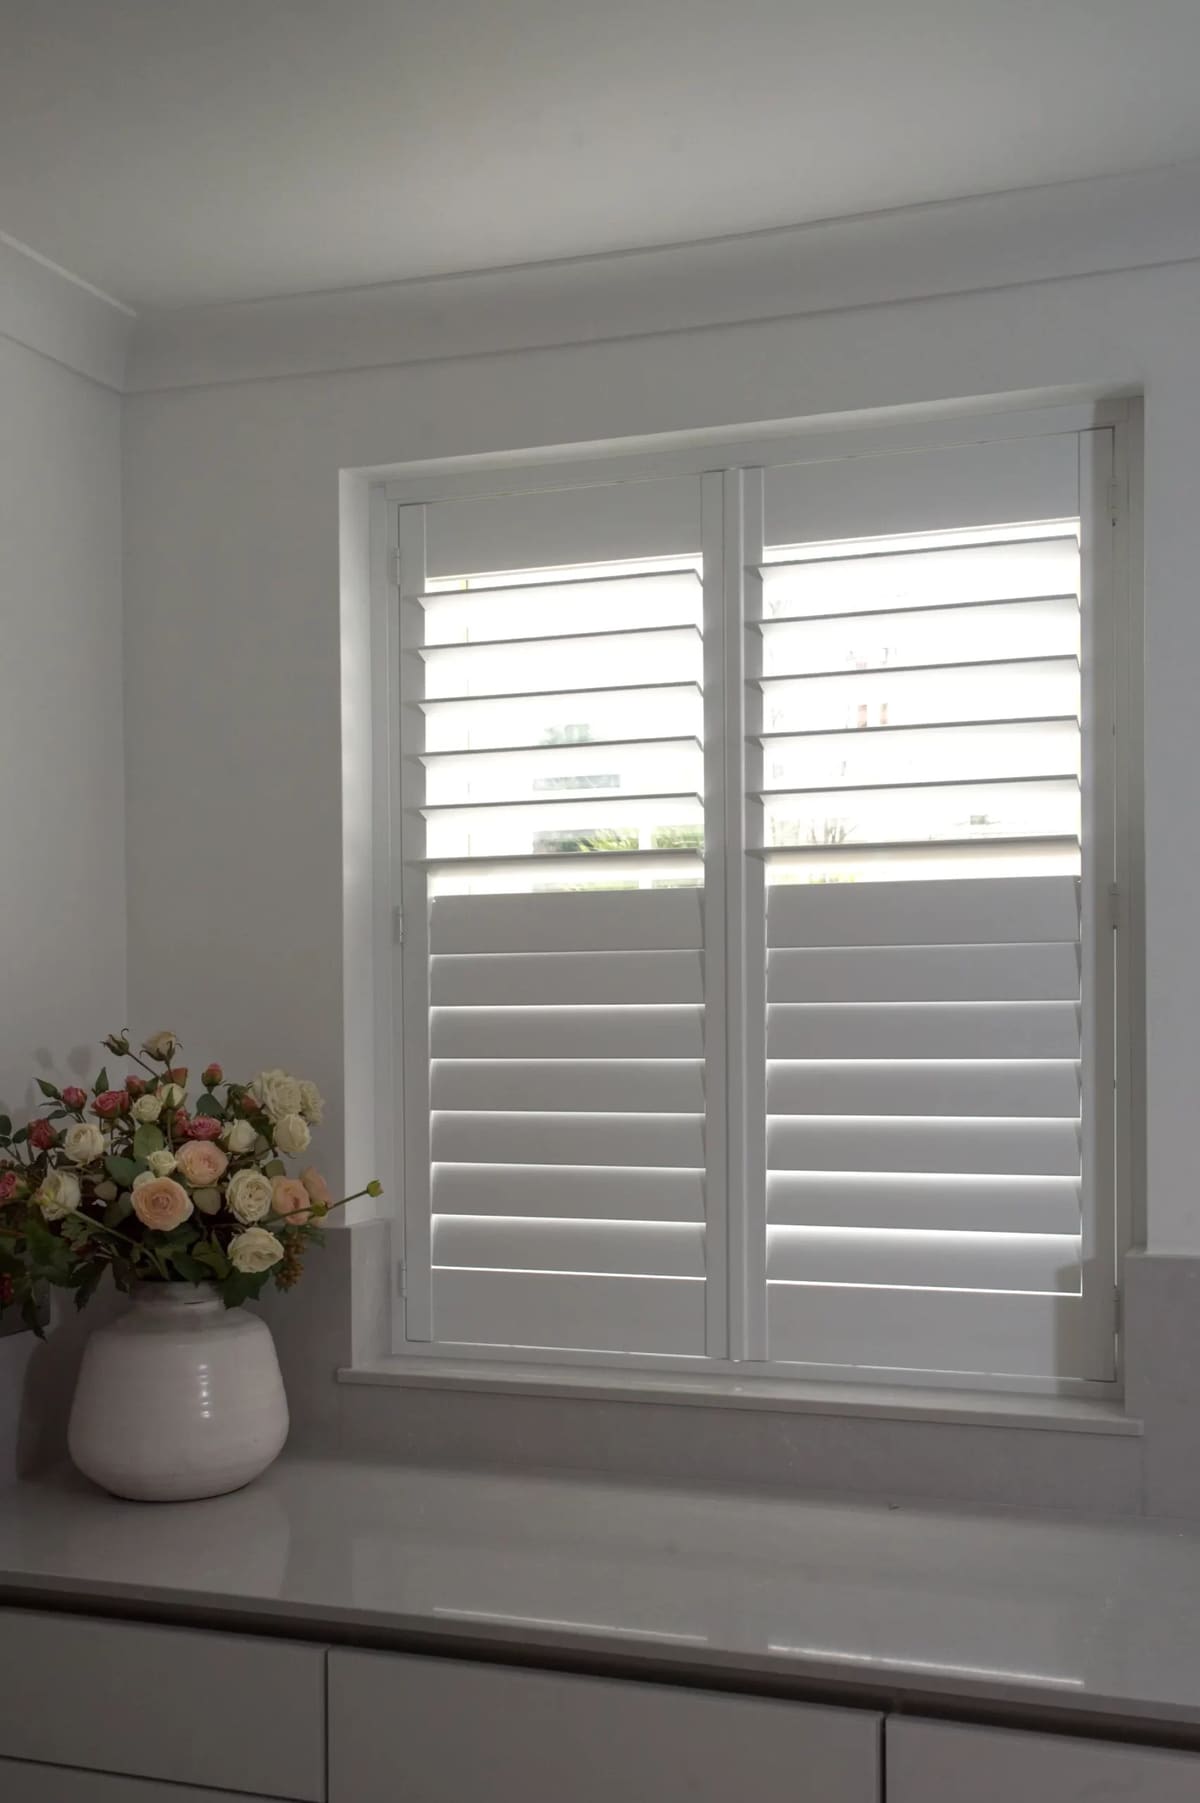
A mid-rail is a horizontal bar across the panel that physically divides the louvres into a top group and a bottom group. Each group then tilts independently. The panel still opens as one piece — only the louvre tilt is split.
Add a mid-rail when: the window has a transom (a horizontal bar across the glass) and you want the rail to line up with it; you want the bottom louvres tilted closed for privacy while the top stays open for light; the window is unusually tall (over 1.6 m) and louvre control across the full height becomes unwieldy.
Where full height wins, and where it does not
Full height is the right call for almost every UK living space — living rooms, dining rooms, hallways, period bays, modern feature windows. The few situations where another style suits better:
- Bedrooms with privacy needs: tier-on-tier lets the bottom stay closed while the top opens for morning light
- Ground-floor street-facing rooms: café style blocks the lower view without darkening the room
- Patio doors and bi-folds: tracked shutters slide aside rather than swing open
- Arched or angled openings: shaped shutters follow the curve — full height cannot
Costs and lead times
Full height is the most affordable style at every material level. For a typical 1.2 m × 1.4 m window (~1.7 m²), expect:
Louvre size — what suits a full-height panel
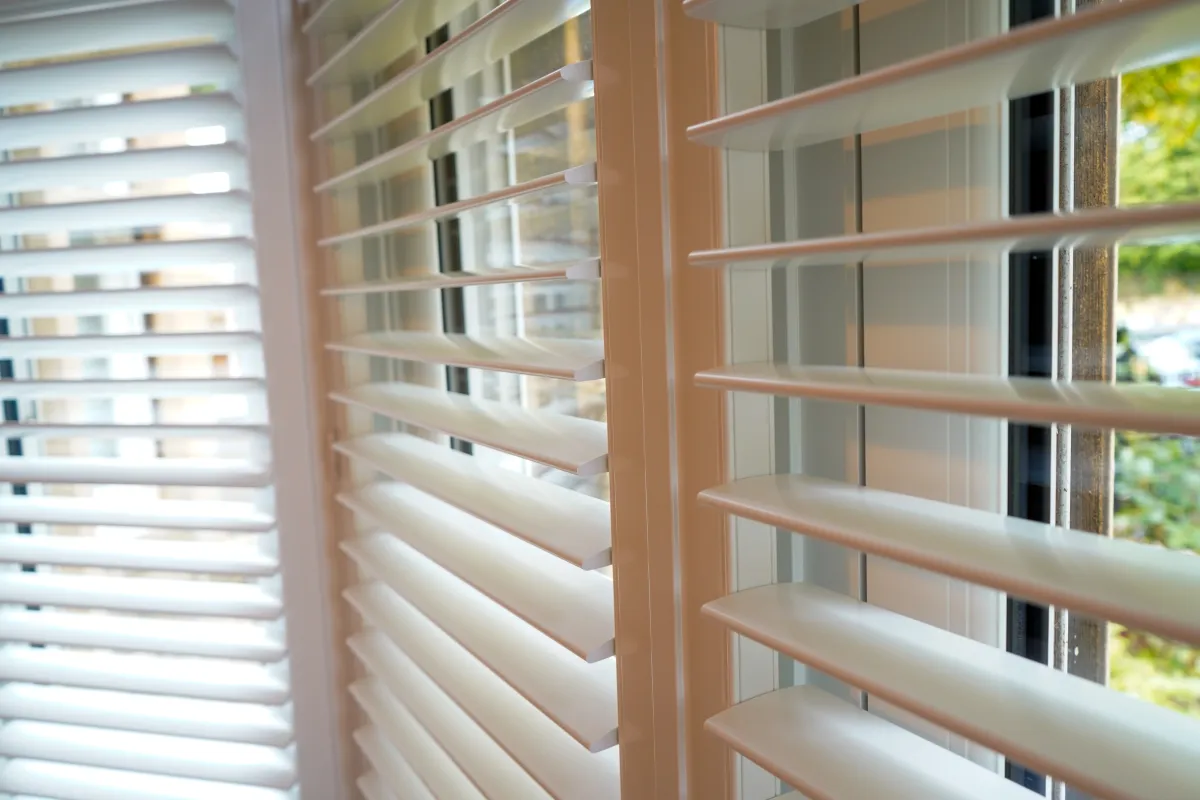
Most UK full-height shutters use 76 mm or 89 mm louvres. Narrower 63 mm louvres look more period-correct in Victorian and Edwardian homes. Wider 114 mm louvres give the cleanest view when open and suit modern builds with bigger windows.
A taller panel benefits from wider louvres — they balance the proportion of the panel visually. On windows over 1.5 m tall, 89 mm or 114 mm usually look better than 63 mm.
Hidden tilt rod or traditional centre rod?
Full height panels look very different depending on which tilt mechanism you choose. A visible centre tilt rod runs vertically down the panel — the traditional look that suits period homes. A hidden tilt rod uses a magnetic mechanism inside the panel — same function, but the panel face is clean and uninterrupted.
For modern interiors, hidden tilt rods give the most architectural feel. For Victorian and Edwardian rooms, the traditional centre rod usually suits better.
Should you choose full height?
For most rooms in most UK homes, yes. It is the default for good reason — clean look, simple operation, most affordable, suits the widest range of windows.
Want a quote for full-height shutters on your specific windows? Book a free home survey — we will measure your openings and confirm the right material, louvre size, and tilt rod choice in one visit.