Why porches and front door glass present a distinct window-treatment challenge
Front doors and porch windows occupy an unusual position in most UK homes. They face directly onto the street at close range, which means privacy demands are extreme: a pedestrian at the gate has a direct line of sight into whatever glazing exists in or beside the front door, at a distance and angle that makes most off-the-shelf solutions ineffective. At the same time, the porch itself is typically either unheated or only intermittently warm, creating an environment with more condensation, wider temperature cycling, and higher ambient humidity than any internal room. The glazing in a Victorian or Edwardian front door is often shaped — an arched fanlight above the door, an oval or diamond-shaped insert in the door panel itself, narrow sidelights of 150–250 mm either side of the opening — and few standard window treatments fit these proportions.
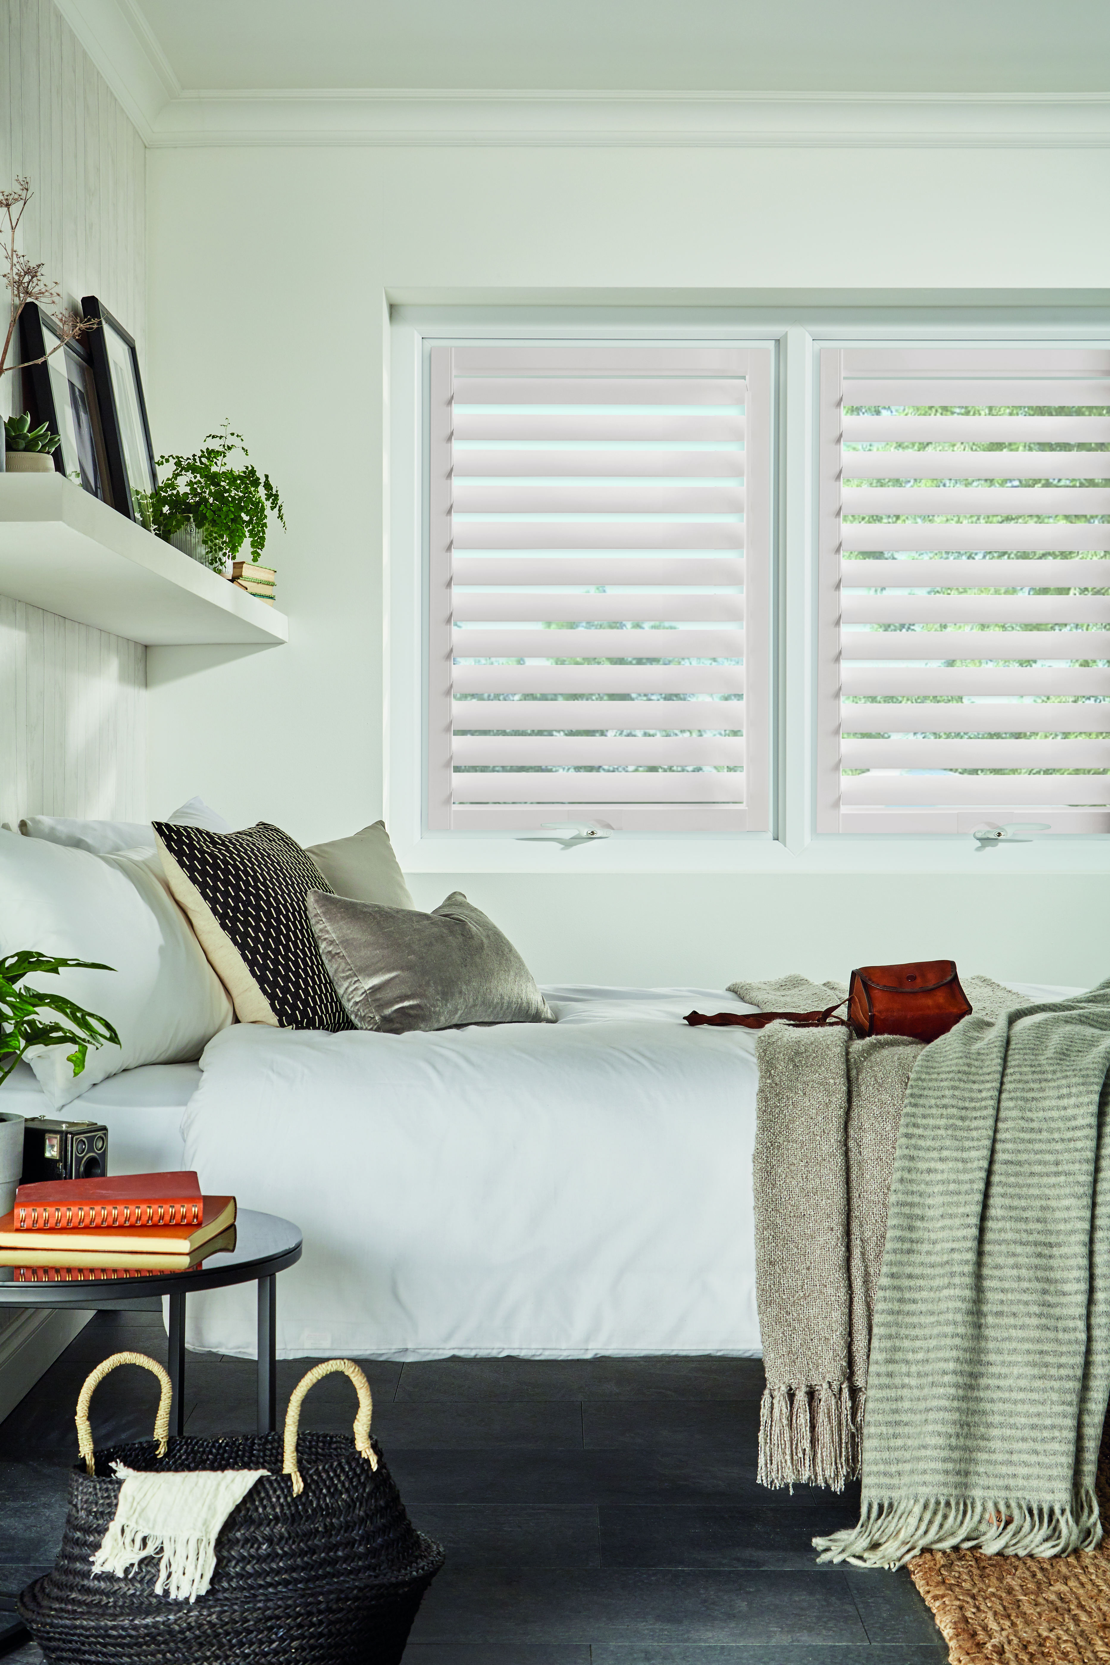
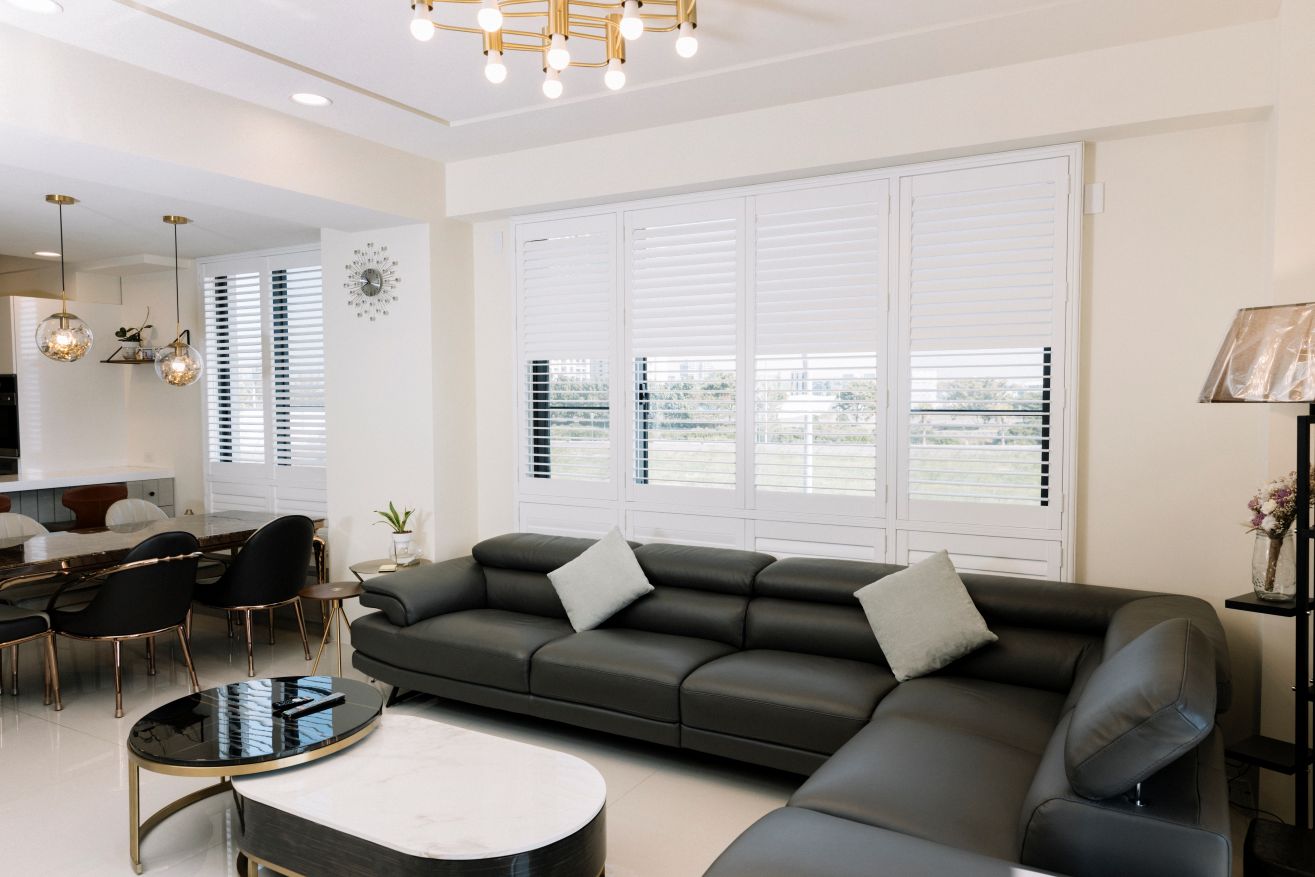
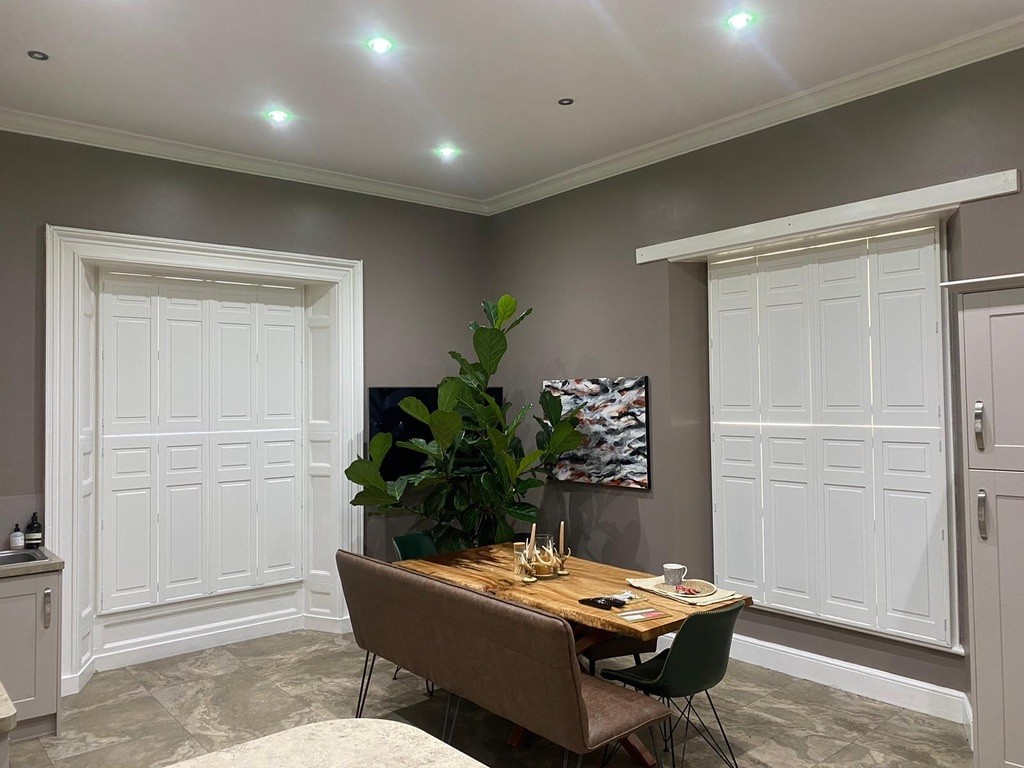
Curtains are rarely practical in a porch. Fabric that touches the door frame picks up grime and moisture from the threshold, gets caught when the door opens and closes, and cannot cover a narrow door-panel insert at all. Roller blinds fit rectangular windows adequately but cannot accommodate shaped glazing, and a cord mechanism introduces a safety risk in a hallway used by children or pets. Frosted or obscure glass is the most common alternative: effective at privacy, but permanent and inflexible — it eliminates the outward view entirely and cannot be adjusted for different times of day or different privacy requirements. Plantation shutters, fitted to the inner face of the glazed opening rather than the door itself, resolve all of these limitations. Made to measure for any shape of panel, adjusted freely by the homeowner for light and privacy, and stable in environments where condensation and temperature swings are routine, shutters are the most coherent solution for porch and front door glazing in UK homes.
Café-style shutters: the practical solution for most porch windows
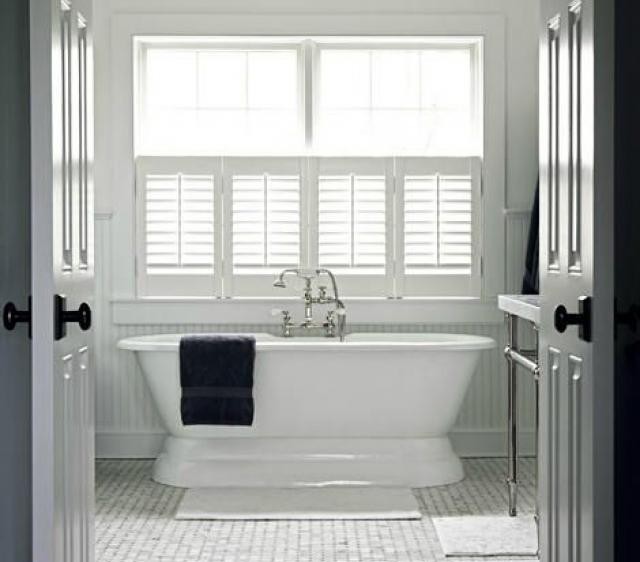
Most porch windows in Victorian and Edwardian terraces are positioned so that the lower half of the glass sits at or below standing eye level from the pavement. A passer-by at the gate or front path looks directly into the lower portion of the window; the upper half — above approximately 1.2 metres from the sill — looks onto the sky or the ceiling of the room behind. This geometry makes a lower-panel shutter the obvious specification for the majority of porch windows: covering the lower portion exactly where privacy matters, while the upper glass is left entirely open so the room receives unobstructed sky light throughout the day.
The café-style panel extends from the window sill to a division point agreed during the survey — typically the meeting rail of a sash window, or a mid-height mark on a casement. Above that line there is no shutter hardware, no track, and no frame: the upper portion is simply bare glass. For a detailed look at how this configuration performs across different window types and room situations, our article on café-style shutters fitted to the lower sash covers measurement, panel proportions, and louvre specification in full. An earlier companion piece on how half-height panels balance privacy and natural light explains how to angle the louvres to block the street view while admitting diffused daylight from above — a balance that is particularly valuable in a porch where the room behind relies on that window as its primary light source.
In a porch context, café-style shutters also suit the typically smaller window widths found at the front of period houses. A single panel of 600–900 mm width on a narrow porch window is a straightforward commission; two panels side by side on a wider porch window or a bay-fronted entrance bay are equally achievable. The shutter is fitted inside the window reveal, so it does not obstruct the casement or sash opening mechanism in either configuration.
Full-height shutters and solid panels for glazed front door inserts
Some front doors carry a fully glazed insert rather than, or in addition to, a separate porch window: a rectangular panel in the lower half of the door, an oval or octagonal insert above the letter box, a fanlight above the door itself, or a narrow sidelight either side of the frame. Each of these is a distinct opening requiring its own individually made shutter, and all of them can be accommodated in the standard commission process — the surveyor templates each shaped opening with a profile gauge during the survey visit, and the panel is manufactured to fit.
For a small rectangular door insert at eye level — the most common type in a Victorian four-panel door — a full-height louvred panel covering the entire glazed insert is the standard specification. The panel is hinged to a slim frame fitted inside the existing door rebate, so it does not interfere with the door's own operation. Closed louvres provide complete visual isolation from the street; angled louvres admit daylight and allow a partial outward view without revealing the interior. For door inserts where blackout performance matters more than light control — a bedroom that opens onto a porch, or a room where night-time privacy is paramount — solid, louvre-free shutter panels provide a completely opaque face with no light transmission at any louvre angle. The solid panel is significantly more effective for noise reduction and thermal insulation than a louvred equivalent and is the stronger choice wherever light adjustment is not needed.
Narrow sidelights — panels of 150–300 mm either side of the door — can be shuttered with narrower louvres (47 mm blades rather than 64 mm or 89 mm), which allows an adequate number of louvre runs across the panel width and avoids the visual heaviness of wide louvres on a narrow surface. The surveyor will recommend the appropriate blade width based on the exact measurements of your sidelight during the appointment.
Material choice: why composite is the standard specification for porch environments
Porches and entrance halls are among the most demanding environments in any UK home for window-treatment materials. They are either unheated or only intermittently warm, which means they experience wider temperature swings between summer and winter than any internal room — from below freezing on a January morning to 30°C or more when direct sun hits the door in July. The thermal cycling causes materials that absorb moisture to expand and contract at a rate that eventually affects their dimensional stability. In a hardwood shutter, this can manifest as louvre panels that are tight in winter and slack in summer, or as slight twisting of the stile over several years in a particularly exposed entrance.
Mimeo composite shutters are the standard recommendation for any porch or front door installation. The solid polymer core absorbs no moisture and maintains its dimensions regardless of temperature cycling or ambient humidity — it will not swell, warp, or lose louvre tension over successive winters, and it requires no periodic treatment or protection against condensation. The painted finish is visually indistinguishable from timber in a completed installation. Where a client specifically wants the warmth of hardwood for a well-heated Victorian entrance hall, paulownia is the appropriate timber choice; our article comparing shutter materials across every environmental condition sets out the performance differences between composite, paulownia, and hardwood in detail to help you decide.
Privacy and security: what shutters offer beyond frosted glass
Frosted and obscure glass is the most widely used privacy solution for front door panels in UK homes, and it does its job in the narrowest sense — it prevents a clear view through the glass. But it does so permanently and without nuance: it cannot be opened to allow a clear outward view when the homeowner wants one, and it does nothing when the door is opened. A plantation shutter on a door insert gives the homeowner agency that frosted glass cannot provide: louvres can be angled to block the inward view while preserving a partial outward view from inside — the homeowner can see the front path and gate without being visible from the street. When the door is opened, the shutter panel moves with it, so privacy is maintained even briefly while collecting a parcel or speaking to a caller.
For the security dimension, our guide to how shutters contribute to home security covers the full case across all window and door positions. For a porch specifically: a solid-panel shutter fitted to a front door insert presents an additional physical barrier between the street and the interior of the house, and the presence of shutters on ground-floor front-facing glazing is a visible deterrent that signifies the property is more than routinely secured. The guide to privacy shutters by configuration compares louvred, solid-panel, and café-style options for different privacy and security outcomes across every room type.
Pricing, lead times, and how to get started
Porch and front door shutters are priced by the individual opening, with each panel quoted separately. A single café-style panel on a narrow porch window of approximately 600 mm wide by 500 mm high (the café section) runs from £280 to £420 supply and fit in composite in 2026; a full-height panel on a wider porch window of 900 mm by 1,100 mm sits in the £450–£700 range. A glazed door insert panel — a rectangular section of approximately 300 mm wide by 500 mm tall — is typically £250–£380; a shaped insert such as an oval or fanlight requires a template fee that adds £50–£100 to the quotation. Narrow sidelight panels of 150–250 mm wide are generally £180–£320 each depending on height.
Manufacturing lead times for composite shutters are eight to ten weeks from confirmed order. Fitting time for a porch window and door insert together is typically two to three hours, making porch commissions among the most efficient installations in a Shutters Factory appointment — especially when combined with other windows in the property at the same visit. To see how finished porch and entrance installations look in completed projects, browse the full portfolio including entrance and hallway shutters. To begin the process for your own property, arrange a free home survey and note the number of panels and any shaped inserts in the appointment request so the surveyor arrives with the appropriate profile gauges and composite samples.