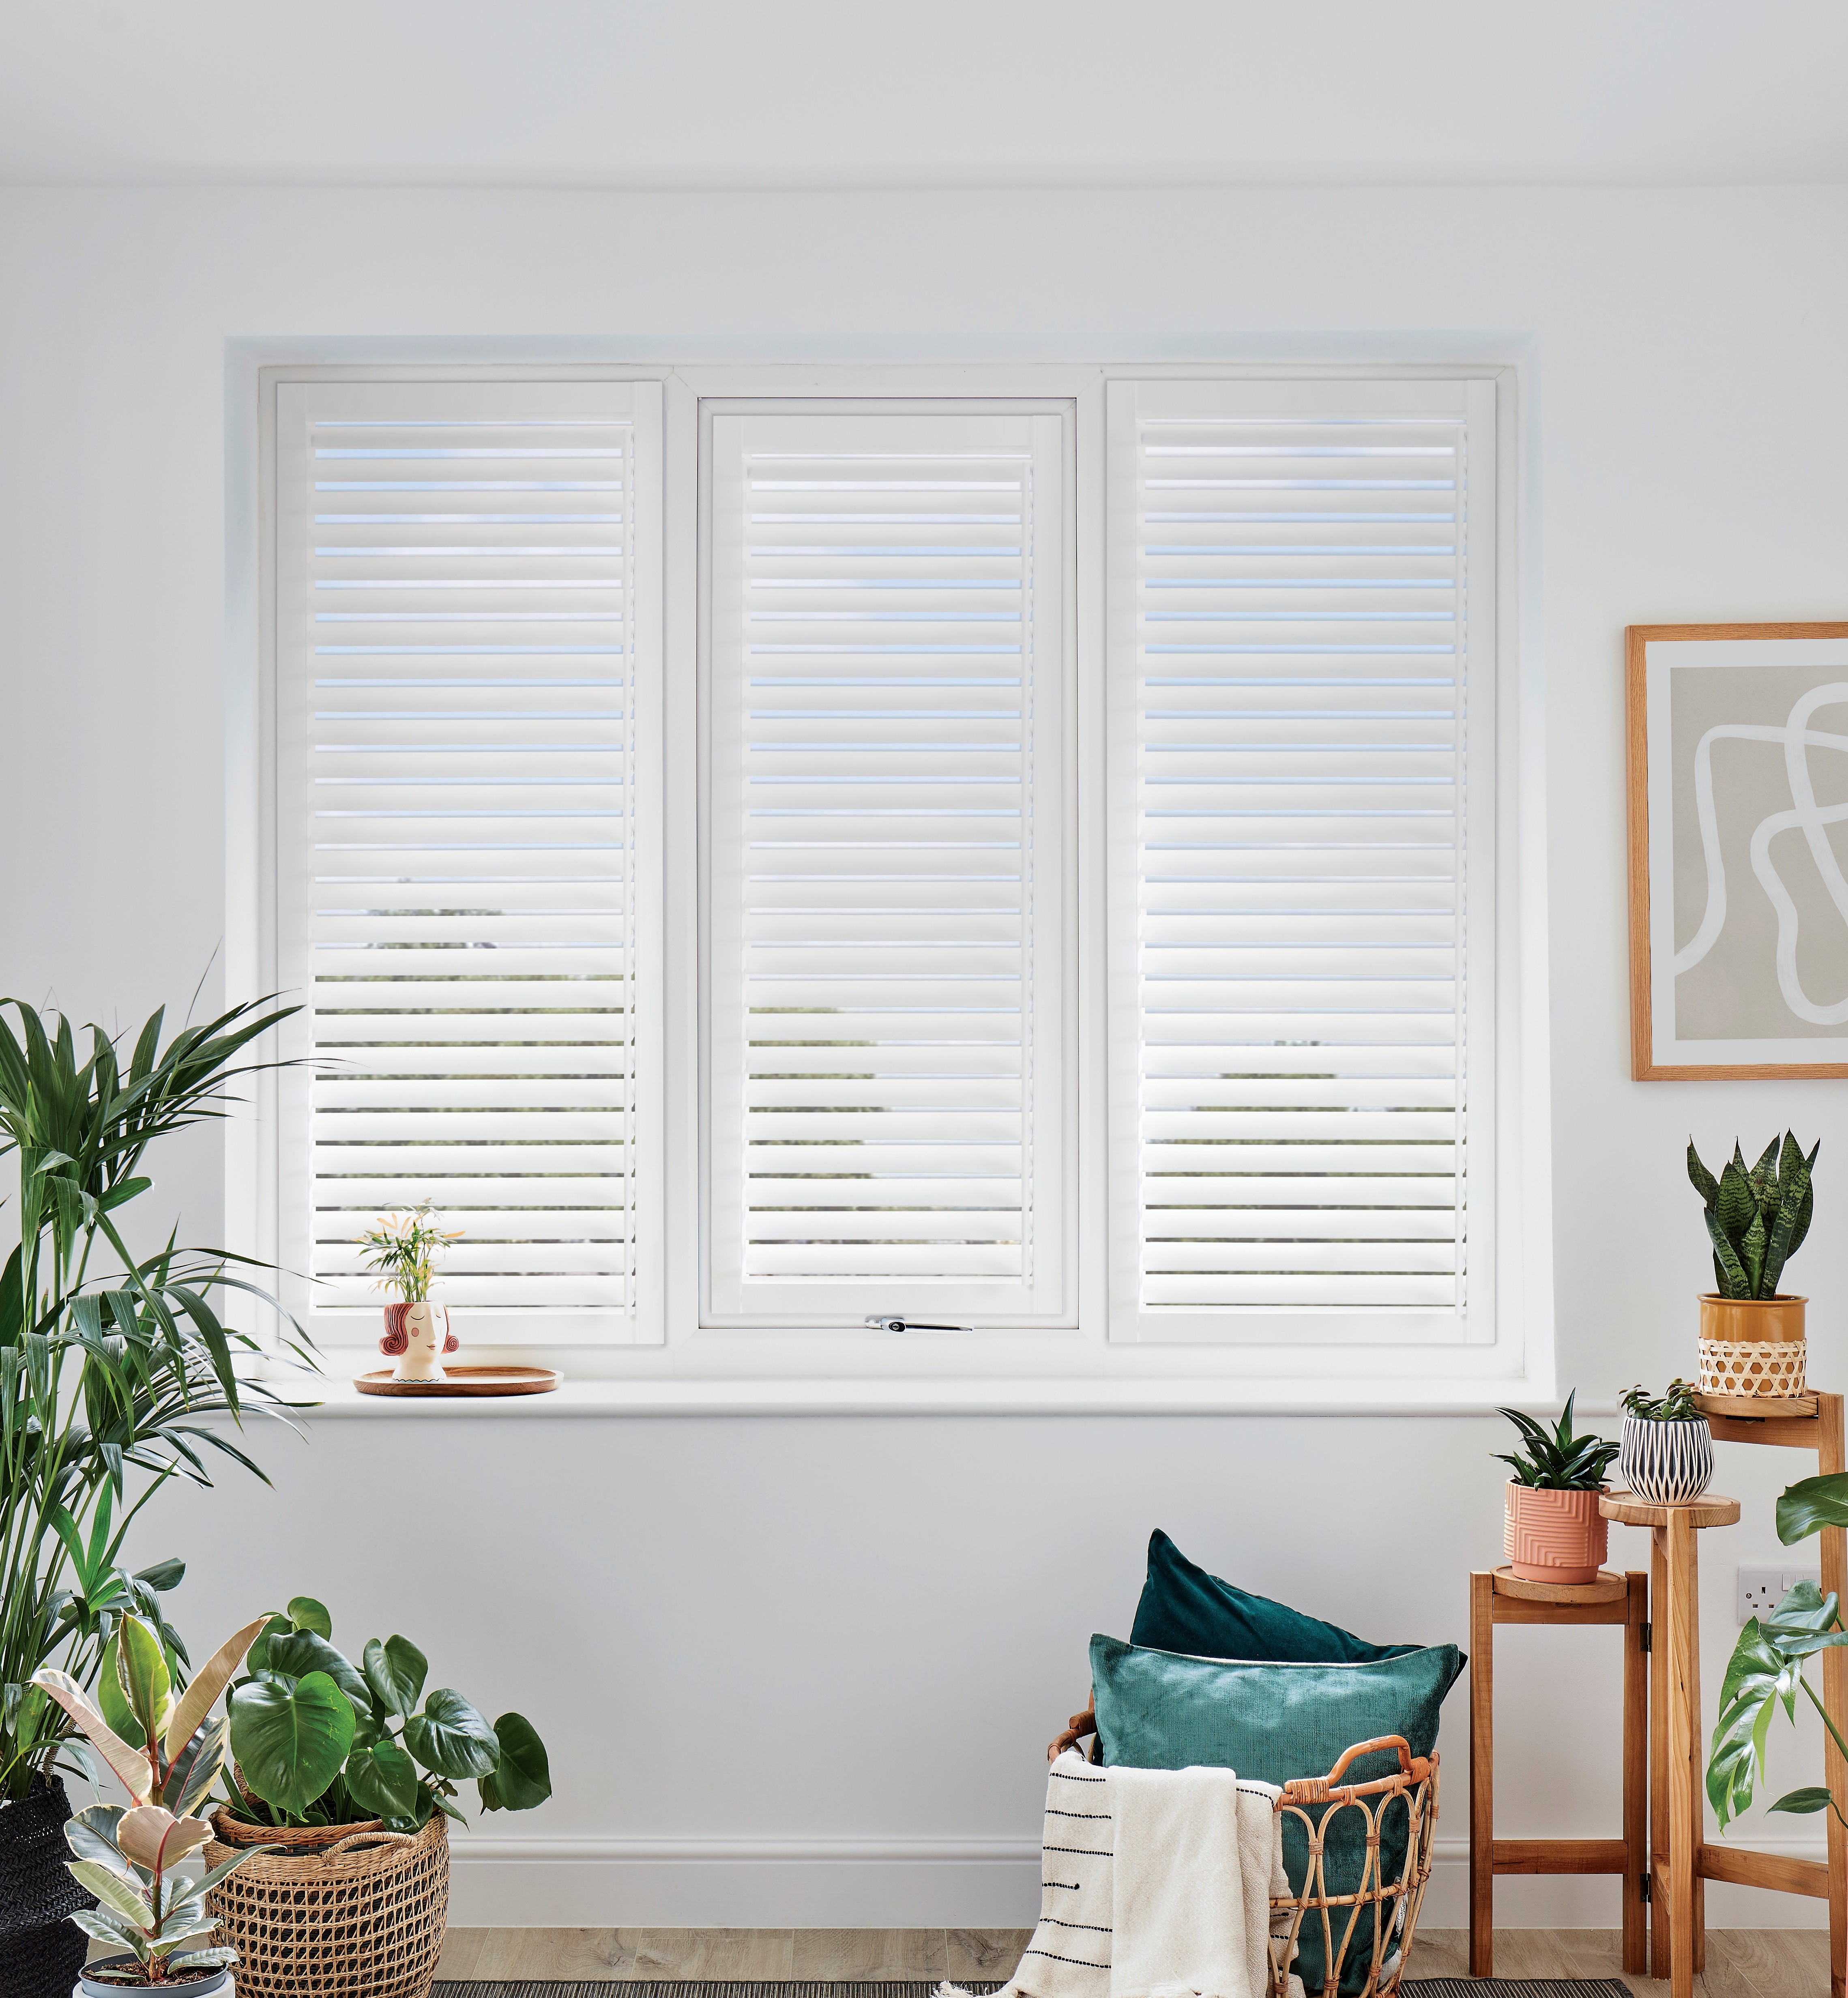
Hammersmith's housing stock — what you're working with
Hammersmith sits in the west London band between Chiswick to the west and Shepherd's Bush to the north, covering the W6 and parts of W12 postcode areas. The majority of the residential housing stock is Victorian and Edwardian — the terraces and semi-detached houses that fill the streets between King Street and the Thames, and the conservation streets of Brackenbury Village and the Grove neighbourhood. These properties share the characteristic window format of their era: tall sash windows with generous reveals and the proportions that make plantation shutters look architecturally integrated rather than added.
The Brackenbury Village conservation area — the streets roughly bounded by Brackenbury Road, Askew Road, and the Hammersmith and City line — contains some of the finest late Victorian terraces in west London. The houses here typically run to three or four bedrooms, with projecting bay windows at ground and first floor and standard sash windows above. The bay window is the dominant specification challenge: three panels, a mitred frame, and a configuration that needs to work both as a design detail and as an everyday privacy and light-control solution for a busy family living room. Our Hammersmith W6 fitting service overview covers the broader borough picture; this article focuses on the specific decisions that family homes produce.
Riverside Hammersmith — the developments along the Thames between Hammersmith Bridge and Chiswick — is architecturally distinct from the Victorian interior. Modern apartment blocks and new-build townhouses here feature large-format glazing and wide bi-fold or sliding patio doors that require a tracked shutter system rather than conventional hinged panels. The family homes in this zone tend to be younger builds, often with open-plan ground floors where the glazed rear wall opens to a garden or terrace, and where a tracked aluminium shutter spanning three or four metres is both the correct functional solution and the most architecturally coherent one.
Why shutters suit family life in Hammersmith
Family homes in Hammersmith face a specific set of demands that distinguishes them from single-occupancy or investment properties. Children's bedrooms need blackout-level light control for morning sleep-ins; kitchen and bathroom windows need materials that withstand cooking steam and bath-time splashing; living rooms need enough privacy from the street without turning a bright west London room into a cave. Shutters handle all three scenarios in ways that curtains, blinds, and fabric window treatments cannot.
The cord-free operation of modern plantation shutters is one of the most practically significant benefits for households with young children. Unlike slatted blinds with dangling cords or chains — which carry a recognised safety risk for babies and toddlers — shutters are operated via a tilt rod or hidden gear mechanism with no loose strings anywhere in reach. For a detailed treatment of why this matters and which products are specifically rated for child safety, see our child-safe shutters guide for parents. The practical implication for Hammersmith families is simple: shutters can go in any room — nursery, playroom, children's bedroom — without modification or safety guards.
Durability is the other key differentiator. A busy family home in W6 puts window treatments through genuine wear: children pulling louvres, steam from cooking and bathing, direct south-facing sunlight across rear extensions, and the everyday contact that a fabric blind or curtain absorbs and eventually shows. Composite shutters are rated for this environment: the polymer core does not warp, the surface wipes clean with a damp cloth, and the louvres maintain their tension even with repeated daily adjustment. For how living room shutters handle the specific demands of a family's main shared space — glare control for screens, privacy from the street, and a finish that improves with age — the room-specific guide covers the practical detail.
The shutter styles that suit Hammersmith properties
Five configurations cover the majority of Hammersmith family home installations. The right choice depends on the window type, the floor, and how the room is used.
- Full height — the default for Victorian and Edwardian reception rooms and hallways in W6. One continuous panel per side from the window board to the top of the reveal, with an optional mid-rail for independent louvre tilt above and below. The tall sash windows on the terraces in Brackenbury Village and the Grove area are the ideal format for this configuration. See full-height shutters.
- Tier-on-tier — the right choice for first-floor Hammersmith bedrooms that face directly onto a residential street, and for ground-floor rooms at pavement level on busier roads like King Street and Fulham Palace Road. Upper and lower panels open independently: close the lower half for eye-level privacy, leave the upper half open to admit daylight from above. See tier-on-tier shutters.
- Café style — covers the lower half of the window only. Works well on ground-floor Hammersmith rooms close to the pavement where street-level privacy is the priority and sacrificing the upper section of daylight is not acceptable. See café style shutters.
- Bay window shutters — a major specification for the Victorian and Edwardian terraces in Brackenbury Village and the Grove. Mitred frames at each bay angle produce an architecturally integrated finish that reads as designed rather than installed. For the wide three-section bays common in W6 Victorian houses, bay window shutters with a properly mitred frame are the definitive choice.
- Tracked shutters — for modern riverside apartments and rear-extension glazing on Victorian terraces that have been extended back. A tracked system runs along a top rail, covering openings from two to five metres or wider without visible hardware or structural modification. Particularly relevant for the new-build riverside developments between Hammersmith Bridge and Chiswick, and for the open-plan kitchen extensions that increasingly characterise the larger Brackenbury Village houses.
Material choices for family homes in Hammersmith
Three materials cover the vast majority of Hammersmith family home installations. The decision depends on the room's purpose, the amount of moisture and wear it faces, and the interior aesthetic.
Painted hardwood (Endura) is the primary specification for period reception rooms, hallways, and master bedrooms in the Victorian and Edwardian stock. Endura hardwood shutters accept a factory paint match to existing skirting boards, architraves, and window surrounds — essential in a well-preserved Brackenbury Village or Grove period room where original cornicing and joinery set the interior's material character. Hardwood is the natural choice where the aesthetic of the room demands it, and where the installation is in a dry, climate-controlled space that will not challenge the material.
For a comparison of how composite and hardwood perform in different scenarios, see our Mimeo composite shutters guide. Composite (Mimeo) is the practical default for family kitchens, bathrooms, children's bedrooms, and playrooms across Hammersmith. Mimeo composite shutters are fully waterproof, wipe clean with a damp cloth, and run 25–35% less per square metre than hardwood — important when a family home has five or six windows to cover and budget is a real constraint. Composite is also the correct specification for rear-extension kitchen glazing on south-facing Victorian terraces, where direct summer sun and cooking steam combine. A similar location and property-type context is covered in our Putney family homes shutters guide. Aluminium (Dura) is the specification for wide tracked installations — riverside apartment glazed facades, rear kitchen extensions on W6 terraces, and any opening too wide for hinged panels to span cleanly. Dura aluminium shutters on a tracked system handle spans from two to five metres without sagging, and aluminium's inherent resistance to moisture and temperature variation makes it the correct call in kitchen and riverside environments.
Realistic 2026 pricing for shutters in Hammersmith
Shutter prices in Hammersmith are governed by window dimensions and material choice, not by postcode. A Victorian bay window in W6 costs the same to shutter as the equivalent in Fulham or Richmond. What adds cost in Hammersmith is complexity: bay angles, deep reveals in older stock, and wide-span glazed openings on riverside and extension glazing.
All prices below are supply-and-fit, covering survey, manufacture, frames, hardware, delivery, and installation.
- Standard flat sash window, composite: from £380 per m² supply and fit
- Standard flat sash window, painted hardwood: from £550 per m² supply and fit
- Typical single sash (approx. 0.9 m × 1.4 m), composite: from £480 total supply and fit
- Bay window (three panes, mitred frame), composite: from £1,250 total supply and fit
- Bay window (three panes, mitred frame), hardwood: from £1,650–£2,200 total supply and fit
- Wide rear-extension or riverside opening, tracked aluminium: from £450 per m² supply and fit
- Tier-on-tier configuration: approximately 10–15% above full-height pricing for the same window
- Children's bedroom blackout specification (solid panel option): from £420 per m² in composite
Conservation areas in Hammersmith — what applies
The London Borough of Hammersmith and Fulham contains a number of conservation areas across Hammersmith, including Brackenbury Village, the Grove, and the riverside areas around Hammersmith Bridge. The practical position for shutter installations across all of these is consistent: internal plantation shutters do not require planning permission anywhere in the borough. They are not visible from outside the building and are classified as internal furnishings rather than structural alterations.
For Grade II listed properties — found in pockets of older stock across the Hammersmith conservation areas — internal shutters are almost always acceptable. The fixing typically goes into existing wooden window boards or reveal linings rather than listed masonry, and approval is very rarely withheld for a sympathetically specified installation. At survey stage in Hammersmith's older Victorian stock, the main practical concern is the condition of window reveals: accumulated paint layers and slightly out-of-square openings are common in 120–150-year-old properties, and these are measured and accounted for precisely at the survey stage. For how period architecture informs shutter specification more broadly, see our Fulham Victorian terraces shutters guide, covering comparable property types one postcode to the south.
Getting started — the Hammersmith service
Shutters Factory covers all Hammersmith postcodes — W6, W12, and adjacent areas — with free home surveys and no call-out charge. Our Hammersmith shutters service page sets out the full coverage area, typical window scenarios across the borough, and what to expect from the survey visit. Browse the full product range at Shutters Factory products before your survey if you want to arrive with a material preference in mind — hardwood for a period Brackenbury Village or Grove reception room, composite for a family kitchen or children's bathroom, aluminium for a wide rear-extension opening.
To see how shutters look installed across different room types and property styles, explore the shutters gallery. To get a fixed, all-in quote for your Hammersmith family home, book a free home survey — we confirm pricing in writing within 48 hours of the visit with no obligation to proceed.