Why hallways and front-facing rooms need careful thought
Most window treatments are chosen for a single room, with a single function in mind. A hallway side-light and a front-reception window ask for something more considered: they are the windows that define how the property reads from the street, they are the most exposed to the pavement sightline, and they often carry competing requirements — the hallway needs borrowed light to stay bright, while the front room needs afternoon privacy without becoming permanently dark. No standard off-the-shelf blind meets all of these at once, and a curtain in a hallway side-light is rarely practical because the reveal is too narrow for a pole or track, the drop is too limited for a gathered heading, and the panel blocks the door swing.
The consistent feature of both window types — side-lights and front-reception sashes — is that they are seen from outside as well as inside. A treatment that looks tidy from the street matters in a terrace row where every front window is visible from the pavement. Plantation shutters have a particular advantage here: the louvred face presents a clean, architectural appearance at street level, consistent in finish and louvre angle regardless of what is happening inside the room. A half-open louvred panel reads differently from the street than a draped curtain or a half-raised roller blind, and in streets where shutters are already common — Victorian and Edwardian terraces in London and the south-east, in particular — a new installation fits the visual language of the street rather than interrupting it. For a broader view of how shutters have become the default window treatment across the period terrace stock, the guide to shutters for Victorian and Edwardian period homes covers the full range of window types and architectural contexts.
The third consideration is durability. Hallways are high-traffic spaces. A treatment at a hallway side-light is touched every time the front door is opened: it is knocked, brushed against, opened in a hurry, and closed in the dark. The Mimeo composite shutter range is the most resilient choice for entrance halls — the polymer-core panels resist the knocks and contact of daily use without chipping at corners, hold their factory paint finish without the micro-cracking that can occur in timber at a repeatedly touched edge, and wipe clean easily in a space that collects umbrella drips and coat-sleeve contact. For a front reception room where the window is primarily adjusted rather than physically moved, paulownia or hardwood are equally appropriate choices — lighter in hand, with a slightly warmer appearance that suits furnished interiors better than the clinical finish of composite.
Hallway side-lights and panels beside the front door
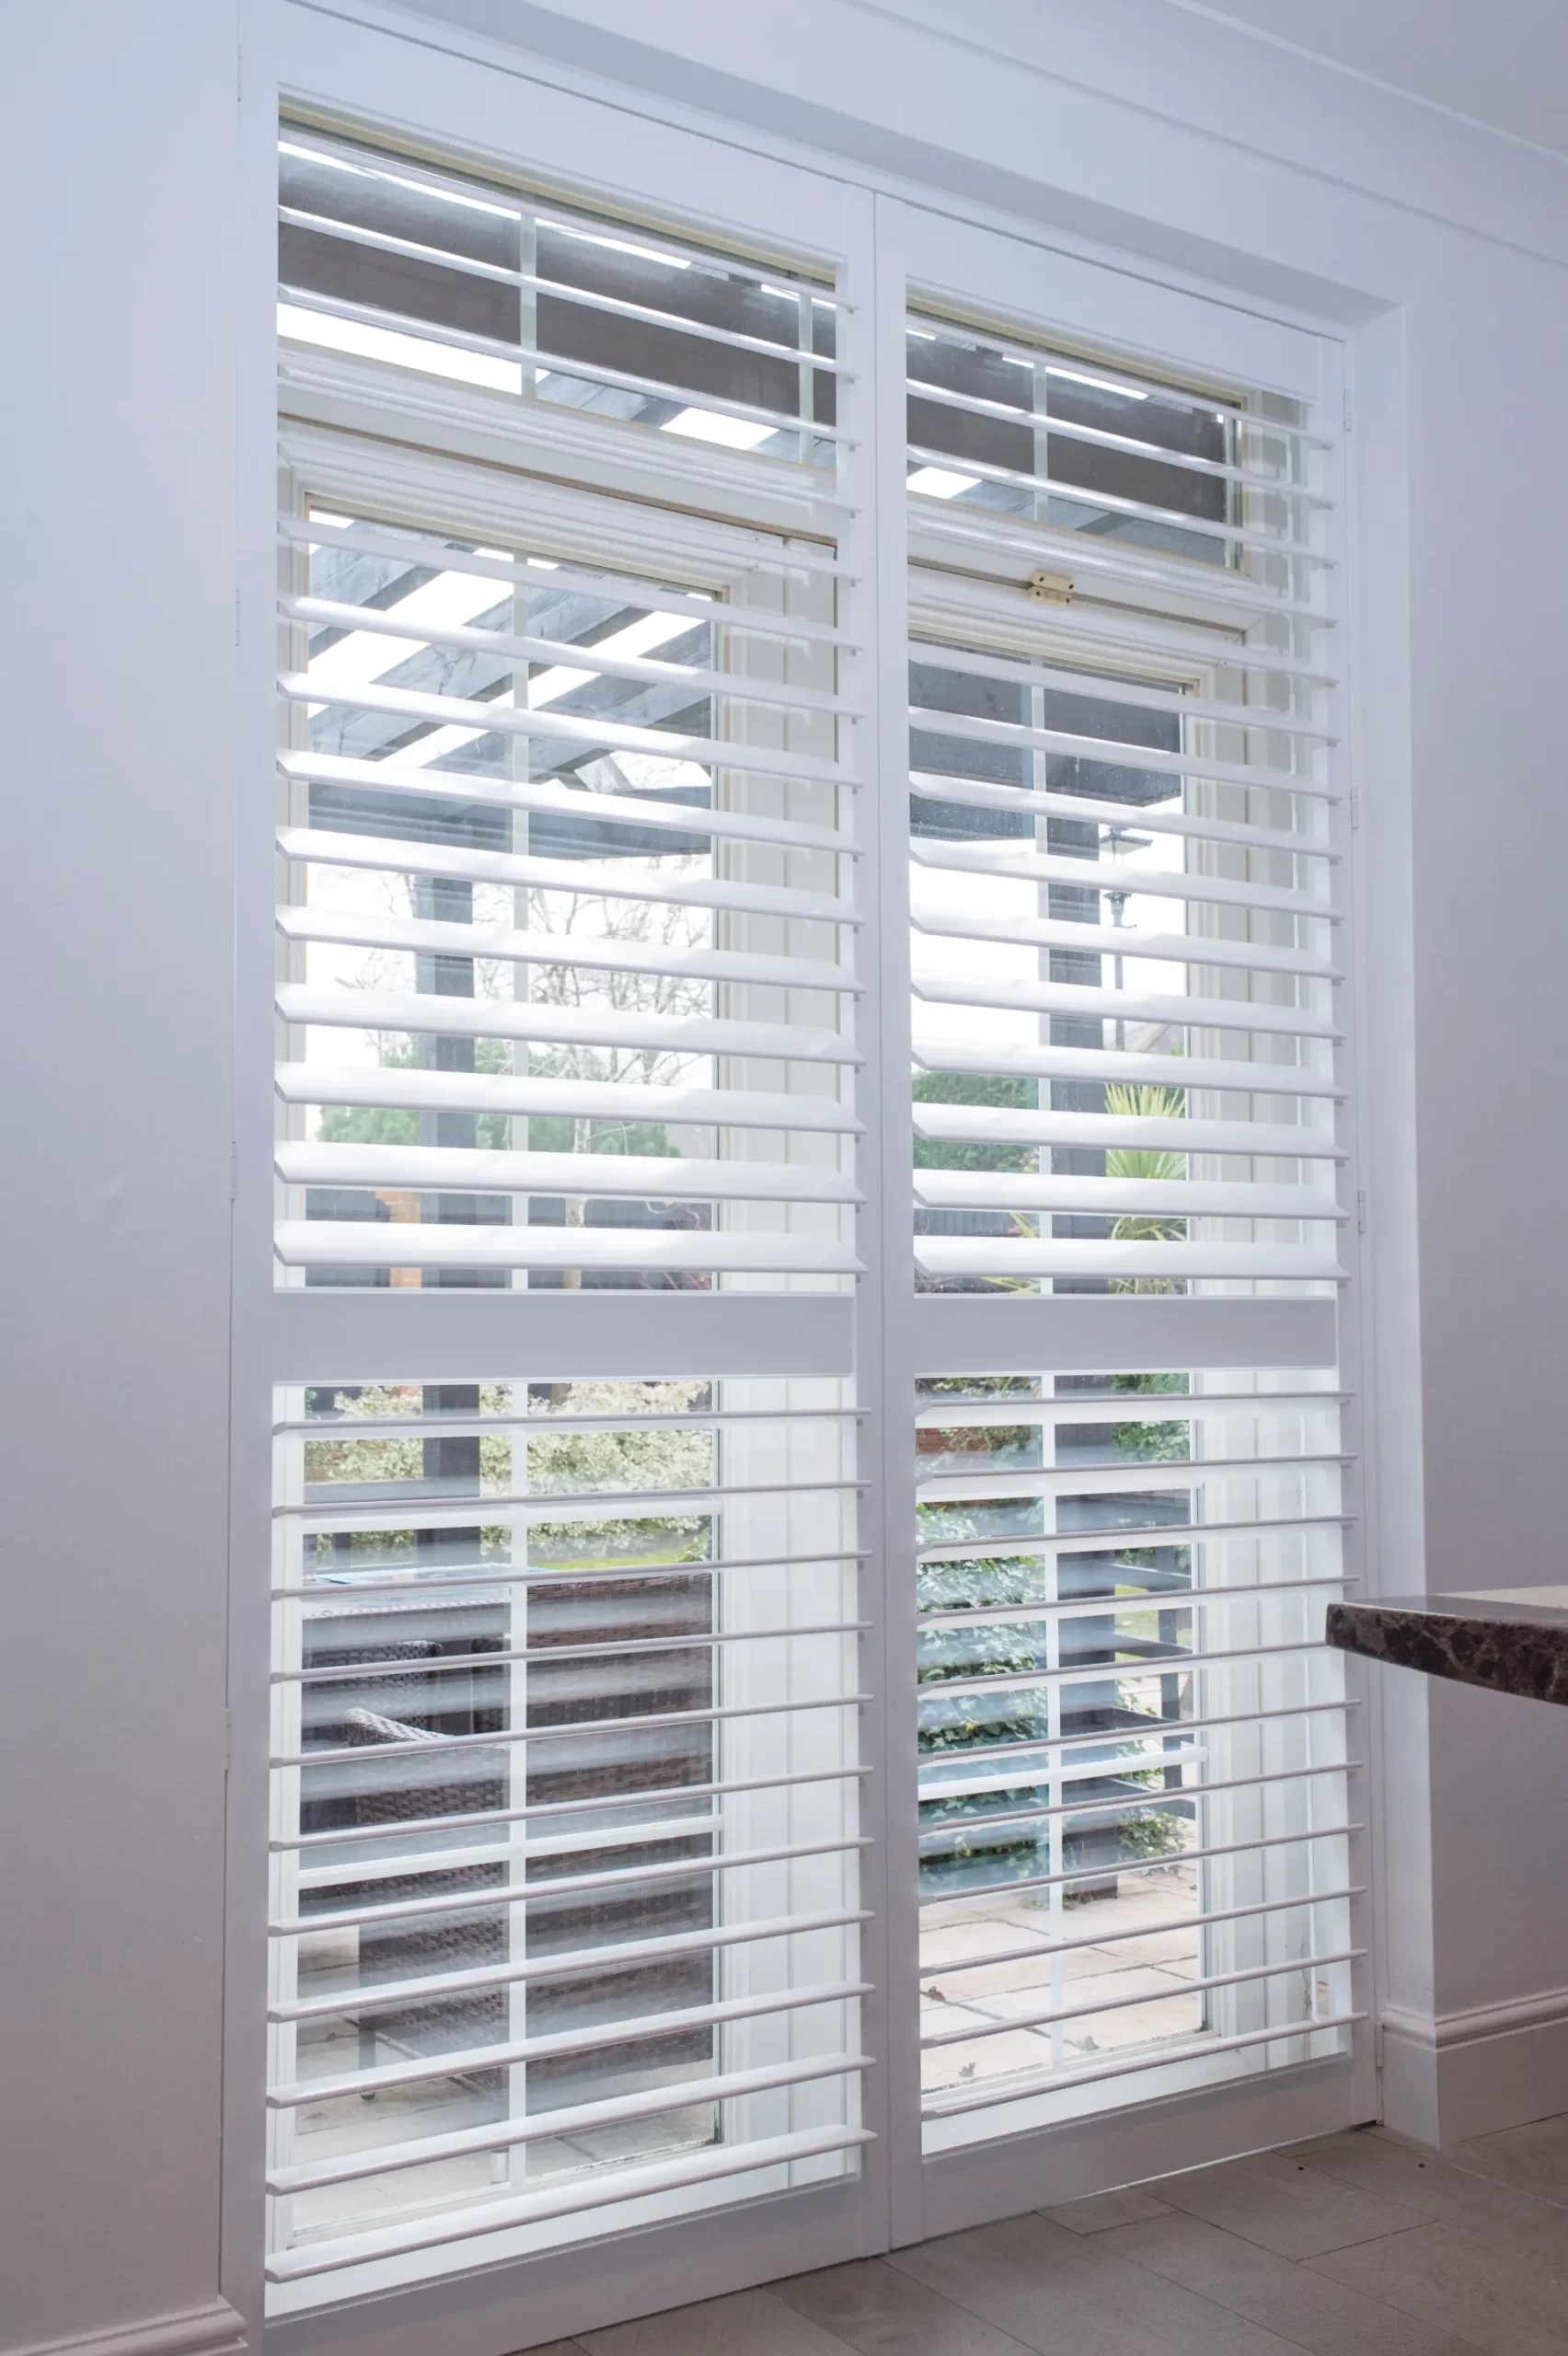
Side-lights — the narrow glazed panels flanking a front door — are one of the most common problem windows in a period terraced house. They admit borrowed light into the hallway, but they also provide an unrestricted view into the entrance from the street, and their narrow format makes them unsuitable for curtains, roller blinds, or standard-width Venetian blinds. A made-to-measure shutter panel fitted within the reveal of each side-light solves both problems: the panel covers the glass face exactly, the louvres tilt to admit diffused light while closing the street sightline, and the panel swings open on its hinges when access to the glazing is needed. The reveal depth of most period side-lights — typically 80–120 mm — is sufficient for a standard shutter sub-frame; shallower reveals can be accommodated with a face-fix frame arrangement measured at the survey.
Fixed configurations — where the panel sits permanently within the frame and opens only for cleaning — are common in side-lights where the glass behind is not an opening light. Hinged configurations — where the panel swings fully clear — are more appropriate for side-lights adjacent to operating casements or where the glass is openable for ventilation. The surveyor assesses which configuration is appropriate for each opening at the appointment and includes the correct hinge arrangement in the quotation. For a full picture of how light, privacy, and street appearance interact across entrance halls and front-facing windows in a range of period property types, the guide to living room shutter design ideas covers the same principles applied to the wider front-of-house context.
Café-style panels covering the lower half of a side-light only are an option for wider side-lights where the upper glass is above the natural eye level of a person standing on the path, and where blocking only the lower portion is sufficient for the privacy requirement. Café-style on a side-light costs approximately 35–45% less than a full-height panel on the same opening and is well-suited to side-lights that are tall enough for the lower panel to sit at a natural eye-blocking height while the upper glass remains open to the sky. The surveyor will advise at the appointment whether the proportions of the side-light suit a café specification or whether the full height is the better choice.
Front reception rooms: sash windows and street privacy
The front reception room is the most demanding room in a Victorian or Edwardian terraced house for window treatment. Its primary window is typically a double-hung sash — tall, sometimes wide, with a deep reveal, and facing the street at approximately 900–1,100 mm above the internal floor level. This height means the lower half of the glass is at sitting-room eye level from outside, providing an unrestricted view into the room from anyone walking along the pavement. A standard roller blind can be pulled down to block this view, but then the room is dark; a curtain pushed to the sides exposes the centre of the glass; a Venetian blind offers adjustability but lacks the structural solidity of a fitted shutter panel and accumulates dust on every horizontal surface.
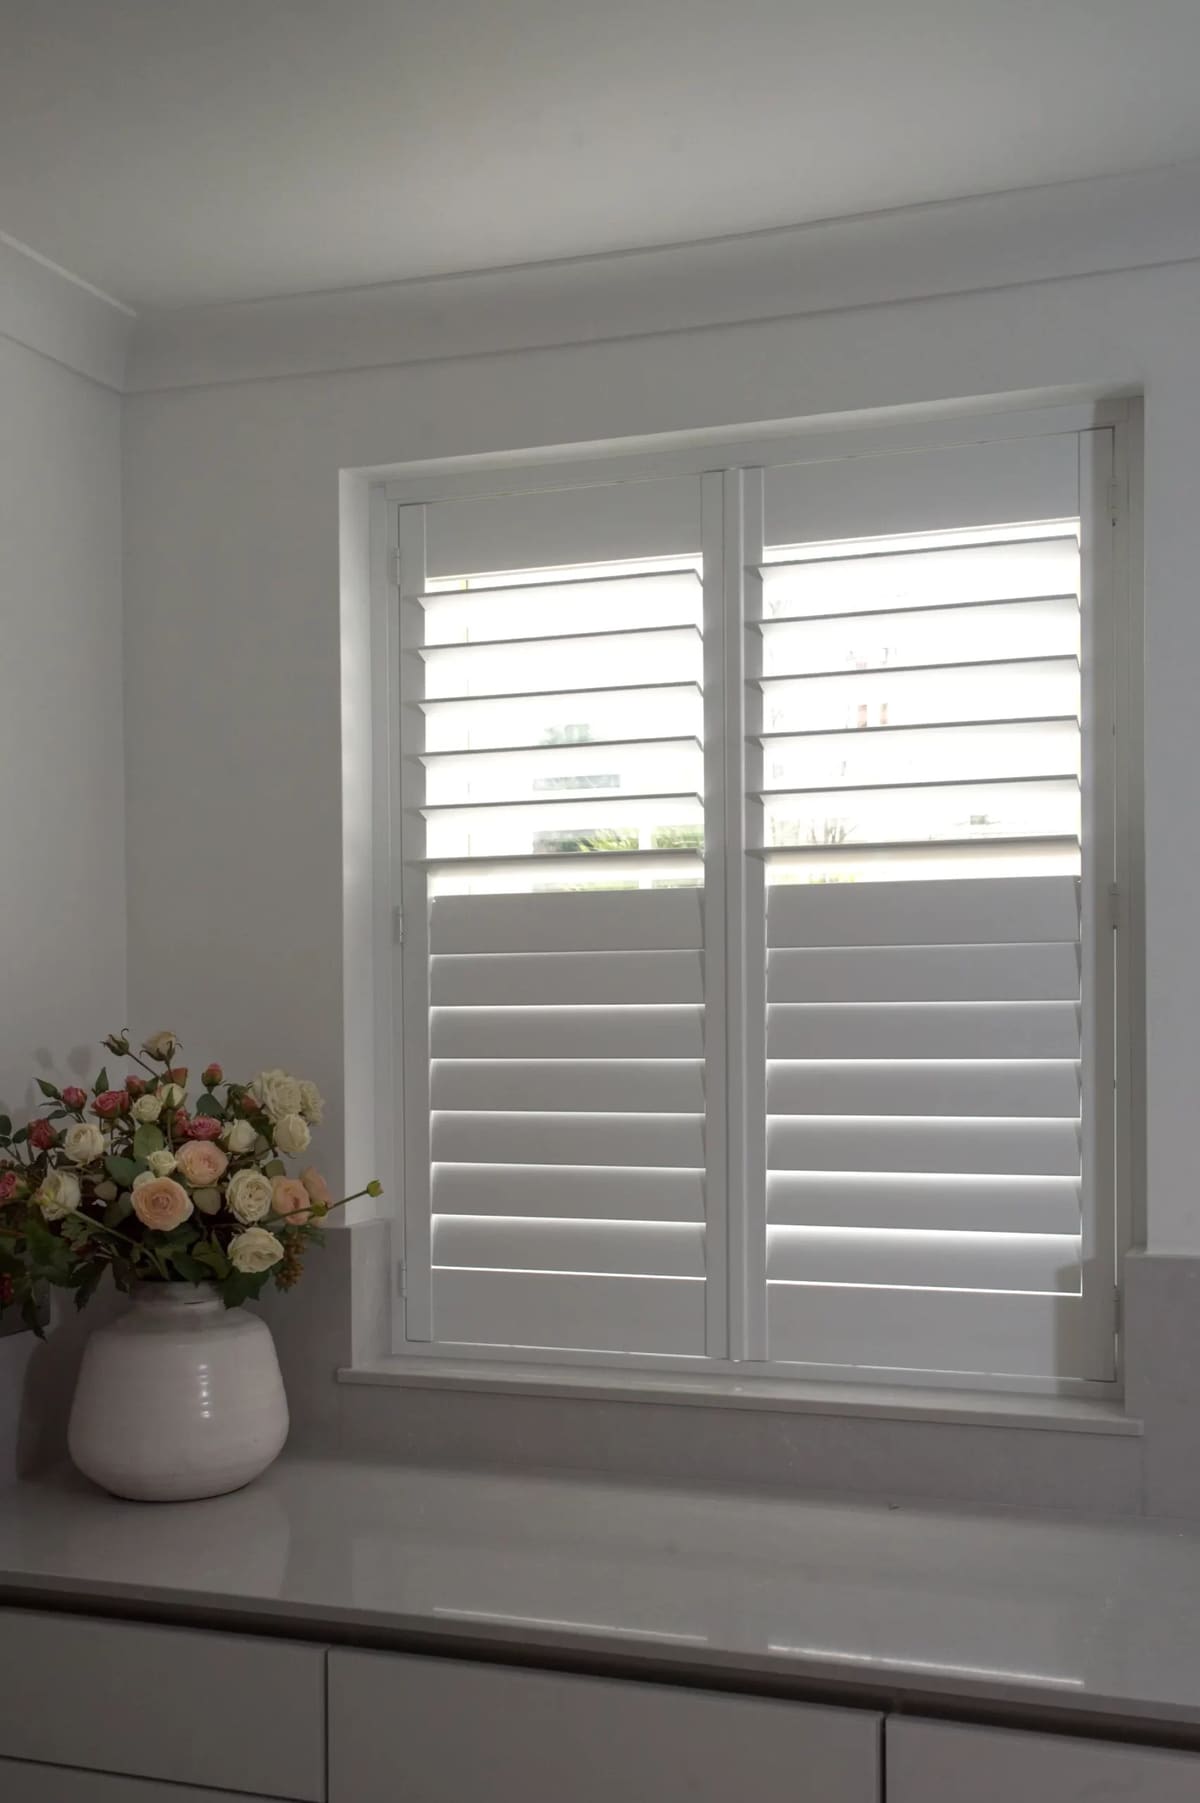
A full-height plantation shutter on a period sash window covers the complete window from head to sill within the reveal, presenting a continuous louvred face to the street. The split-tilt function — where the louvres in the upper and lower halves of the panel can be adjusted independently, controlled by tilting the louvre at the mid-rail — allows the lower louvres to close and block the street sightline while the upper louvres remain angled open, directing light from above the eyeline into the back of the room. The result is a room that reads as bright from inside while appearing screened from outside: the pavement view sees closed louvres at the lower glass and angled open louvres above, rather than a clear aperture into a furnished room. For a detailed technical explanation of how full-height panels on sash windows are measured, manufactured, and fitted — including how the sub-frame accommodates the slight out-of-square geometry typical of period reveals — the guide to full-height shutters as the UK's most-fitted shutter style sets out every decision from louvre size to frame configuration.
Louvre size for a standard Victorian front-reception sash is typically 76 mm — the mid-range blade that suits the scale of a single-bay terrace window, provides a generous light aperture when open, and overlaps sufficiently when closed to eliminate direct light transmission through the blade faces. For wider Edwardian windows — typically found in semis with larger front elevations — an 89 mm louvre is sometimes more in proportion in the wider opening. The surveyor places physical sample boards in the aperture at the appointment so the proportional effect can be evaluated before the order is placed.
Bay windows in front-facing rooms
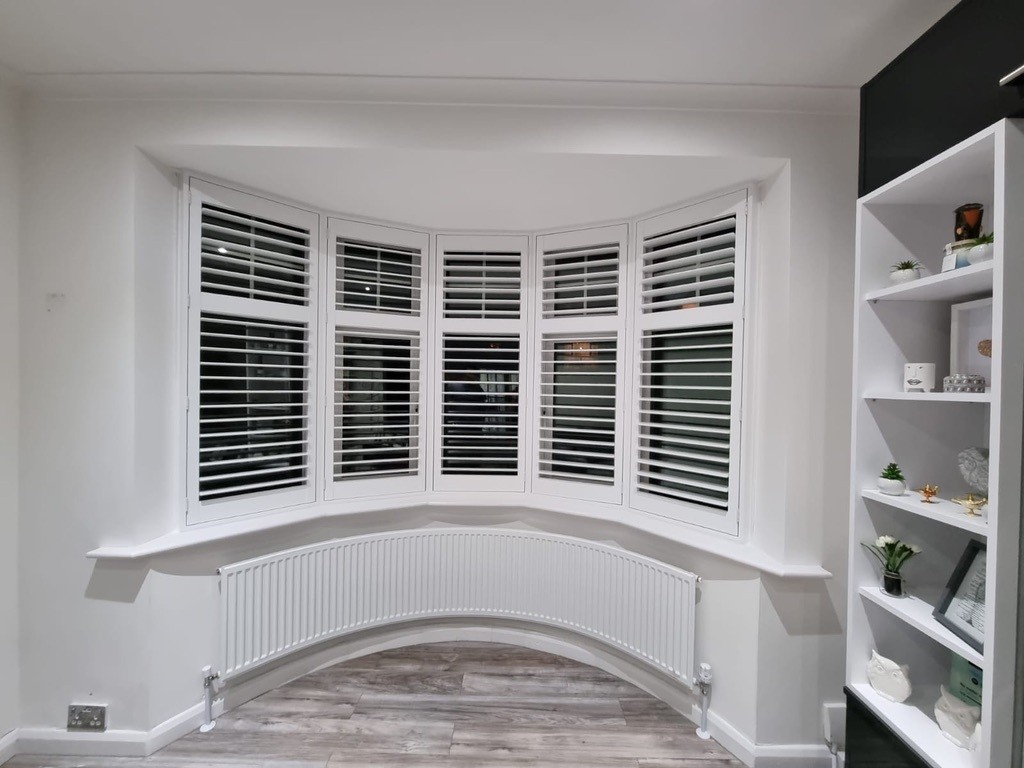
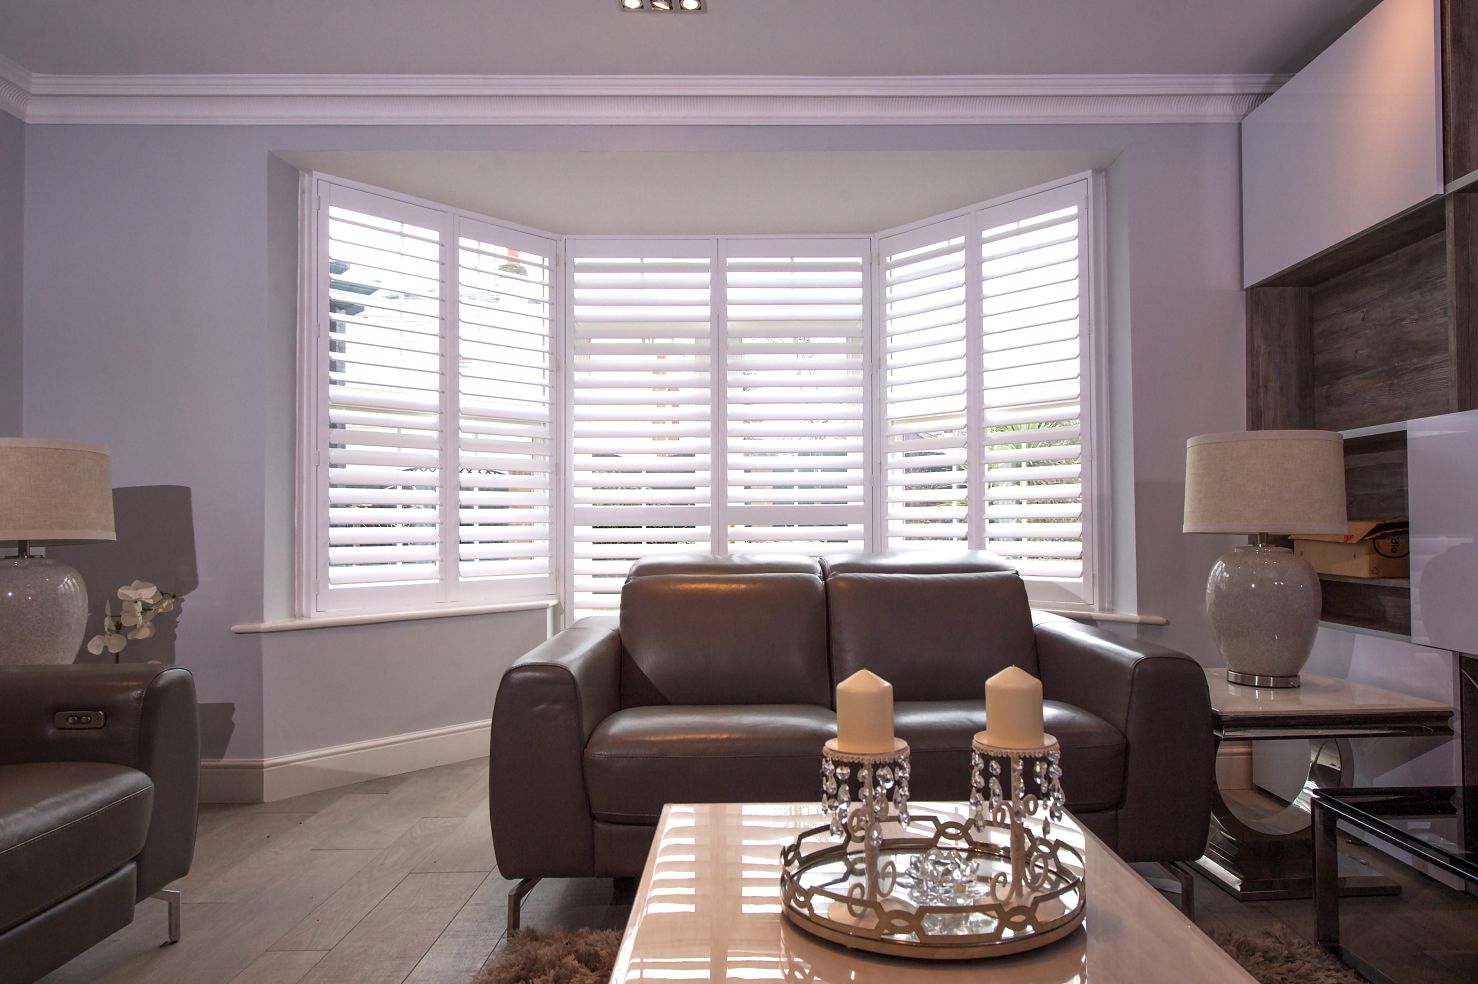
The projecting bay is the defining feature of the Victorian terrace front elevation, and its window treatment requirements differ from a standard flat sash in one critical respect: each section of the bay — typically a centre panel and two angled returns — must be fitted separately within its own reveal section, with the sub-frames cut and jointed to the geometry of the bay. An off-the-shelf blind cannot do this; a curtain track on a bay head works, but requires careful jointing at each angle and produces a gathered-against-glass effect on the return sections. A bespoke plantation shutter built for the bay geometry — with each section surveyed and manufactured individually, then installed as a coordinated set within the bay reveal — provides the cleanest coverage, folds flat against the reveal when open, and presents a consistent louvred face across all three sections when closed.
The standard ground-floor bay in a Victorian terrace has a centre section of approximately 700–900 mm and two returns of approximately 400–500 mm each, at angles of typically 45° or 30° depending on the plot width. A full bay set in composite or paulownia with 76 mm louvres costs approximately £880–£1,380 in 2026, depending on the overall width, the bay angle, and the panel configuration. For bay windows with a window seat below — a common feature in Victorian and Edwardian front rooms — the sill line is higher than a standard floor-level sill, and the panel height is adjusted accordingly; the surveyor notes this at the appointment and the panel is specified to the measured height between the window seat surface and the window head. For practical guidance on how bay shutters are specified and installed across the range of terrace bay configurations encountered in UK period housing, the bay window shutters fitting and style guide covers every bay type from the standard 45° Victorian configuration to the shallower angles found on narrower plots.
Choosing between full-height, café-style, and tier-on-tier
The choice between full-height, café-style, and tier-on-tier shutters for a front-facing room is primarily a function of how the room is used and the privacy brief. Full-height panels — covering the complete window from head to sill — are the default specification for any front-reception room on a reasonably well-used street: they offer complete coverage when needed, maximum flexibility via the tilt function, and a clean appearance from the street across the full window height. For rooms on quieter residential streets where the lower sash is at a level above natural pedestrian eyeline — less common in London terraces but found in some wider-plot suburban properties — a café-style panel covering only the lower half of the window is sufficient and costs approximately 35–45% less than the full-height equivalent on the same opening.
Tier-on-tier shutters — where the upper and lower panel sections are independently hinged on their own frames — are the best specification for front reception rooms in constant daily use on busy streets. The lower tier closes fully throughout the afternoon while the upper tier opens to fill the room with light above the eyeline; in the evening, both tiers close together. The added hardware complexity adds approximately 20–30% to the cost of the same window in full-height single-section form, but the functional benefit is genuine in a room used as a main living space where the window faces continuous pedestrian traffic. For a comparison of when independently-operated upper and lower tiers outperform full-height panels on period sash windows — and when the simpler full-height panel with split-tilt achieves a similar result at lower cost — the tier-on-tier shutter guide for sash windows sets out the key decision points clearly.
For inspiration across hallway and front-room installations of different types — from a narrow side-light beside a Victorian front door to a wide ground-floor bay in an Edwardian semi — the Shutters Factory installation gallery shows finished results in real homes across a range of materials, louvre sizes, and style combinations.
Pricing and lead times in 2026
Indicative 2026 prices for hallway and front-room shutters, supply and fit, including survey, manufacture, and installation: a hallway side-light of approximately 250 mm wide by 1,400 mm tall in composite costs approximately £240–£380; a standard Victorian front-reception sash of approximately 700 mm wide by 1,200 mm tall in composite or paulownia with 76 mm louvres costs approximately £440–£640; a wider Edwardian sash of approximately 900 mm wide by 1,300 mm tall costs approximately £520–£720 in the same materials; a standard three-section ground-floor Victorian bay at approximately 1,800 mm overall costs approximately £880–£1,380 in composite or paulownia depending on material and panel configuration; a tier-on-tier panel on a standard Victorian sash adds approximately 20–30% to the equivalent full-height price. These are indicative ranges; the quotation provided at the end of the free home survey is fixed-price, based on your actual measured windows.
Lead times from confirmed order to installation are currently six to eight weeks across the composite and paulownia ranges. Bookings are available at a time that suits you, including weekday, weekend, and school-holiday appointments. To arrange a survey that covers your hallway side-lights and front-reception windows in a single appointment, book your free home survey online. The surveyor brings physical finish and louvre size samples, measures every window on the visit, and leaves a written fixed-price quotation at the end of the appointment with no obligation to proceed.