Why guest bedrooms need a considered window treatment
A guest bedroom sits empty for much of the year, then comes into regular use for days or weeks at a stretch when visitors arrive. The window treatment in that room has to perform reliably after months of non-use: there are no daily adjustments to keep cords free, no weekly dusting of horizontal slats, and no accumulated household context to remind the homeowner that a blind is broken or a curtain track is stiff. When a guest arrives and draws the window covering for the first time, it needs to work perfectly and look well-considered. For most domestic curtain tracks and cheap blinds, months of non-use are not kind. A plantation shutter, fitted within the reveal, is unaffected by standing idle: the louvres hold their tension, the panels open and close on their hinges without stiffness, and the painted surface collects far less dust than fabric because it presents a smooth vertical face rather than a horizontal one.
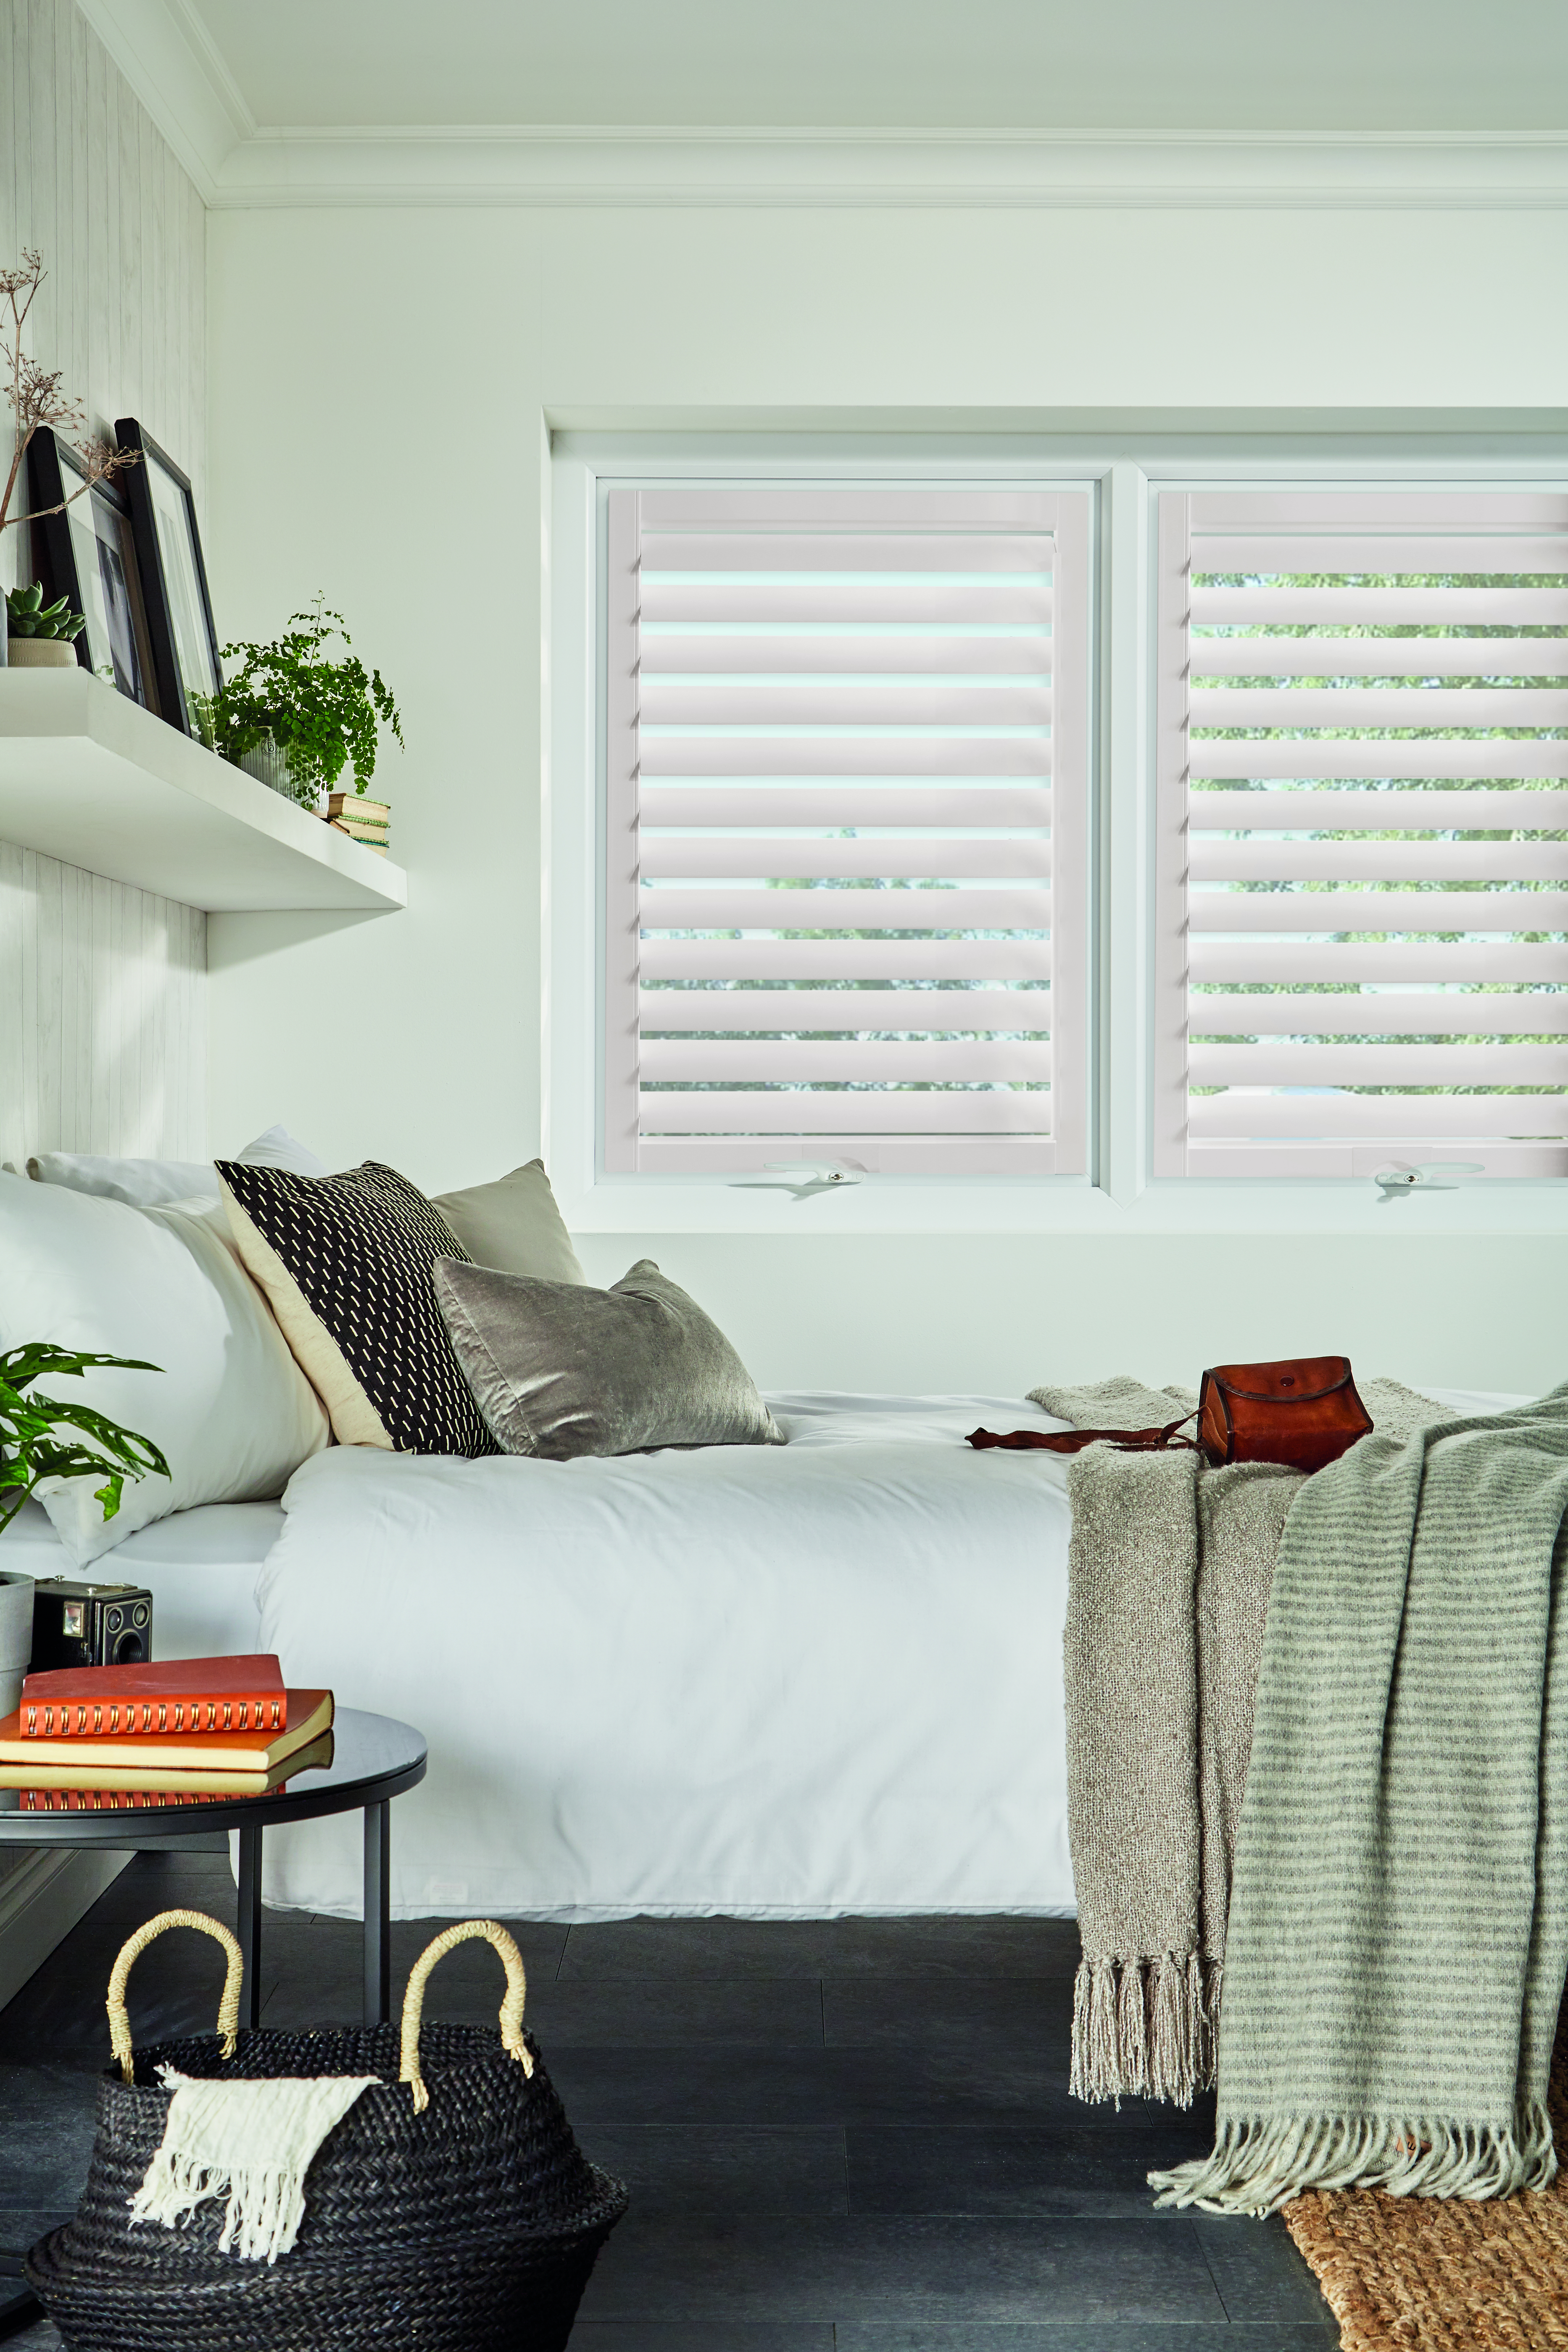
Privacy is a more pressing concern in a guest room than in a room occupied by the homeowner every night. A returning guest unfamiliar with the neighbourhood, the street layout, or the sightlines from nearby houses will often close the window treatment before anything else on arrival — before unpacking, before checking the wi-fi. A shutter that can be adjusted to admit late-afternoon light from above while blocking the sightline from pavement level gives the guest immediate control without needing instruction. The louvre tilt is intuitive; there is no cord to pull, no track to release, and no ambiguity about whether the room is screened from the street. For a detailed look at how louvre angle, panel configuration, and frame placement combine to deliver privacy at every light level, the full guide to bedroom shutters and light control covers the decision framework room by room.
Guest bedrooms also tend to face a range of aspects depending on where in the house they sit. A front guest room in a Victorian terrace faces the street; a rear guest room in a modern extension may look onto a shared garden or a neighbouring first floor. Each aspect brings a different privacy and light brief, and the shutter specification — louvre size, mid-rail position, panel configuration — should be set to answer the specific geometry of that window rather than applied as a default. A surveyor who measures the opening, checks the sightline from the pavement, and looks at the sun arc across the aspect will arrive at a specification that a catalogue product or a standard-size blind cannot match.
Box rooms: small spaces, precise solutions
A box room — the smallest bedroom in a UK house, typically 2.0–2.5 m square with a single window — presents a window treatment challenge that standard off-the-shelf products rarely resolve cleanly. The windows in these rooms are often unusually narrow (500–650 mm wide), tall relative to their width, or positioned at an awkward height in the wall. A Roman blind cut to width often has too much fabric relative to the glass; a standard roller blind feels institutional; and curtains on a small window produce a heavy bunched stack at each side that consumes the limited wall space the room already lacks. A made-to-measure plantation shutter panel sized precisely to the aperture sits flush within the reveal and takes nothing away from the available floor or wall space — the panel folds back flat against the side reveal when open, and the installed frame adds only 25–35 mm to the reveal depth.
Box room windows in Victorian and Edwardian terraces are commonly single-sash casements or small double-hung sashes with a timber frame that has settled out of square over more than a century of use. An off-the-square window — where the head and sill are not parallel, or where the two side reveals are not equal in depth — is precisely the situation that a bespoke shutter frame handles and an off-the-shelf product cannot. The shutter frame is cut to the measured aperture, with any out-of-square built into the frame geometry at manufacture: the installed panel fills the opening accurately and aligns flush with the plasterwork on all four sides. For windows with pronounced distortion or non-rectangular shapes, the guide to shutters for shaped, arched, and angled windows explains how the survey and manufacturing process accommodates period openings that no longer run true. For box rooms where the window is a standard single-light casement in a newer build — common in 1980s and 1990s extensions — the same precision sizing applies, but manufacture is typically faster because the frame geometry is simpler.
In the tightest box rooms, café-style panels covering the lower half of the window only are a practical option: they provide the street-level privacy and light control that matters most in a small ground-floor guest room without covering the upper glass, which keeps the room feeling more open than a full panel on a window that is already modest in size. The upper sash above the café panel remains open to the sky, admitting ambient light and maintaining a visual connection to the exterior that a full-height treatment on a small window can close off. Café-style costs approximately 35–45% less than a full-height treatment on the same opening — a meaningful saving when a third or fourth bedroom is the last room in the house to receive shutters and the budget is constrained.
Choosing the right shutter style: full-height, solid panel, or café
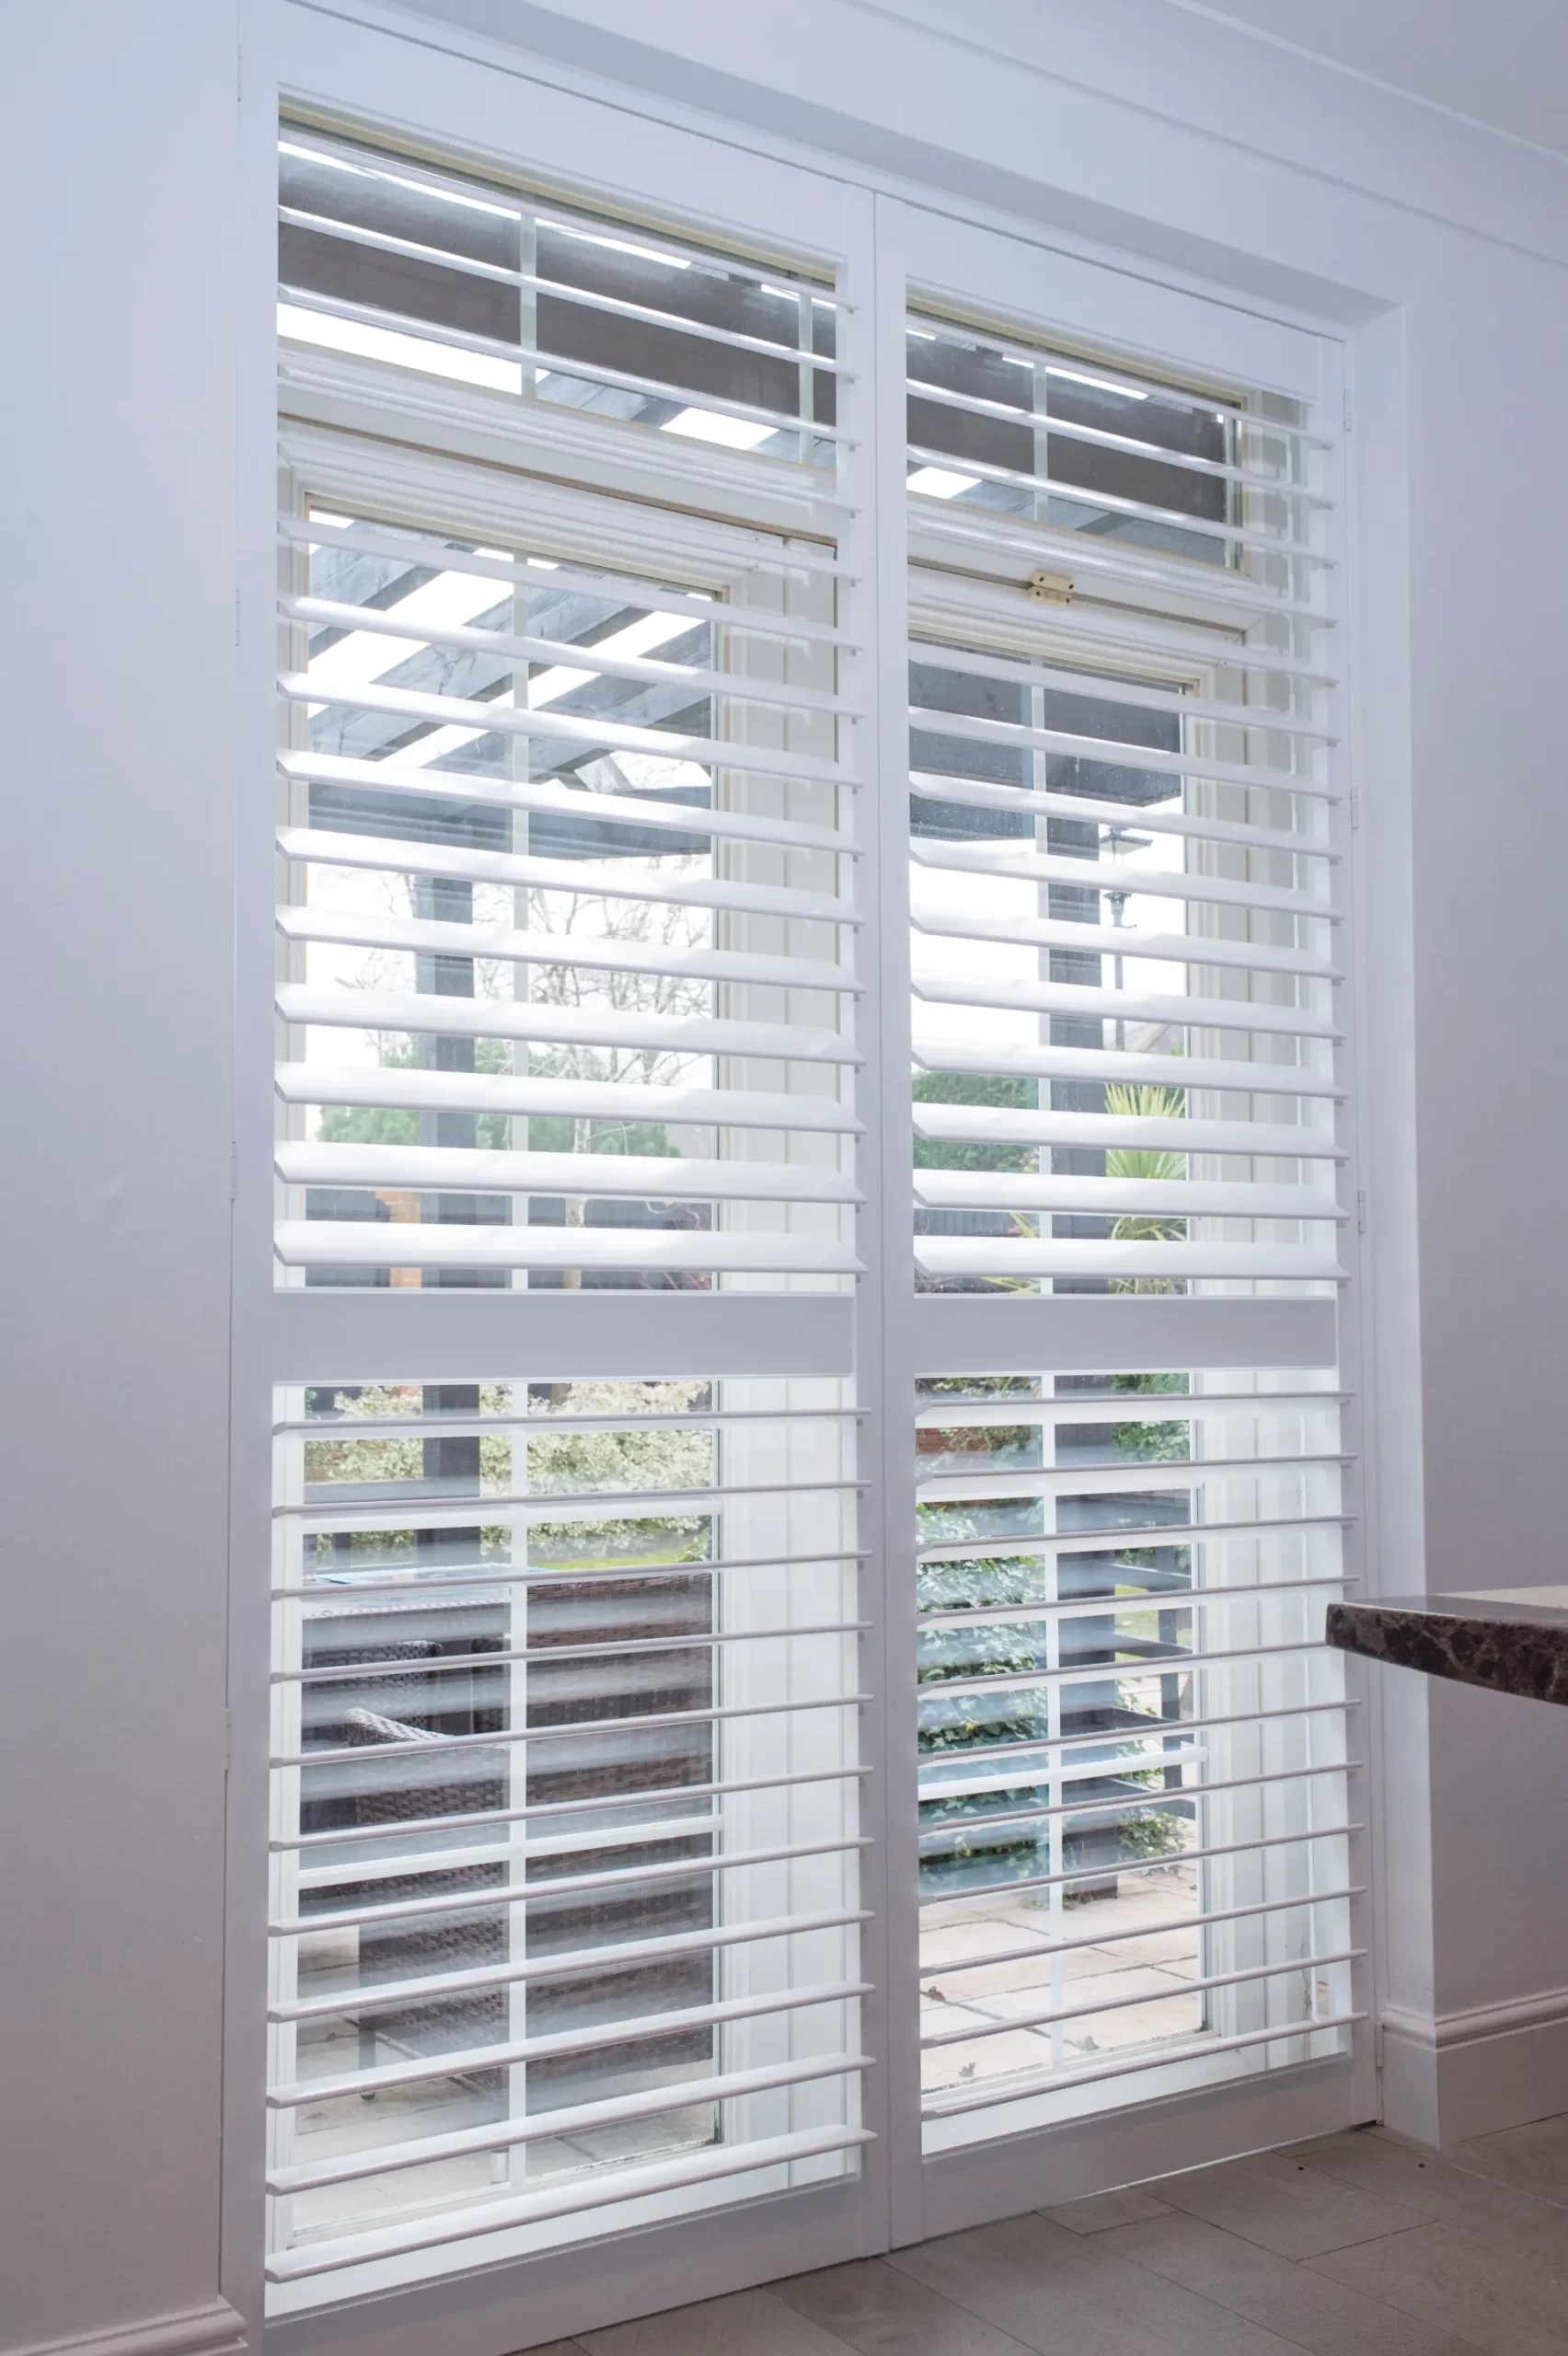
Full-height louvred panels spanning the complete window opening are the most versatile choice for a guest bedroom. They provide the complete evening and overnight privacy a visitor needs, allow louvre adjustment through the day to balance incoming light with street screening, and fold flat against the reveal when opened to clear the full glass for ventilation. For a guest bedroom sash with a mid-rail aligned to the meeting rail of the window, the split-tilt function — closing the lower louvres while the upper ones remain open — is particularly useful: it maintains daylight from above the eyeline while the lower half of the glass is screened from pavement view through the afternoon.
For guests who need daytime sleep — shift workers, travellers crossing time zones, or families visiting with young children — solid-panel shutters without louvres provide the most complete blackout available from an internal window treatment. A solid panel presents a continuous opaque surface across the full window area; with the panel closed, the room reaches a level of darkness that a louvred panel cannot match even with blades at 90°, because a louvred panel retains a small gap between adjacent blades at the fully-closed position. For a guest bedroom that doubles as a home office or study during non-guest periods, the blackout function of a solid panel is equally useful for screen glare. For a detailed explanation of how solid panels compare with louvred panels across blackout, privacy, thermal performance, and cost, the dedicated solid panel shutter guide covers every configuration option.
Tier-on-tier shutters — with independently operated upper and lower panel sections — are the right choice for a guest bedroom where the room serves dual purpose: a front reception room that occasionally hosts overnight guests, or a study-bedroom in which the lower sash is regularly screened for privacy during daytime use but the upper sash is wanted open. The ability to close the lower tier for privacy while folding the upper section back completely to open the top of the window distinguishes tier-on-tier from a mid-rail full-height panel: the upper panels open on their own hinges rather than simply tilting. For most straightforward guest bedrooms used only for sleeping, full-height louvred panels or solid panels are simpler and more economical; tier-on-tier earns its additional cost in rooms where the dual-function is genuinely exercised. For a side-by-side comparison of all the main shutter styles and their suitability across different room types, browse the full Shutters Factory product and style range before your survey appointment.
Material choice for rooms used less frequently
The reduced frequency of use in a guest bedroom changes the material calculation slightly relative to a master bedroom or living room. A guest room is not aired daily, not dusted weekly as part of a regular cleaning routine, and not observed at close quarters by someone who knows every detail of the room. The practical priorities shift: durability with minimal maintenance, colour stability over long periods without daily exposure to sunlight, and resistance to the occasional spell of reduced heating during empty months. On all three counts, composite and paulownia perform equally well. Composite (Mimeo) panels are the better choice for a guest room that has any risk of elevated humidity — a room above the kitchen, a ground-floor room with limited heating through winter, or a converted extension where the insulation is less effective. Paulownia is an excellent choice for a dry, normally heated room where the aesthetic warmth of a timber substrate is preferred.
Hardwood (Endura) is the premium choice for a period property where the guest bedroom carries the same joinery quality as the main reception rooms — decorative cornicing, original shuttering boxes, and painted skirting boards in a dense timber species. For a box room or a modest guest bedroom where the window is the only joinery feature, the cost premium of hardwood is rarely justified. Easy-fit shutters in the Luma range are an option for a rented guest room where the installation needs to be reversible — the panel mounts to the existing window hardware without screws into the reveal — though the finish and panel stability are a step below the made-to-measure composite and paulownia ranges. For a comprehensive comparison of all three material families across durability, aesthetics, and appropriate room types, the material comparison guide sets out the decision criteria in full.
Louvre size and colour for a guest bedroom
Louvre size in a guest bedroom is determined by window scale rather than room character. A narrow box room window of 500–650 mm width suits 64 mm louvres: the finer blade reads in proportion with a small aperture, and more blades across the width give the closed panel a lighter, more detailed surface quality. For a standard Victorian sash of 650–800 mm width, 76 mm is the right default — available across all Shutters Factory ranges, proportionally correct for the most common UK window sizes, and visually balanced in both a smaller secondary bedroom and a larger principal guest room. 89 mm louvres are appropriate for a grander guest bedroom in a Georgian or larger Edwardian property where the window height and width warrant a broader blade. For a thorough explanation of how each size reads at different window dimensions and how to choose between them when you have not seen samples in the actual room, the louvre size comparison guide works through every scenario.
Colour in a guest bedroom defaults reliably to white or off-white in the majority of UK properties. White and warm white integrate with any existing paintwork, read cleanly against most wallpaper and fabric choices, and are the easiest finishes to specify without seeing the room in person — useful for a homeowner who wants to order all the bedrooms in the house in a single survey. Cream and linen tones work well in period rooms with warm joinery and aged plasterwork; cool greys suit a more contemporary scheme. For a box room or second bedroom that has not been recently decorated and is unlikely to change palette before the shutters are installed, white is the lowest-risk choice and the most durable in the context of occasional redecoration around it. For rooms where the colour choice matters more — a guest bedroom that is also shown to clients, or a room with a distinctive decorative scheme — the Shutters Factory customer gallery shows a range of colour options in finished residential interiors, including bedrooms across different property types and period styles.
Pricing and how to proceed
Guest bedroom and box room shutters are typically among the most economical in a whole-house installation because the windows are smaller than those in the principal reception rooms. In 2026, a narrow box room window of 550 mm wide by 1.2 m tall in composite or paulownia with 76 mm louvres typically costs £320–£470 supply and fit. A standard Victorian sash of 700 mm by 1.4 m in the same materials runs approximately £420–£610. A solid panel specification on the same sash adds a modest premium — typically 5–10% — over a louvred panel at the same size. Café-style panels covering the lower half of the window only cost approximately 35–45% less than a full-height treatment on the same opening, making them a practical option when budget across a multi-room installation is a priority. Lead times from confirmed order to installation are currently six to eight weeks for standard composite and paulownia ranges.
The free home survey covers every room you want to include in a single appointment. The Shutters Factory surveyor measures every opening, places sample boards in the apertures so you can see louvre sizes and finishes in your own room light, advises on panel configuration and material across each window, and provides a fixed-price written quotation covering supply and fitting. There is no obligation to proceed after the survey, and the quotation is valid for a period that gives you time to decide without pressure. Guest bedrooms and box rooms are often added to a survey that was originally requested for the main living spaces — the cost of including them is the same as measuring a single room, and the surveyor can advise on the most economical way to phase a whole-house installation. To arrange a survey at a time that suits you, book a free home survey with Shutters Factory. For a full overview of how child-safe hardware options work if the guest bedroom occasionally hosts visiting families with young children, the child-safe shutters guide explains the cord-free hardware and magnetic catch options available across the full range.