What makes garden rooms and extensions different from standard windows
Garden rooms and single-storey rear extensions have become the most-requested domestic build in the UK, and they create a very different window treatment challenge from the sash windows and period bay windows that define the front of most British homes. Three factors make the specification here distinct. First, glazing areas are much larger: a bifold door wall of 3.5–5 metres is commonplace; even the fixed side return glazing may run 1.8–2.5 metres. Standard hinged shutters sized for individual window panes — typically 600–1,200mm wide — cannot cover these spans without becoming structurally impractical or visually overwhelming.
Second, temperature extremes are more pronounced than in the main house. A glass-walled extension facing south or west can reach 35–40°C on summer afternoons; the same room in a poorly heated detached garden building may drop near zero overnight in winter. Materials with significant thermal expansion — particularly unseasoned hardwood or low-grade composites — will warp, bind, or crack under this seasonal cycling. The shutter material must be chosen for the specific thermal demands of the location, not simply for the aesthetic preference.
Third, garden rooms are transition spaces: people move in and out through the bifold opening many times each day, and the shutter system must accommodate that access without obstructing it. A specification that provides excellent light control but creates a barrier to stepping into the garden has failed the room's primary function. These three factors — large span, temperature variation, and frequent through-access — define the specification priorities for any extension or garden room shutter project.
Tracked shutters for bifold and sliding door walls
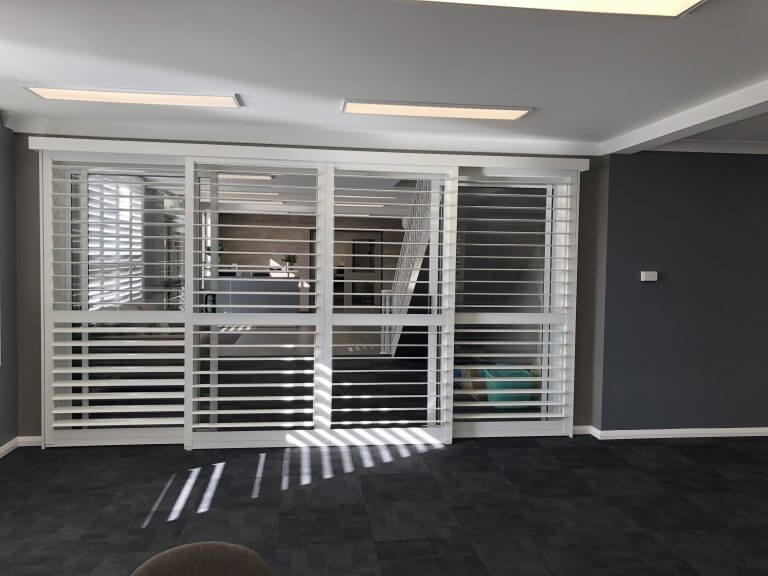
The bifold or sliding door wall is the defining feature of the contemporary UK garden room, and it is the opening for which a panel track system where shutters hang from a ceiling-mounted rail and slide across the full door width is specifically engineered. On a tracked system, individual shutter panels are suspended from an overhead aluminium rail mounted above the door opening. They slide in the same plane as the bifold panels beneath them, stacking to one or both sides of the opening when the doors are fully open and deploying as a continuous louvred barrier across the complete width when in use.
The tracked system is entirely independent of the door mechanism: the shutters maintain their position on the rail whether the bifold door panels are open, stacked, or mid-travel, with no conflict between door and shutter operations. Panel widths in a tracked system are typically 600–900mm regardless of total opening width — a 4-metre bifold wall typically carries five tracked shutter panels; a 3-metre opening might carry four. Keeping individual panel dimensions manageable means operating weights stay light and the sliding action remains smooth without requiring motorisation.
Our detailed guide to tracked shutters across bifold door openings covers panel configurations, track mounting options, and how tracked systems integrate with different bifold door types. For a broader overview of how these systems work across a range of door configurations, the earlier article on tracked shutters for bi-fold and patio doors provides useful context on the hardware and why the system became the standard choice for wide garden-facing openings in UK homes.
Full-height shutters for fixed glazing units
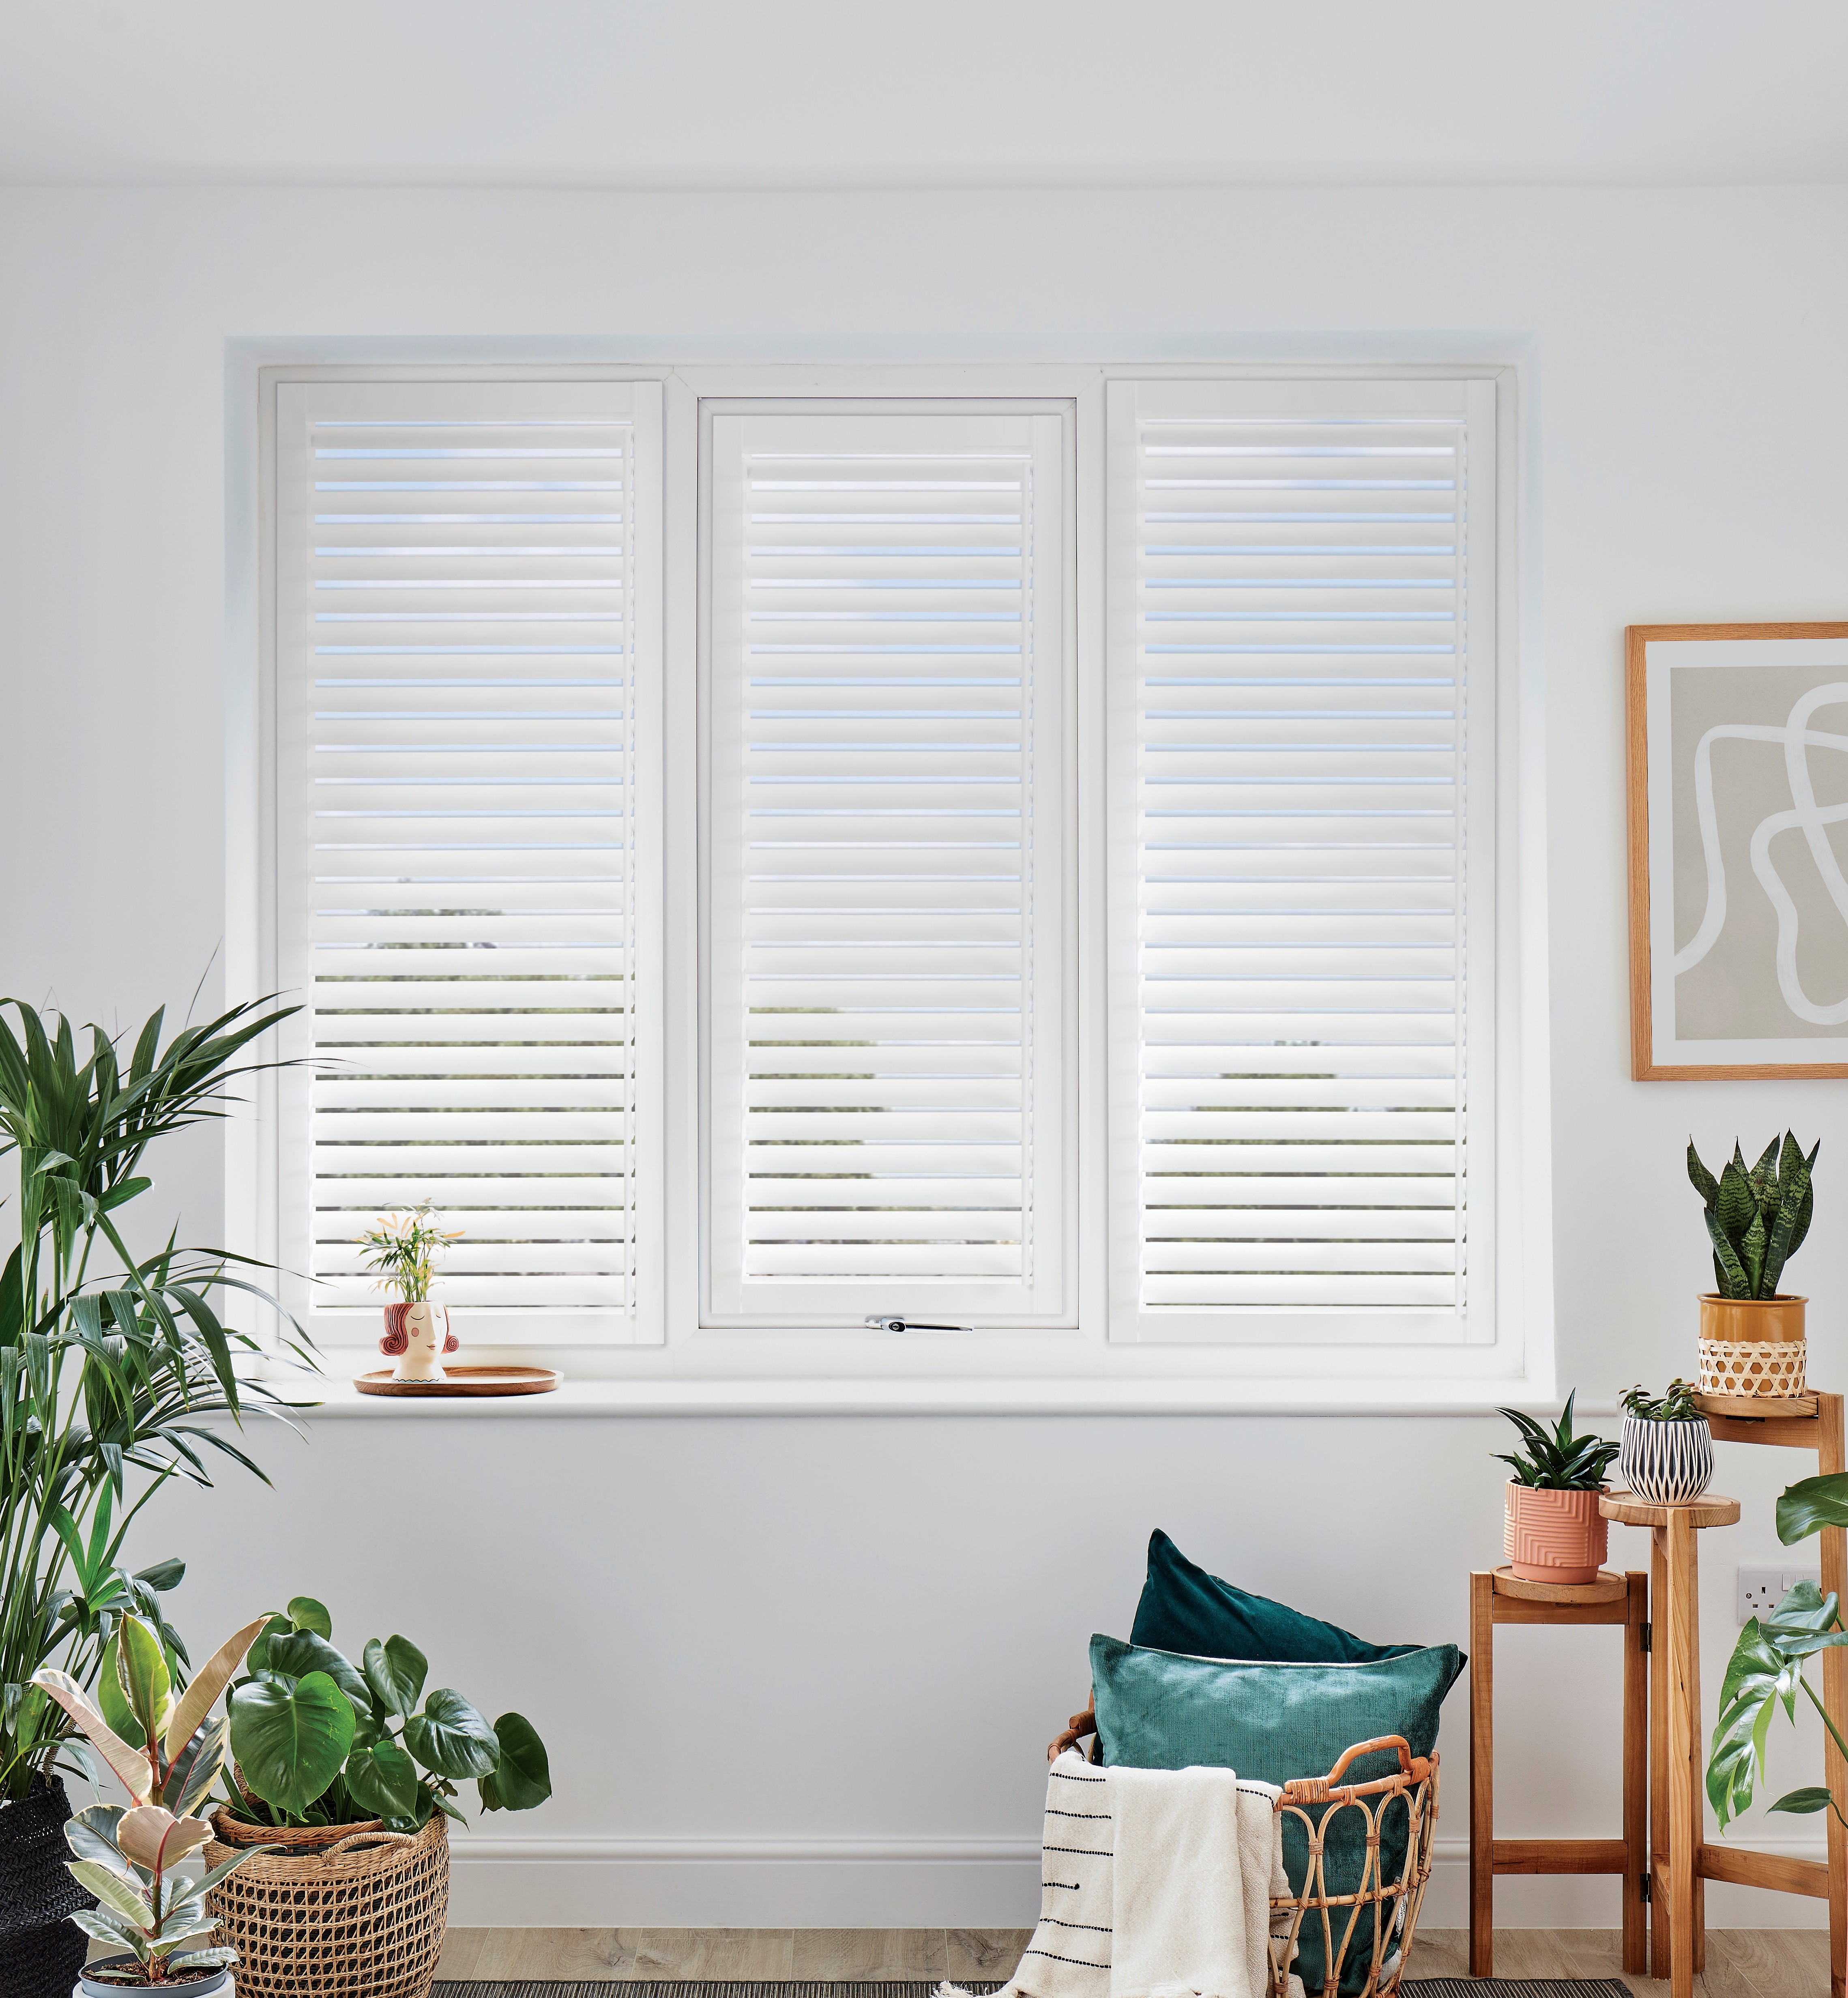
Not all glazing in a garden room or extension is operable. Side return walls frequently include one or two fixed glazing units; gable-end garden rooms often feature a wide picture window; and box extensions frequently incorporate a fixed glazed section beside the main bifold opening to create a continuous glass facade. For these fixed units, hinged louvred panels spanning the complete window aperture are the standard specification, providing the same light and privacy control as the tracked system beside them.
A full-height panel mounts in or in front of the reveal using an L-Frame or Z-Frame fitting, hinges outward to give access to the glazing if needed for cleaning, and is otherwise used exclusively for louvre adjustment. The visual consistency between a hinged full-height panel on a fixed glazed section and a tracked panel on the adjacent bifold wall is straightforward to achieve when both are specified in the same material, paint finish, and louvre width — the surveyor confirms these specifications together in a single visit.
For a side return window of 900–1,200mm wide and 2,100–2,400mm tall, a mid-rail positioned at a natural breaking height can make a very tall single panel feel more proportionate and easier to operate. Our guide to mid-rails and split-tilt louvres explains when dividing a tall panel improves both the appearance and practical operation of the shutter.
Choosing the right material for a thermally demanding space
Composite shutters built on a solid PVC-core construction are dimensionally stable across the full UK temperature range and will not warp, crack, or split under the seasonal temperature cycling that a rear extension or garden room experiences. The polymer core does not absorb moisture, so the shutter remains fully operational in a space that experiences condensation or humidity variation as the glazed room warms and cools between seasons. Composite is the most cost-effective option for standard extension windows and for tracked systems on bifold openings up to approximately 3.5 metres wide.
For wider tracked openings — above 3.5 metres — or for detached garden buildings exposed to the full exterior environment, aluminium shutters with extruded metal frames and a UV-stable powder-coat finish are the more robust specification. Extruded aluminium panels do not flex under the cantilever load of a wide-span tracked system, are unaffected by atmospheric moisture, and carry a finish that will not fade or chalk after years of direct sun exposure. The trade-off is cost: aluminium tracked systems are priced at the upper end of the market, though the absence of maintenance requirements and the longevity of the material make the lifecycle cost competitive against composite over a ten-to-fifteen-year horizon.
Hardwood shutters — in Endura, Strato paulownia, or Graino paulownia — are appropriate for well-insulated garden rooms where temperatures are moderated and the timber aesthetic is the priority. For a full breakdown of how each material performs across different domestic environments, our comparison of wood, composite, and aluminium shutter materials covers the technical and practical differences in detail.
Managing heat, glare, and privacy in a glass-heavy space
Garden rooms face the practical management challenges of large glass areas more acutely than any other domestic room. The most common complaint in an unshuttered south- or west-facing extension is overheating: by early afternoon in June or July, radiant heat through 4–5 square metres of unshaded glazing makes the space uncomfortable without active cooling. Louvred shutters adjusted to the cooling angle — blades tilted upward at approximately 30 degrees from horizontal — deflect direct solar radiation towards the ceiling while admitting diffused sky light from above the sun position. This directional solar management is the most practical shutter benefit in a garden room context: it moderates the heat load without fully darkening the space, and is adjustable throughout the day as the sun's angle changes. For a detailed discussion of how plantation shutters moderate heat transfer through large glazed areas, the article on shutters and window insulation performance provides useful background.
Glare management matters separately from heat. In a garden room used for dining, reading, or occasional home working, the high contrast between bright outdoor light and interior surfaces creates visual discomfort that can be as limiting as the heat. Louvres adjusted to break the direct sightline to the low morning or afternoon sun while remaining partially open resolve this without sacrificing the garden connection — a level of directional control that no fixed external blind or awning can match with the same precision and adjustability.
Privacy is the third consideration in a garden room. Most extensions face onto gardens overlooked by neighbouring properties, and evening use of an illuminated glass-walled space offers clear sightlines to neighbours above or adjacent. Louvres adjusted to the privacy position — blades closed or near-closed — resolve this without requiring external screening that compromises the garden view during the day. Our guide to managing heat, light, and privacy in conservatories and glass-heavy rooms covers closely related challenges across a similar range of large-glazed domestic spaces.
Pricing, lead times, and booking your survey
Supply-and-fit pricing for garden room and extension shutters follows the standard per-square-metre structure. Composite full-height panels for fixed glazing are priced from approximately £160–£230 per square metre. Tracked composite systems for bifold openings run from approximately £180–£260 per square metre depending on opening width and panel count. Aluminium tracked systems for wide openings are priced from approximately £220–£300 per square metre, with the precise figure confirmed at survey based on the specific opening dimensions, track specification, and finishing details. For a typical single-storey rear extension with a 3.5-metre bifold wall and one or two fixed side windows, the all-in supply-and-fit budget typically falls between £1,800 and £3,500.
Lead times from confirmed order to installation are four to six weeks for composite and six to eight weeks for aluminium. The survey appointment is complimentary and obligation-free: a specialist visits the extension or garden room, assesses every opening together — tracked and fixed-glazing configurations in a single appointment — and produces a fixed supply-and-fit quotation covering all windows and the bifold wall in one written estimate.
Book your complimentary home survey with Shutters Factory and a specialist will measure every opening in your extension or garden room, confirm the right track system and material for each, and provide a fixed written quotation at no cost or obligation. Before the appointment, see completed extension and garden room shutter projects in our finished-install gallery for a clear picture of how tracked and full-height configurations look in real UK extensions, or explore the full made-to-measure shutter range to compare composite, aluminium, and hardwood options side by side.