



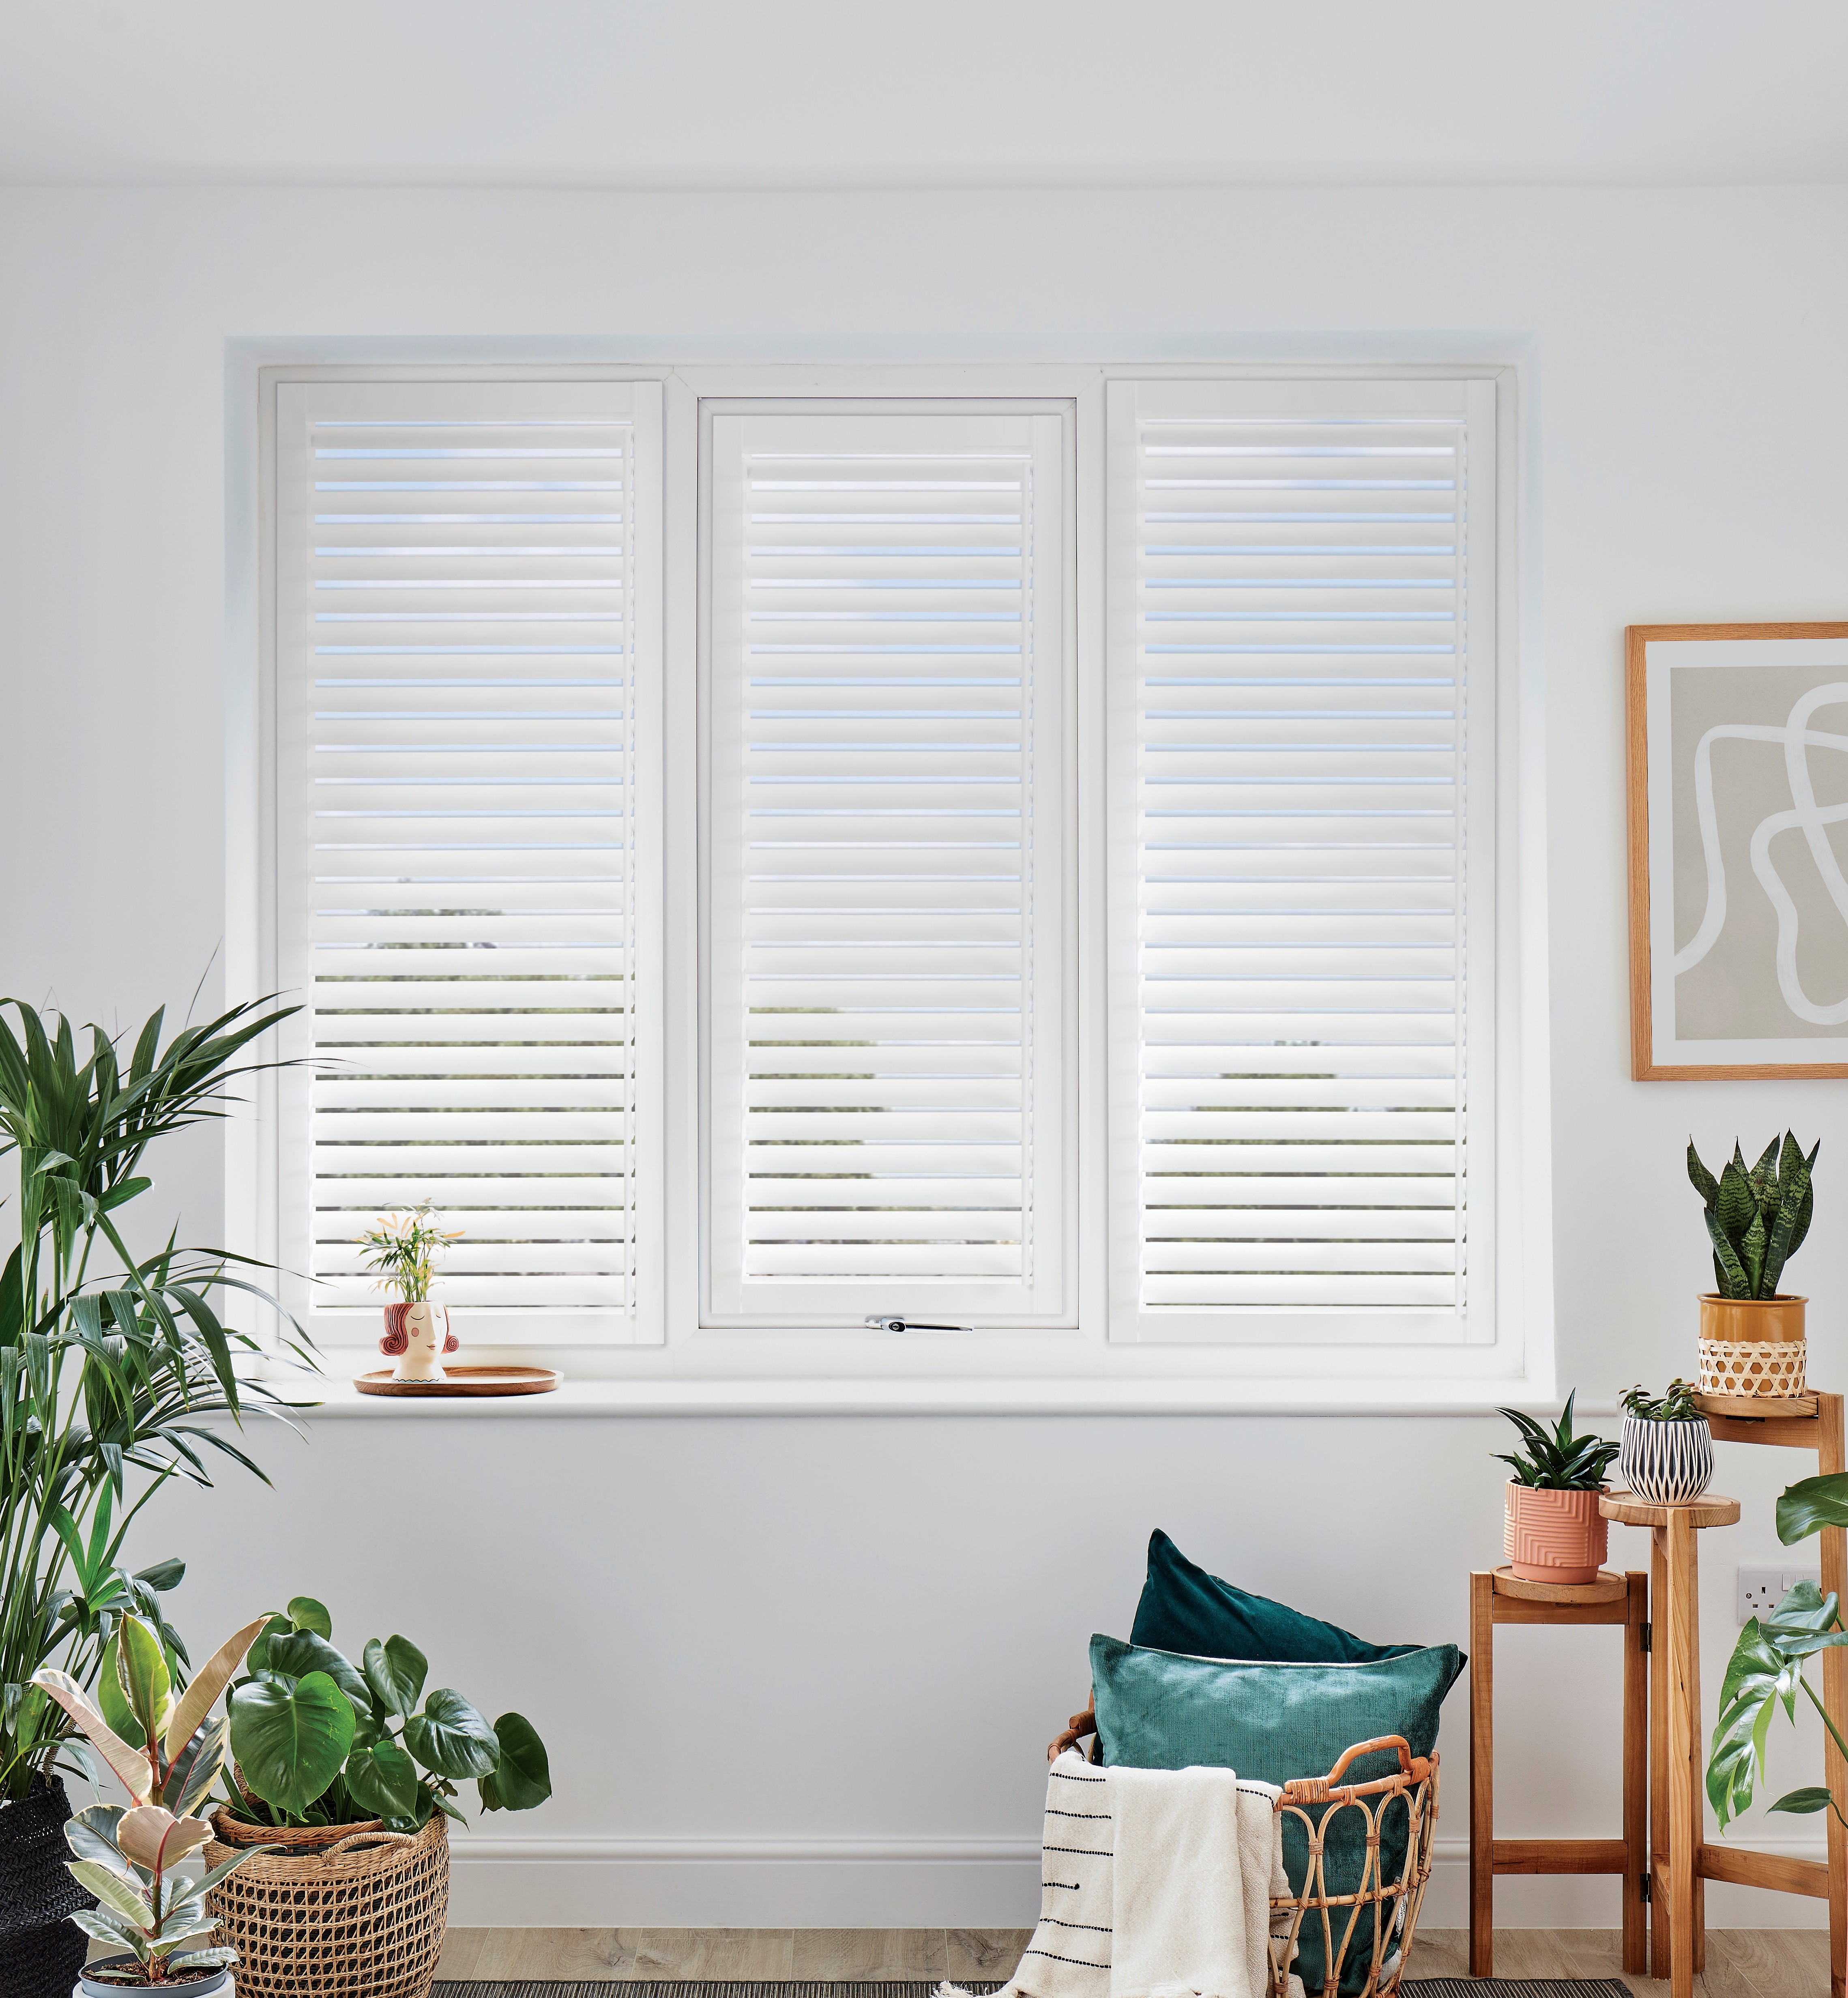
Fulham Victorian terraces — why they suit shutters so well
Fulham is one of south-west London's most intact Victorian streetscapes. The stock across Parsons Green, Walham Green, North End, Munster Road, and Sands End is predominantly two-storey and three-storey terrace housing built between the 1860s and 1900 — double-fronted on the wider roads, narrow-fronted along the close-set residential streets that run between the King's Road and the Thames. The windows are almost uniformly double-hung sash, set into deep reveals that take shutter frames naturally, with projecting ground-floor bays on most properties.
That combination — deep reveal, tall sash proportion, projecting bay — is exactly the brief that plantation shutters are designed around. The reveal depth means a face-fixed frame is rarely needed; the sash proportion suits full-height shutters without awkward splitting or mid-rail compromise; and the bay gives the front of the house an opportunity for a mitred shutter installation that looks architecturally intentional rather than retrofitted. For a broader view of how Victorian architecture shapes shutter choice across London, see our guide to shutters for Victorian homes.
Fulham also has several conservation areas — including Eel Brook Common, Barons Court, and Hurlingham — where internal shutters are entirely acceptable and, in some cases, actively encouraged as a period-appropriate alternative to modern blinds. Shutters fit into the architecture of the building rather than competing with it.
The shutter styles that suit Fulham terraces
Four styles account for almost everything we install in SW6. The right choice depends on the window configuration, the floor, and whether the room faces the street.
- Full height — the default for Fulham Victorian reception rooms, dining rooms, and hallway windows. One continuous panel per side from the window board to the top of the reveal, with an optional mid-rail to split louvre tilt above and below. Works on both the tall, narrow sash windows typical of Munster Road terraces and the wider fronts on the larger streets around Eel Brook Common. See full-height shutters.
- Bay window shutters — extremely common in Fulham. Mitred frames at each bay angle give a built-in architectural finish rather than three separate shutters pushed together. A properly mitred bay in a Fulham terrace looks like it was always part of the building. Even bays that have been extended or repaired over the decades can be shuttered cleanly with careful angle measurement at survey. See bay window shutters.
- Tier-on-tier — the right choice for first-floor Fulham bedrooms that face directly onto the street, and for ground-floor rooms where you want full privacy below the sash meeting rail but maximum natural light above. The top and bottom halves open independently. Popular on the close-set terraces around Fulham Broadway and Parsons Green where pavement-to-window distance is minimal. See tier-on-tier shutters.
- Café style — covers the bottom half of the window only. Suits ground-floor Fulham rooms on busier roads — Lillie Road, Munster Road, stretches of Fulham Palace Road — where the house is close to the pavement and full-height privacy at eye level is needed without sacrificing light from the upper sash. See café style shutters.
Choosing the right material for your Fulham property
Three materials cover virtually every Fulham situation. The choice depends on the room, how the property is used, and the level of specification the interior demands.
Painted hardwood (Endura) is the primary choice for period Fulham reception rooms and master bedrooms. Endura wood shutters accept a custom paint match to existing skirting boards, architraves, and window surrounds — critical in a Fulham terrace where original cornicing, picture rails, and door surrounds have survived and the room has a coherent period character. Hardwood has the weight, density, and depth of finish that composite does not replicate, and it reads as part of the architecture of the room rather than an addition to it. For front-of-house windows on the larger Fulham streets, hardwood at the correct specification is the obvious choice.
Composite (Mimeo) is the practical default for Fulham kitchens, bathrooms, basement flats, and rental properties. Mimeo composite shutters are completely waterproof, wipe clean easily, and run 25–35% less than hardwood per square metre — which matters when a three-bedroom Fulham terrace has eight or nine windows to dress across several rooms. The substantial stock of converted Victorian houses in Fulham — particularly in Sands End, Walham Green, and the streets north of Lillie Road — often uses composite as the whole-house specification for landlords who need durability and low maintenance across multiple tenancies. For more on where composite wins decisively, see our Mimeo composite shutters guide.
Aluminium (Dura) comes into its own on the rear extensions added to many Fulham terraces over the past twenty years. Bi-fold doors, wide sliding patio doors, and the large glazed panels common on kitchen extensions are exactly the opening types where hinged hardwood or composite panels run out of span. Dura aluminium shutters handle panels up to 1.2 m wide without sagging and work on tracked systems across wide openings. For properties near the Thames — Fulham Reach, the streets off Stevenage Road — aluminium is also the sensible material given the elevated humidity from proximity to the river.
Realistic 2026 pricing for shutters in Fulham
Shutter prices are driven by window dimensions and material choice, not by postcode. A 1.1 m × 1.3 m sash window in Fulham costs the same as the equivalent in Wandsworth or Wimbledon. What adds cost is window complexity — bay angles, deep or uneven reveals, shaped arched tops on some larger Fulham Victorians, and the wide-span glazing on modern rear extensions.
All figures below are supply-and-fit, including survey, manufacture, frames, hardware, delivery, and installation.
- Standard flat sash window, composite: from £380 per m² supply and fit
- Standard flat sash window, painted hardwood: from £550 per m² supply and fit
- Bay window (three panes, mitred frame), composite: from £1,250 total supply and fit
- Bay window (three panes, mitred frame), hardwood: from £1,650–£2,200 total supply and fit
- Wide casement or bi-fold opening, tracked aluminium: from £450 per m² supply and fit
- Shaped or arched tops (occasional on larger Fulham Victorian properties): from £580 per m²
- Tier-on-tier configuration: approximately 10–15% above full-height pricing for the same window
Lead times — survey to installation across SW6
All Shutters Factory products are UK-manufactured, which gives predictable lead times rather than the uncertainty of imported panels. Production begins as soon as you approve the written quote.
Typical Fulham lead times: composite shutters ready and installed within 4–6 weeks of the survey; painted hardwood 6–8 weeks; shaped or arched shutters 8–10 weeks; tracked aluminium for wide patio or bi-fold openings 6–8 weeks.
Installation for a standard Fulham terrace is usually a single half-day. A bay window plus two additional reception-room windows takes roughly four hours — most homeowners are fully installed and done before lunch. For a step-by-step view of the full process from survey to handover, see our guide to the shutter installation process. For a national view of what affects pricing and lead times, see our complete guide to window shutter prices in 2026.
Conservation areas and what matters at survey stage
Internal plantation shutters do not require planning permission anywhere in Fulham — including properties within the Eel Brook Common, Barons Court, and Hurlingham conservation areas. They are not visible from outside the building and are classified as internal furnishings rather than structural alterations. For listed buildings, internal shutters are almost always acceptable; it is worth mentioning the project briefly to the local conservation officer if the property is Grade II listed and the fixings will be into the original Victorian timber window frame.
For Victorian Fulham terraces specifically, the survey stage matters more than in newer buildings. Reveals in 130-year-old houses are rarely perfectly plumb — the walls have settled, window frames have been painted many times, and radiators below bay windows are near-universal. At survey, we measure every opening with a digital level, check the usable reveal depth after accounting for accumulated paint layers, confirm how the shutter frame will mount to each window type, and photograph every window. The written quote you receive within 48 hours is fixed — nothing is added at delivery.
For a detailed local picture of the installation scenarios we commonly encounter in Fulham, see our Fulham shutters guide from our local fitting team. For the broader context of period-home shutters in south-west London, the guide to shutters for Victorian and Edwardian period homes covers the most common configurations across the area.
Getting started — the Fulham service
Shutters Factory covers all of Fulham and surrounding south-west London postcodes — SW6, SW10, SW3, and into SW11 and W6 — with free surveys and no call-out charge. Our Fulham shutters service page sets out the full coverage area, the typical window scenarios we encounter in SW6, and what to expect from the survey visit.
Browse the full product range at Shutters Factory products before your survey if you want to arrive with a material preference in mind — hardwood for a period front room, composite for a bathroom or kitchen, aluminium for a rear extension or wide opening. The surveyor will also make an independent recommendation based on what they find at the visit.
To get a fixed, all-in quote for your Fulham home, book a free home survey — we confirm pricing in writing within 48 hours of the visit with no obligation to proceed. For inspiration on finishes and room styles, explore our shutters gallery before the survey.




