The housing character of Forest Hill and Sydenham
Forest Hill and Sydenham sit on the ridge between the Ravensbourne and Effra valleys in south-east London, an elevation that gives the streets a spacious, leafy character unlike the denser terrace-grids of inner south London. The core of both neighbourhoods was built between 1870 and 1910 to house the professional families who commuted to the City and London Bridge from the South Eastern Railway's Sydenham branch. The result is a housing stock that is almost uniformly Victorian and Edwardian: long streets of three- and four-storey terraced houses with tall sash windows, projecting bay fronts at ground and first floor on the wider plots, and occasional detached and semi-detached villas set further back from the road. The Conservation Area centred on Dartmouth Road and Devonshire Road in Forest Hill contains some of the finest examples of this stock — late-Victorian double-fronted terraces with generous reveals and sash windows of 700–900 mm width by 1.4–1.6 m in height, the proportions for which plantation shutters were originally developed.
Sydenham's housing is of similar character but slightly more varied. The streets closest to Sydenham station — Sydenham Road, Westwood Hill, and the terraces between Wells Park Road and Forest Hill Road — are predominantly Victorian, while streets to the south-east of Crystal Palace Park incorporate a larger share of 1930s semi-detached and detached houses with wider, shallower casement windows and lower ceilings. For houses in this latter category, a casement treatment replaces the sash-specific specification, but the survey process and manufacturing approach are identical. The only factor that changes is the opening direction of the window and the frame clearance required for the shutter to fold without obstruction. For a comparison with the adjacent south-east London belt that runs through SE15 and SE15, the Peckham and Nunhead shutters guide covers an architecturally similar mix of Victorian terraces and Edwardian streets in the postcodes immediately to the north.
Shutter styles for period sash windows in SE23 and SE26
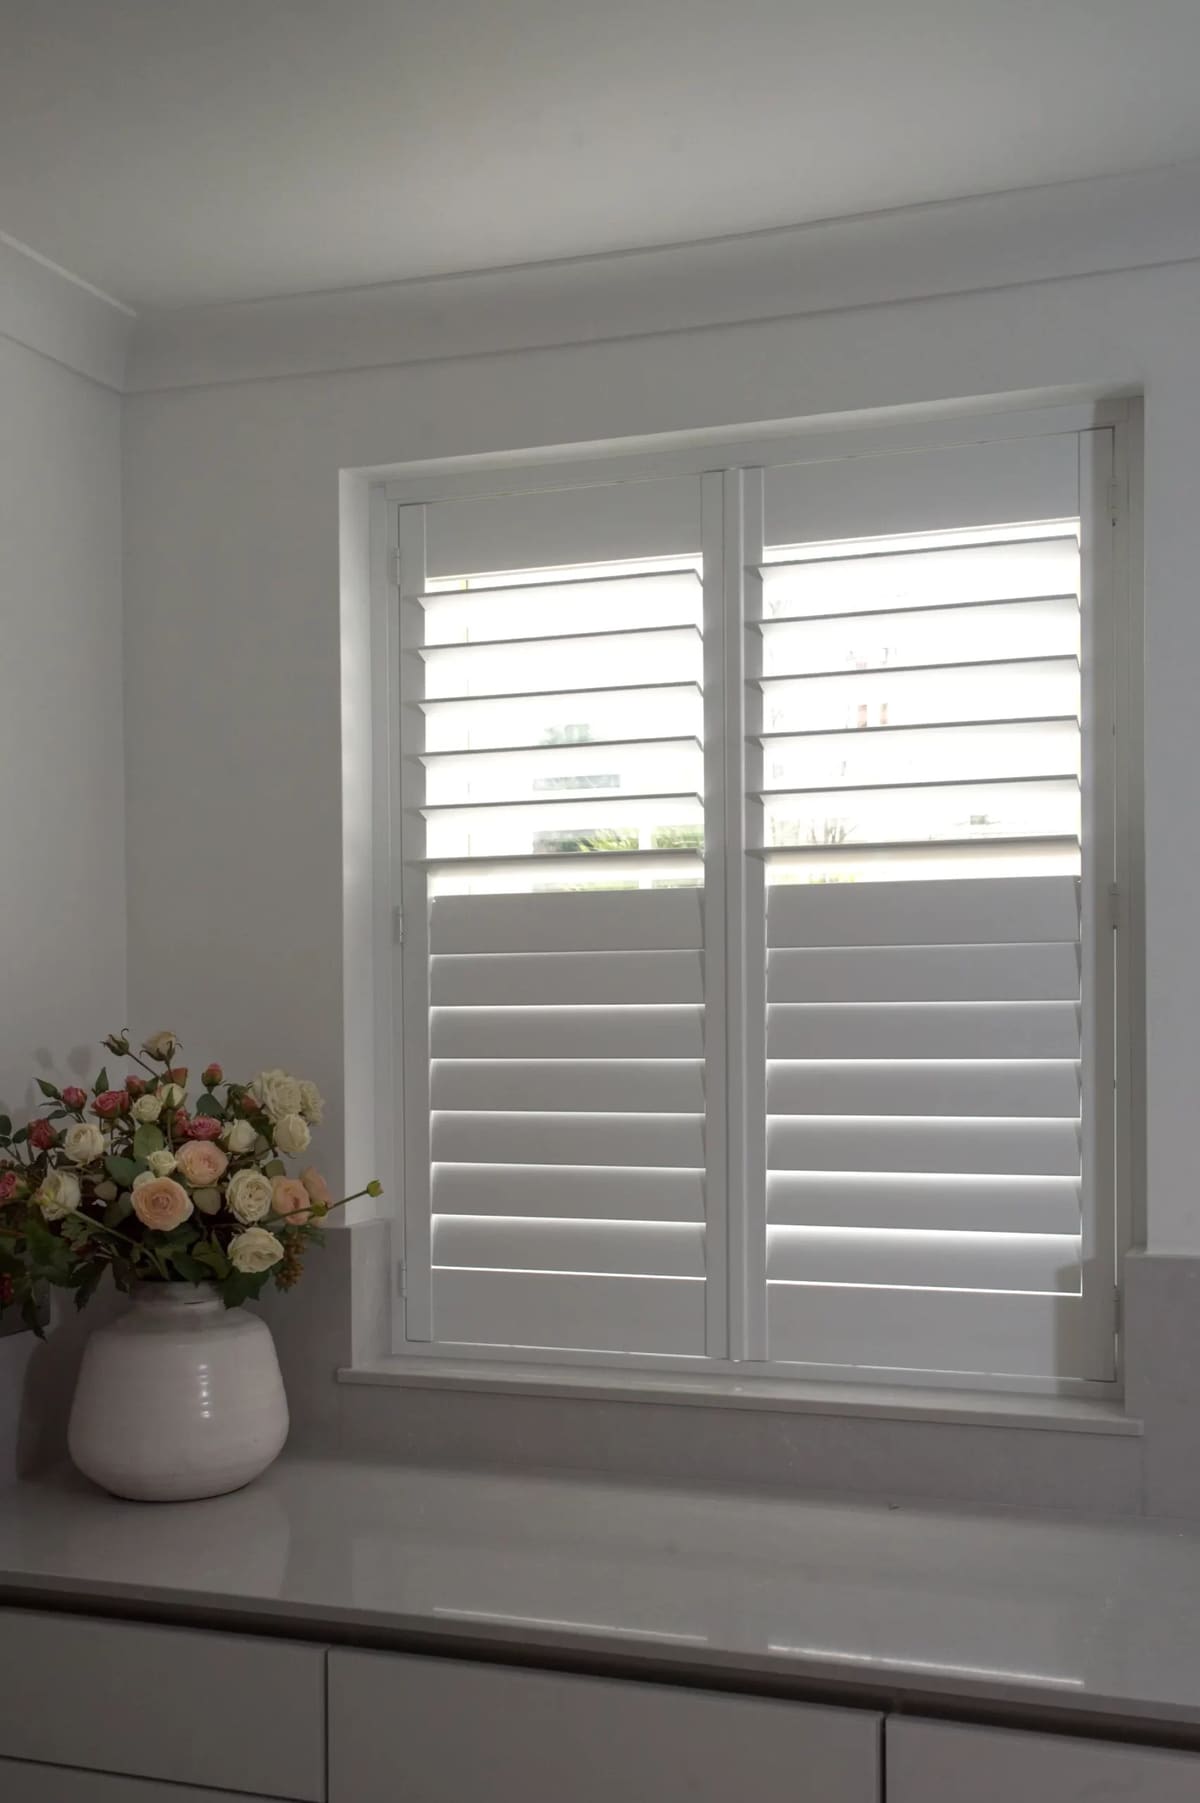
The most widely fitted shutter style across Forest Hill's and Sydenham's Victorian terraces is a full-height louvred panel covering the complete window from head to sill. On a standard double-hung sash — the window type that accounts for the majority of openings in both postcodes — a full-height panel sits within the reveal, covers the complete glass area, and operates by folding on its hinges to either side of the reveal when open access is wanted. The louvres tilt independently of the panel fold, so the shutter can remain closed while the blades are angled to manage light and street views simultaneously. On a ground-floor front-reception window in Forest Hill facing a residential street, the split-tilt function — lower louvres closed for privacy, upper louvres angled slightly open — provides consistent light from above the eyeline through the afternoon while screening the interior from pedestrian sightlines.
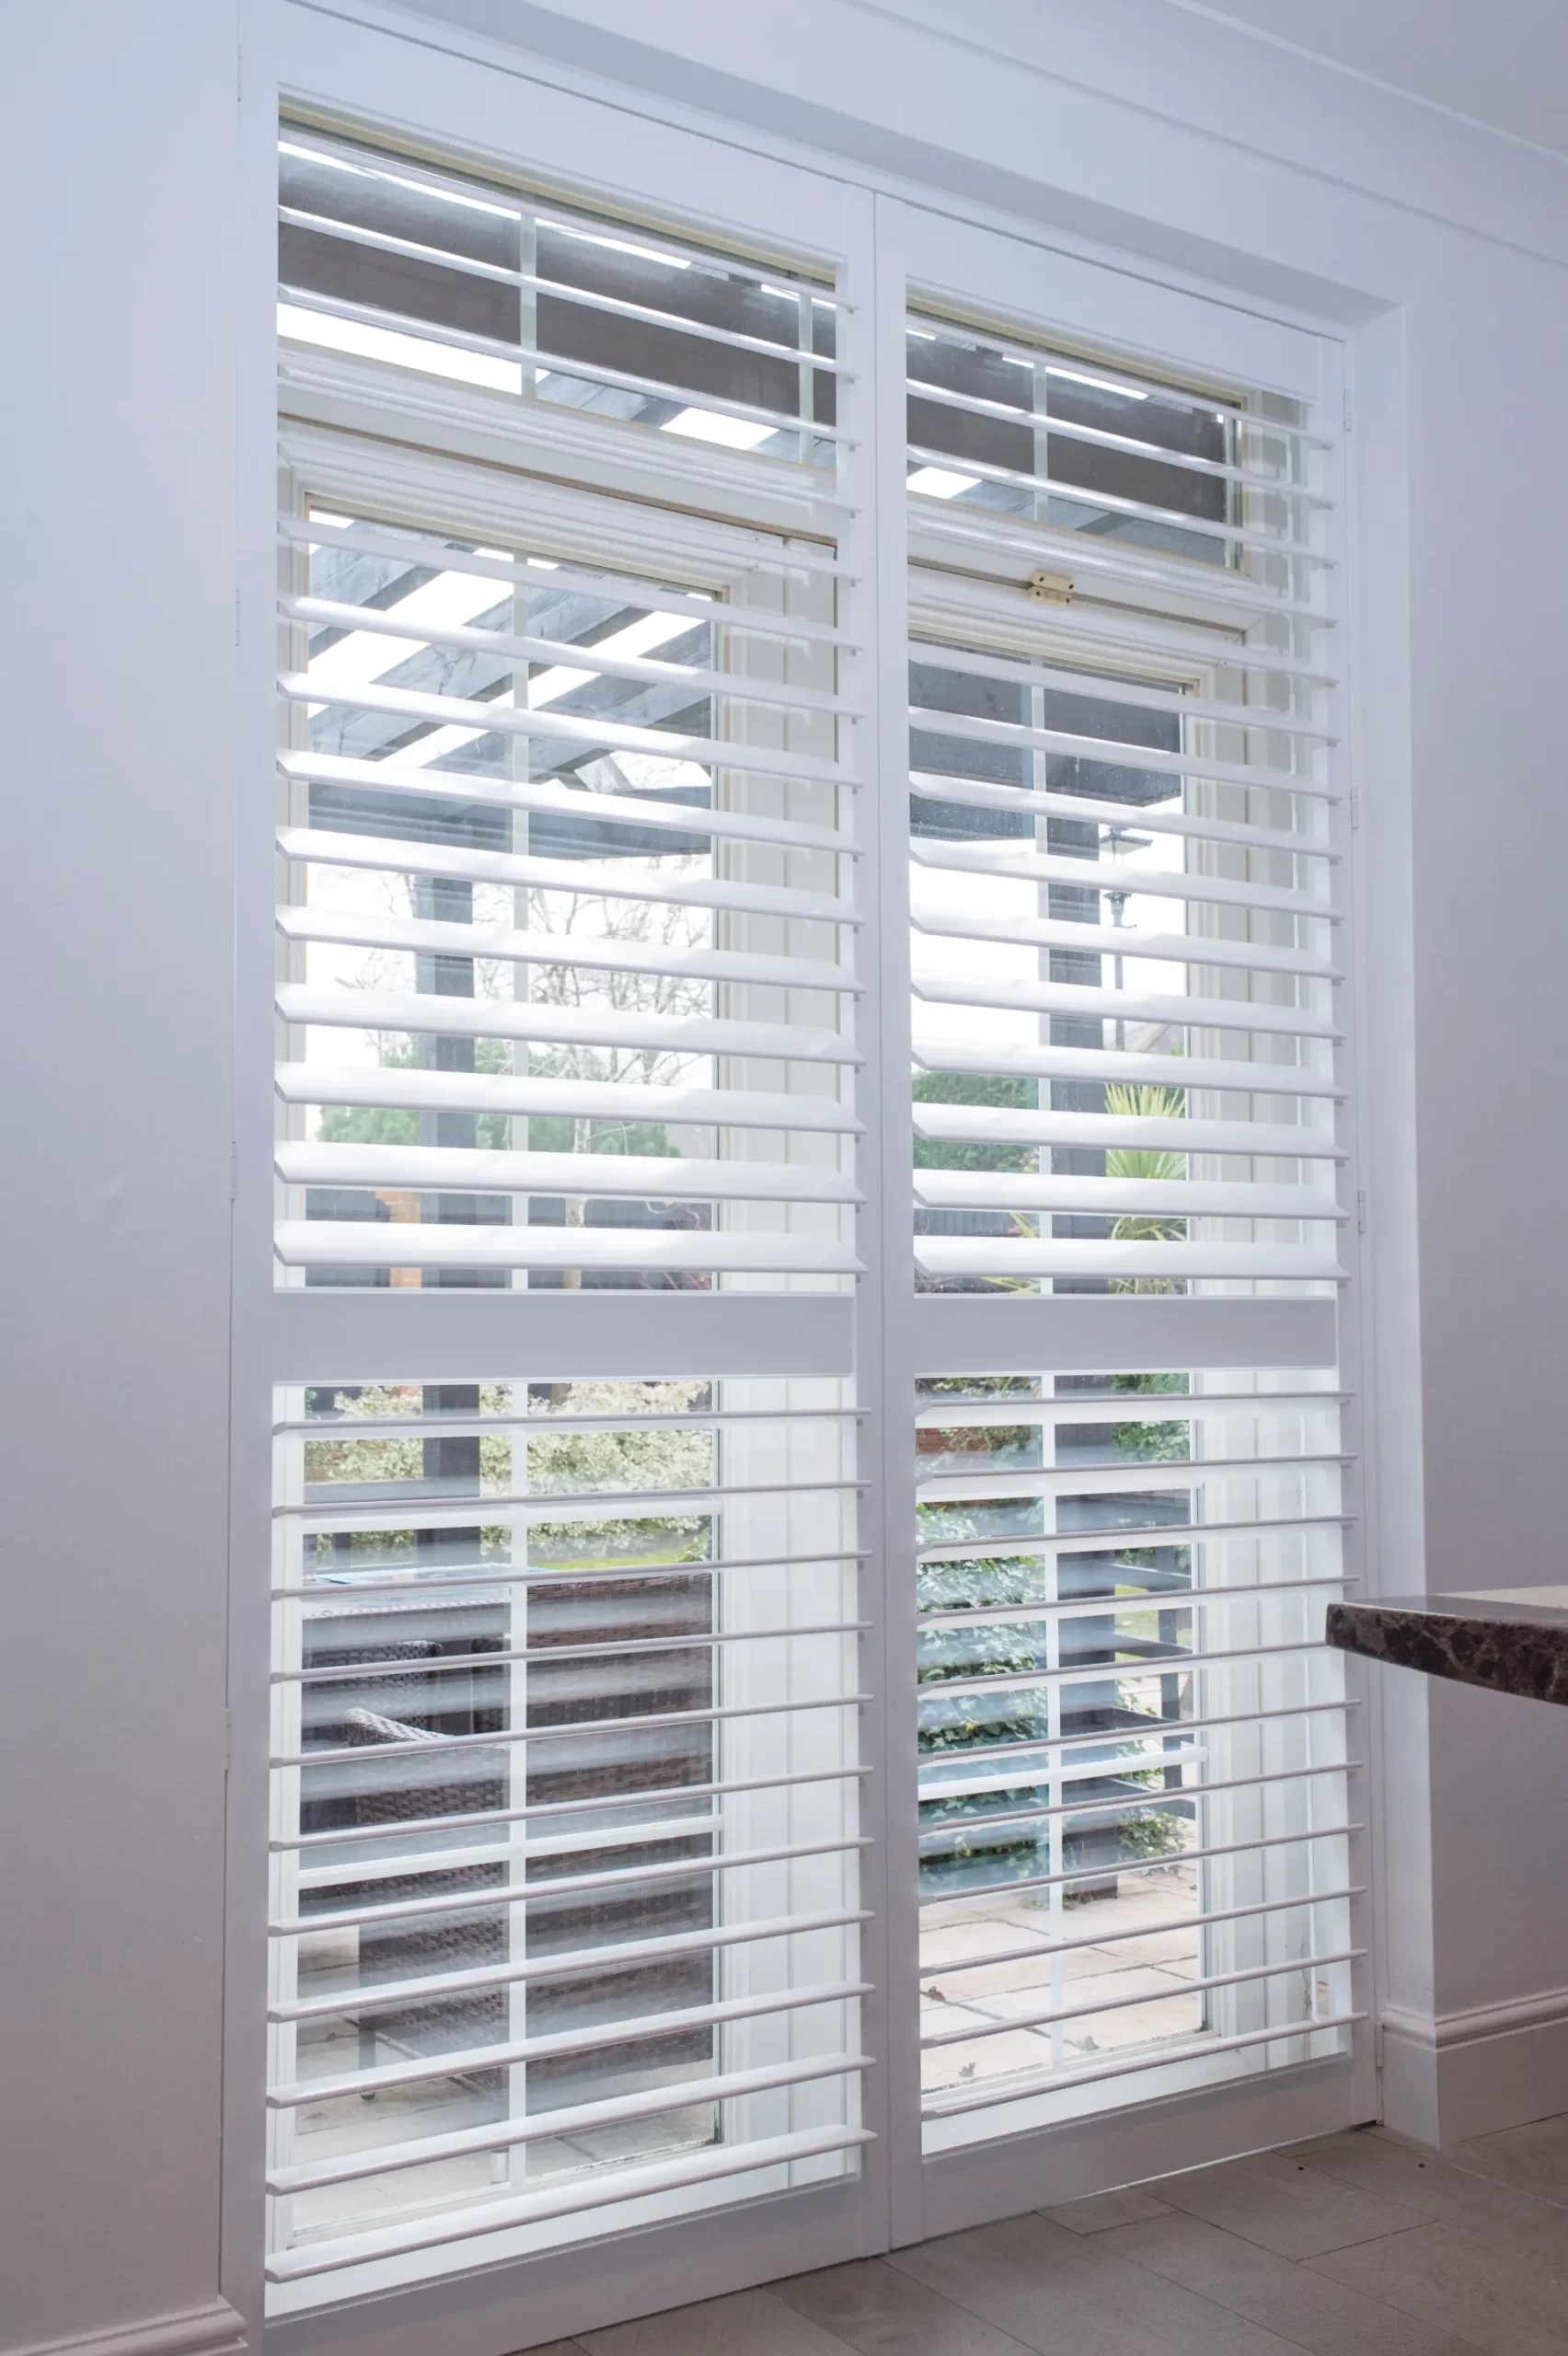
For ground-floor rooms where street proximity is close — the narrower Victorian terraces of Sydenham Road and the double-fronted houses near Horniman Museum — shutters with independently hinged upper and lower louvre sections that each fold on their own frames offer a greater range of daily positions than a split-tilt full-height panel. The lower section closes for privacy while the upper section folds back completely, opening the top half of the window for full light and ventilation above head height. The additional fabrication and hardware of the two-section format adds approximately 20–30% to the cost of the same window in full-height single-section form. For a detailed account of when independently operated upper and lower sections justify their cost on Victorian sash windows — and the scenarios where a full-height panel with split-tilt achieves a comparable result at lower cost — the tier-on-tier shutter guide for period sash windows sets out the decision points clearly.
Bay windows across Forest Hill and Sydenham
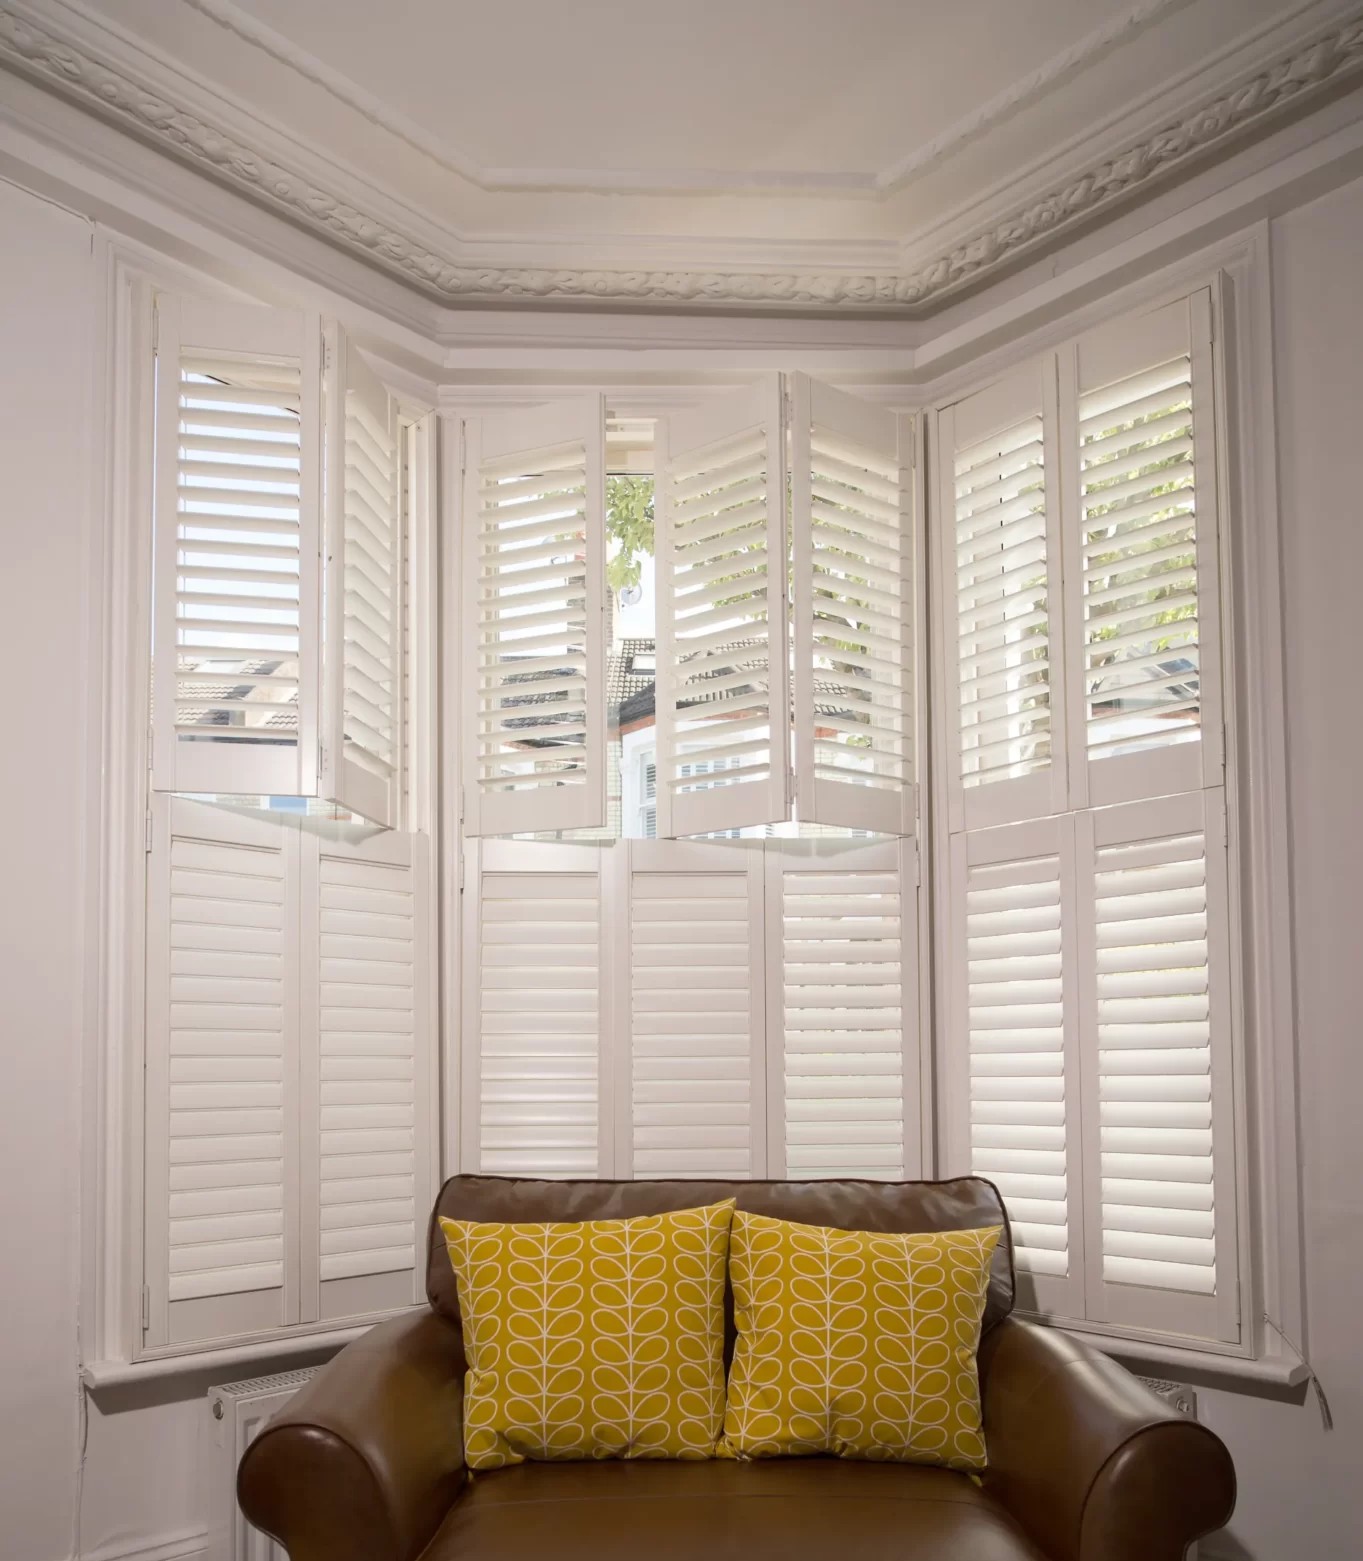
The projecting bay front is the defining architectural feature of Forest Hill's and Sydenham's most characteristic streets. On the wider Edwardian plots of Dartmouth Road, Devonshire Road, and the streets running south from Forest Hill station, the bay typically runs at a 45° canted angle with two return panels flanking a wider central light; on the narrower Victorian plots of Sydenham, a shallower 30° angle or the right-angle box bay found on some late-Victorian properties is also represented. Both configurations are handled as standard in the made-to-measure shutter specification: each panel section is fabricated to the precise angle of the return and the exact height of the reveal so the finished installation sits flush in the opening without visible gaps at the corner joints. Made-to-measure shutters for angled and projecting bay openings incorporate the bay geometry directly into the manufacturing brief — the frame mitres are cut to the exact return angle of your specific bay at the time of manufacture, not trimmed to fit on site.
For ground-floor bays where full-height coverage across all three faces represents a significant area of glazing, panels that screen only the lower section of each bay face are a well-suited and more economical alternative. The café-style panels cover the lower glass — the portion most exposed to pedestrian sightlines from the street when seated inside — while the upper glass above the café panel remains open to admit daylight across the ceiling. Café-style bay shutters across a three-face Edwardian projection typically cost approximately 35–45% less than a full-height treatment across the same opening. For a wider view of how bay window shutters are measured, specified, and fitted across a range of period bay types in south-east London, the bay window shutters style and fitting guide covers each bay configuration with case studies from period properties across the region.
Shutter materials for SE23 and SE26 period homes
Three material families are available for Forest Hill and Sydenham installations: paulownia hardwood, composite, and aluminium. For the majority of Victorian and Edwardian period windows in both postcodes, paulownia is the standard recommendation. The timber is kiln-dried to a low moisture content before manufacture, takes a factory-applied paint finish without the porosity problems of softer woods, and produces a louvred panel with the warmth and authenticity of a traditional timber shutter. The full Shutters Factory product range offers paulownia in two specifications — the Strato range for standard painted finishes and the Graino range for buyers who prefer the natural timber grain visible beneath a clear lacquer — both across the same louvre widths and frame configurations. For Forest Hill's Conservation Area properties, where the character of the interior is a primary consideration alongside window performance, paulownia in a painted finish matched to the existing woodwork is almost always the appropriate specification.
Composite shutters — built on a moisture-resistant polymer core — are the right material for any window in direct or frequent contact with water: a bathroom window above the bath, a kitchen window above the sink, or a utility room where drying cycles raise the ambient humidity significantly. The polymer core absorbs no moisture, holds the factory paint through repeated wetting and drying cycles without blistering or cracking at the louvre edges, and wipes clean with a damp cloth. For larger Sydenham houses where kitchen and utility openings are part of a wider order that also covers principal rooms in paulownia, the practical approach is to specify composite for wet-room windows and paulownia for living and bedroom windows — both are available in matched paint finishes so the colour is consistent across the whole property. For a comparable account of this material-by-room approach in an adjacent south-east London neighbourhood with similar housing stock, the Dulwich shutters guide covers SE21 and SE22 and sets out the same material decision points by window location and room type.
Flats, conversions and newer properties near the stations
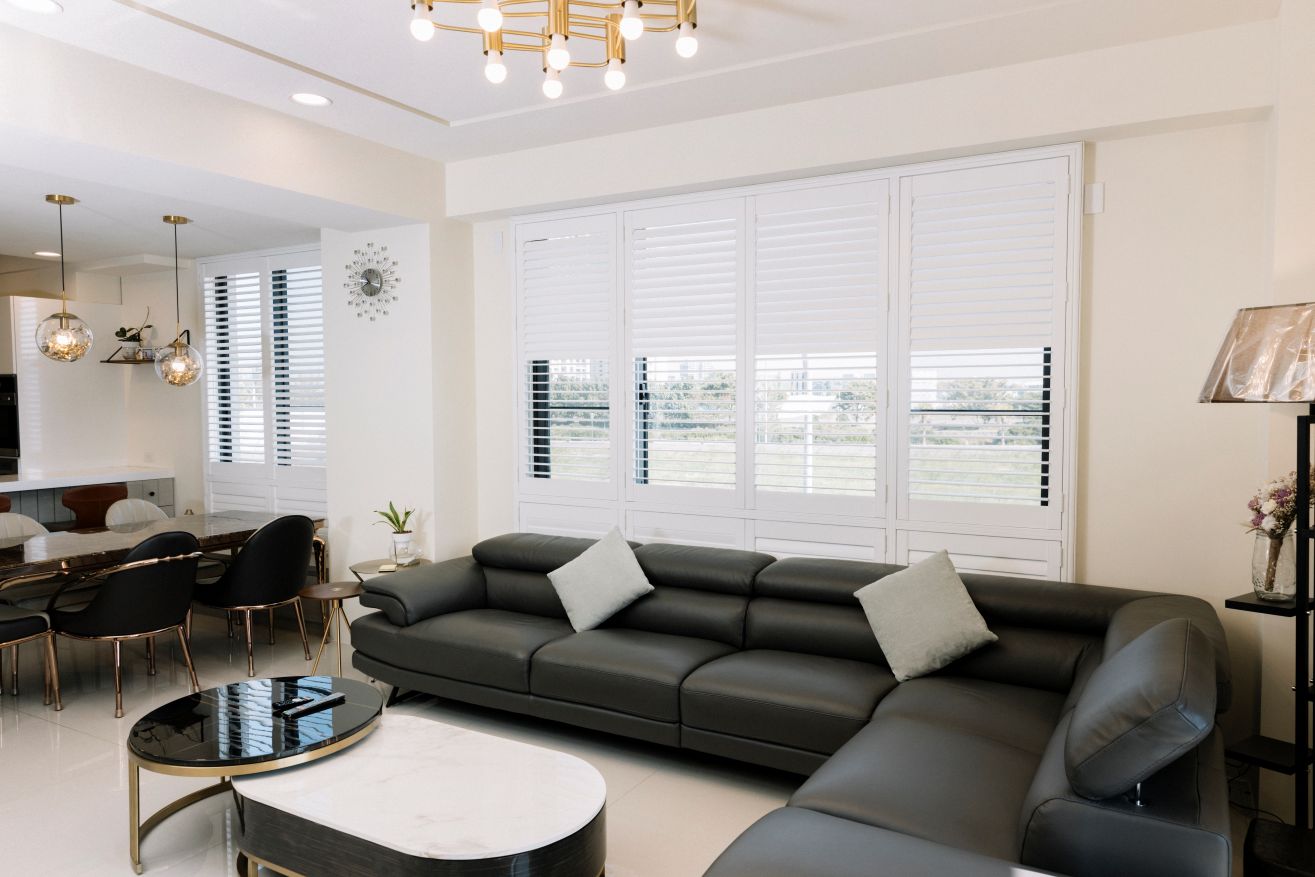
Both Forest Hill and Sydenham stations have attracted residential development over the past decade — purpose-built flats, loft conversions above commercial premises, and Victorian terrace houses divided into self-contained apartments. These properties present a different window profile from the period terraces: uPVC casement frames, floor-to-ceiling glazing in some ground-floor conversions, and in some instances wider apertures created by structural alterations on the lower ground floor. Made-to-measure shutters fit all of these window types; the surveyor's measurement and specification process accommodates any frame material, any opening direction, and any aperture dimension. For converted flats where the communal areas or external appearance of the building may be subject to lease terms, plantation shutters are always fitted internally within the reveal and make no visible change to the external face of the window — a point worth confirming with your managing agent in any leasehold arrangement. For properties where the living space opens onto a wide sliding or bi-fold door, tracked shutters on a ceiling-mounted rail provide the most practical treatment, sliding to a stack position at one or both ends of the opening when the door is in use rather than projecting into the room as hinged panels would. For an account of how a comparable mix of period terrace and contemporary conversion stock is handled in an adjacent south-east London postcode, the Greenwich shutters guide covers SE10, SE3, and SE7.
Prices and lead times in 2026
Indicative 2026 prices for Forest Hill and Sydenham shutters, supply and fit, including survey, manufacture, and installation: a standard Victorian sash of approximately 650 mm wide by 1,300 mm tall in composite or paulownia with 76 mm louvres costs approximately £440–£650; a three-section Edwardian bay front with a central light and two 45° angled returns costs approximately £900–£1,400 depending on material and bay width; a tier-on-tier panel on the same sash window costs approximately £550–£800; a café-style panel covering the lower half of a standard sash costs approximately £230–£380; a full-height treatment on a 1930s casement window of similar area costs approximately £380–£580. All prices are supply and fit; a fixed-price quotation is provided at the end of the free home survey based on your actual measured windows.
Lead times from confirmed order to installation are currently six to eight weeks across all material ranges. Shutters Factory covers Forest Hill, Sydenham, and the full SE23 and SE26 postcode area regularly as part of its London-wide fitting service. To arrange a survey at a time that suits you, book your free home survey online — the surveyor brings physical louvre-size and colour-finish samples to the appointment, measures every window you want to include, and leaves a written fixed-price quotation at the end of the visit. For a visual reference of finished installations across south-east London period homes, the Shutters Factory installation gallery shows real results across Victorian terraces, bay fronts, and contemporary conversions.