Why dormer windows need specific survey attention
Dormer windows sit within a sloped roof plane, which creates fitting challenges that rarely arise on standard vertical walls. The most common issue is reveal depth: the structural build-up of a tiled roof, rafters, insulation, and internal lining boards can leave a very shallow reveal by the time the shutter frame needs to be recessed into the aperture. On some dormers — particularly in older Victorian and Edwardian terraces where loft conversions have been retrofitted — the effective reveal depth can be as little as 35–40mm, which constrains the frame options available.
The sloped or raked ceiling inside a loft room creates a second consideration. A full-height shutter panel needs to swing open by folding back against the reveal or the adjacent wall. Where the ceiling slope meets the window head at a shallow angle, there may not be enough headroom for the panel to clear the ceiling when fully open. The surveyor identifies this constraint at the appointment and either recommends a bi-fold panel configuration to reduce the swing arc, or specifies panel widths that allow the shutter to clear the slope.
Window type matters too. Not all dormers use standard vertical double-glazed units: some use pivot windows that tilt inward, some use casement windows that swing out into the dormer cheeks, and some use timber sashes set within the dormer face. Each window type interacts differently with the shutter frame and opening pattern. The surveyor confirms the window operation and designs the specification around it, ensuring the panel folds back without obstructing the window's opening action.
Frame choices for shallow reveals and sloped ceilings
Frame type is the specification element most directly affected by the dormer reveal. The two standard options are L-Frame — where the shutter is recessed into the window reveal — and Z-Frame — where it is face-mounted in front of the reveal on a projecting arm. Our guide to L-Frame and Z-Frame mounting options covers both systems in detail, but the key point for dormers is that the L-Frame demands a reveal depth of at least 65–75mm depending on louvre width, while the Z-Frame can be used on very shallow reveals by mounting the arm to the face of the surrounding wall or lining board.
For dormers with a standard reveal — typical of newer loft conversions built with deeper framing — the L-Frame produces the cleanest result. The panel sits flush within the aperture, the surrounding wall is undisturbed, and the shutter swings open into the reveal without projecting into the room. For older dormers or those with heavily insulated reveals leaving minimal clearance, the Z-Frame is the practical solution, bypassing the depth constraint by projecting the panel forward of the window plane.
Sloped ceiling junctions at the window head are handled through a raked head frame — a frame piece machined to match the ceiling angle rather than terminating horizontally. This is standard practice in loft conversion fitting and adds no meaningful cost to the installation. The visual result from the room is a panel that follows the ceiling line precisely, with no visible gap at the junction between shutter frame and sloped plaster.
Panel configurations — full-height, café-style, and bi-fold
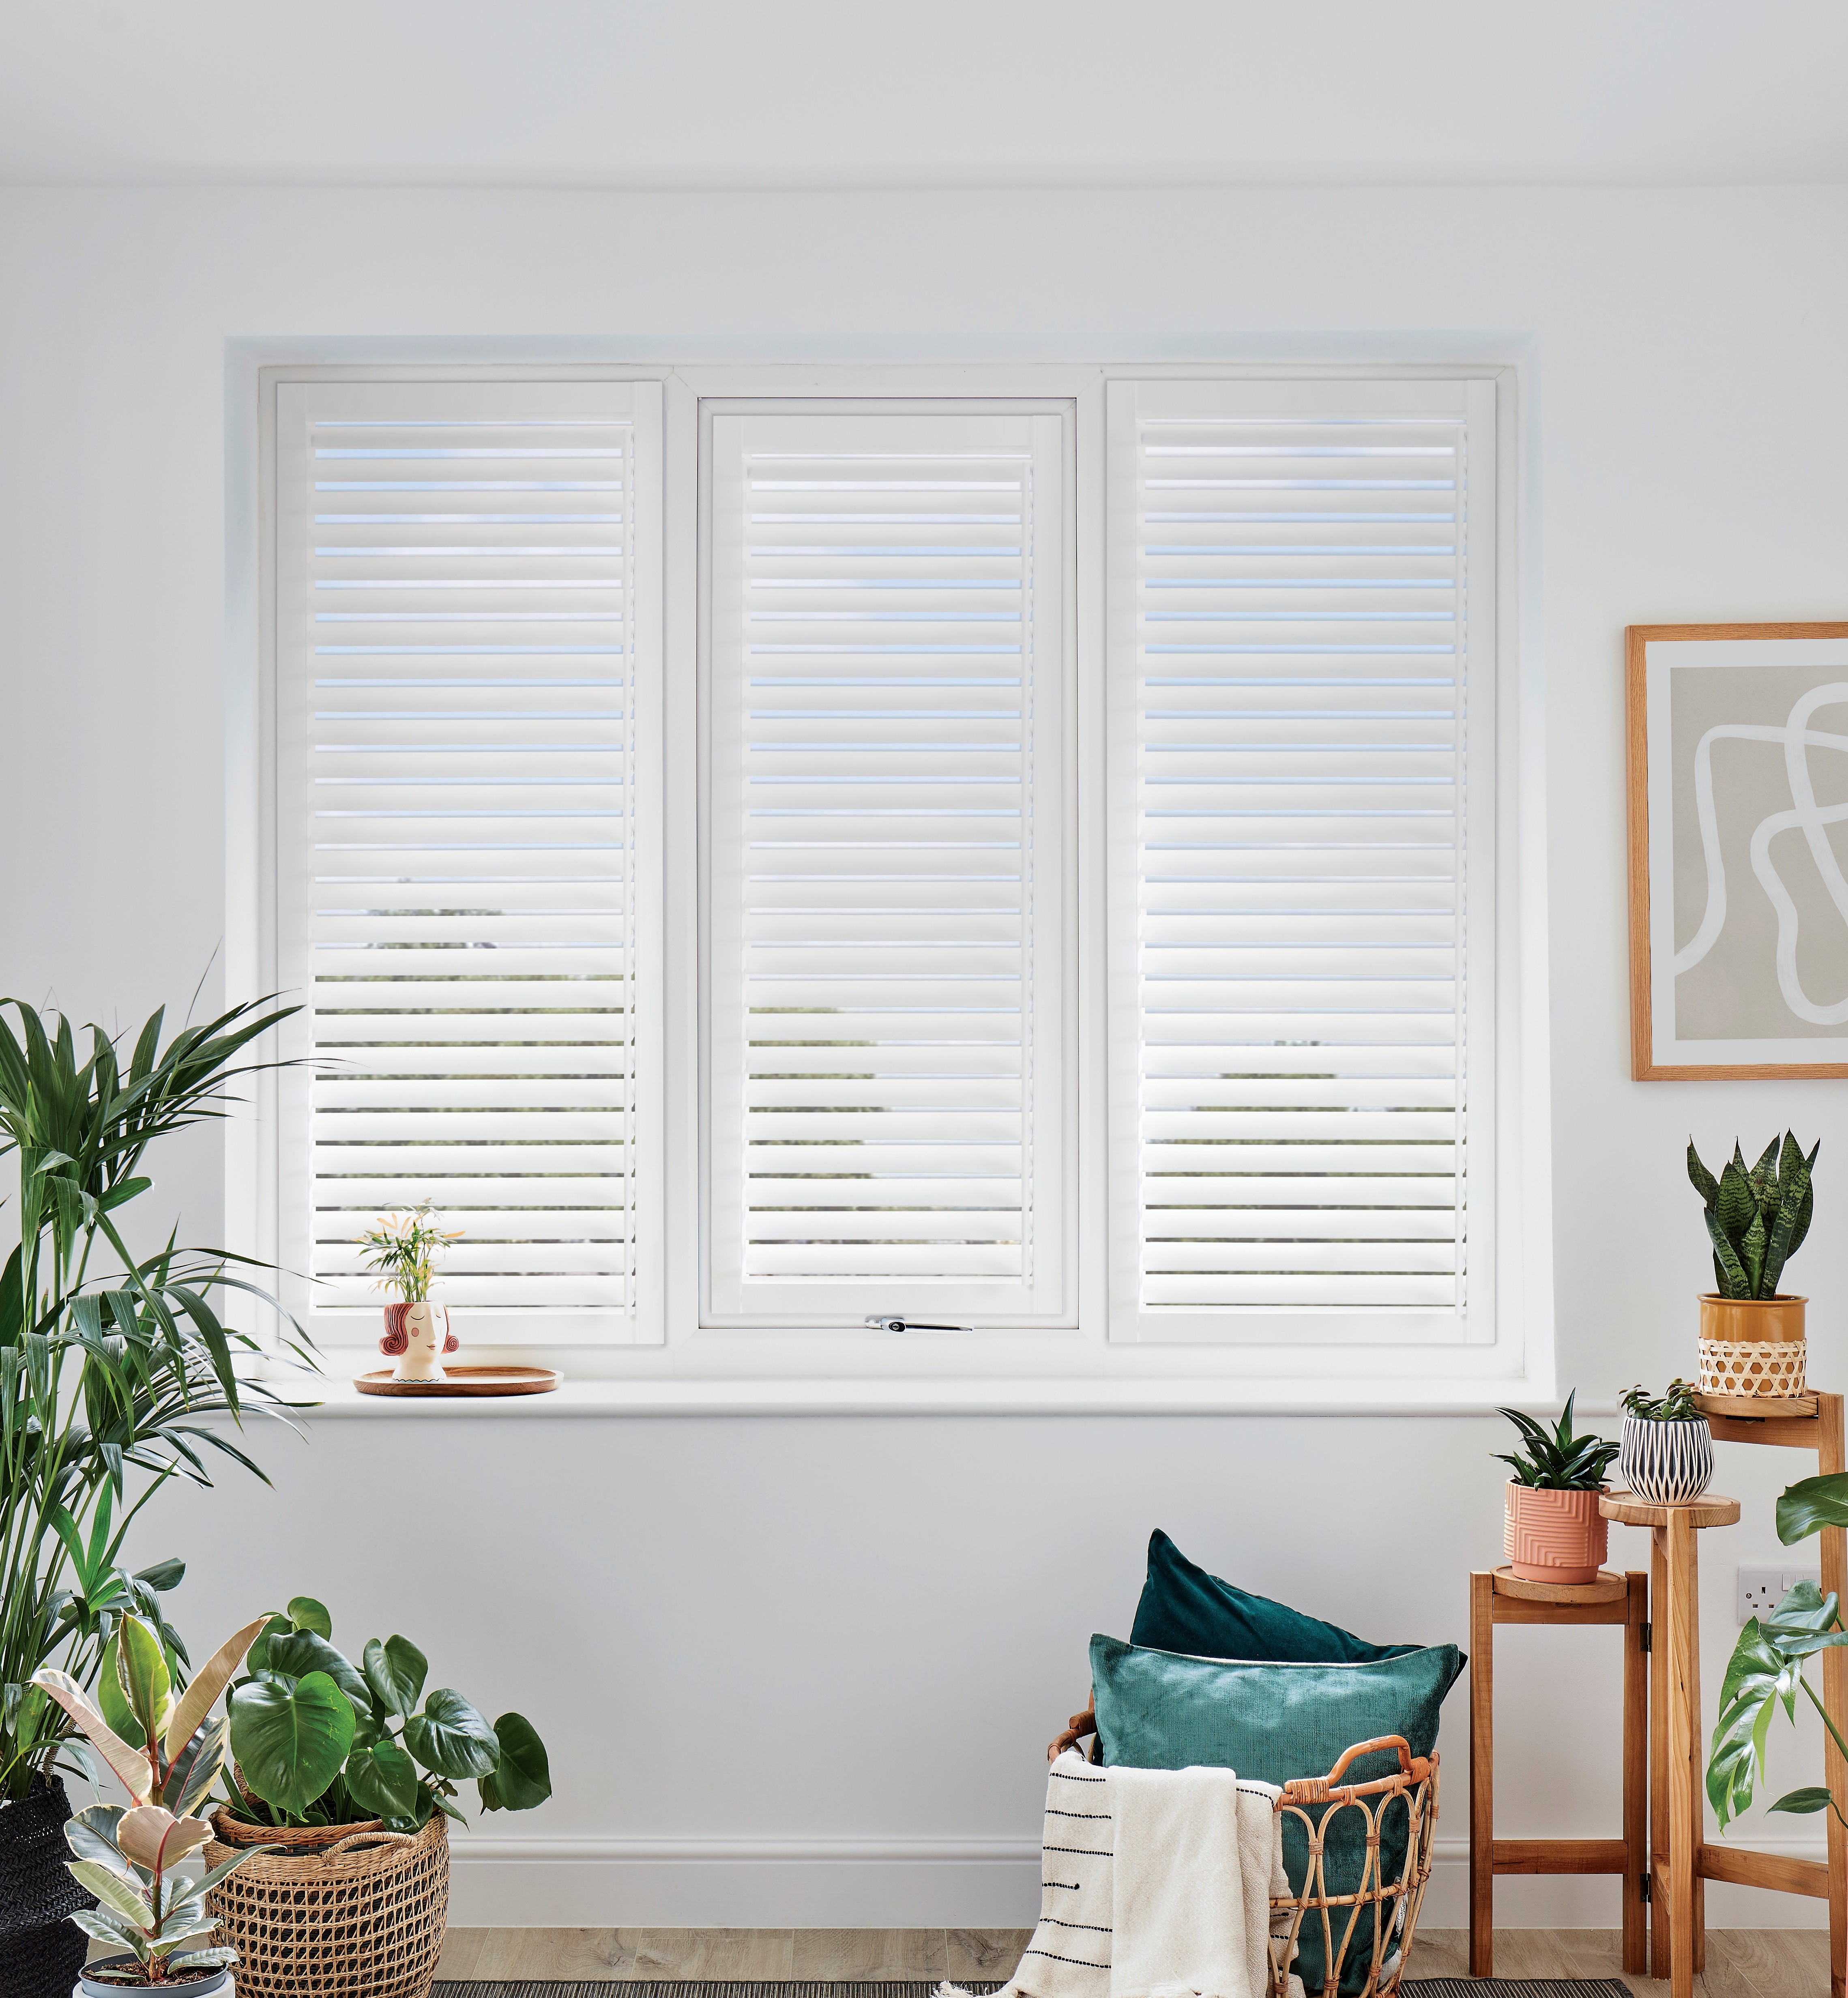
The most common dormer window is a simple rectangular opening between 600mm and 1,200mm wide and 900mm to 1,400mm tall. For windows of this proportion, louvred panels spanning the full window height are the standard specification. A full-height panel provides complete coverage of the glazing, allows louvre adjustment across the full window plane, and folds back cleanly against the dormer cheek or the adjacent wall when ventilation is needed.
Where the dormer window is shorter — common in smaller bedroom dormers or secondary loft rooms where the window is set low in the slope — shutters fitted only to the lower sash work well. The panel covers the lower portion of the window, providing privacy and light control at the most useful height, while the upper portion remains open for sky light. This configuration also suits dormers where a sloped ceiling sits very close to the window head, leaving insufficient clearance for a full panel to swing open cleanly.
For wider dormer openings spanning more than 1,200mm — typically found on converted Victorian terraces where multiple roof lights have been combined into a single large dormer — bi-fold or multi-panel configurations are standard. Two or three panels fold back against themselves, halving or reducing the swing arc of each individual panel. This keeps the reveal clear and ensures the panel stack does not project into the room or catch the ceiling slope when fully open.
Shaped and non-rectangular dormer apertures
Many dormers are not perfectly rectangular. Victorian terrace dormers often have a pitched cap above the main rectangular light, creating a triangular section. Purpose-built gable dormers may have an arched head. Some contemporary loft conversions specify a raked top edge that follows the roof pitch precisely. All of these shapes require custom-cut shutter panels to fill the aperture cleanly.
Custom-shaped shutters are available for arched, triangular, angled, and raked apertures. Our guide to shaped shutters for arched and non-rectangular window openings covers how each shape is specified and produced. For dormers, the most common shape requirement is a raked top — a panel whose upper edge is cut at the angle of the ceiling slope. This is straightforward to produce in a made-to-measure environment, and the finished result reads as a standard rectangular panel from the room even though the top edge is angled.
Triangular or arched dormer heads are typically filled with a separate fixed shaped panel above the standard louvred section below. The fixed upper section occupies the non-rectangular portion of the opening and is stationary; the lower louvred panel operates normally for light and privacy control. The surveyor identifies the aperture shape at the appointment, takes the relevant measurements, and confirms whether a single shaped panel or a combination of shaped fixed and operable louvred panels is the appropriate specification.
Material choice for loft rooms — composite, hardwood, or aluminium
Loft spaces are among the most thermally demanding environments in a UK home. A south-facing converted attic can reach 35–40°C on summer afternoons; in a poorly insulated roof room the same space may drop close to zero in winter. These temperature extremes, combined with greater humidity variation than a ground-floor room, put more mechanical stress on shutter materials than a typical window location. Our comparison of wood, composite, and aluminium shutter materials covers the full picture, but the practical summary for loft rooms is clear.
Composite shutters — made from a PVC or ABS core with a painted outer — have near-zero thermal expansion and will not warp, crack, or split under the temperature swings a loft room experiences. They are moisture-stable and suitable for rooms where humidity varies with the seasons. Composite is the default material recommendation for dormer windows and loft bedrooms at Shutters Factory, priced from approximately £160–£230 per square metre supply and fit. For detail on how the insulating properties of different shutter materials vary, the article on how shutters contribute to window insulation performance provides useful background.
Hardwood shutters — in Endura, Strato paulownia, or Graino paulownia — are suitable for loft rooms where the conversion is well insulated and temperatures do not swing to extreme ranges. In a properly insulated and ventilated loft bedroom, hardwood performs reliably and adds a warmth to the room that composite cannot replicate. The surveyor will advise on material suitability based on the room's orientation, insulation standard, and ventilation. Aluminium shutters are available for dormers opening directly onto a roof terrace or where unusually large glazed areas face severe weather exposure.
Light, heat, and privacy in a converted loft
Loft conversion bedrooms with south or west-facing dormers regularly overheat in summer. A dormer of 800mm × 1,000mm facing south-west receives intense afternoon sunlight through a concentrated glazing area, and without an effective solar control layer, the room can become uncomfortably warm by early afternoon. Louvred shutters at the cooling angle — blades tilted upward, directing solar radiation back toward the ceiling rather than into the room — reduce the radiant heat load without darkening the space. This is the most practical daytime solar management strategy for dormers where external shading is not feasible.
Privacy is a secondary consideration but an important one in dense urban street patterns where loft conversions in terraces face each other at close range. A dormer bedroom at second or third floor level may have a direct sightline into the equivalent window of the neighbouring property. Louvres angled to admit sky light while blocking the horizontal view from the neighbouring window provide daytime privacy without complete closure — a balance that curtains cannot achieve with the same precision.
Condensation on dormer glazing is common in bedrooms, particularly on north-facing elevations or in rooms with minimal insulation. Shutters do not seal the glazing surface — air circulation behind the panel is maintained — but the additional thermal layer of a closed louvred panel reduces the temperature differential at the glass, which is the mechanism behind condensation formation. In a properly insulated conversion, fitted shutters contribute meaningfully to reducing overnight condensation at the dormer window.
Pricing, lead times, and booking your survey
Supply-and-fit pricing for dormer window shutters follows the same per-square-metre structure as standard window installations. Composite louvred panels are priced from approximately £160–£230 per square metre; most dormer windows — with a glazing area of 0.6–1.2 square metres — fall in the £100–£280 range per window at the composite specification. Hardwood specifications range from approximately £220–£320 per square metre. Shaped panels or raked-head frames carry a modest premium of approximately £30–£60 per shaped aperture, confirmed on the written quotation issued at survey. For a broader overview of how shutter pricing works by configuration and material, see the guide to what plantation shutters cost in the UK in 2026.
Lead times from confirmed order to installation are four to six weeks for composite shutters and six to eight weeks for hardwood, with shaped panels at the higher end of each range. The survey appointment is complimentary and obligation-free — the surveyor visits the property, assesses every dormer window, and produces a fixed written quotation in a single visit.
Book your complimentary home survey with Shutters Factory and a specialist will assess your loft, confirm frame type and material, and provide a fixed supply-and-fit quotation. Browse the finished-project gallery before the appointment to see how different dormer specifications look in completed UK loft rooms, or explore every material in the made-to-measure range to compare your options before survey.