What makes a room genuinely dark
The most common cause is a north-facing aspect. Front living rooms and bedrooms in Victorian and Edwardian terraces face the street — which in London typically runs roughly north to south — meaning the main glazing faces north and receives reflected sky light throughout the day but direct sun only briefly at the extremes of the summer solstice. These rooms are rarely gloomy, but the light they receive is flat, cool, and constant: it does not shift through the day the way a south-facing room does, and it drops off sharply in winter when the sky is overcast and the sun remains low.
The second driver is overshadowing. A rear room blocked by a neighbour's single-storey extension, a close boundary wall, or mature trees sitting directly south of the window will lose the low-angle winter sun that would otherwise reach it between October and March. The room that feels reasonably bright in July can feel genuinely dark from autumn to spring. A third factor — common in solid-walled Victorian properties — is a deep window reveal. Masonry reveals of 200–300 mm create a shadow at the window perimeter that narrows the effective aperture before any window treatment is applied. Understanding which combination of these factors applies to a specific room is the starting point for specifying a shutter configuration that addresses each one.
Why shutters preserve more light than curtains and roller blinds
Curtains drawn open pile up at the sides of the window. On a 900 mm wide sash window, curtain stacks typically cover 150–200 mm of glass per side, meaning 30–45% of the glass area is obstructed by fabric at the moment when light is most needed. Roller blinds must be either fully raised or set at a fixed height; a blind pulled halfway to provide daytime privacy also halves the available light. Neither approach is adaptable without abandoning the privacy function entirely. Plantation shutters mounted entirely within the window reveal eliminate this trade-off: when the louvres are set to fully open, the entire glass area is clear and unobstructed, and light enters through the full aperture. Privacy, when it is needed, is achieved by angling the louvres rather than closing the panel — the glass remains clear and the view is controlled by the blade angle alone.
The fitting method matters in darker rooms. Shutters fitted inside the window reveal keep the full glass area clear from the outside view; shutters face-fixed to the wall surface add a small amount of depth at the window perimeter. For rooms where the reveal depth is tight — under 60 mm — the face-fixed method is sometimes the only practical option, but it does not reduce the glass area available to admit light. The surveyor confirms the reveal depth at the appointment and recommends whether in-reveal or face-fixed mounting is the better option for each window in the house. For darker rooms this measurement is particularly worth confirming in person, since even a 20 mm difference in reveal depth can determine the correct fitting approach.
Louvre size and the direction of daylight
The louvre blade does more than provide privacy: at an angle, it acts as a deflector, redirecting incoming daylight toward a specific surface inside the room. A louvre tilted upward at 25–35° sends incoming sky light toward the ceiling plane, which then reflects it across the room as diffuse, even illumination — the same principle used in commercial daylighting design to achieve low-glare light distribution through external shading elements. In a darker room, setting the louvres to a shallow upward angle during the day directs the available north-facing sky light toward the ceiling, brightening the room from above rather than admitting a narrow beam at window height. For a detailed breakdown of how blade width and tilt interact across different window heights and room depths, the complete louvre width comparison covering 47 mm, 64 mm, and 89 mm blades sets out the operational and visual difference each size makes.
Blade width determines how effectively this deflection works. The 47 mm blade tilts through a small arc and intercepts a narrower cross-section of incoming light; the 64 mm and 89 mm blades intercept a wider cone and redirect a greater proportion of the available daylight. For north-facing or overshadowed rooms where the incoming light level is already reduced, 64 mm louvres represent the clearest recommendation: they redirect more light per blade, produce a slightly more open visual rhythm across the panel, and are proportionally well-matched to window heights above 1,400 mm. The 89 mm blade is the first choice for tall windows — floor-to-ceiling or close to it — where the wider blade looks correct against the full height of glazing and the deflecting effect operates over a greater ceiling area.
Finish colour and surface reflectivity in low-light rooms
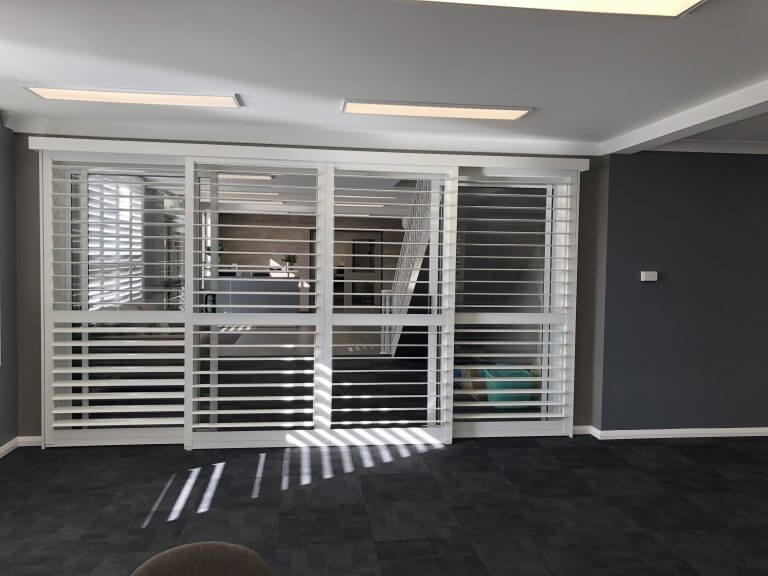
The painted surface of a shutter panel is not neutral in a darker room. A brilliant white finish has a high surface reflectance — frame stiles, top rails, bottom rails, and mid-rails all bounce incoming light back into the room from multiple surfaces simultaneously. The effect is subtle but real: in a room where available light is already limited, a white shutter contributes measurably more ambient luminosity than a warm cream or a darker-coloured finish. Cool off-whites — those without a strong yellow or pink undertone — reflect marginally more light than warm off-whites, because cool-biased whites sit closer to the daylight colour temperature and do not absorb in the blue-to-green spectrum where sky light is richest. For a practical comparison of how different finish families read across a range of room lighting conditions — from bright south-facing spaces to consistently north-facing ones — the full shutter colour options guide covers the palette and its behaviour across different aspects and room types. For finished examples of lighter and darker finish choices in completed rooms across London and the South East, browse real-project installation photography across a range of darker and lighter room settings for a direct visual reference before committing to a shade.
Café-style and tier-on-tier: keeping the sky arc open
Where the main privacy concern is at ground or pavement level — pedestrians on a front path, a window overlooking a shared access route, or a ground-floor room whose lower glazing faces a neighbouring garden — café-style is the most effective configuration for preserving natural light. Café-style shutters cover only the lower portion of the window, typically the lower sash on a traditional sash window or the lower third of a casement, leaving the upper portion permanently open to the sky arc. Because north-facing light arrives from above the horizon rather than directly from the south, the upper portion of the window is where the majority of available daylight enters; a café-style panel that covers the lower 500–700 mm of a 1,500 mm window preserves roughly two-thirds of the glass area as a permanent, unobstructed light source. For more on how this configuration approaches the light-versus-privacy balance across different room types, the café-style shutter guide on privacy and light management covers the practical decision in depth.
Where full coverage is sometimes needed — a front room used as a study or occasional sleeping space, or a room where an upper-floor neighbour has a direct sightline down into the interior — tier-on-tier shutters offer independent control across the full window height. The upper and lower panels operate on separate hinges, so the configuration that maximises daylight — upper section open, lower section closed — can be the default daily setting. When full privacy is required, both tiers close. The advantage over café-style is operational flexibility: the room is not permanently committed to an open upper sash, and the full window can be covered without adding a secondary treatment. Tier-on-tier is the more common choice when the room doubles as a bedroom, or when an upper-floor neighbour introduces an occasional direct sightline into the interior.
North-facing living rooms and bedrooms: the practical specification
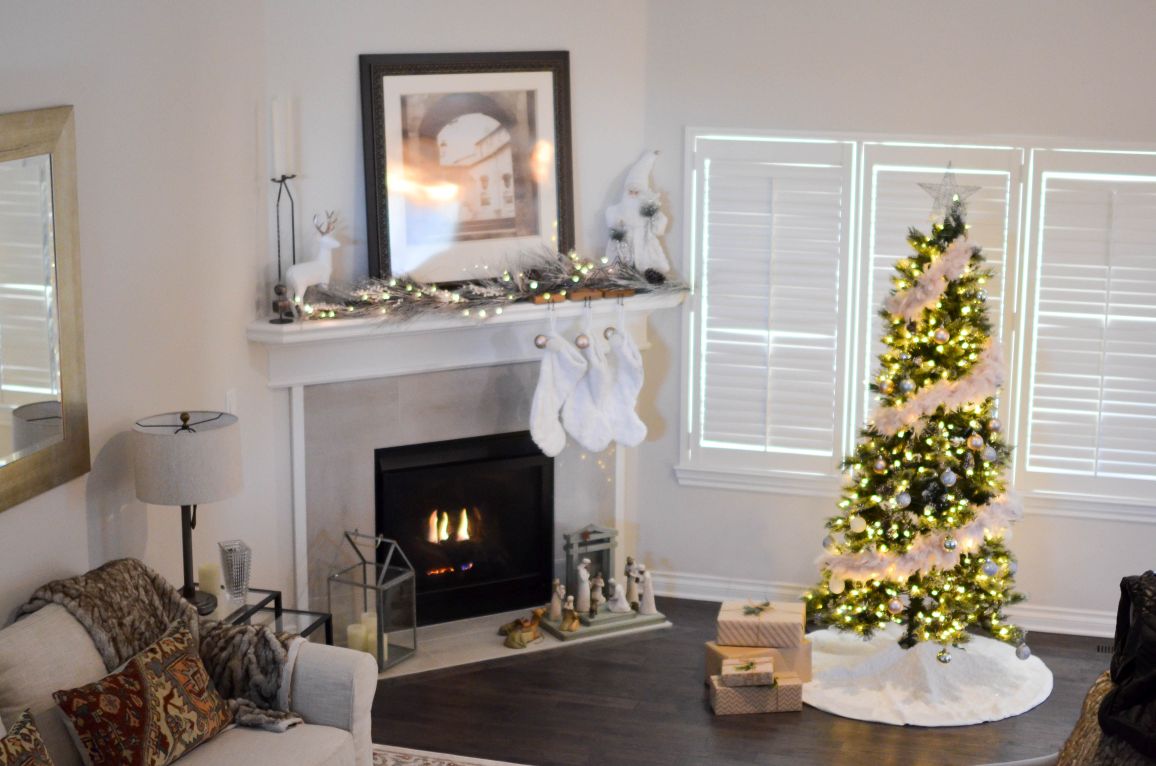
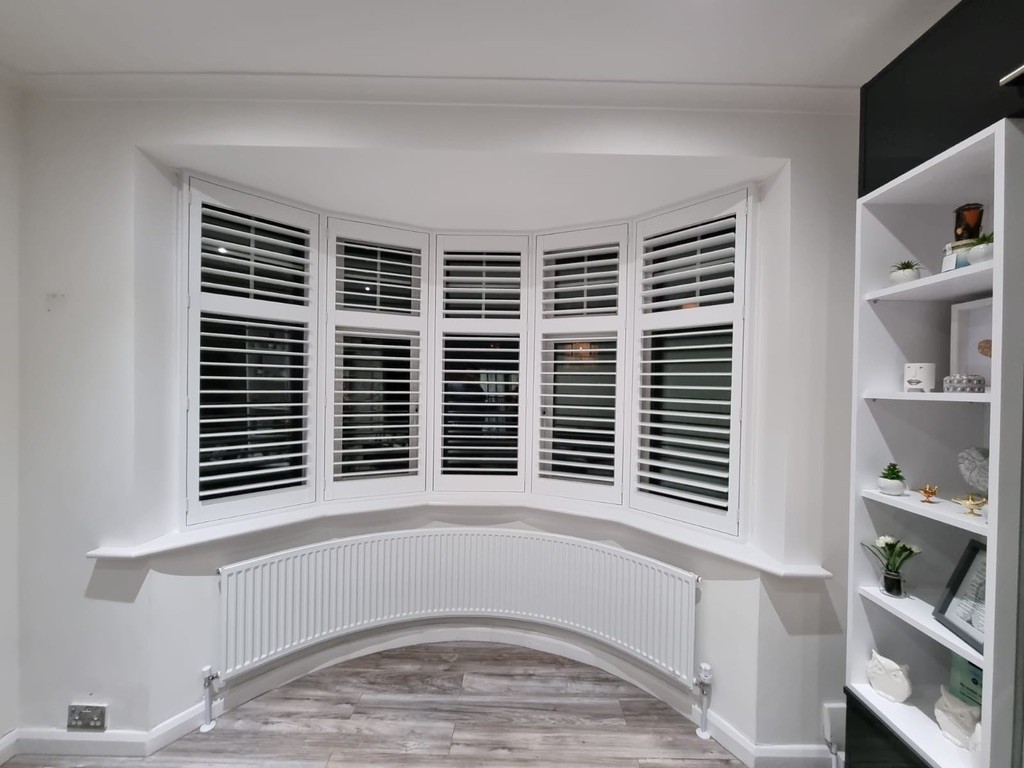
For the north-facing front living room — the most common darker-room shutter request in Victorian and Edwardian London terraces — the specification that balances light and privacy most consistently combines in-reveal fitting where the reveal depth permits, 64 mm louvres, and a brilliant white or cool off-white finish. The louvres are set to a shallow upward angle during the day to direct sky light toward the ceiling, then opened fully in the evening when interior lighting takes over and the privacy requirement reverses. Planning shutters for different living room window configurations covers how louvre angle, panel operation, and finish interact across the range of north-facing front-room window types — bay windows, paired sashes, and single casements — that make up the majority of this type of installation. For real-world examples of how this specification performs in completed projects, shutter design approaches across living rooms and open-plan spaces shows how north-facing and mixed-aspect rooms have been handled across a range of London property types.
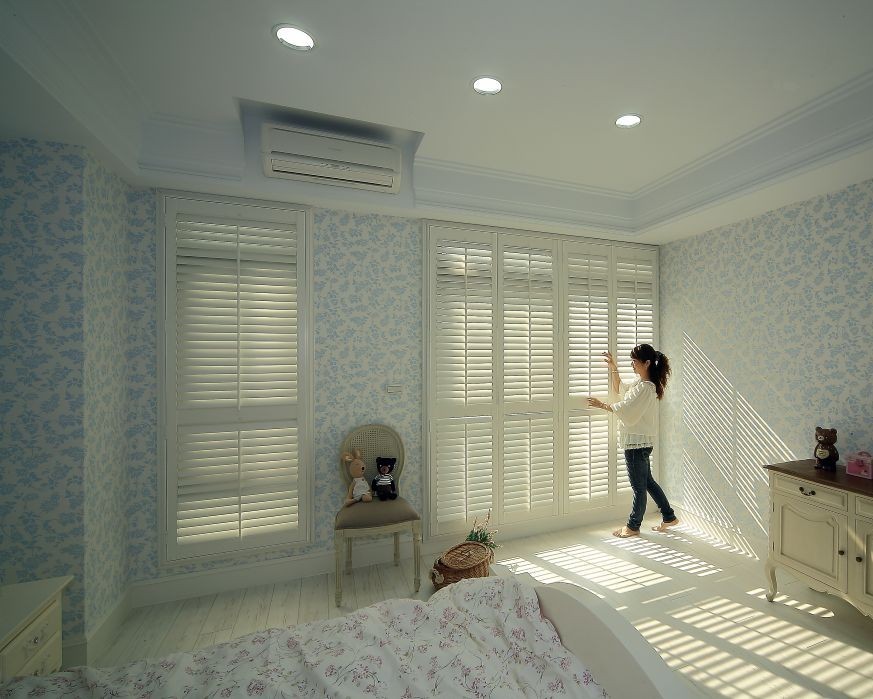
The same louvre-direction principle applies in north-facing bedrooms, where the light management goal shifts: maximising incoming morning light on waking, and achieving near-darkness on demand for daytime rest. For the full guide to bedroom shutters covering light control and privacy across different room aspects, the louvre angle is typically adjusted twice daily — wide open for morning light, tilted closed for daytime sleep. Wide louvres in a bedroom carry the same daylight redirection benefit as in a living room, with the added advantage that a 64 mm or 89 mm blade, fully closed, achieves a level of darkness sufficient for daytime rest in most rooms without requiring blackout lining. For a specification covering every window in the house — including darker rooms on northern aspects — book a free home survey and receive a window-by-window recommendation covering all orientations and configurations in a single appointment.