What makes casement windows different from sash windows
The majority of windows fitted in UK new-build homes since the 1970s are casement windows — hinged on one side, opening outward on a pivot, controlled by a handle and usually held open by a stay that hooks onto a pin on the frame. Victorian and Edwardian properties, by contrast, are dominated by vertical sliding sash windows, where both upper and lower sashes move up and down within the same frame without projecting beyond it. The practical difference for shutters is fundamental: a sash window stays within its own footprint when opened, while a casement window swings outward into the external air — which means the only practical position for a shutter is inside the window reveal, behind the glass, with enough depth to clear the casement mechanism.
This inside-the-reveal mounting position is actually the standard for most UK shutter installations, so the casement requirement is less of a complication than it first sounds. The difference is that the surveyor needs to record two measurements that a sash window does not require: the throw of the casement — how far the handle and the edge of the open window project back into the reveal — and the depth of any stay, restrictor, or friction-hinge that holds the window open at a fixed angle. Both of these determine the minimum frame depth for the shutter, which is set at the factory and cannot be adjusted after the order is placed.
Casement windows also tend to vary more in their reveal depth than sash windows do. A 1970s softwood casement in a standard masonry wall typically has a generous reveal of 90–120 mm, which gives the shutter frame and panel plenty of room. A more recent uPVC casement set close to the outer face of a cavity wall may have a shallow reveal of 40–60 mm, which limits the frame options and may require an outer-frame extension to achieve the necessary clearance. The full shutter styles range includes options designed for both shallow and deep reveals — the surveyor identifies which configuration applies to each window at your home.
The clearance question: how outward-opening windows affect frame depth
Frame depth is the dimension from the front face of the shutter frame (the face visible from the room) to the back face of the closed louvres. On a sash window, this dimension needs only to clear the window board and any draught-seal bead — typically 20–30 mm. On a casement window, it needs to clear the handle, the stay, and the full travel of the opening sash, which routinely means 40–65 mm of clear space between the glass and the louvre back face.
The handle is usually the most projecting element. A standard espagnolette or cockspur handle on a casement window can project 35–45 mm from the face of the glass. When the window is opened to its fullest position — often 90 degrees from the frame — the edge of the sash swings back toward the reveal, and the handle rotates with it. If the shutter frame has been set too shallow, the louvres will either prevent the window from opening fully or be struck by the handle on every use. A shutter frame set to 65 mm clear depth eliminates this problem for almost all casement types; on windows with very deep handles or wide-throw friction hinges, the surveyor may specify a deeper frame.
Stays and restrictors add a second consideration. Child safety restrictors — required under BS EN 13126 on windows above 600 mm from the floor — hold the casement at a fixed maximum open angle, usually 100 mm. The restrictor arm projects back into the reveal at a fixed angle. The shutter frame must clear the restrictor in its locked position and, when the restrictor is released for cleaning, in its fully open position too. Our detailed guide on how to measure windows for plantation shutters explains the measuring protocol for these fittings, which the surveyor applies systematically at your home visit.
Which shutter style suits a casement window best
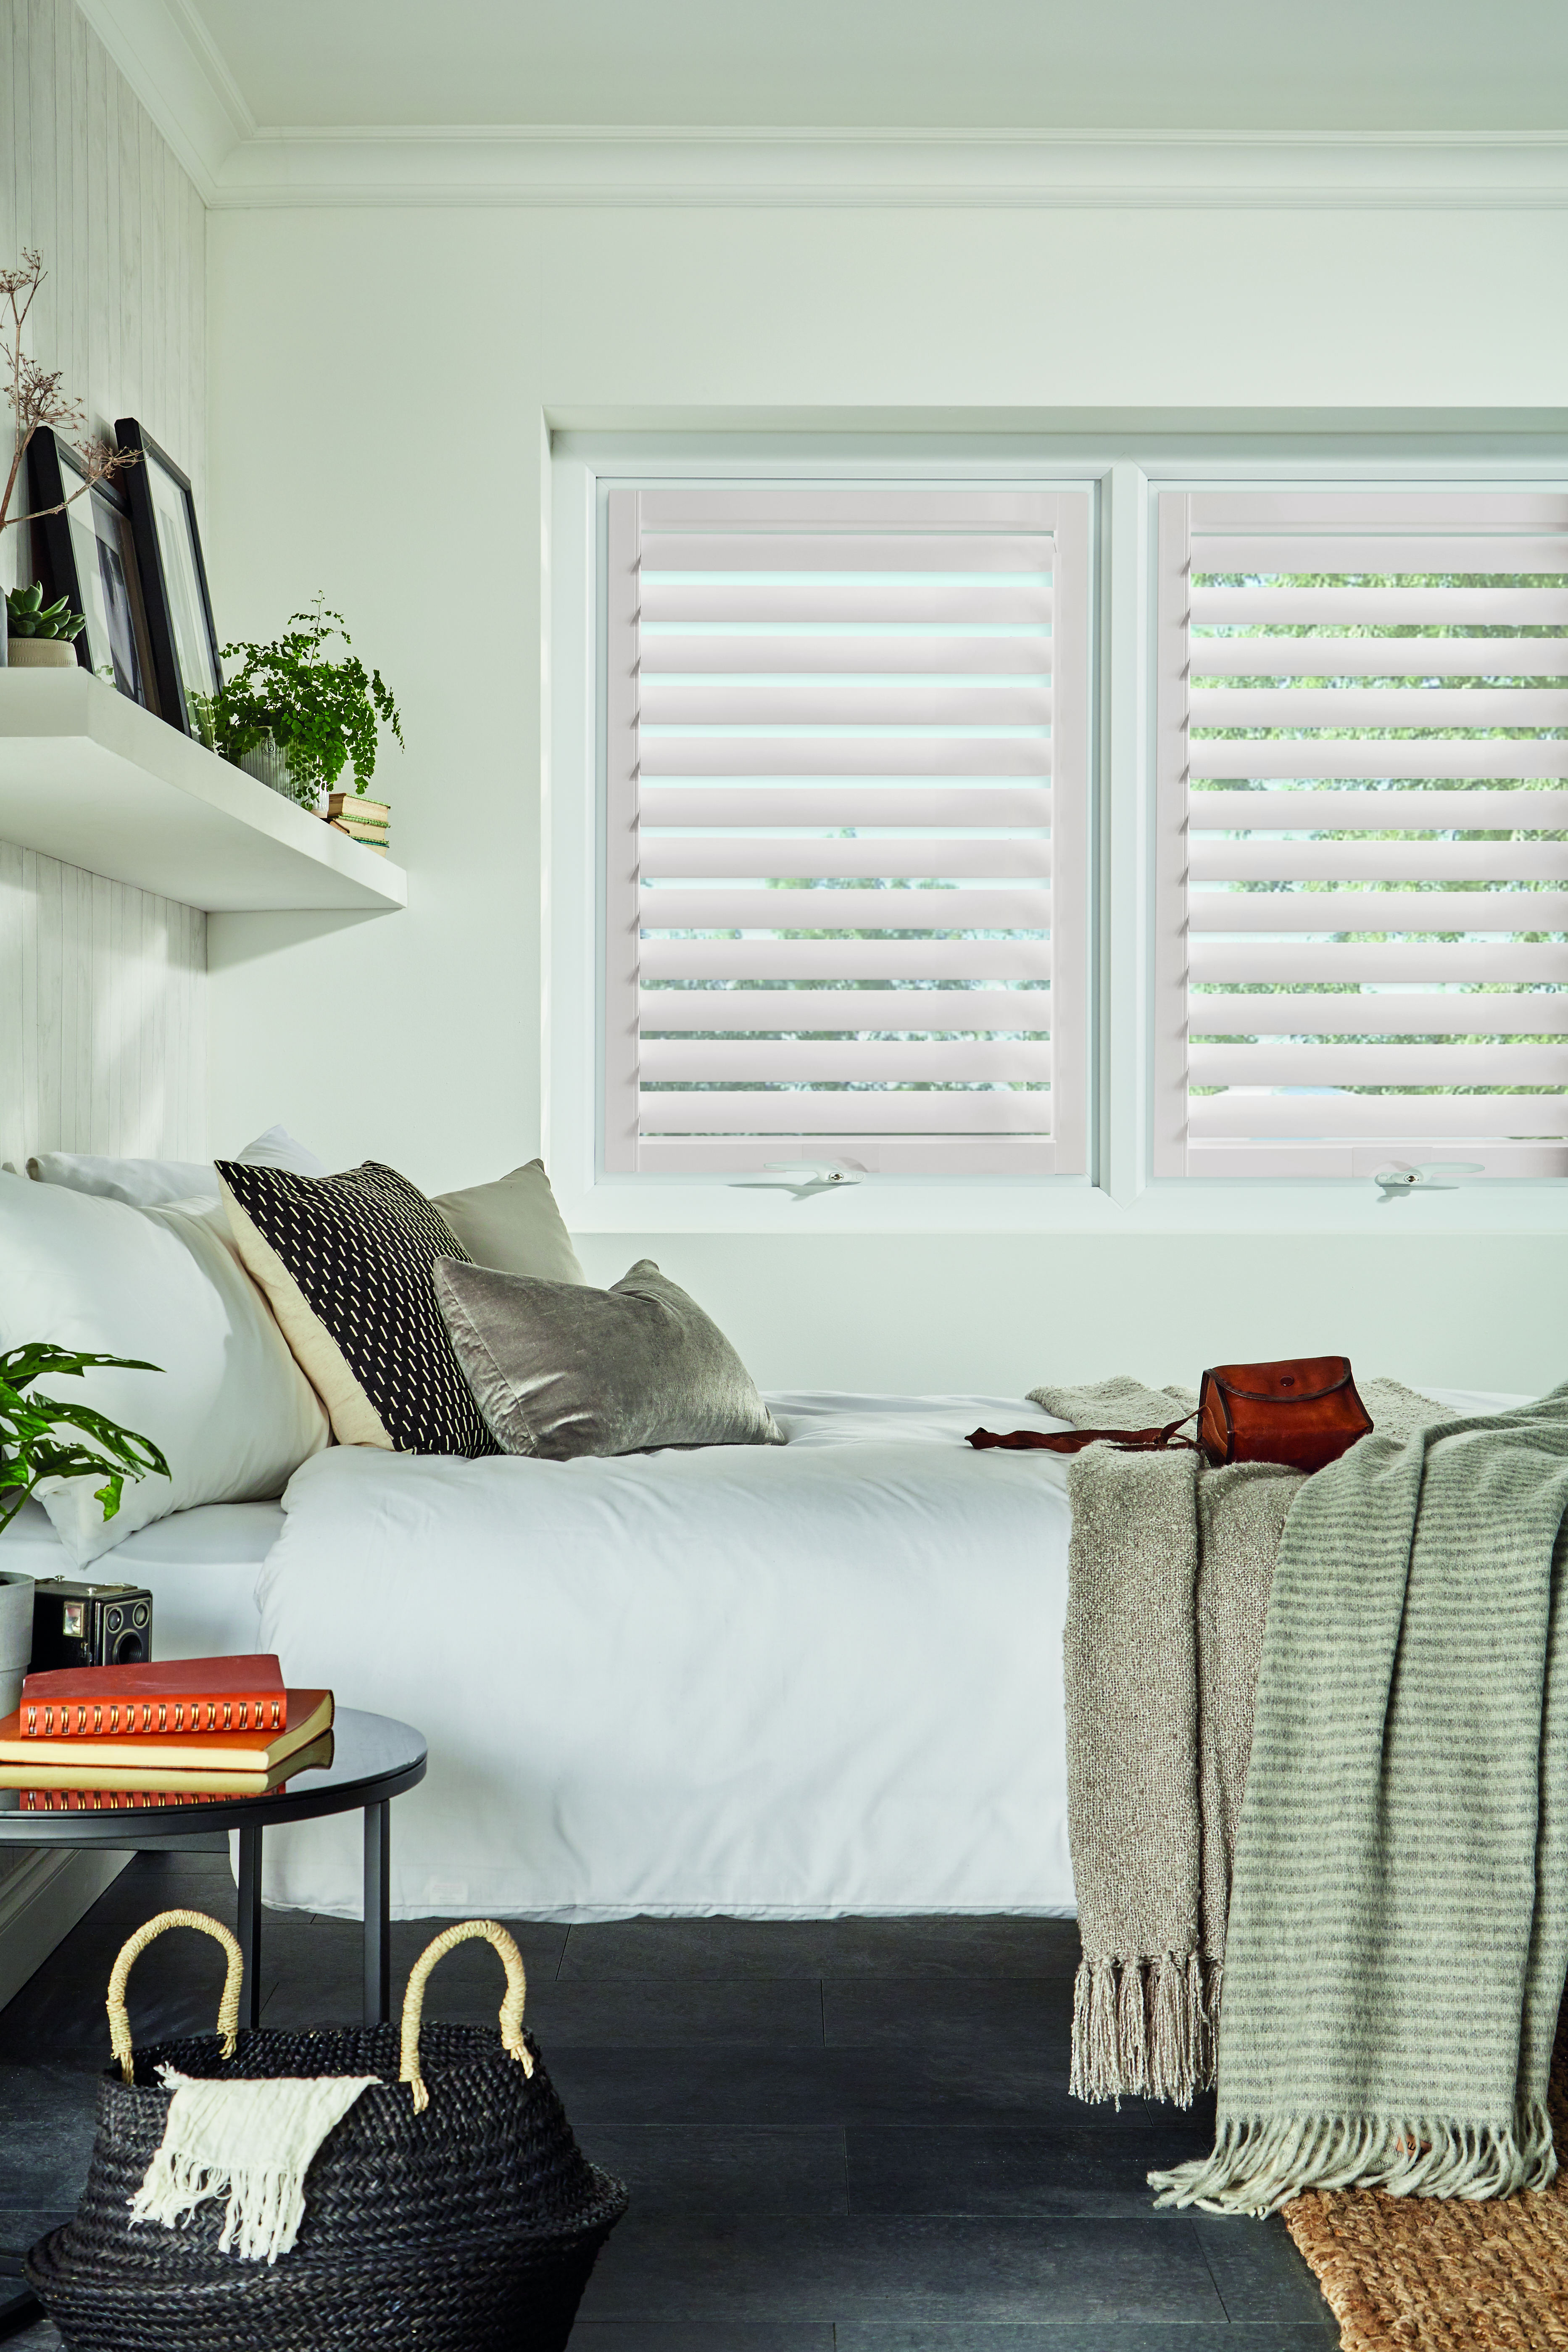
The most common shutter configuration for a standard casement window is a full-height panel covering the entire window from board to head. Full-height panels give complete light control and maximum insulation, and on a casement window the single hinged panel per side folds flat against the wall when you want the window fully visible. On most casements up to about 1,200 mm wide, a two-panel split — one panel per casement leaf — is both practical and aesthetically clean, with the shutter stile sitting behind the window mullion when open.
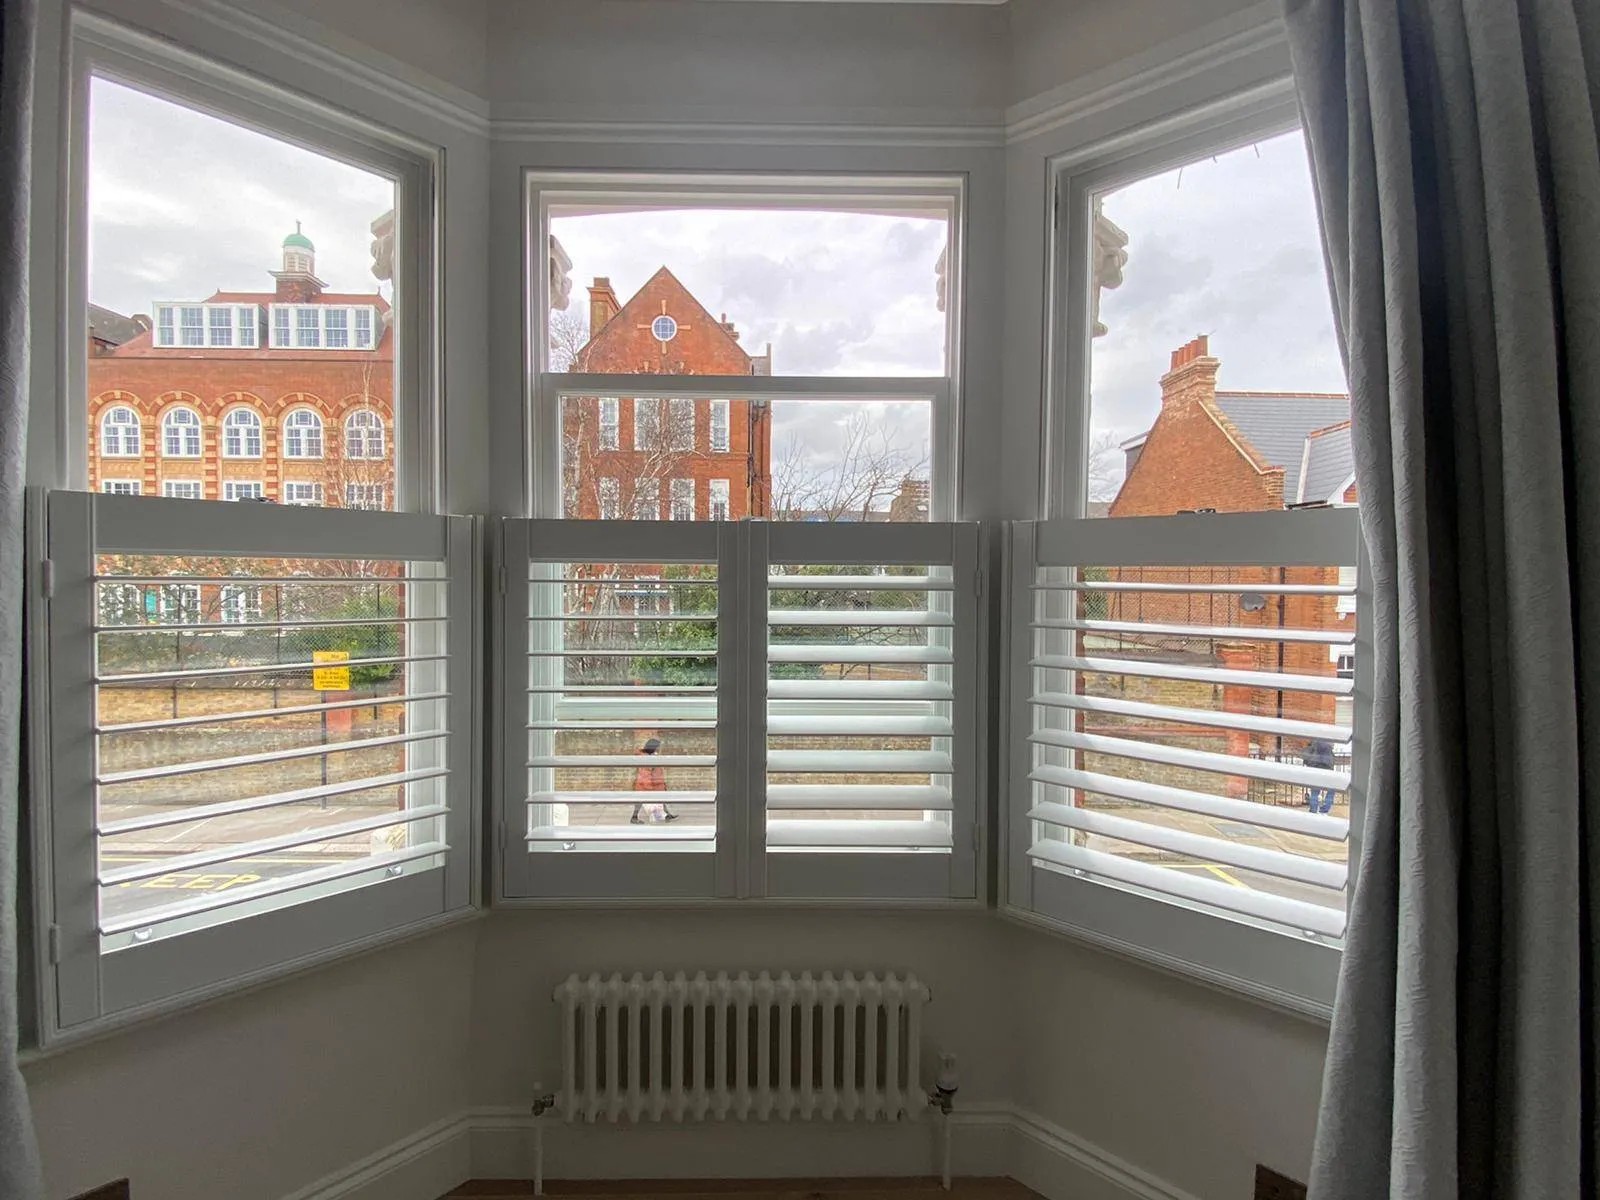
For ground-floor street-facing casements in period properties, café-style shutters covering only the lower portion of the window are a popular alternative. The lower panels provide privacy from the pavement while the upper glass remains fully open to daylight. Because the café-style configuration extends only to the mid-point of the window, the clearance requirement applies only to the lower half — the upper glass and its ventilation remain completely unrestricted. This makes café-style panels a practical solution even on casements with shallow reveals, since the shorter panel depth reduces the leverage on the frame.
Tier-on-tier shutters — where the upper and lower halves of the window are independently shuttered — are a strong option for tall casements in Victorian and Edwardian rooms where bedroom privacy matters in both directions. The tier-on-tier configuration with independently operated upper and lower panels allows the lower panels to be closed for privacy while the upper panels remain open for ventilation through the top casement, a practical advantage in rooms where a bedroom window faces a shared side return or a neighbouring property. The surveyor will identify casement windows in your home where this configuration is feasible.
One style that rarely suits a deep-reveal casement window is a tracked panel system. Tracked shutters are designed for wide openings — bi-fold doors, patio door runs, large picture windows — where panels slide laterally across the opening. On a standard casement window with a 700–1,200 mm width, a hinged panel configuration is far more practical and proportionate. Tracked configurations for wide door openings are covered in a separate guide for homeowners with bi-fold or sliding door apertures.
Material choices for casement window shutters
The material choice for casement window shutters follows the same logic as for any other window type, with one additional consideration: because the shutter frame must project further from the glass than on a sash window, the panel length that carries the louvres is effectively longer in proportion. On wide panels, this makes material stiffness more important — a soft or warped louvre on a deep-reveal casement installation will be more visible than on a shallower fitting.
For most living rooms, dining rooms, and bedrooms, paulownia hardwood shutters in the Strato range offer the best combination of stiffness, light weight, and clean painted finish. Paulownia is dimensionally stable and takes paint evenly, which means it holds its alignment on the longer louvre spans that deep-reveal casement frames require. It is also light enough that a wide panel does not strain the hinge pins over time.
For kitchens, bathrooms, and utility rooms with casement windows — where steam and moisture are a factor — Mimeo composite shutters are the appropriate choice. Composite material does not absorb moisture, will not swell or warp in a humid environment, and holds the same tolerances year-round regardless of temperature cycling. This is particularly relevant for a casement window above a kitchen sink, where condensation on the glass is a daily reality. Browse the full shutter product range to compare materials and finishes before your survey appointment.
Flush casements, tilt-and-turn, and other variants
Not all casement windows open in the same way. Flush casements — where the sash sits level with the outer face of the frame rather than stepping back from it — are increasingly popular in period-style properties and heritage conservation areas. They open outward in the same direction as a standard casement but tend to have a shallower reveal depth because the sash profile is thinner. The surveyor approaches a flush casement in the same way as a standard casement, measuring the handle throw and stay position, but may specify a different frame profile to suit the shallower reveal.
Tilt-and-turn windows, common in new-build apartments and flats, can open in two directions: tilting inward from the top for ventilation, or turning inward from the side for full opening and cleaning. These are among the most technically demanding windows for shutter installation because the inward-opening turn function requires a clearance gap on the inside of the reveal — the opposite direction from a standard outward-opening casement. A tilt-and-turn window fitted with a shutter must be specified with a frame that clears the sash as it rotates inward, and the shutter panel is hinged to fold flat against the side wall rather than the front of the reveal. The approach shares some logic with the door-mounted solutions described in our guide to shutters for French doors, where inward-opening hardware governs the shutter specification.
Top-hung casements — windows that hinge at the top and drop open at the bottom, used in roof dormers, loft conversions, and some attic rooms — require a different approach again. The bottom of the sash swings inward as the window opens, projecting into the room. A shutter mounted inside the reveal of a top-hung window needs to clear the bottom edge of the open sash, which usually means the shutter is hung at a greater depth from the glass than would be needed for a side-hung casement. Our separate guide to shutters for dormer windows and loft conversions covers the specific constraints of top-hung and skylight-adjacent openings.
Pricing and lead times for casement window shutters in 2026
Casement window shutters are priced on the same supply-and-fit basis as any other window type — the cost reflects the number of windows, the panel size, the material chosen, and any special requirements such as bespoke colours or extended frame depths. In 2026, a full-height shutter on a typical residential casement window — around 900 mm wide by 1,200 mm tall — falls between £500 and £900 supply and fit. A wider casement at 1,200 mm by 1,400 mm typically runs between £650 and £1,100 depending on material. Café-style installations covering the lower half of the window only are priced proportionally lower, usually around £350 to £650 for the same width.
Extended frame depths — required when a casement handle or stay projects significantly further than average — carry no additional charge at Shutters Factory. The frame is manufactured to the surveyor's specified depth as standard, and the cost is included in the original quote. Bespoke colour finishes add approximately 10–15 per cent to the base price.
Manufacturing lead times in 2026 run to eight to ten weeks for composite and paulownia shutters and ten to twelve weeks for hardwood. Fitting a pair of casement window shutters typically takes 60–90 minutes per window. For a full room of four or five windows, fitting is usually completed in a single day visit. A firm written quotation is provided after your free home survey — the quote covers every window discussed at the appointment and is held for 30 days. To begin, book your free home survey online and note the approximate number of casement windows you want shuttered so the surveyor can bring the right sample set.