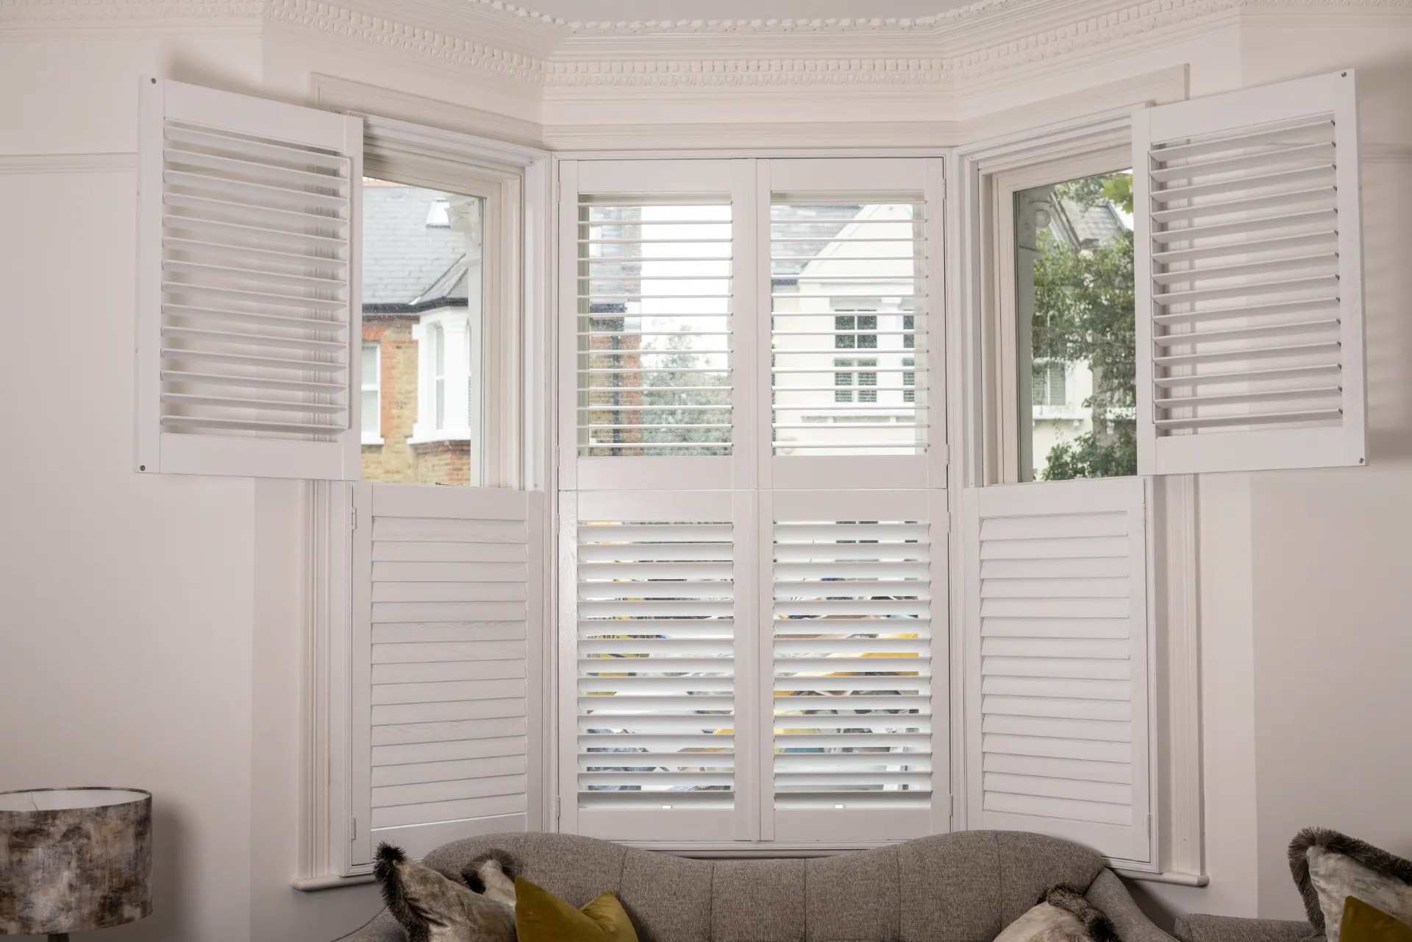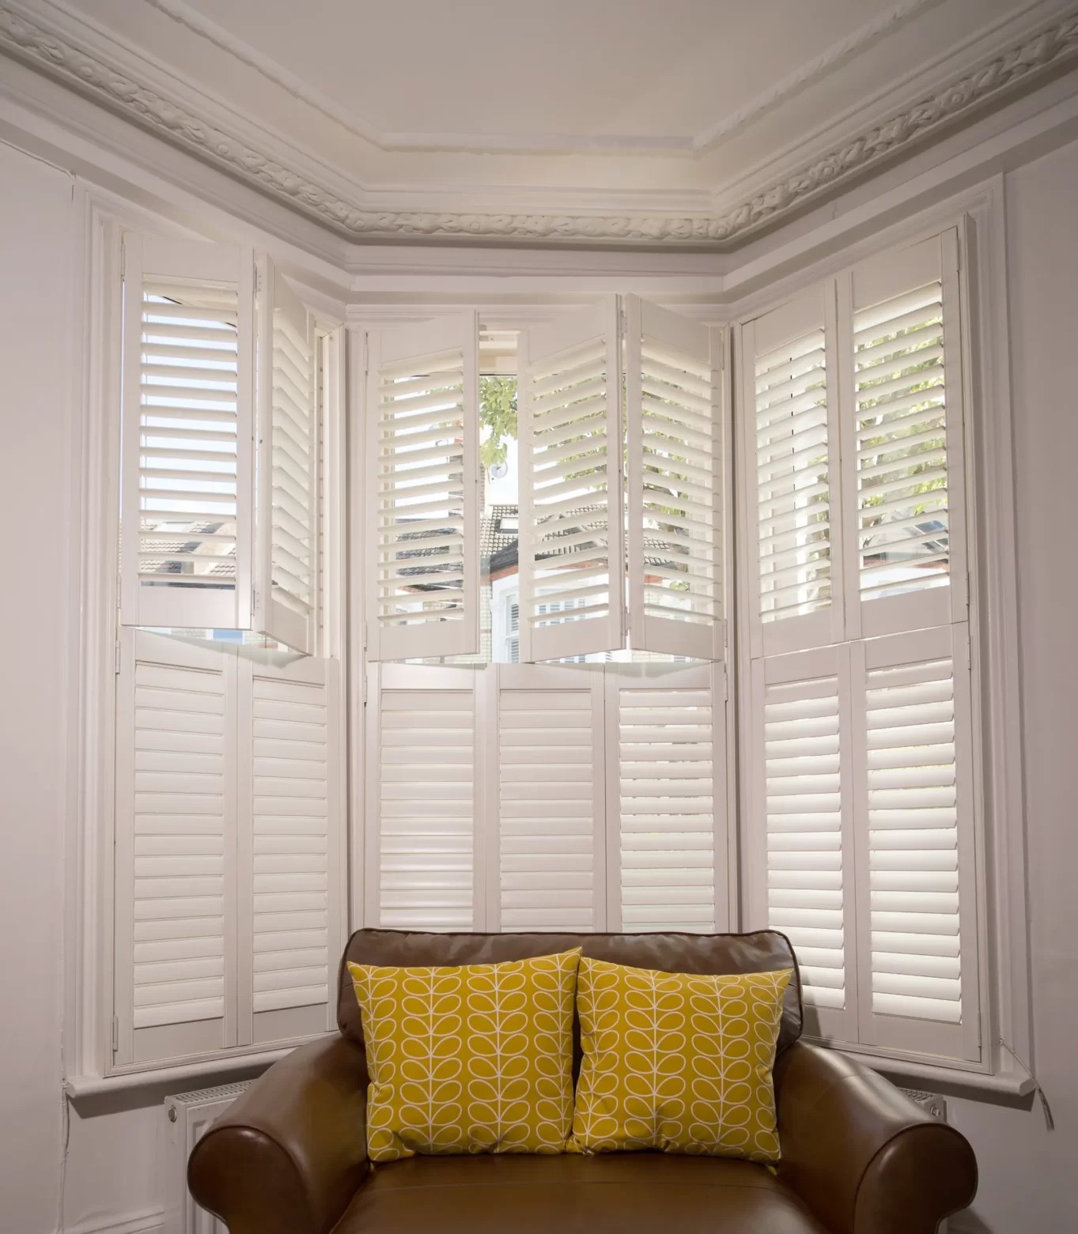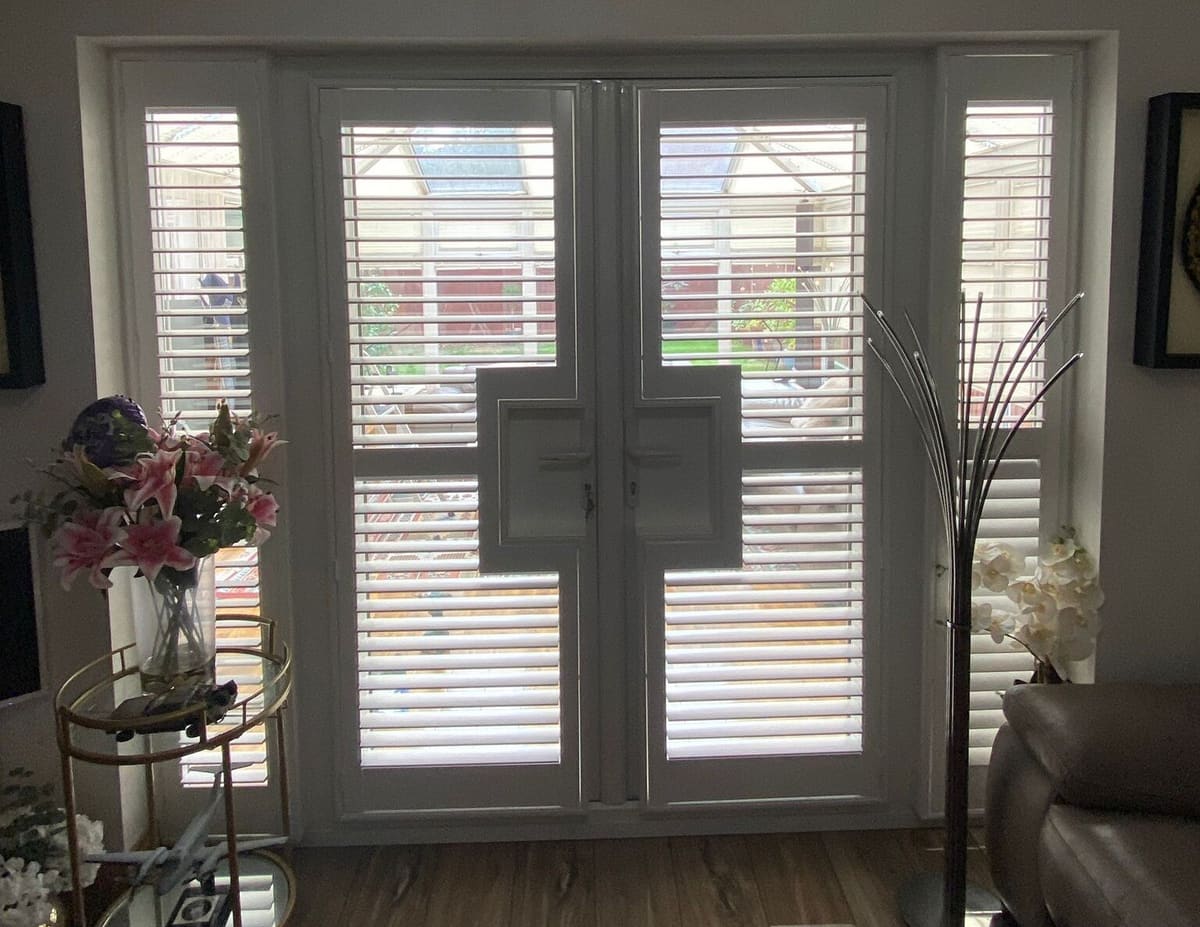
What cut-outs are and when they are needed
A cut-out is a routed recess in the face or edge of a shutter panel that accommodates protruding door hardware — lever handles, pull bars, key cylinders, and multi-point locking mechanisms. Without a cut-out, the back face of the shutter panel would rest against the hardware body and prevent the panel from closing flush against the door, stressing the handle fitting and potentially damaging either the shutter or the door furniture over time.
The most common application is plantation shutters designed for French doors, where the shutter panel is hinged within the same frame as the door and must clear the door's lever handle set when the shutter is closed. Cut-outs also arise on bi-fold door shutters, some wide casement window shutters with projecting window stays, and installations where an espagnolette bolt or cremone fitting sits within the zone the shutter panel covers. For most standard casement and sash window installations — where hardware is above or below the shutter's operating zone, or recessed into the frame — no cut-out is needed. If you are unsure whether your hardware configuration requires one, the surveyor will establish this at the measurement visit and note it in the written specification.
How measurements are taken at the survey
The surveyor records four dimensions for each item of hardware that will require a cut-out. First, the horizontal distance from the door edge — or from the hinge post of the shutter frame — to the nearest face of the hardware body. Second, the vertical distance from the floor (or from a fixed reference point on the door frame) to the top and bottom of the hardware body. Third, the horizontal width of the hardware projection: the full footprint of the handle plate, lock cylinder, or mechanism cover. Fourth, the depth of the hardware projection from the door face — how far the handle or fitting stands proud of the door surface.
That fourth dimension — projection depth — determines whether the cut-out needs to be a through-recess (a full opening routed through the panel face) or a shallow rebated recess (where the panel face is thinned locally to create clearance without opening a visible hole). A lever handle with a backplate that projects 18 mm from the door face needs a deeper or wider through-recess than a flush-pull fitting that projects only 8 mm. This distinction is invisible in a photograph but is critical for the factory router programme, which is why a proper measuring visit is non-negotiable. For more on how the survey process unfolds in practice, the step-by-step guide to a free home survey explains what the surveyor measures, records, and confirms before leaving.
All four dimensions are recorded in the survey document and passed directly to the production team as part of the shutter specification. The factory works to the exact millimetre values recorded — estimates, verbal descriptions, and photographs of the handle position are not sufficient for CNC router production.
Types of hardware that require cut-outs
Several categories of door hardware generate cut-outs in shutter installations. Understanding which applies to your doors helps you prepare for the survey conversation.
Lever handle sets are the most common. A French door handle set typically consists of a lever on a backplate measuring 60–80 mm in height and 20–30 mm wide at the lock point. The cut-out must clear the full backplate profile and the arc of movement of the lever arm — not just the lever's rest position — because the handle moves through an arc of roughly 45 degrees when operated. The routed opening is therefore taller than the backplate alone to allow the lever to travel downward freely.
Pull bar handles — horizontal bars fixed across the door face — are common on bi-fold and large external patio doors. The cut-out is a horizontal slot routed to clear the bar's width and projection at the exact height of the bar. Pull bars on bi-fold doors frequently align awkwardly with a mid-rail or panel stile, which the surveyor will flag at measurement stage and resolve by adjusting panel proportions or the position of the mid-rail.
Multi-point locking points are a less visible but equally important category. Most modern French doors carry three or five locking points driven by a single handle mechanism. The top and bottom bolt pockets are typically recessed into the door edge and do not require a face cut-out. The main bolt at handle height — where the latch engages the keep in the door frame — may require a shallow rebated recess in the panel edge to prevent fouling when the handle is lifted. Key cylinders and escutcheons — the keyhole fitting and its surrounding plate — require a cut-out when the cylinder sits within the panel's closed zone, which on many French doors means the lower third of the panel.
Cut-outs on café-style and tier-on-tier shutters
The position of the cut-out relative to the panel layout determines which tier or section receives it. On a full-height shutter covering the whole door, the cut-out sits in whichever panel the handle height falls within. On a café-style installation covering only the lower portion of the door, the handle is more likely to fall within the café panel's range — the café panel typically runs from the window board to approximately mid-pane height, and on a standard French door the handle sits in the lower third of the glass, making café-style shutters a common context for cut-outs.
On a tier-on-tier installation, the surveyor must confirm whether the handle falls in the upper or lower tier and ensure the panel seam — where the upper tier meets the lower — does not coincide with the hardware body. If the handle height lands directly at the tier junction, the surveyor will typically adjust the tier proportions by 50–100 mm to move the seam clear of the hardware zone. A cut-out that spans a panel seam would compromise the structural integrity of both panels and is not a viable production solution.
The interaction between hardware position and panel layout is one of the reasons a detailed survey matters more for door shutters than for window shutters. A window shutter installation rarely has hardware constraints in the operating zone; a door shutter installation almost always does. For context on how panel proportions are set during the specification process, the guide to 2-, 3-, and 4-panel shutter layouts explains how width, height, and hardware position all influence the panel count and division.
Clearance tolerances and seasonal movement
The standard clearance built into a cut-out is 5–10 mm around the full perimeter of the hardware body. This gives the panel room to open and close without the routed edge catching on the fitting, and accommodates the minor dimensional changes that occur in timber panels as indoor humidity varies across seasons. A 10 mm gap around a door handle backplate is barely visible at normal viewing distance — the gap reads as a precise, deliberate recess rather than a loose fit — but it is functionally important for a lever handle whose arc of movement extends beyond the body of the backplate.
Aluminium shutter panels, which do not expand or contract with humidity, can be specified with a tighter clearance of 3–5 mm. The Dura aluminium shutter range, which is frequently used on large external door openings where dimensional stability matters more than the warmth of timber, benefits from this tighter specification. The surveyor will note the material alongside the hardware dimensions and advise on the appropriate clearance for the combination.
For a sense of how cut-outs look in real completed installations — including French door shutters with lever handle and cylinder recesses — browsing the project installation gallery shows examples across different door types, materials, and hardware configurations.
What happens if the door handle is replaced after fitting
The cut-out is a permanent feature of the manufactured panel. If the door handle is replaced after the shutters are fitted with a fitting that has a larger body profile, a deeper projection, or a different position on the door face, the existing cut-out may no longer provide adequate clearance. In that case, the panel would need to be returned to the factory or replaced — the routed recess cannot be enlarged in the field without affecting panel integrity and finish.
Keeping the door's hardware consistent after the shutters are installed is always the simpler path. If a handle change is anticipated — a renovation planned, a period knob set replacing a contemporary lever — it is worth mentioning at survey so the cut-out can be sized to accommodate the largest of the two fittings from the outset. Similarly, if a multi-point lock is due to be serviced or upgraded, the lock manufacturer's replacement dimensions should be confirmed before the shutter order is placed.
The hardware and finish guide covering all components included in a plantation shutter installation — including how finishes are matched across hinges, catches, and tilt-rod fittings — is covered in the shutter hinges and hardware finishes guide. For a full overview of the frame types that determine how a door shutter attaches to the reveal and door stop, the L-frame and Z-frame guide explains how reveal depth and door-stop profile affect the installation specification.
If you are planning shutters for French doors and want to understand the full scope of the technical decisions involved — not just the cut-out but the clearance at the door stop, the floor clearance at the bottom rail, and how the shutter frame interacts with the existing architrave — the detailed guide to what to consider when fitting shutters to French doors covers the complete specification. When you are ready to proceed, schedule your free survey visit and note that you have French doors or external door hardware requiring cut-outs in the appointment request, so the surveyor arrives prepared with the right measurement tools and samples. You can also explore the full shutter material and product range before your survey to narrow down your preferred material ahead of the visit.