What are plantation shutters and how do they work?
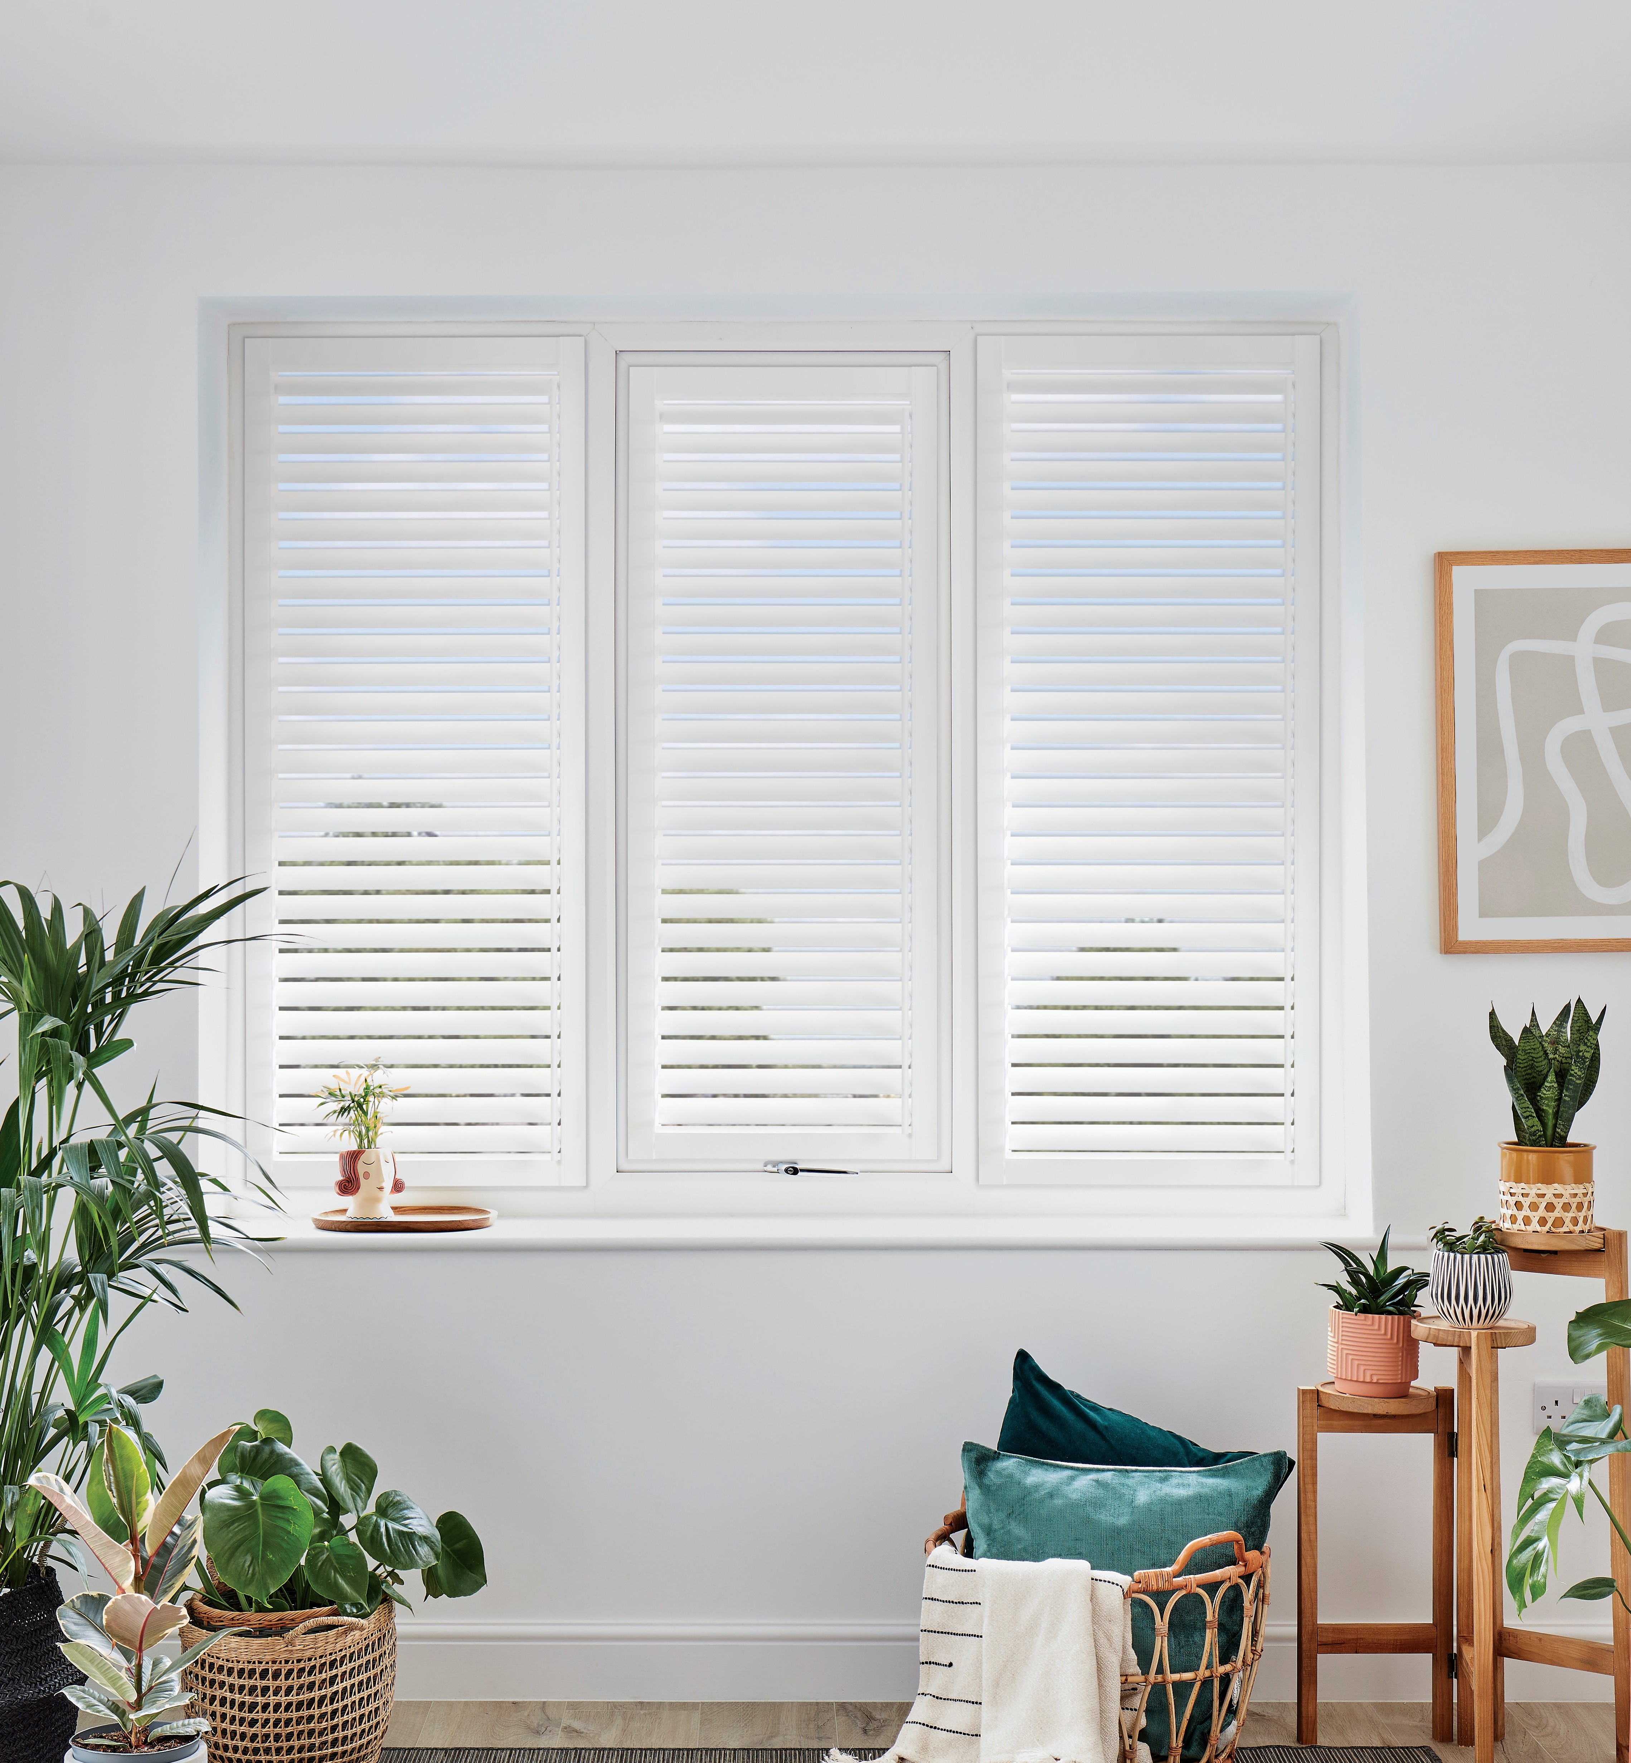
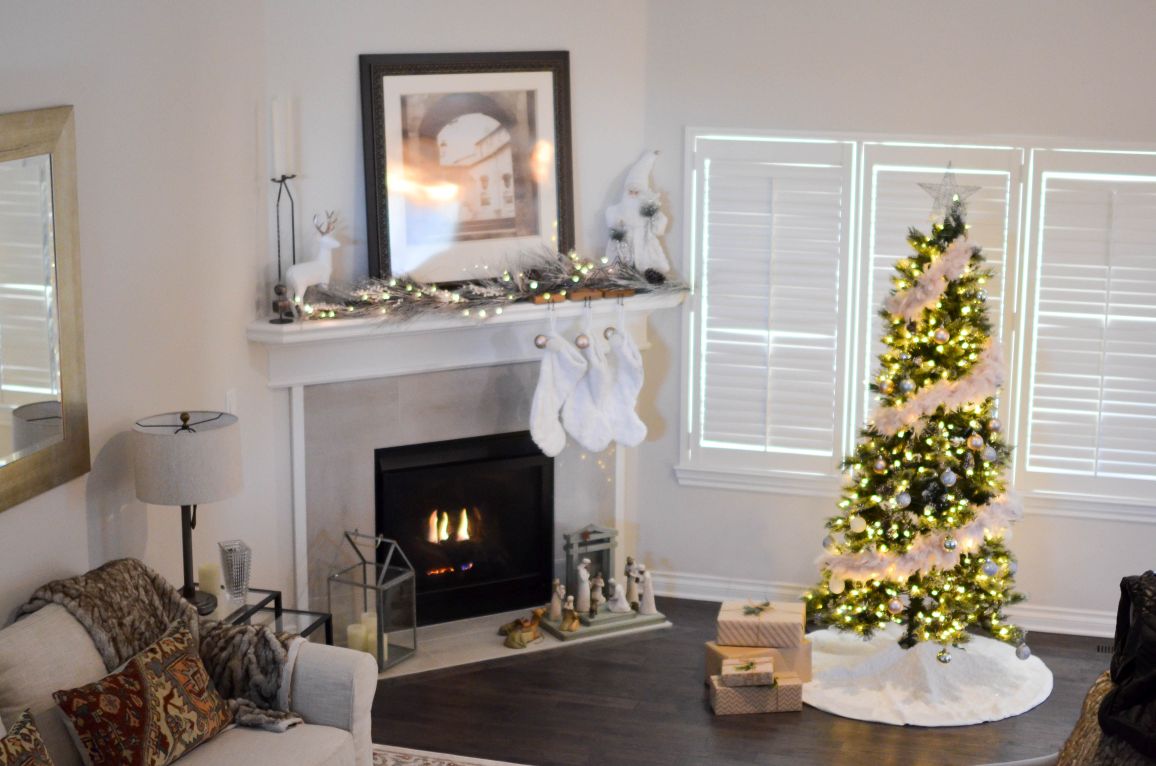
Plantation shutters are rigid, louvred window panels made to the exact dimensions of a window opening and fitted on a frame within or in front of the reveal. Each panel is made up of stiles (vertical side members), rails (horizontal crossbars), and louvres (the rotating horizontal blades that control light and privacy). The louvres are connected by a tilt rod or hidden gear mechanism that allows all blades in a panel to rotate simultaneously between a fully open position and a fully closed position.
A louvre is the individual rotating slat that forms the light-controlling face of the panel. UK-made shutters are typically available in three louvre widths: 47mm, 64mm, and 89mm. Narrower 47mm louvres suit smaller windows and period properties where a traditional fine-slatted appearance is the priority; 89mm louvres suit large windows and contemporary interiors where a cleaner, more minimal look matters more. Our louvre size guide comparing 47mm, 64mm, and 89mm options explains the practical and visual differences in detail.
The key difference from blinds or curtains is structural and functional. Plantation shutters are rigid panels fixed permanently to the window — they do not roll, fold, or gather, and nothing touches the floor. Because they are fixed, they are always in position and require no managing beyond tilting the louvres or folding the panel back on its hinge. Blinds and curtains must be fully raised or drawn to clear the window for maximum daylight; plantation shutters at their fully open louvre position admit nearly as much light as an uncovered window while still allowing privacy through louvre angle.
Made-to-measure shutters — surveyed, manufactured, and fitted to the exact dimensions of each window — are the standard supply-and-fit product in the UK. Ready-made shutters in fixed sizes are available through some retailers, but they require filler strips or overlapping frames where they fall short of filling the opening. Every order from Shutters Factory is made to measure: a surveyor takes accurate millimetre measurements of each window and those measurements go directly to the factory.
Which material should I choose?
Three material families cover the UK market: solid hardwood, composite (a cellular PVC or polymer-core construction with a painted finish), and extruded aluminium. Each performs differently across the range of domestic environments a UK home presents, and each is priced at a different point. The choice is confirmed at survey, where the specialist assesses your window location, room conditions, and aesthetic priorities before recommending the most appropriate option.
Composite and aluminium shutters are both suitable for kitchens and bathrooms. Mimeo composite shutters have a cellular PVC core that does not absorb moisture and will not warp or swell in the higher humidity a kitchen or bathroom generates. Aluminium shutters are the most moisture-resistant option and the standard specification for rooms with direct water exposure. Hardwood shutters — even kiln-dried species — are not recommended for bathrooms or spaces adjacent to steam sources.
Kiln-dried hardwood shutters — such as the Endura hardwood range — are manufactured to low moisture content levels that match typical UK interior humidity. In a well-ventilated room with stable humidity, hardwood shutters perform reliably without warping. The risk arises in rooms where humidity fluctuates significantly: above radiators with inadequate cover, in rooms that swing between very hot and very cold, or in kitchens and bathrooms where steam regularly condenses on the window. For thermally demanding spaces such as south-facing extensions or loft conversions, composite is the more reliable material choice.
Aluminium shutters are appropriate for wide tracked openings above approximately 3.5 metres where structural stiffness matters, for external or near-external applications such as covered porches with significant temperature cycling, and for high-traffic settings where the mechanical toughness of metal justifies the higher cost. For standard residential windows in a well-insulated home, composite performs equally well at a lower price point.
Styles, configurations, and window types
Full-height shutters covering the entire window from sill to head are the most common residential specification in the UK. They provide complete louvre control across the full glazing area, fold back cleanly on their hinges when maximum light is needed, and deliver the most coherent appearance on large or double-height windows. A café-style configuration covers only the lower section of the window — typically the lower sash on a sash window — leaving the upper portion permanently open for sky light. Café style suits ground-floor street-facing rooms where privacy is required at eye level but natural daylight from above is welcome.
Two-tier shutters with independently hinged upper and lower panel sections are the most flexible configuration for tall sash windows and period casements. Unlike a mid-rail panel — where a crossbar divides a single hinged frame — tier-on-tier shutters have completely separate frames, each on its own hinges. This means the lower panels can be folded back to open the bottom sash for ventilation while the upper panels remain closed for privacy, or vice versa. The configuration is particularly popular on Victorian and Edwardian sash windows.
Bay windows are one of the most common shutter requests from UK homeowners. Shutters made to the specific angle and depth of each bay section are standard practice, with individual panels sized to each facet. Canted bays (with angled returns), square bays (right-angle returns), and curved bays all require slightly different frame detailing confirmed at the survey appointment. A tracked shutter system uses a ceiling-mounted rail from which individual panels hang and slide horizontally — the standard specification for bifold door walls, wide sliding patio doors, and any opening too wide for a hinged configuration to cover practically.
Custom-shaped shutters are made for arched heads, circular porthole windows, triangular dormer caps, raked loft windows, and any aperture that departs from a simple rectangle. Shaped panels require a templating step at the survey visit — the surveyor traces the exact aperture profile to confirm the cut geometry — and carry a modest price premium over rectangular panels. The most common shaped applications are arched Victorian or Georgian heads and loft dormer windows with a raked top edge.
Pricing, value, and lead times
Supply-and-fit pricing in 2026 runs from approximately £150–£230 per square metre for composite shutters, £220–£320 per square metre for kiln-dried hardwood, and £220–£300 per square metre for aluminium. A standard 1-metre-wide sash window in a period terraced house will typically cost between £400 and £700 depending on material and configuration; a bay window in the same property may cost £1,200–£2,500 for all three facets. For a detailed breakdown of what drives the per-square-metre figure up or down, our 2026 pricing guide covers every cost variable in full.
The value comparison with blinds and curtains depends on the lifespan you are evaluating. A well-specified composite or hardwood shutter, properly fitted and maintained, will outlast the house — there are no moving parts that wear out, no fabric that fades or tears, and no mechanism that breaks down. High-quality curtains and roman blinds may last ten to fifteen years before they need replacing; shutters do not. There is also a property value element: most estate agents note that plantation shutters are one of the few window treatments that add rather than detract from sale value. Our honest value breakdown sets out the long-term cost comparison in full.
From the confirmed order date, standard composite and hardwood shutters take four to six weeks to manufacture and fit. Aluminium shutters and any order involving shaped panels or complex bay configurations may take six to eight weeks. The lead time quoted at survey is a production estimate based on current order volume, so timing can vary by two to three weeks either side of the estimate depending on the season. Our guide to shutter lead times explains every stage in the ordering timeline and what affects each one. There is no minimum order size: Shutters Factory will survey and fit a single window as willingly as a whole house.
Fitting, frames, and the survey
The L-frame and Z-frame refer to how the shutter is mounted in the window. An L-frame sits inside the reveal: the frame arms are recessed into the aperture and the panel sits flush within it, leaving the surrounding wall and architrave entirely undisturbed. This produces the cleanest visual result but requires a reveal depth of at least 65–75mm. A Z-frame projects from the face of the wall using an angled arm, bypassing the reveal depth requirement entirely — the right choice for windows in thick historic walls where the glazing has been set deeply into the masonry. Our guide to L-frame and Z-frame mounting covers both systems with practical examples.
The survey is a free, no-obligation appointment at your home. A specialist measures every window you want to discuss to the nearest millimetre, checks reveal depth, window type, opening mechanism, and ceiling junction, and works through the configuration options for each opening. At the end they produce a full written quotation covering supply and fit for every window on the survey. You can book your complimentary home survey online at any time with no obligation to proceed. For a full account of what the surveyor checks and how those observations translate into a factory order, our step-by-step installation guide covers the complete survey-to-fitting sequence.
Colour is confirmed at the survey appointment and panels are painted in the factory before dispatch. The finish is a controlled primer-plus-topcoat application — not a site-applied coat — which produces a harder, more consistent surface. The standard palette covers white, off-white, and cream shades; custom colour matching to RAL or Farrow & Ball references is available on most material lines. In the supply-and-fit contract, professional fitting is included. The fitting process — frame cutting, reveal squareness checking, panel hanging, louvre tension calibration, and final alignment — requires specific tools and experience, and made-to-measure shutters are warranted on the assumption of professional installation. For a comparison of the supply-and-fit and self-fit approaches, our DIY vs made-to-measure comparison covers the practical differences honestly.
Maintenance, care, and practical questions
Regular maintenance requires nothing more than wiping louvres and frame surfaces with a slightly damp microfibre cloth to remove dust from between the blades. For heavier grease marks in kitchen shutters, a small amount of mild soap on the cloth is sufficient; composite and aluminium surfaces tolerate a gentle all-purpose cleaner. Avoid soaking the panel or allowing standing water on the frame. Deep cleaning twice a year — tilting each louvre from fully open to fully closed and wiping both blade faces — keeps the finish in good condition indefinitely. Our complete cleaning guide sets out the full routine with specific advice for each material.
Plantation shutters add a measurable thermal barrier between the glass and the room interior, reducing heat loss in winter and deflecting direct solar gain in summer. The benefit is most pronounced on single-glazed windows; on modern double-glazed units the improvement is more modest but still present. Acoustic performance depends primarily on how well the panel seals at its perimeter: a tightly fitted louvred panel at a well-sealed reveal will reduce external noise transmission by 3–5 decibels on average. For a detailed account of how the thermal properties of shutters compare across material types, the guide to shutters and window insulation covers the technical detail.
Fitting plantation shutters inside a UK home is an internal alteration and does not require planning permission in England, Wales, or Scotland. Planning requirements relate to external structural changes that alter the appearance of the building; louvred panels inside the window reveal do not affect the external fabric of the building. The exception to check is listed buildings: if your home is Grade I or II listed, any internal works may require listed building consent. In most cases shutters inside a listed building window are approved without issue, but it is worth confirming with your local conservation officer. To see how different specifications look in finished UK homes before deciding, photographs of completed installations across period terraces, new-builds, bay windows, and loft conversions give a realistic picture of the range — and you can explore the complete made-to-measure product range to compare materials, louvre sizes, and configurations before booking.