Why kitchens have different requirements from other rooms
A kitchen window sits in the room with the highest day-to-day humidity variation in any home. Steam from boiling, heat from the hob, and water around the sink create conditions that rule out many otherwise sensible window treatments. Roller blinds accumulate cooking grease and become difficult to clean without staining. Fabric curtains absorb moisture and retain odours. Timber shutters in lower-specification wood can warp along the reveal edge if humidity cycles between dry and damp with any regularity — a real risk in a galley kitchen or a flat with limited natural ventilation.
The requirements for a kitchen window treatment are consequently quite specific: moisture resistance, easy cleanability, practical folding clearance around adjacent units, and a configuration that does not obstruct ventilation when the window is open. Plantation shutters in the right material and style meet all four — which is why they have become one of the most commonly installed window treatments in UK kitchens over the past decade. The full guide to waterproof and practical kitchen shutter options covers the technical side of material performance in more detail, including how different composite formulations compare under sustained kitchen conditions.
Which shutter styles work best in a kitchen
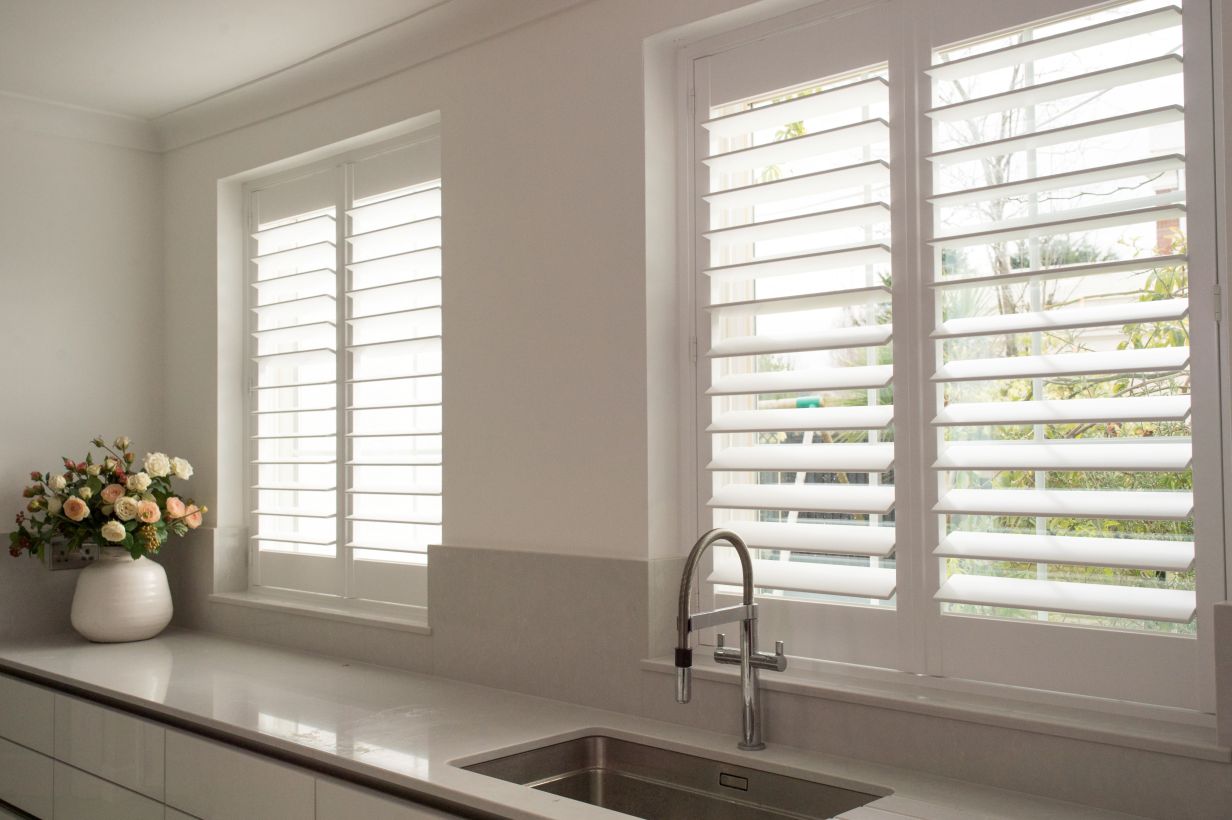
Café-style shutters, covering only the lower portion of the window, are the most frequently specified kitchen configuration in the UK. A café panel runs from the sill to a mid-point agreed during the survey — typically the line of the mid-rail on a sash window, or a height that gives privacy from garden or street level without blocking the upper glass. The result is year-round privacy from neighbours while the upper half remains permanently open: maximum ventilation and sky light, no blind to unroll, no curtain to push aside every time you open the window catch.
This configuration is particularly well suited to kitchens where the sink sits directly below the window — a near-universal arrangement in UK terraced houses. A full-height panel in this position needs to fold completely back to give access to the window catch, which may not be possible if a worktop or fitted unit runs within the reveal. A café-style panel folds back into a much smaller footprint and leaves the catch accessible without difficulty. For kitchens with rear-facing windows in period terraces, café-style is almost always the right starting point.
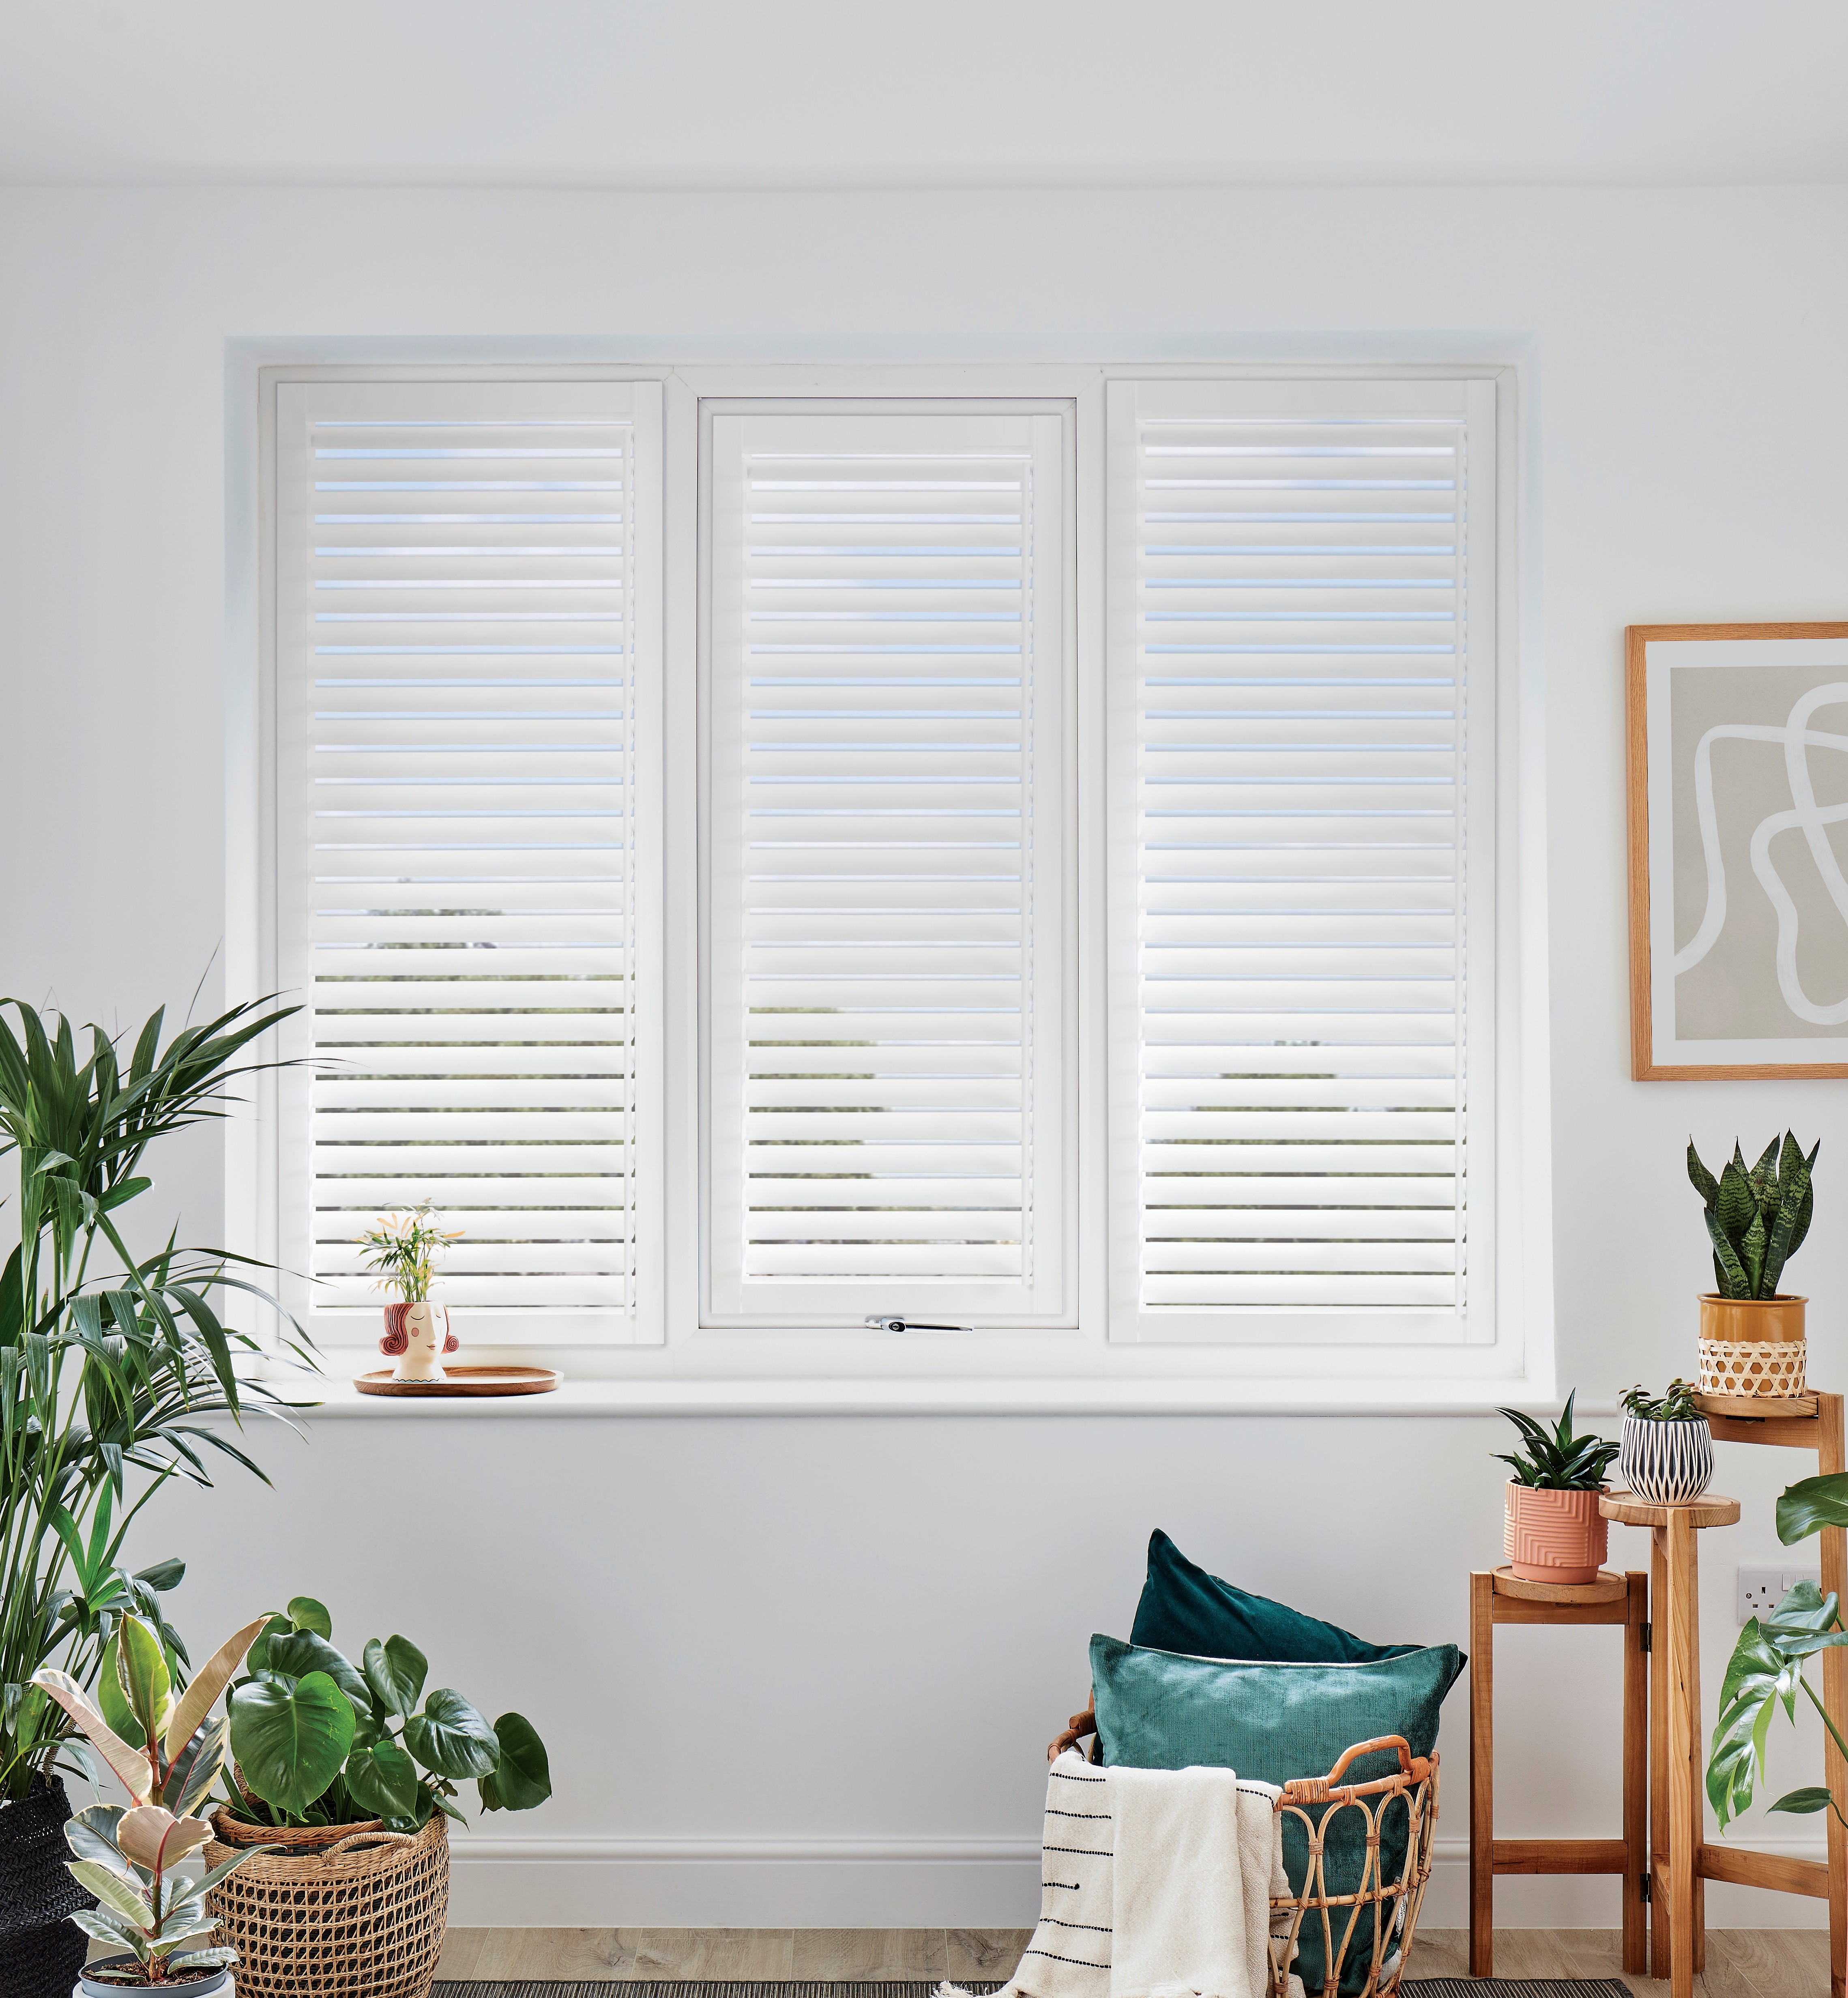
Full-height panels from sill to head are the right choice for utility rooms, boot rooms, and open-plan kitchen-dining spaces where the priority is complete light control across the whole window rather than privacy from a specific sightline. In a rear-extension kitchen that opens into a dining and sitting area, matching full-height panels across every window in the space — cooking zone, dining end, and living end — creates a unified look that no combination of different treatments could achieve. Tier-on-tier shutters with independently operated upper and lower panels suit Victorian terrace kitchens at the front of the house, where both light management and privacy need to be controlled at different levels of the sash simultaneously.
Material choice: moisture resistance comes first
In a kitchen, material selection is not primarily an aesthetic decision — it is a practical one. The correct material for a kitchen shutter is whichever offers the best moisture resistance for the specific conditions in that room, and for the vast majority of UK kitchens that means composite rather than solid timber.
High-quality composite shutters — injection-moulded from a mixture of hardwood fibre and polymer — are dimensionally stable in the presence of moisture and humidity cycles. The surface is non-porous: steam and splashes do not penetrate the material, and cleaning with a damp cloth or mild detergent leaves no trace. The Mimeo composite range is the most commonly specified product for kitchen and utility room windows — available in the full white and off-white colour palette, with the same louvre sizes and style options as timber, and carrying a long manufacturer guarantee against warping or moisture damage.
Solid hardwood shutters are excellent in dry rooms — reception rooms, bedrooms, studies — but carry a real risk of edge warping in kitchens where humidity is regularly elevated by cooking and washing. A well-ventilated kitchen where the window is frequently opened may tolerate hardwood without difficulty; a small galley kitchen in a flat where steam from cooking has nowhere to dissipate presents a more challenging environment. The survey visit gives the opportunity to assess the specific conditions and advise accordingly — this is not a decision to make from measurements taken over the phone. Whatever the main kitchen material, easy maintenance matters: the step-by-step guide to cleaning plantation shutters covers both composite and timber surfaces, including the mild-detergent routine appropriate for kitchen environments.
Louvre size for kitchen windows
Kitchen windows in the UK span a wide range of sizes and proportions. A Victorian terrace kitchen at the rear of the house may have a small, deeply-recessed sash — 550mm wide, 900mm tall — while a side-return extension might carry full-width glazing from worktop height to ceiling across several metres. These different proportions suit different louvre specifications.
For smaller kitchen windows under 600mm wide, a 47mm louvre tends to produce the most balanced result: more blades per panel, a finer grid, and a traditional appearance that suits period properties without looking busy. For wider windows and utility room glazing, 64mm is a strong mid-range choice — suited to most proportions, clean without being bold. Large-format glazing in contemporary kitchen extensions — ceiling-height rear panels, bifold door walls, or wide lantern-roof spans — is usually best served by 89mm louvres, which handle the scale of the opening and produce a confident horizontal rhythm across a broad panel. The complete louvre size guide comparing 47mm, 64mm, and 89mm explains each specification with reference to real window sizes and property types.
Fitting around units, worktops, and sink reveals
Kitchen shutters present fitting challenges that other rooms rarely generate. A living room or bedroom window sits in an otherwise clear wall; a kitchen window is typically surrounded by fitted units to one or both sides, a worktop below the sill, an overhead cupboard at the head, and — in many cases — a tap and basin within the reveal itself.
Where a worktop runs directly below the sill with less clearance than a standard hinge requires to fold the panel fully open, the survey will identify this and specify a configuration that works within the available space. Sometimes a modified fold arrangement keeps the open panels within the reveal depth; sometimes a café-style configuration is recommended to avoid the worktop constraint entirely by covering only the lower section of the window. Sink window reveals require particular care: where a tap sits within the reveal depth, the shutter frame profile must be designed around it. A Z-frame profile rather than an L-frame can sometimes create the necessary clearance at the sill; in other cases the panel opens against the wall face rather than folding back into the reveal. The frame type guide covering L-frames and Z-frames explains exactly how each profile behaves at the reveal edge and which is suited to constrained kitchen openings.
These fitting decisions cannot be made reliably from measurements taken by the homeowner — they require a specialist to assess the physical constraints of each opening in person. The survey visit is where these configurations are confirmed, not guessed.
Pricing and lead times for kitchen shutter installations
Supply-and-fit pricing for composite kitchen shutters runs from approximately £150–£230 per square metre. A standard Victorian terrace kitchen with a rear sash window and a side window will typically cost between £600 and £1,400 depending on window size, configuration, and the number of openings covered. Larger kitchen-diner extensions with multiple windows or bifold door runs sit toward the upper market range, where the square meterage is higher and tracked systems may be required for very wide openings.
Café-style configurations carry no significant premium over full-height for the same window: the price reflects the area of panel covered, so a café-style on a tall window costs noticeably less than a full-height on the same opening — which is another reason café-style is so commonly chosen for kitchen sash windows, where it delivers excellent practical function at a lower cost than full coverage. Lead times from confirmed order to fitting run from four to six weeks for composite. Arrange a complimentary survey at your home and a specialist will measure every kitchen window, confirm the right material and configuration for each, and provide a full written quotation with no obligation to proceed. Before the appointment, take a look through our kitchen and open-plan room installations — real photographs from UK projects — to identify the style and configuration you want before the surveyor arrives.
Choosing the right specification and next steps
The right starting point for any kitchen shutter project is a professional measurement visit. Kitchen windows are among the more technically demanding in any home: the combination of adjacent units, worktops, sink reveals, and moisture-specific material requirements means that a specification that works perfectly in a straightforward bedroom window does not always translate directly. A survey visit identifies every constraint, confirms the right material and configuration for each opening, and produces a firm written quotation for the supply and fitting of every panel.
For homeowners planning a kitchen renovation or replacement — fitting shutters before the new units go in rather than after — the timing of the survey matters. Shutters are measured and fitted to the window reveal, not to the surrounding cabinetry, so the reveal dimensions need to be finalised before an accurate measure can be taken. If worktops and units are going in at the same time, book the survey once the unit installation is complete and the reveal clearance at sill level can be confirmed. Browse the full range of made-to-measure shutter products to compare composite, hardwood, and aluminium options across all styles before your survey appointment.