What sets aluminium apart from wood and composite
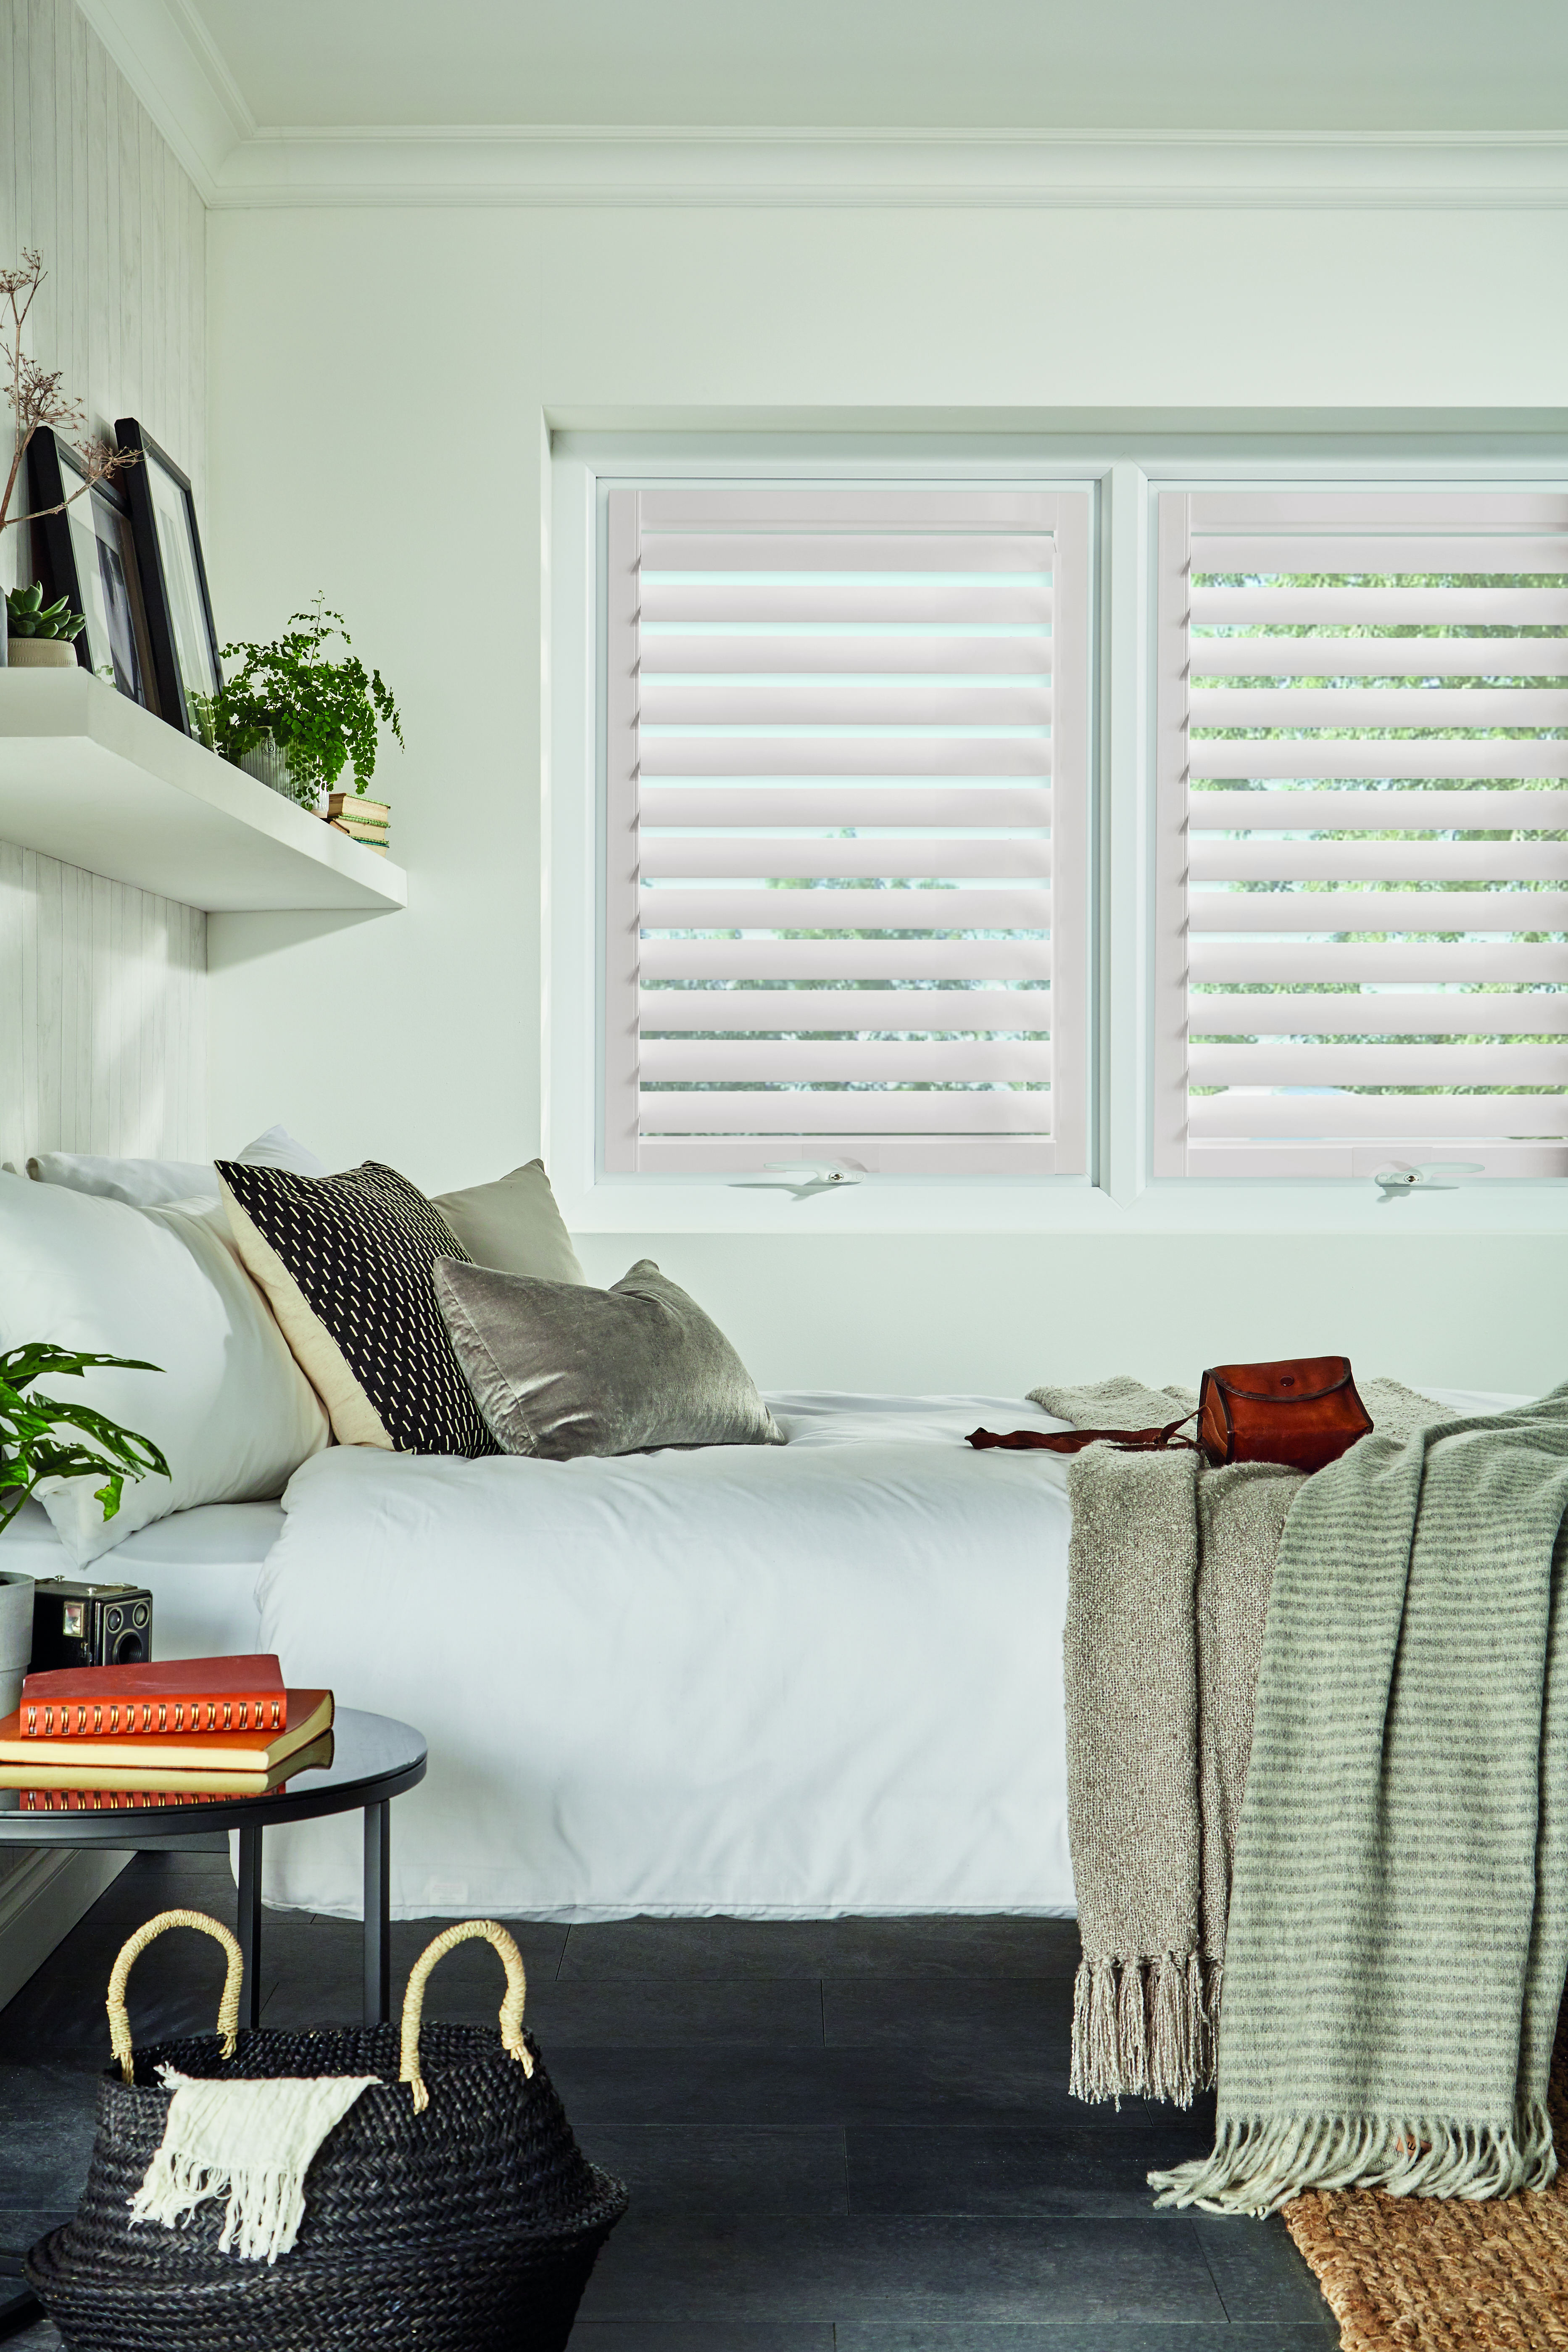
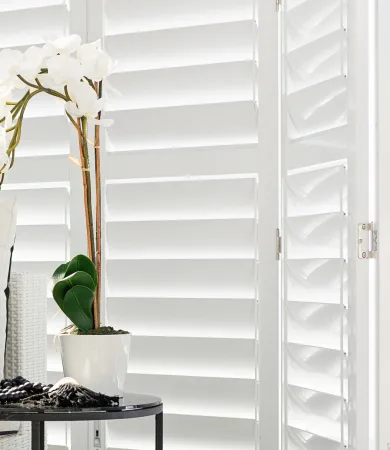
Dura aluminium shutters are built from an extruded aluminium alloy frame and louvres with a factory-applied powder-coat finish. There is no wood fibre, no polymer core, and no material that absorbs moisture or responds to temperature cycles by expanding and contracting. The result is a dimensionally stable shutter that behaves identically on the first day of installation and a decade later, regardless of condensation, heating fluctuations, or direct weather exposure.
Mimeo composite shutters are waterproof and dimensionally stable — the right choice for most kitchens, bathrooms, and bedrooms in UK homes. Endura painted hardwood shutters bring material depth and a premium finish to living rooms and period properties. But both materials reach a practical limit at wide spans: composite panels wider than approximately 1.5 m begin to flex under their own weight, and hardwood panels of the same width are heavier, placing accumulating strain on hinges and tilt rods over years of operation.
Aluminium does not flex at wide spans and is, weight for weight, structurally stronger than hardwood at the same panel dimensions. This advantage becomes decisive on any opening wider than about 1.8 m — exactly the scale of most bi-fold doors, large patio doors, and floor-to-ceiling glazing panels now standard in UK rear extensions and new builds. For a broader comparison of aluminium against other shutter materials across different scenarios, see our aluminium shutters guide.
Wide-span openings: the primary case for Dura
The bi-fold door and large patio door are the standard specification in UK rear extensions, and they present a shutter challenge that wood and composite cannot solve without a structural compromise. A set of bi-fold doors spanning four metres across a rear kitchen extension requires panels that cover the full span or stack neatly to the sides — without the weight and flex penalties of timber.
Aluminium panels for wide spans are lighter per unit area than hardwood panels of the same size, because the structural strength comes from the extruded section geometry rather than from material mass. A Dura panel at 600 mm wide and 2.4 m tall weighs significantly less than the equivalent hardwood panel, operates with less force, and places less load on hinge points over the lifetime of the installation.
For the widest openings, tracked shutters are the standard configuration: panels slide along a top-mounted aluminium rail rather than folding on hinges. This removes the width constraint of hinged shutters entirely — a tracked Dura system can cover an opening of five metres or more, with panels that glide smoothly and stack flush to the sides when fully open. For a full breakdown of how tracked systems are engineered and installed, see our guide to tracked shutters for bi-fold and patio doors.
Coastal properties and weather-exposed installations
Salt air corrodes timber hardware and promotes moisture ingress in wood and composite frames over time. For properties within a few miles of the coast — a seaside home in Cornwall, a riverside apartment on the Thames estuary, or a ground-floor flat with a garden opening onto an exposed terrace — the long-term performance advantage of aluminium over other shutter materials is significant.
The powder-coat finish on Dura aluminium shutters is applied in a factory-controlled process that bonds the colour layer directly to the aluminium surface. Unlike paint on timber, a powder-coat finish has no paint film that can lift, crack, or peel at joints — the coating is uniform and does not depend on adhesion to a substrate that moves seasonally. In a salt-air environment, powder-coat over aluminium outperforms any timber or composite finish by a wide margin over a 10–15 year maintenance horizon.
For exterior shutters — fitted on the outside of the building rather than inside the reveal — aluminium is the only material that makes sense in UK conditions. Exterior Dura installations are used on outward-opening bi-fold doors, on garden offices with large glazed walls, and on commercial premises where security and weather performance are both requirements. The Dura product page covers the full range of exterior specifications and finish options.
Security applications and the structural argument
Shutters are not marketed primarily as security products — their main function is light control, privacy, and aesthetics. But when security is a real consideration for a ground-floor property, a garden-level flat, or a commercial installation, the choice of material and hardware matters. Aluminium is the strongest shutter material by a significant margin.
The Dura frame uses a full-profile extruded aluminium alloy section rather than the lighter-gauge aluminium used in some competitive products. The louvres are full-length extruded sections with consistent cross-section throughout their length. The hinge hardware is stainless steel. A closed Dura shutter offers meaningful resistance to casual forced entry in a way that a composite or timber shutter of the same width does not — it is an additional physical layer at the window, not a replacement for security glazing or deadlocking.
For street-facing ground-floor rooms, basement flats, or garden-level home offices with full-height glazing, the structural advantage of aluminium is worth factoring into the specification decision alongside aesthetics and price. For a broader look at how shutters contribute to privacy and security at the window, see our guide to shutters for privacy.
Finish and colour options
One practical advantage of powder-coating over paint is the breadth of colour it makes accessible. Dura aluminium shutters are available in over 200 RAL powder-coat colours — the full RAL Classic and RAL Design palette, plus a selection of NCS matches. This is significantly more flexibility than painted hardwood, which is limited by the paint system and requires a bespoke mixing process for non-standard colours.
For contemporary interiors with steel windows, exposed metalwork, or industrial-specification joinery, a Dura shutter powder-coated in a matching or complementary RAL colour integrates into the room as a material component rather than a window dressing. Anthracite grey (RAL 7016), charcoal (RAL 7021), and steel blue (RAL 5011) are among the most popular non-white Dura specifications in London homes — particularly in open-plan ground-floor rooms where the shutters are a visual element of the kitchen and living area.
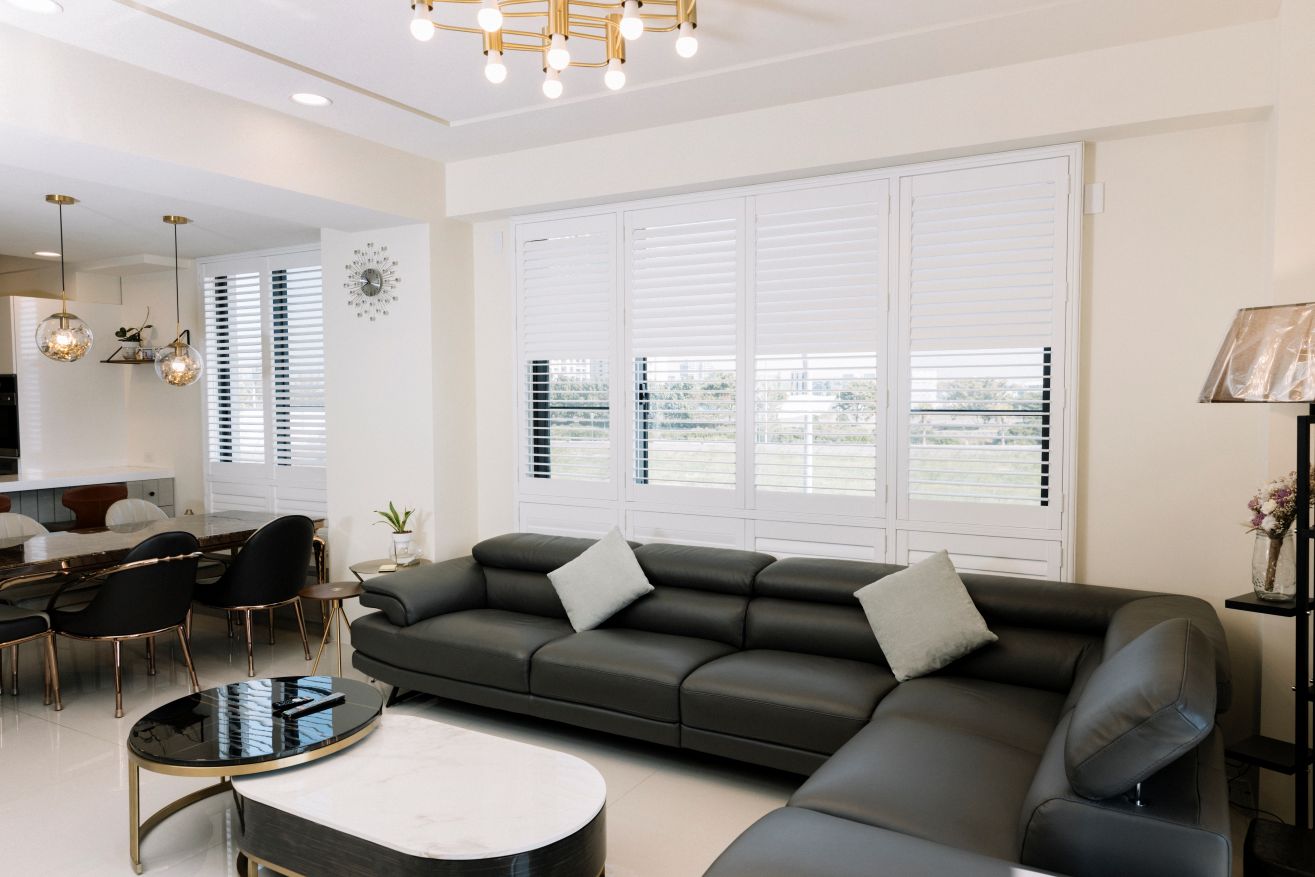
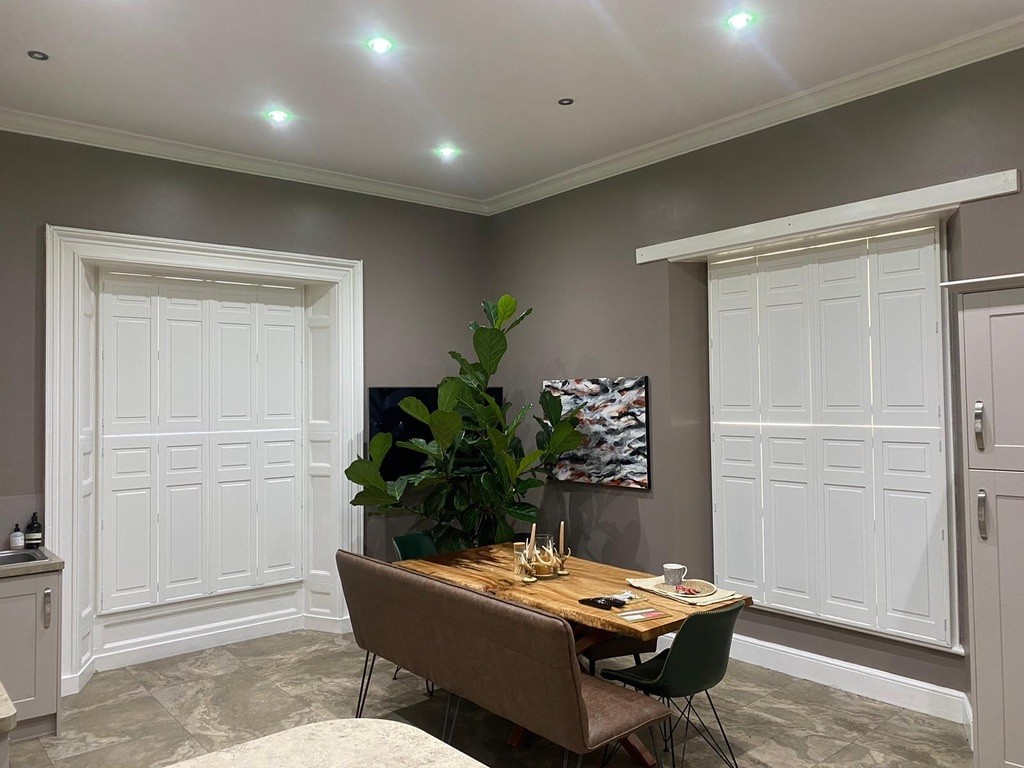
For period and traditional interiors, Dura in standard whites and off-whites reads the same as composite or hardwood from a distance — the material difference is in the specification and performance properties rather than the visual character at normal viewing distance. Browse the full range and colour options at Shutters Factory products or explore installed examples in the shutters gallery.
Realistic 2026 pricing for Dura aluminium shutters
Aluminium is the premium material in the shutter range — it costs more to manufacture than composite or hardwood per unit area, and the tracked hardware for wide-span installations adds to the total. All figures below are supply-and-fit, covering survey, manufacture, powder-coat finish, hardware, delivery, and installation.
- Standard window, aluminium louvred shutters (hinged): from £440 per m² supply and fit
- Wide-span bi-fold opening, Dura tracked system: from £520 per m² supply and fit
- Typical single window (approx. 1.0 m × 1.2 m), hinged Dura: from £530 total supply and fit
- Bi-fold door opening (4.0 m × 2.2 m), tracked Dura system: from £4,600–£5,800 total supply and fit
- Patio door opening (2.4 m × 2.1 m), tracked Dura: from £2,700–£3,400 total supply and fit
- Custom RAL powder-coat colour: included in the Dura range — no premium for colour selection
- Composite for comparison — from £380 per m² supply and fit; hardwood from £550 per m² supply and fit
Survey, quote, and what to expect
The survey process for Dura aluminium shutters follows the same steps as any shutter order, with additional attention to track mounting points on wide-span installations. We measure every opening, check lintels and reveals for track fixing points, confirm whether the installation is inside or outside the building, and photograph every window. For tracked systems, we template the exact geometry of the opening, including any out-of-square conditions at the lintel or sill.
You receive a fixed written quote within 48 hours of the survey, covering panels, track or hinge hardware, powder-coat finish, delivery, and installation. Lead times for Dura are 6–8 weeks from confirmed order for standard hinged configurations and 7–9 weeks for tracked systems — slightly longer than composite because the manufacturing process for extruded aluminium components involves additional preparation and finish stages.
For a wide-span tracked installation in particular, the survey is essential — the geometry of the opening determines the panel count, track length, and stack configuration. No accurate fixed price is possible without it. For a broader look at how shutters for large windows and wide spans are handled, see our guide to shutters for large windows. To arrange a free survey and receive a detailed all-in quote, book a free home survey — pricing confirmed within 48 hours with no obligation to proceed.