Why a home survey comes first
Plantation shutters are a made-to-measure product. Every panel is manufactured to the precise internal dimensions of the window reveal it will sit in — which means accurate measurement is not optional, it is the foundation of a successful installation. Unlike off-the-shelf blinds that come in standard widths and are trimmed to approximate fit, shutters are cut, jointed, and painted once, to a single set of dimensions. Get the measurement wrong and the shutter will either not fit in the opening or will rattle in an oversized frame.
Online quote tools and price calculators can give a useful ballpark figure, but they cannot account for the detail that determines whether a shutter fits and how it is framed. Reveal depth, window frame material, window mechanism (inward-opening, tilt-and-turn, sash), the presence of an existing architrave or blind box, and whether the window sits perfectly square — all of these affect specification. A surveyor identifies them; a calculator cannot.
The free home survey exists to remove that gap. It converts an approximate interest into a precise specification, a material recommendation, and a price you can commit to. What Londoners can expect from a free shutter survey covers the local context in more detail if your property is in Greater London.
Booking the appointment
The survey is booked directly through the Shutters Factory website. Arrange your free home survey online and choose a time slot that suits you — appointments are available Monday to Saturday, including some early evening slots for homeowners who cannot take time off work. The booking form asks for your address, a note on the number of windows you are considering, and an optional description of the property type so the surveyor can plan the visit appropriately.
You will receive a confirmation with the surveyor's name and a reminder the day before. There is no deposit, no card detail required, and no commitment made at the point of booking. Most areas of London and the South-East are covered with a two-to-five-day lead time to appointment; at quieter times of year slots are often available within 48 hours.
There is nothing you need to prepare before the appointment. You do not need to measure anything yourself, clear the windowsills, or have any strong views on style before the surveyor arrives — those decisions are made together during the visit.
What the surveyor measures — and why it matters
The surveyor arrives with a laser measure, a tape, a spirit level, and a set of material and colour samples. The first task at each window is to take three width measurements — top, middle, and bottom of the opening — and three height measurements — left, centre, and right. Windows are rarely perfectly square, particularly in older properties, and the shutter must be built to the smallest measurement in each direction to ensure it clears the frame on both sides without binding.
Alongside the dimensions, the surveyor assesses the reveal depth: the measurement from the glass face to the outer edge of the plaster or timber surround. This determines which frame type is appropriate — an L-frame sits inside a reveal with sufficient depth; a Z-frame or face-fix installation bridges a shallow reveal and attaches to the wall face instead. For a full explanation of how these frame types differ and when each is used, the frame type guide covering L-frame versus Z-frame specifications covers the decision in detail.
The surveyor also checks the window mechanism. Inward-opening casement windows require a clearance gap between the shutter panel and the glass so the window can open without hitting the louvres. Sash windows need a different treatment at the bottom rail to avoid conflict with the lower sash's travel path. Tilt-and-turn windows — common in new builds and apartment blocks — have a specific handle clearance requirement. Each of these affects panel configuration, hinge placement, and sometimes material choice. If you have an unusual window — a bay, an arch, or a bifold door opening — the surveyor assesses the specific constraints on site and specifies accordingly. Specialist configurations for bay windows are one of the most common survey findings in period-property areas of London.
Samples, materials, and style decisions
Once measuring is complete, the surveyor opens the sample kit. This includes full louvre-width samples of every material — composite, hardwood, aluminium — in the most popular paint finishes, as well as louvre blades in the three standard sizes: 47 mm, 64 mm, and 89 mm. Seeing the louvre sizes against your actual window proportions is important: the same 64 mm louvre that looks right on a 600 mm sash window can feel heavy on a 900 mm sliding pane, and the 89 mm louvre that suits a floor-to-ceiling window in a contemporary extension can overpower a small bedroom casement. The louvre size guide covers how to match louvre width to window dimensions if you want to think this through before the appointment.
The surveyor will also bring colour chips for the standard white and off-white palette — Pure White, Cotton White, Antique White, and Bone — as well as painted samples in any current custom colours. Holding these against your walls and existing joinery in the room's own light — rather than on a screen or in a showroom — is the most reliable way to make a colour decision. Paint colour reads differently under north-facing grey daylight, warm tungsten kitchen spotlights, and bright south-facing afternoon sun, and only a sample in your room at your time of day settles the question.
For full-height shutters in living rooms and bedrooms, the surveyor will also discuss panel count — whether one, two, three, or four panels best suit the window width and the practical use of the room — and tilt rod style (centre rod or hidden rod). If you have been considering Mimeo waterproof composite shutters for a bathroom, kitchen, or utility room, the surveyor will confirm whether the room's humidity levels make composite the right call over hardwood. You can browse the full range of made-to-measure shutter products before the appointment to identify the materials and styles you want to look at in person.
The written quotation — what it covers
After the visit, the surveyor produces a written quotation — usually sent by email within 24–48 hours, though some surveyors will complete it on a tablet during the appointment. The quotation is itemised by window: each line gives the window location, the measured dimensions, the specified material, finish, louvre size, frame type, panel count, and the supply-and-fit price for that window. There are no hidden extras for delivery, installation, or waste disposal — the price on the quotation is the price you pay.
Typical 2026 supply-and-fit prices in London and the South-East run from approximately £320 per m² for Mimeo composite up to £480–£550 per m² for Endura painted hardwood. Dura aluminium on tracked configurations for bifold doors runs from approximately £550 per m². A single medium bedroom window — say 900 mm wide by 1,200 mm high, measuring 1.08 m² — would cost approximately £350–£380 in composite, £520 in hardwood. A full three-bedroom terraced house with eight to twelve windows typically runs £3,800–£7,500 all-in, depending on material and window sizes.
The quotation is valid for 30 days. If you want to proceed with some windows now and others later — a common decision when budget is phased — the quote can be split across two or more orders. There is no minimum order value.
After the survey: lead times and fitting
Once you accept the quotation, the order is confirmed and manufacturing begins. Lead times from order acceptance to installation are typically 4–6 weeks for composite and 6–8 weeks for hardwood, though this varies with order volumes at different times of year. The fitting appointment is booked once the shutters are ready — you will be given a date range at order stage and confirmed closer to the time.
The fitting typically takes half a day for a full house order. The fitters arrive with the completed shutter panels, fit the frames window by window, hang the panels, and adjust the louvre tension before they leave. Sills and reveals are protected during installation; the fitters tidy up on completion. There is no decoration required after fitting — the frame finishes cleanly against the plaster, and painted shutters leave no raw edges to make good.
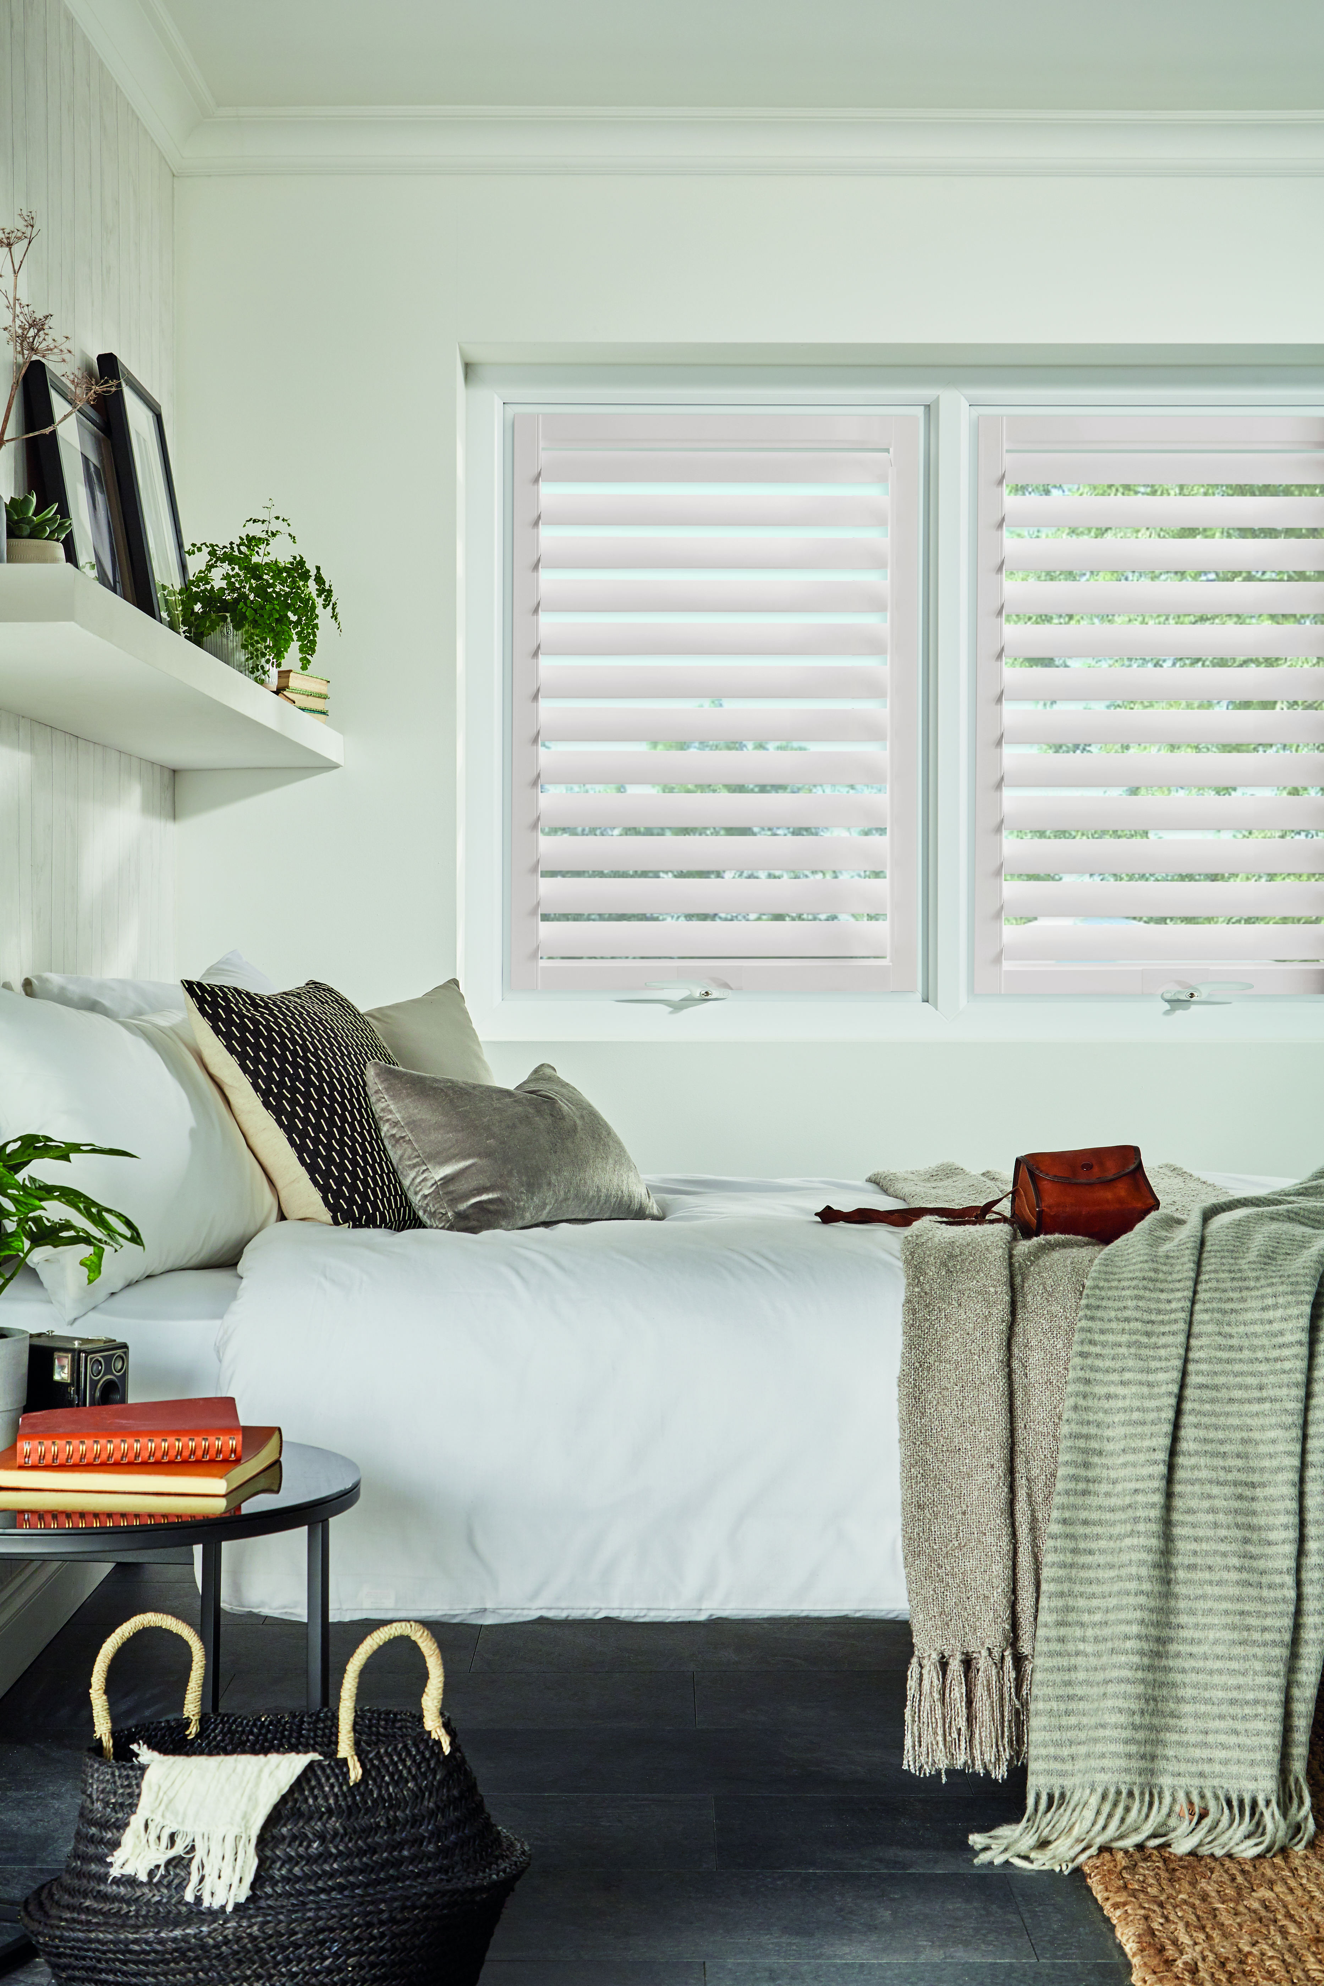
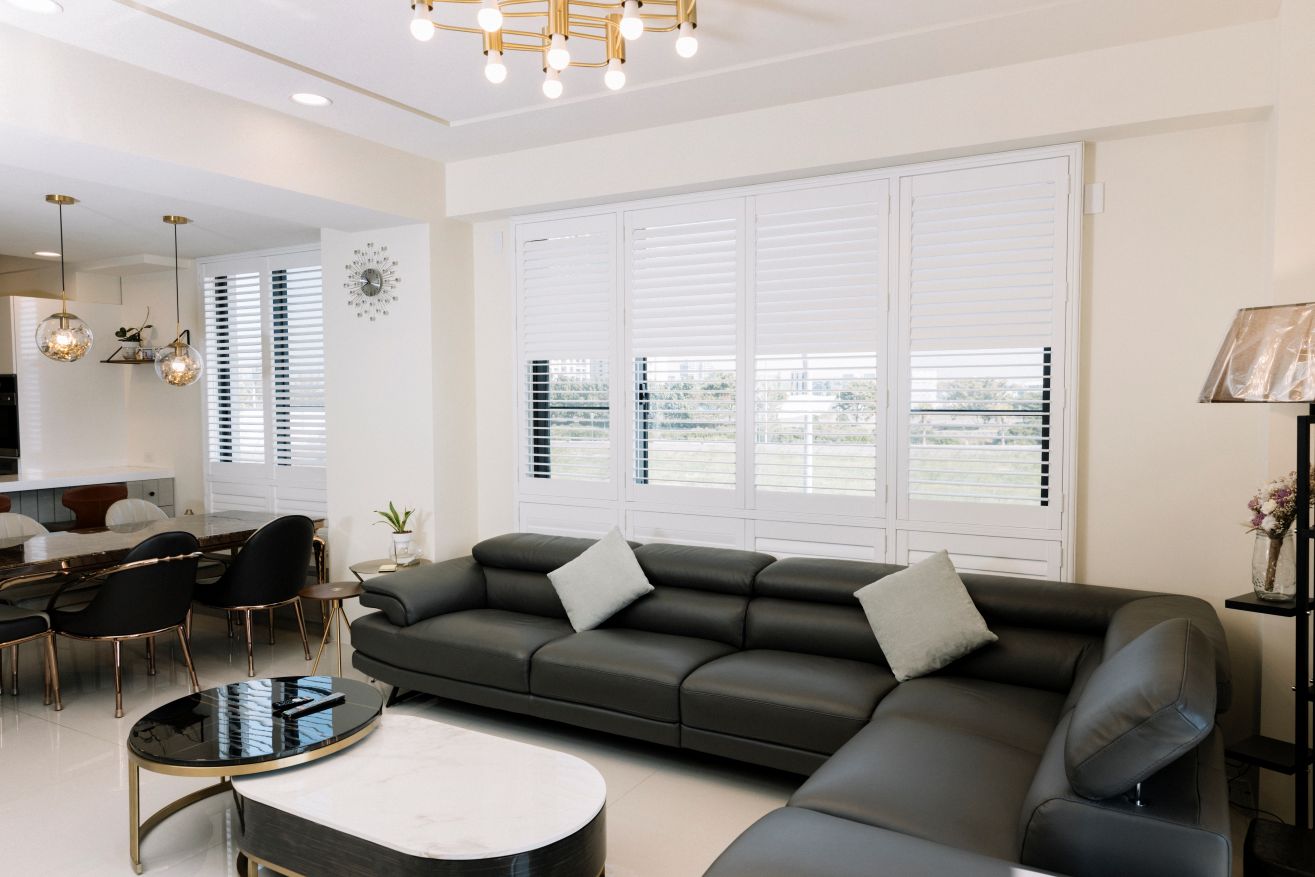
For a detailed walkthrough of what happens between survey, manufacturing, and installation, the step-by-step shutter installation process guide covers manufacturing tolerances, panel delivery, and fitting day in full. Once your shutters are in place, the completed installation gallery shows how different shutter styles look in real UK homes — from period terraces to modern apartments — if you are still weighing up which style suits your property.
Common questions on survey day
Homeowners often ask whether they need to have all the windows they want to shutter decided before the survey. The answer is no — the survey covers as many windows as you want to discuss, and you can exclude windows from the quotation if you change your mind. The surveyor measures everything you show them and quotes each window individually, so the eventual decision about which windows to order is yours to make after seeing the prices.
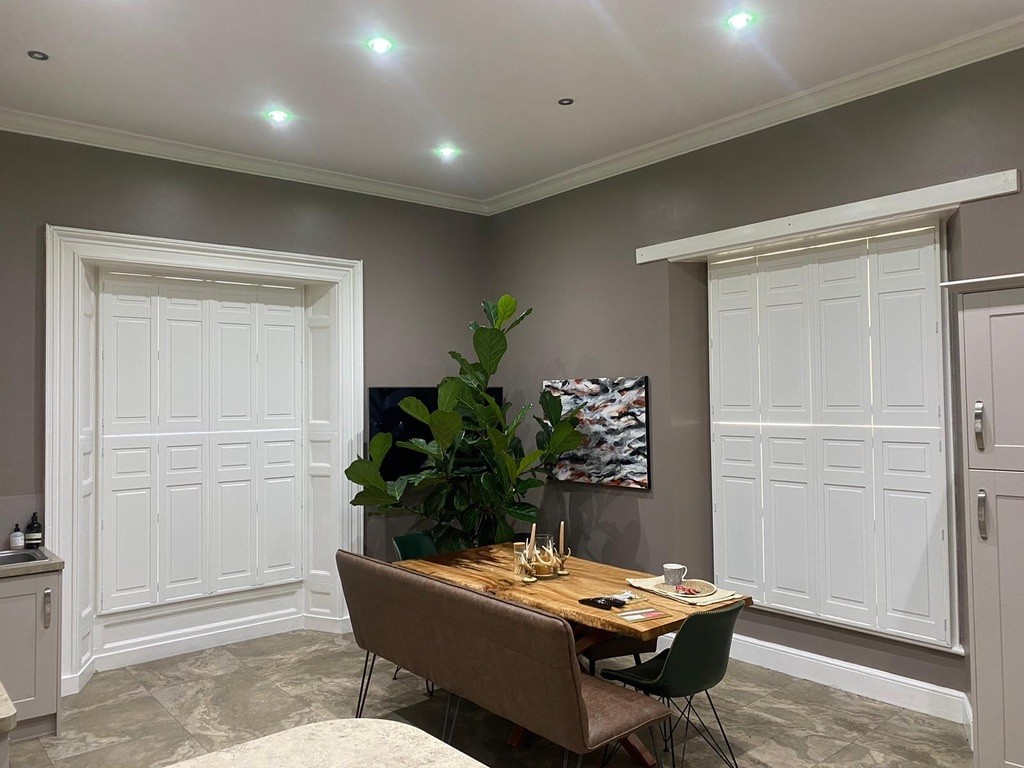
A question that arises frequently with period properties is whether shutters suit a tier-on-tier configuration — panels split at the midpoint so the upper and lower sections can be operated independently, giving privacy at street level while keeping the upper pane clear for daylight. The surveyor will identify which windows in your home are suitable candidates for tier-on-tier and explain the practical difference in daily use. In most sash window properties, the split naturally aligns with the meeting rail, which both looks right and functions correctly.
If you are fitting shutters in multiple rooms with different requirements — a blackout specification for a bedroom, a café-style configuration for a ground-floor front room, composite in a bathroom, hardwood in a living room — the survey quotation handles all of these within the same document. You do not need separate appointments for different rooms or materials.