Why windows lose so much heat in winter
The window is the single weakest element in the external envelope of almost every UK home. Even a well-specified double-glazed unit has a U-value of around 1.4–1.6 W/m²K, compared with a typical insulated cavity wall at 0.3–0.5 W/m²K. In a Victorian terrace with single glazing still in place — common in the front rooms and upper floors of period properties across London and the south-east — the U-value may sit at 4.8–5.2 W/m²K, meaning the window loses roughly ten times more heat per unit area than the surrounding wall. The junction between frame and glass, the sash meeting rail, and any gaps in the weatherstripping compound the raw glazing loss with direct cold-air infiltration.
Most window treatments help to some degree, but not all mechanisms are equally effective. A curtain hung across the window creates a warm-air pocket in the deep recess between glass and fabric — but that air is not sealed. Convection currents carry it downward, and the cold air near the glass slips under the curtain hem to be replaced by warm room air, which then loses heat and descends again. The result is a cold draught at floor level even with heavy curtains closed. A plantation shutter, by contrast, fits within the window reveal as a precision frame, with the panel abutting the side, head, and sill linings across their full face. The still-air pocket created behind a closed shutter panel has minimal convective exchange with the room because the frame seals the perimeter — cold air cannot enter from the sides or the base. This mechanism, and its implications for different room types, is explored in depth in our guide to how shutters improve energy efficiency in UK homes.
The draught-reduction mechanism
Draughts from window openings in UK period homes typically originate from three sources: gaps between the sash and the staff bead on the sides of the frame, the meeting-rail junction where the upper and lower sashes overlap at mid-height, and the sill junction where the lower sash rests when closed. In a Victorian sliding sash that has never been re-draught-stripped, these gaps can collectively admit cold air at a rate that is more noticeable than the conductive heat loss through the glass itself — particularly in a front-facing room on an east- or north-facing street elevation.
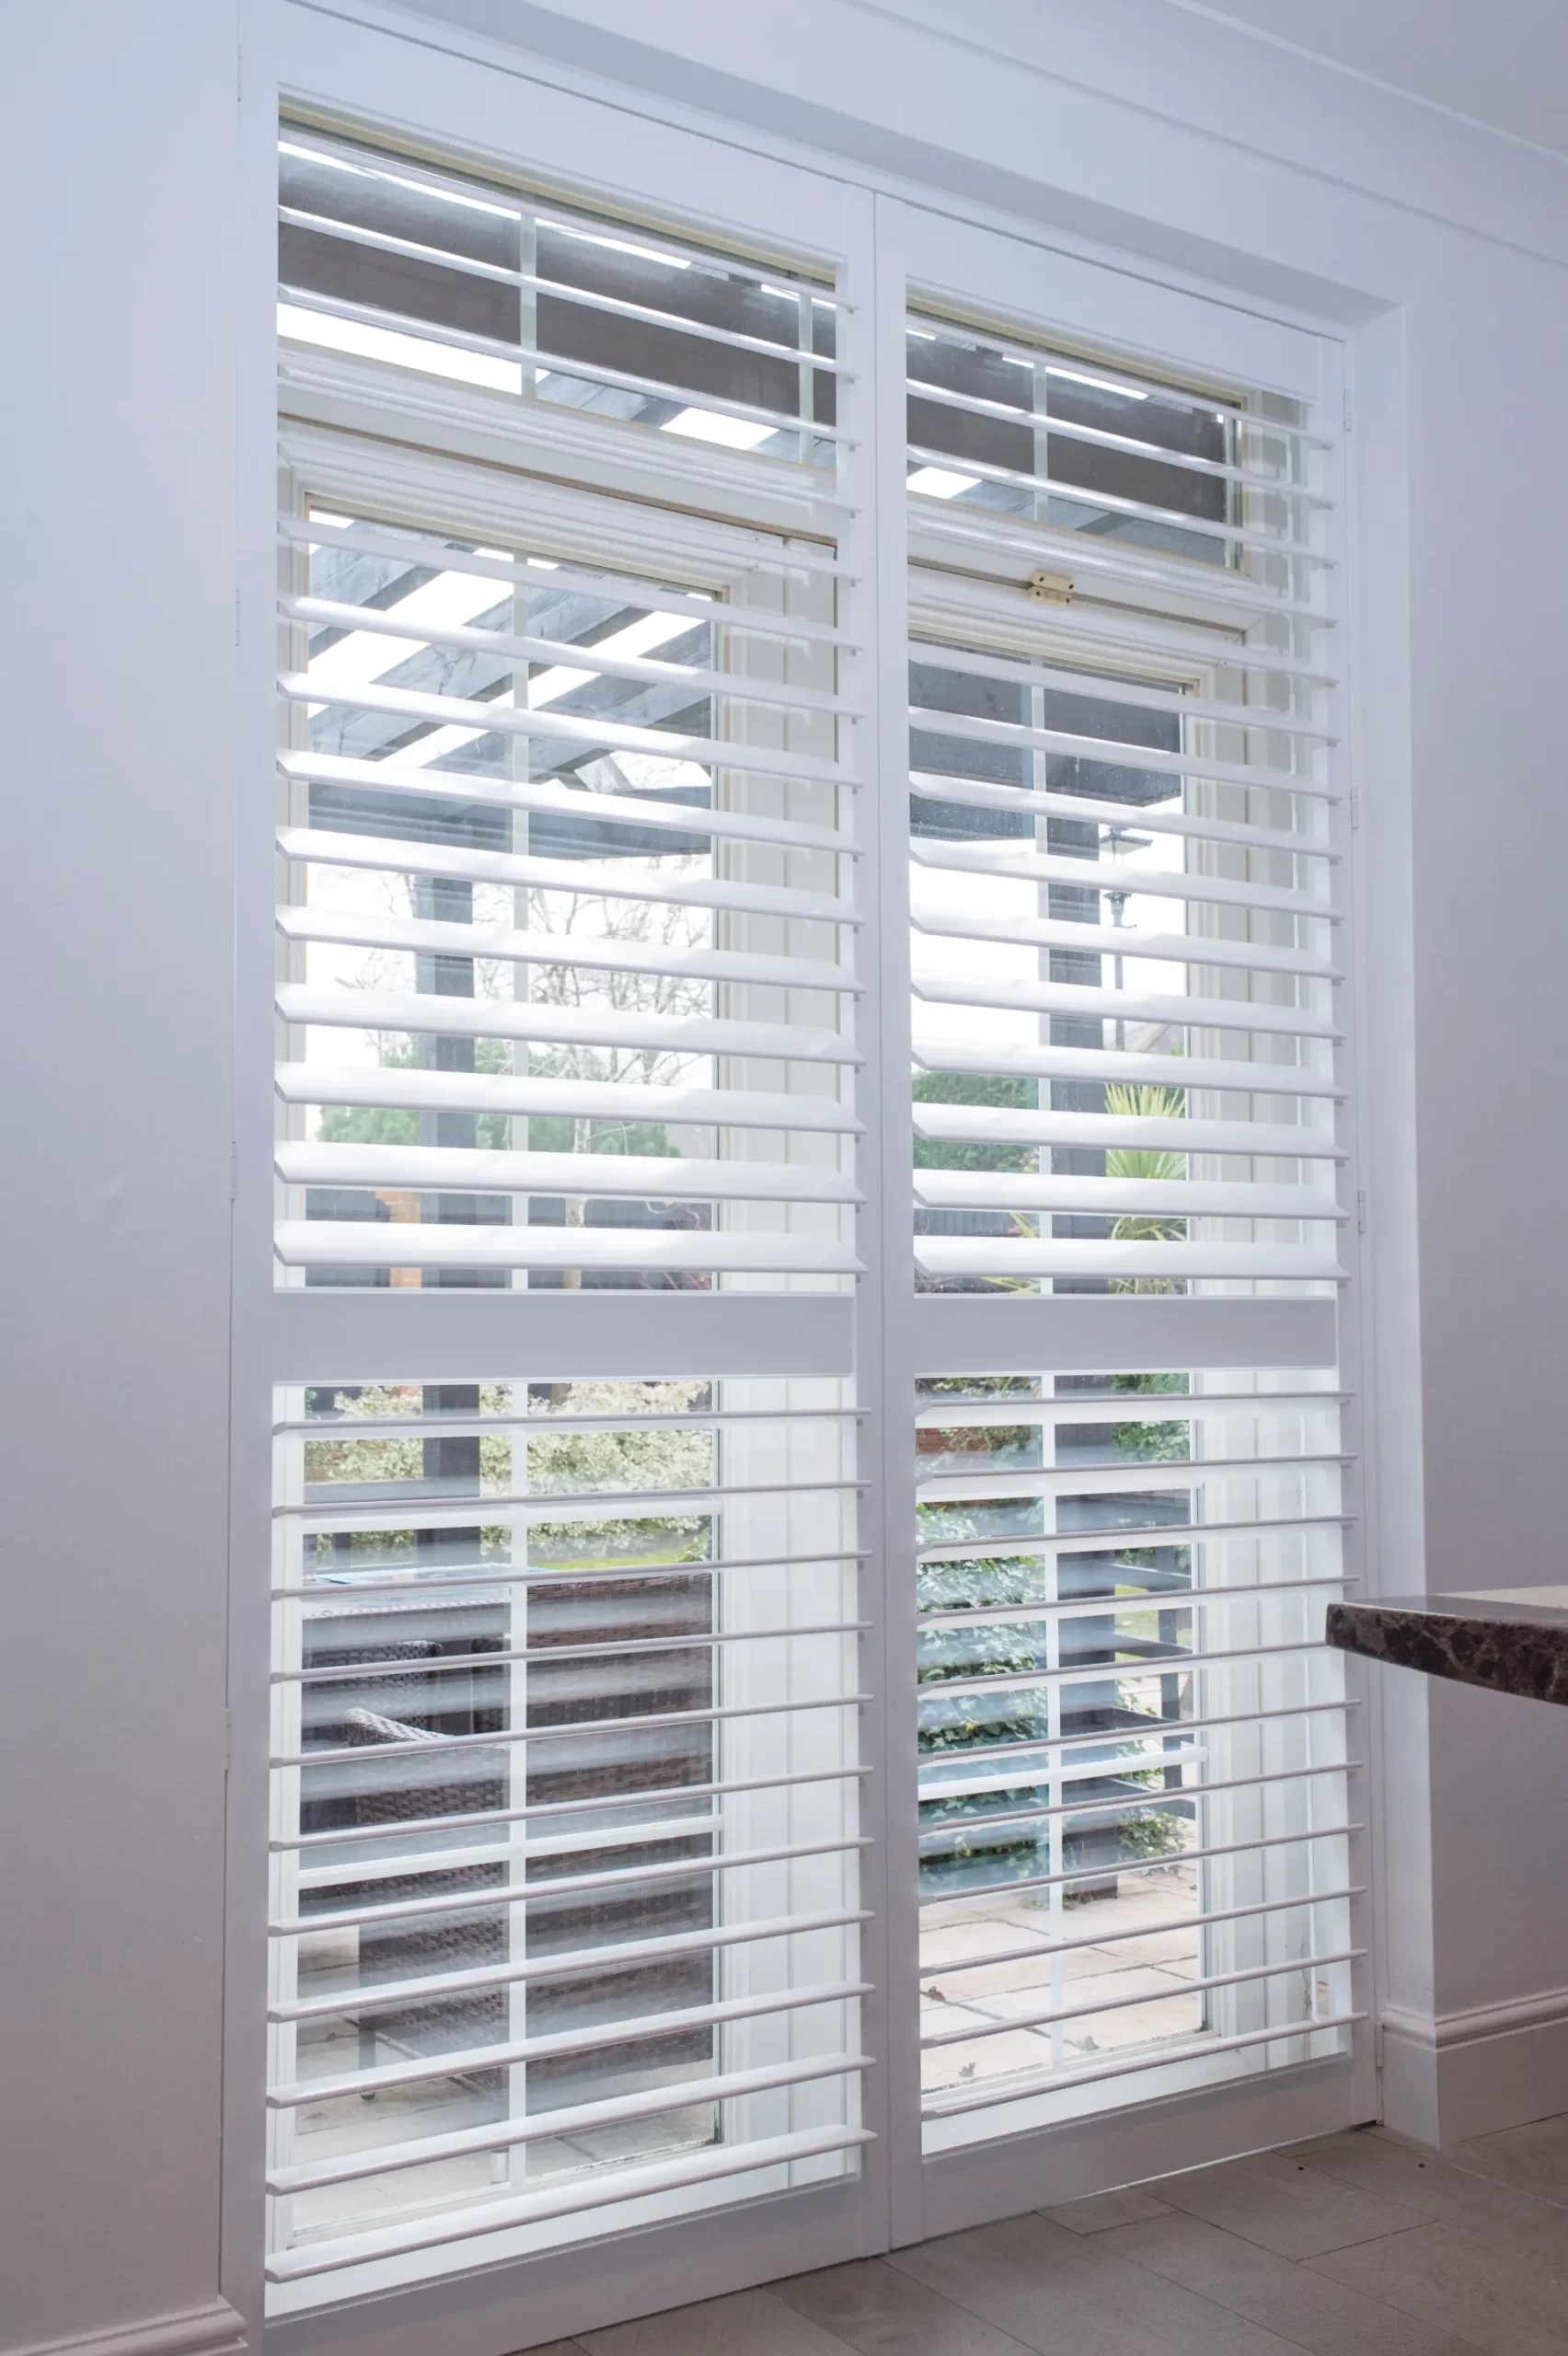
A plantation shutter frame is installed with its inner face flush against the window reveal lining or staff bead. When the panels are closed, the panel edges make a continuous contact around all four sides, and the louvres at 90° close to leave no gaps between blades. The assembled panel covers the full window opening and the frame sits against all four reveals, creating a continuous barrier across the sash-to-frame junction and the meeting rail. Cold air from those sash gaps is blocked before it enters the room. In practice this means the draught is not eliminated at source — the window itself is unchanged — but it is intercepted at the shutter, which is the functional equivalent for the occupant. Full-height panels spanning the complete window opening provide the most complete draught interception across all four sides of the reveal, including the sill junction that café-style panels covering only the lower sash do not reach.
Solid panels versus louvred panels in winter
Among shutter configurations, solid-panel shutters without louvres offer the highest thermal and draught performance per closed window. A solid panel has no blade-to-blade gaps at all and presents a continuous flat face across the full panel area; the air pocket behind it is perfectly still when the panel is closed. For bedrooms where total blackout is wanted overnight alongside maximum warmth — north-facing rooms, rooms above a garage, single-glazed rooms in listed properties — a solid panel delivers the best combination of light exclusion and heat retention available from any internal window treatment. Solid panels are also the right answer for any room where the window faces directly onto a cold external wall with persistent through-draughts, such as a rear kitchen extension with an original Victorian sash that has not been re-glazed.
Louvred panels with blades at 90° close to a condition that is functionally equivalent to a solid panel for draught purposes, though not completely sealed. The gap between adjacent louvre blades at their closed position is typically 1–2 mm — enough to admit a small amount of convective exchange, but negligible in practice for most UK room temperatures. In rooms with good double glazing and modern weatherstripping, the difference between louvred and solid panels for thermal performance is minimal; where single glazing or deteriorated sash frames are the baseline, the additional still-air layer provided by either configuration represents a meaningful improvement. For a detailed comparison of solid panels versus louvred panels across all performance dimensions — blackout, privacy, heat, noise — our overview of solid panel shutters and their insulation benefits covers each use case.
Material choice and winter performance
All three shutter materials on the Shutters Factory range — composite, paulownia hardwood, and aluminium — provide equivalent draught and still-air benefits when properly installed, because draught performance is a function of fit and frame geometry rather than material. The thermal conductivity of the panel itself is relatively unimportant compared with the still-air layer it traps. However, material choice matters in winter for a different reason: the temperature differential between a cold window surface and a heated room creates condensation risk, and different materials respond differently to repeated cycles of temperature and humidity.
Composite (Mimeo) panels are the best specification for rooms where window condensation is a regular winter occurrence — kitchens, bathrooms, and poorly ventilated rear extensions. A composite panel's polymer core is dimensionally stable regardless of moisture cycles; it will not swell, warp, or lose louvre tension if condensation forms on the glass and wets the back face of the panel. For the same reason, composite shutters in wet-prone rooms are a significantly more durable specification than timber. Paulownia and hardwood panels perform without issue in any heated living room, bedroom, or hallway with normal winter humidity levels, provided ventilation is adequate. For guidance on which materials are most appropriate for each room type — and how condensation interacts with shutter selection — our guide to shutters and condensation management sets out the full decision framework. More general thermal performance data and a room-by-room breakdown of annual energy savings can be found in the dedicated guide to shutters and insulation benefits.
Room-by-room advice for a UK winter
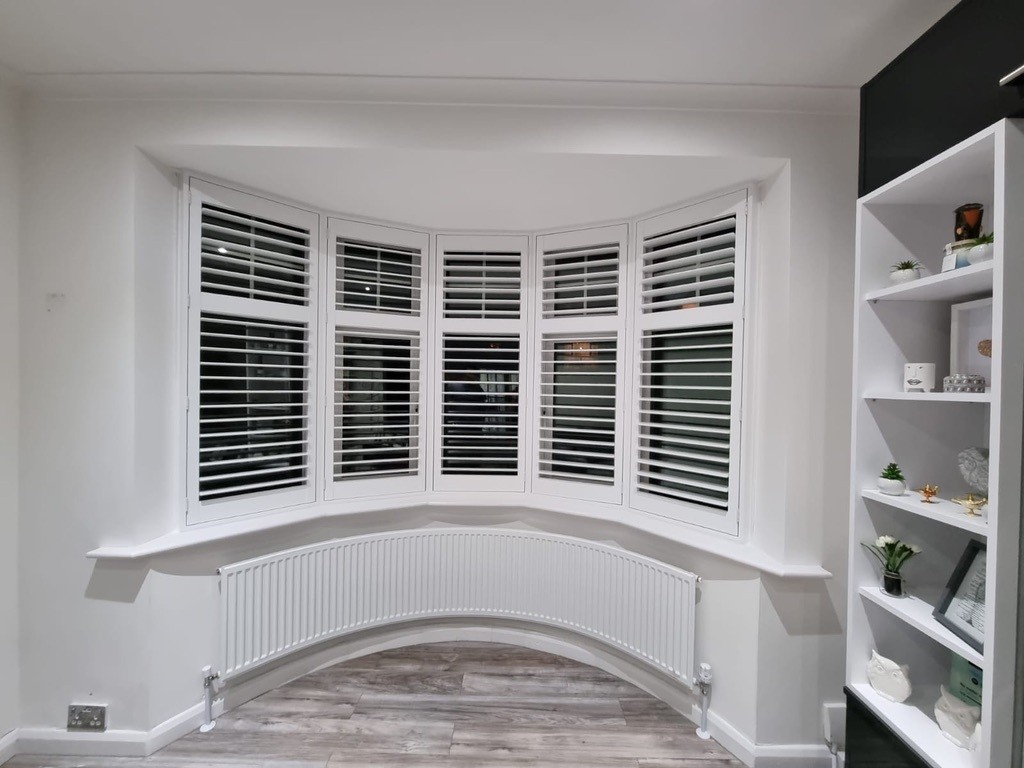
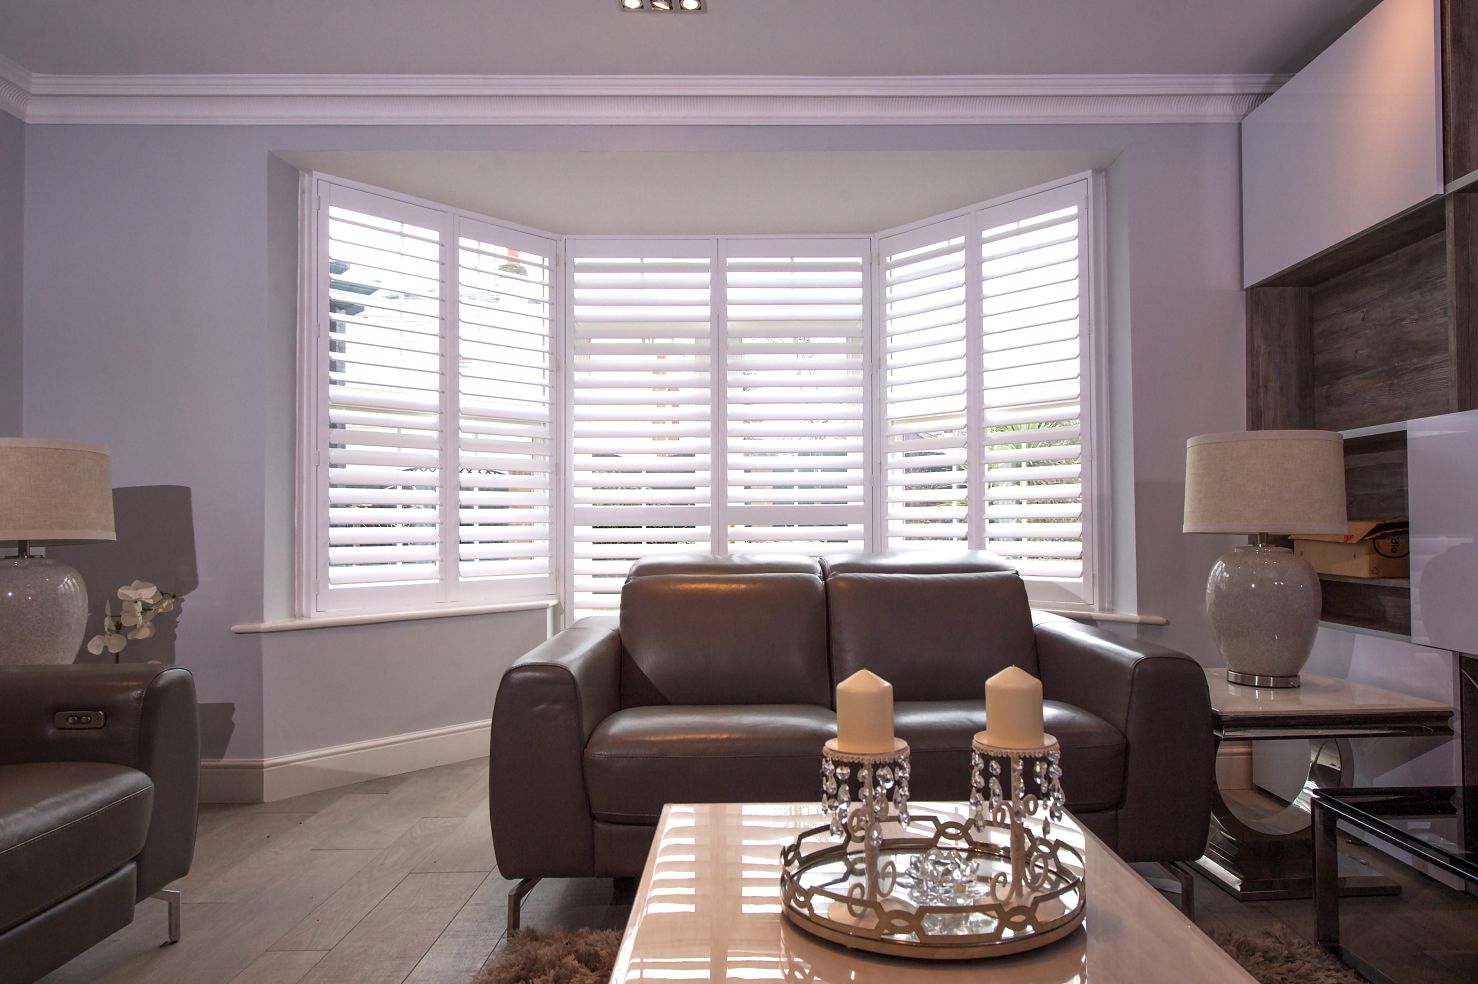
Living rooms. The living room is typically the longest-occupied room in the house and the one where the thermal gap between comfortable and cold is most felt. A full-height louvred shutter on the main front-facing window, closed at dusk, typically reduces the cold-surface effect and the draught infiltration from the window enough to allow the thermostat to be set 1–2°C lower without noticeable loss of comfort. On a three-panel canted bay — the most common living-room window type in Victorian and Edwardian UK homes — the angled return panels are individually framed to the precise geometry of the bay, covering every surface including the return reveals where cold air entry is greatest. See completed living room shutter installations across a range of property types for visual reference.
Bedrooms. The overnight hours are when window heat loss accumulates without heating to compensate. A closed shutter during sleeping hours typically halves the rate of heat loss compared with an uncovered double-glazed window. For east-facing bedrooms — common in terrace layouts where the principal bedroom fronts the street — the shutter also eliminates the early-morning cold radiation from the glass that can make a room feel cold even when the air temperature is acceptable. Solid panels or 64 mm louvres at full close are the best overnight configuration.
Kitchens and bathrooms. These rooms combine winter cold with elevated humidity from cooking and bathing — the combination most likely to cause condensation on the inner glass surface and frame. A waterproof composite panel raised to the open position during cooking or bathing, then closed once the humidity spike has dissipated, provides draught reduction without trapping moisture. In a bathroom with adequate mechanical ventilation, keeping the shutter partially open during a shower and closing it fully once the fan has cleared the steam is standard practice; the Mimeo panel will tolerate this cycle without dimensional change across the full service life.
What to expect in practice — realistic improvements
It is worth being clear about the scale of thermal benefit shutters provide. A plantation shutter is not an insulation upgrade in the building physics sense — it does not change the U-value of the glazing unit, it does not seal the sash gaps at source, and it does not replicate the performance of secondary glazing. What it delivers is a controlled still-air layer on the room side of the glass and a frame that intercepts cold-air infiltration from sash gaps before it enters the room. For a single north-facing Victorian sash in a living room, the practical effect is a reduction in the cold-radiation sensation from sitting near the window and a significant reduction in floor-level draughts — both of which contribute to perceived comfort even when the thermostat reading is unchanged.
Measured thermal improvement varies with baseline glazing quality, room geometry, and whether the shutter is consistently closed at night. For a well-fitted full-height panel on a double-glazed sash, independent testing typically records a 15–30% reduction in heat loss through the window area compared with an uncovered window. For a single-glazed sash, the improvement is proportionally greater because the baseline loss is higher — a still-air layer that reduces a U-value from 5.0 to around 3.5 represents a 30% improvement across that opening. Over a heating season, on a typical five-bedroom Victorian terrace with twelve sash windows, consistent shutter use could reduce the collective window heat loss by an amount equivalent to several hundred kilowatt-hours — a meaningful but not dramatic whole-house energy saving.
For the full product range — including panels that suit narrow sash windows, period bays, and modern extension doors — browse the complete Shutters Factory product catalogue. To discuss the options for your specific windows and receive a fixed-price written quotation, book a free home survey at a convenient time.