Why utility rooms and boot rooms are hard on window treatments
Utility rooms and boot rooms sit at opposite ends of the house — one typically behind the kitchen running through a large proportion of the home's domestic machinery; the other at the entrance dealing with everything that comes in from outside. What they share is that both produce conditions window treatments are not designed for.
In the utility room, the primary challenge is moisture. A washing machine in a mid-cycle spin generates steam that rises into the room air; a tumble dryer vented internally raises the humidity significantly; a utility sink used for soaking muddy kit or washing the dog produces splash and vapour that settles on every surface near the window. Standard roller blinds, Roman blinds, and painted timber shutters respond to this cycling humidity by absorbing the moisture — fabric grows mildew on its lower edge; a painted timber louvre begins to blister or develop hairline paint cracks as the timber swells and contracts with each humidity cycle. A treatment that looks fine on installation day often looks noticeably worse within two winters, particularly on a north-facing utility wall where the room dries more slowly.
In the boot room, the moisture profile is lower but the physical demands are higher. The space handles wet coats shaken off against the wall, dogs moving through after a wet walk, and children arriving from the garden with everything the garden contributes. Windows in boot rooms are often positioned at a low height adjacent to a bench where coats are hung, which means the treatment at the window is closer to physical activity than in any other domestic space. The same practical brief that applies to a kitchen window applies here: the treatment must withstand contact cleaning, be completely impervious to splashes and wipes, and stay looking acceptable in a room that sees more rough use per day than most parts of the house. For the full picture of how these demands play out in a kitchen context — where the challenges overlap closely — the practical guide to kitchen shutters covers damp tolerance, wipe-down ease, and the style decisions that matter most in working rooms of this type.
Why composite shutters outperform other materials in damp, busy spaces
The appropriate material for a utility or boot room window is composite — specifically a polymer-reinforced composite — and the argument is straightforward. Composite shutter panels are manufactured on a polymer core that does not absorb moisture. When the humidity in the room rises to 80 or 90 per cent during a drying cycle, the panel takes none of that moisture into its structure. When the room temperature drops overnight and the humidity falls, the panel does not contract or crack at its paint line. The factory paint finish — a two-component system applied to the polymer substrate before the panel leaves the factory — does not develop the hairline stress fractures at louvre edges that can appear on wood-based panels in rooms that cycle between high and low humidity across a single day.
This is the distinguishing property of composite that justifies the choice for a utility or boot room. It is not that composite is tougher in a general sense — a paulownia or hardwood shutter is entirely appropriate for a living room, bedroom, or dining room where the humidity profile is stable. It is that the specific cycling moisture environment of a utility room creates conditions in which even a well-painted timber shutter will eventually show stress at its most exposed edges, and a composite shutter will not. The secondary advantage is ease of cleaning: the polymer surface accepts a wipe-down with a damp cloth and a standard household surface cleaner without any aftercare or protective treatment. In a room where the window treatment will be cleaned as part of a routine surface wipe rather than a dedicated session, this matters more than in a living room where the shutter is rarely touched. For a fuller account of how composite shutters are constructed and how the polymer core performs against timber alternatives across a range of domestic environments, the composite shutters buyer's guide sets out every relevant dimension of the material comparison.
The moisture-resistance brief for a utility room is closely related to the bathroom case: both rooms generate cycling humidity at the window, and both benefit from the same material reasoning. For a side-by-side account of how composite handles bathroom-level moisture and what the limits of that tolerance are in practice, the moisture-proof shutters guide for bathrooms covers the same composite logic applied to the dampest room in the house — the findings translate directly to the utility room context.
Shutter styles for utility and boot rooms
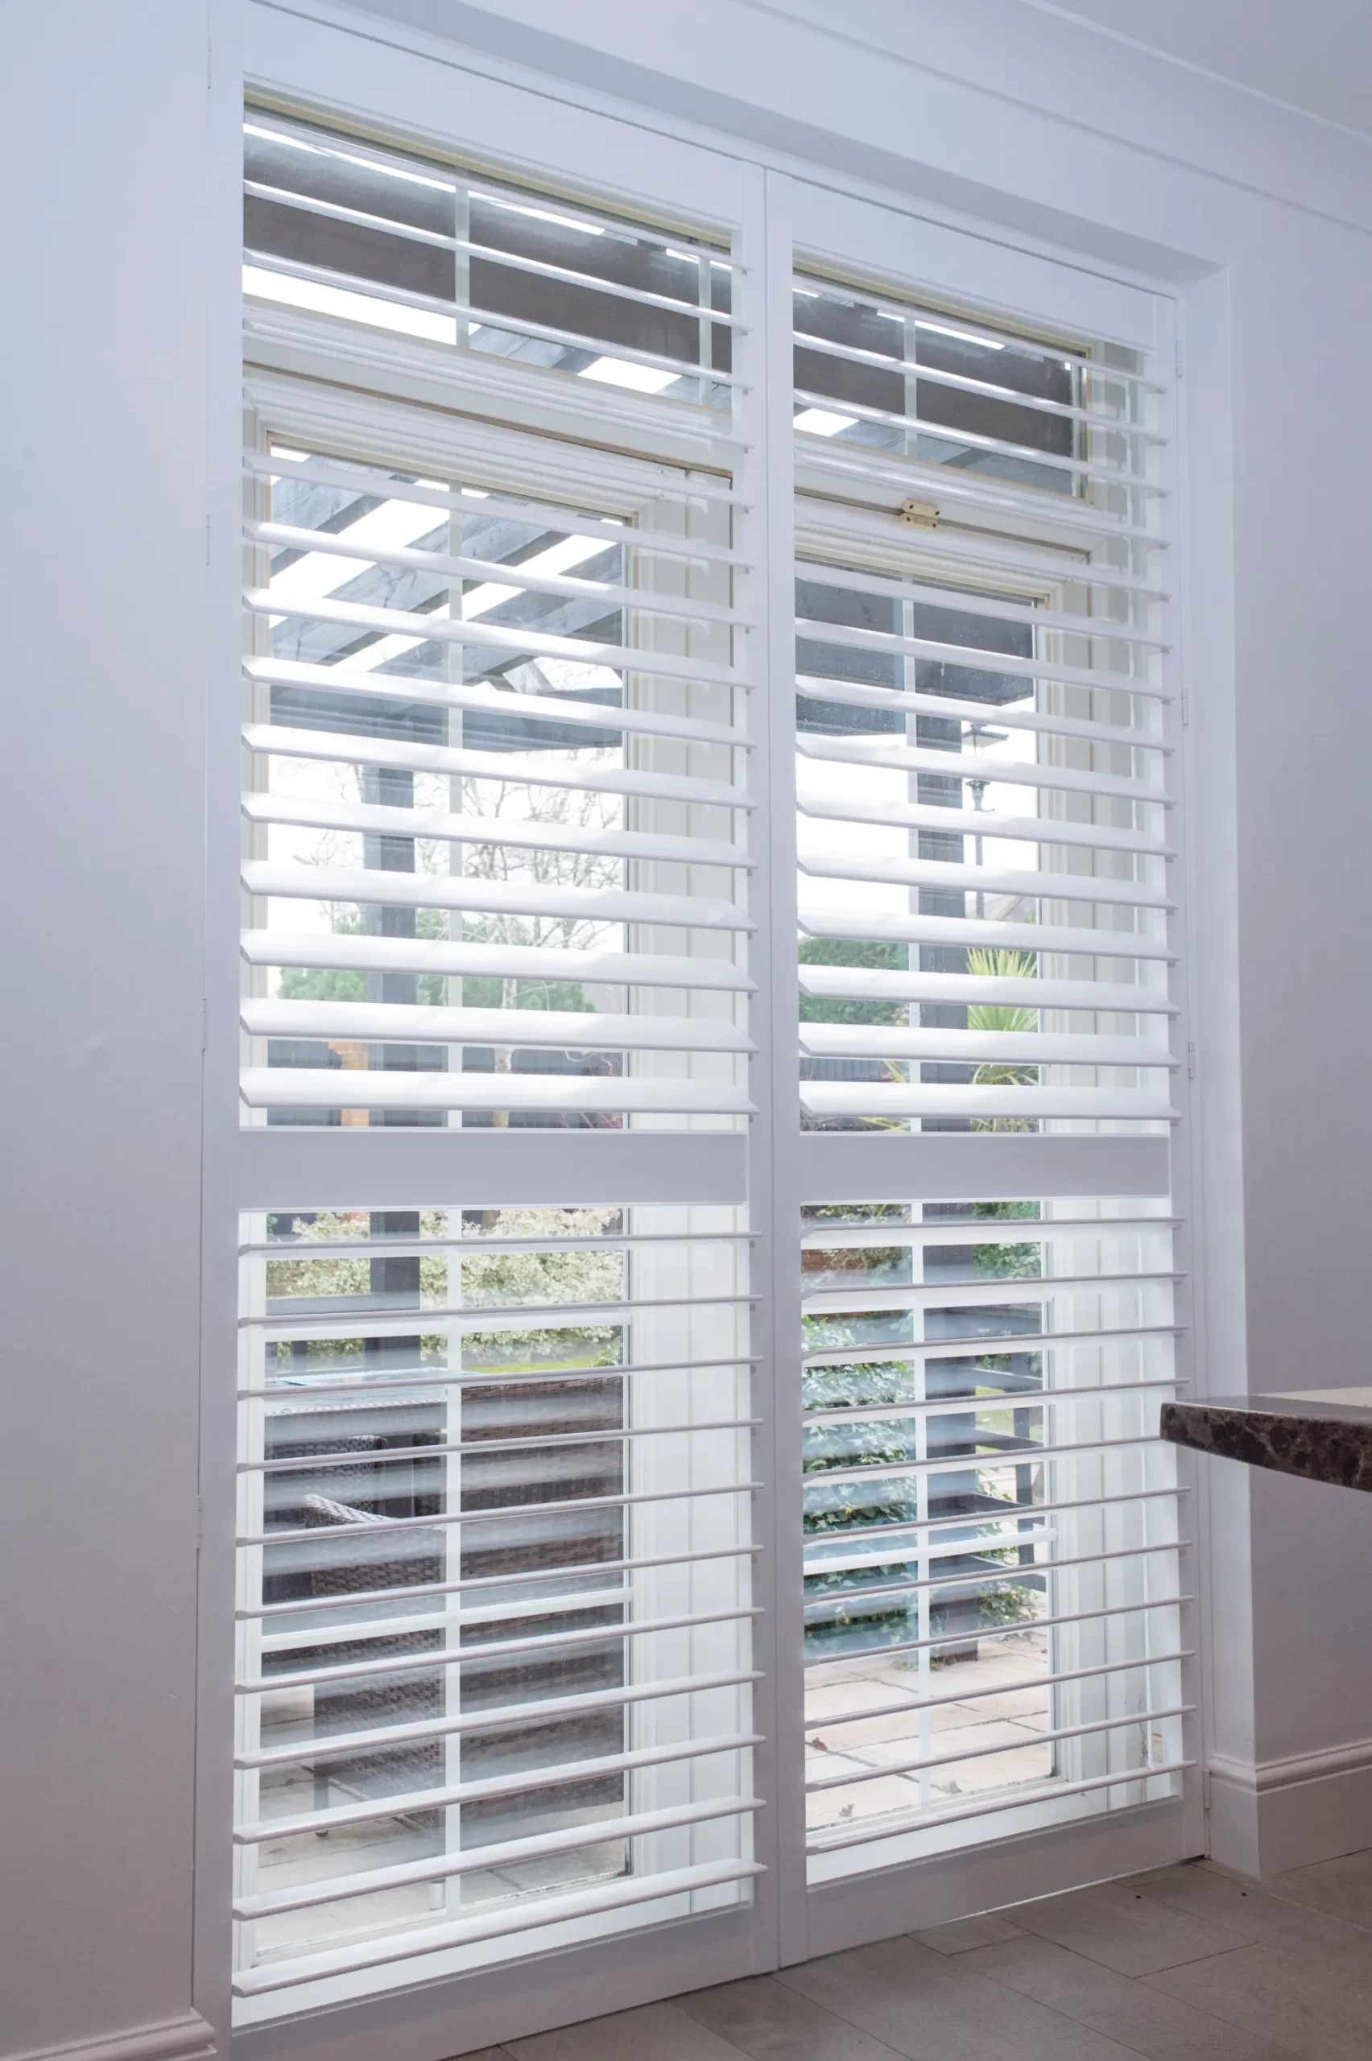
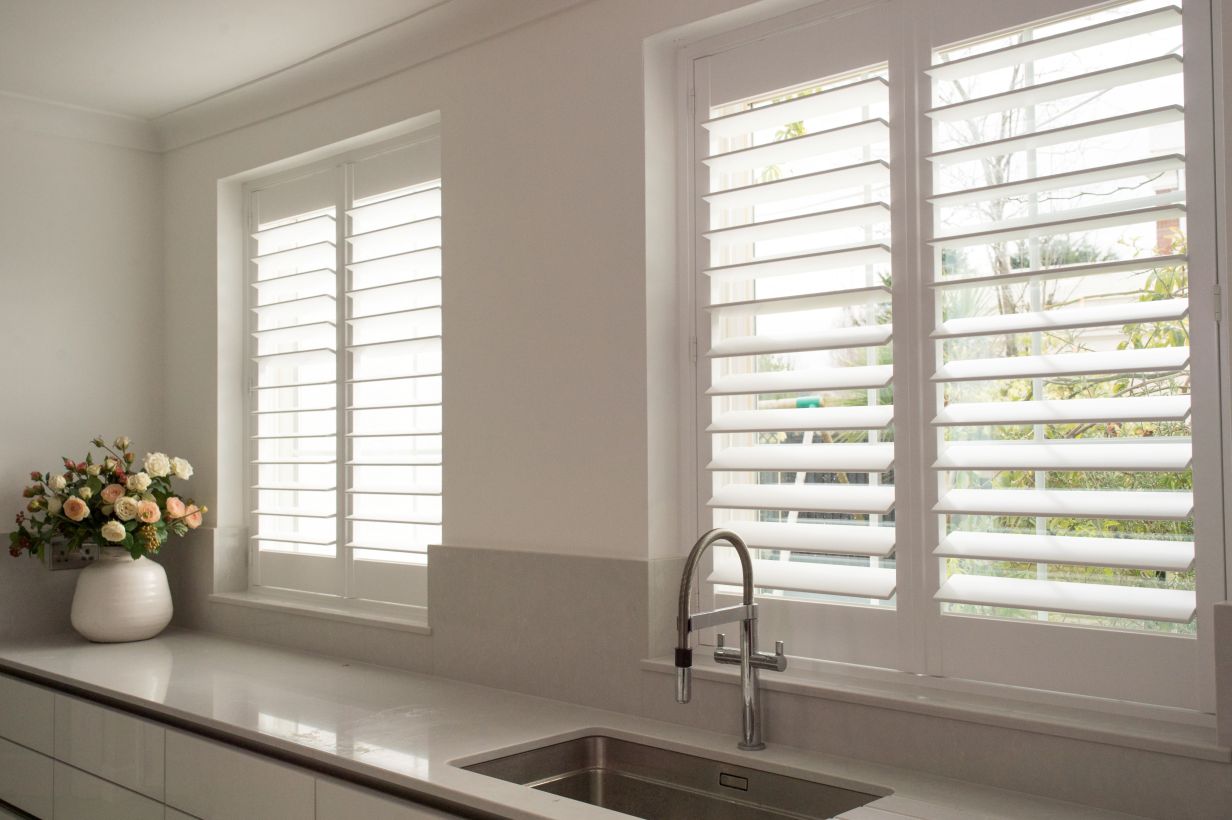
The most common specification for a utility or boot room window is a full-height louvred panel in composite covering the window from head to sill in a single panel or hinged pair. Full-height coverage is the right choice for any utility window that requires privacy from a garden or side passage at ground level, and for boot room windows that face outward onto a side or rear access route. The louvres can be angled for simultaneous ventilation and privacy — useful in a utility room where the window is often the primary source of fresh air during a drying cycle — while the panel remains closed and any external sightline is blocked.
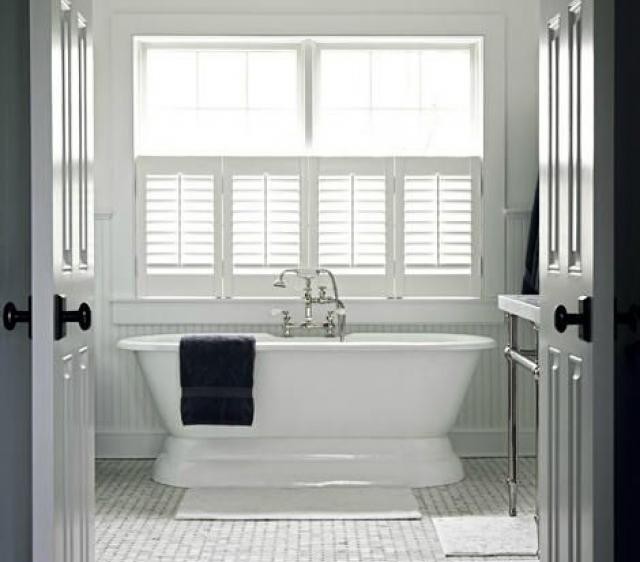
For utility windows positioned above a worktop — a common arrangement in purpose-built utility rooms where the washing machine and worktop run below the window — a café-style panel across the lower half of the window is a practical and more economical alternative. A café panel sits in the lower section of the window, covering the glazing from the sill to the mid-rail height; the upper half of the window remains unobstructed and admits daylight freely across the top of the room. Since the lower portion of a utility window above a worktop is the section that a viewer outside could see through from the garden or side passage, the café panel covers exactly the area requiring treatment while leaving the upper glass open for ventilation. A café-style panel on a utility window is typically 35–40% less expensive than a full-height panel on the same opening.
For boot rooms or utility rooms where a higher degree of screening is a priority — a boot room that doubles as a cycle store or garden equipment room, where blocking the view of the room's contents matters — board-faced solid-panel shutters with no louvred face provide complete coverage when closed and a clean flat finish to the room. Solid panels do not allow light adjustment through louvre tilting, but in a space where the primary function of the shutter is to screen the glass rather than modulate daylight, the absence of louvres is not a limitation. Solid panels also provide better acoustic insulation than louvred equivalents — useful in a utility room adjacent to living space where the sound of the washing machine is a consideration.
Louvre sizes and practical light control in service rooms
For utility and boot rooms, 76 mm louvres are the standard choice — the same mid-range blade width that suits most domestic bedroom and living room windows. The 76 mm louvre provides a reasonable aperture when open, allowing cross-ventilation through the angled blades in a room where fresh air during a drying cycle is useful, and overlaps sufficiently when closed to block direct light ingress through the blade face. It is the most widely available size across the composite range and suits the window proportions — typically 400–800 mm wide by 600–1,000 mm tall — found in most purpose-built utility rooms.
The 89 mm louvre is available for wider utility windows where the larger blade is in better visual proportion with the opening. It gives a slightly more prominent appearance and a larger aperture when open. It is not suited to very small utility windows below 500 mm wide, where the large blade can look disproportionate in the frame.
The 64 mm louvre is available in the Luma Easy Fit range only — the slip-in no-drill panel designed for rental properties and quick projects. Luma Easy Fit is not the appropriate specification for a utility or boot room in sustained household use: the slip-in frame is designed for light-duty tenanted use and is not built for a space that receives heavy daily contact, regular wipe-downs with cleaning products, and steam from domestic appliances. For owned properties, specify composite in the 76 mm or 89 mm louvre size.
Typical window types in utility and boot rooms
Utility room windows typically fall into one of three configurations: a standard portrait window above a worktop running the length of the wall below; a square casement at mid-height on a side wall away from the worktop; or a high, narrow window near the ceiling, often positioned to admit light and provide ventilation without sitting within the worktop's splash zone. For the portrait window above the worktop, the choice between café-style and full-height is the key decision discussed in the previous section. The surveyor will assess the window height, worktop clearance, and garden sightline at the appointment and recommend the appropriate specification.
For high, narrow windows near the ceiling — a type common in older utility rooms created by converting a scullery in a period terraced house — the window is typically small and best served by a simple full-height single panel with a standard louvre tilt rod. The reveal depth of these older high windows can be shallow — sometimes as little as 60–70 mm — which the surveyor measures and accommodates with a face-fix sub-frame if necessary.
Boot room windows are typically on a side wall adjacent to the entrance door or the bench area. In converted houses where the boot room has been carved from a former utility space, garage, or rear extension, the window may be a modern uPVC unit — which presents no complications for shutter fitting, as the surveyor measures to the inside of the frame reveal regardless of frame material. To browse how composite shutters look across working rooms and different window configurations, the Shutters Factory product range includes finish samples and installation photographs across composite, paulownia, and aluminium options.
Pricing and lead times in 2026
Indicative 2026 prices for utility and boot room shutters, supply and fit, including survey, manufacture, and installation: a small utility window of approximately 400 mm wide by 600 mm tall in composite with 76 mm louvres costs approximately £260–£380; a standard utility window of approximately 600 mm wide by 900 mm tall costs approximately £320–£480; a wider utility window of approximately 800 mm wide by 1,000 mm tall costs approximately £400–£580; a café-style panel on a 600 mm x 900 mm utility window above a worktop — covering the lower half only — costs approximately £190–£310; a boot room window of approximately 500 mm wide by 800 mm tall in composite costs approximately £280–£420. These are indicative ranges; the quotation provided at the end of the free home survey is fixed-price, based on your actual measured windows.
Lead times from confirmed order to installation are currently six to eight weeks across the composite range. To arrange a survey, book your free home survey online — the surveyor visits at a time that suits you, brings physical finish and louvre-size samples to the appointment, measures every window, and provides a written fixed-price quotation at the end of the visit with no obligation to proceed.