Why south-facing rooms overheat in UK summers
Solar gain — the heat transferred into a room through glass by direct sunlight — is the dominant factor in summer overheating in UK homes. The Met Office's climate projections record a clear warming trend: average UK summer temperatures have increased by roughly 1°C since 1990, and extreme heat events that previously occurred once per decade are now projected to arrive every three to five years. The consequence in practical terms is that rooms which were manageable in July twenty years ago are increasingly uncomfortable in June and July now, and properties with south- or west-facing glazing are most severely affected.
Windows are the primary route for solar gain into a building. Glass is largely transparent to short-wave solar radiation — the high-energy wavelength that carries sunlight — but partially opaque to the long-wave infrared radiation that those same surfaces re-emit as heat once warmed by the sun. This is the greenhouse effect operating at the scale of a single room: sunlight enters easily but its converted heat cannot exit at the same rate. Double glazing reduces the effect compared with single glazing, but it does not eliminate it. A south-facing room with a large double-glazed window will still accumulate substantial heat on a clear June afternoon simply from the solar energy entering through the glass, regardless of the quality of the glazing unit.
How shutter louvre angle controls solar radiation
The defining characteristic of plantation shutters for solar gain control is the adjustable louvre. Unlike a roller blind or a curtain — which offers only two meaningful positions, open or closed — a louvred shutter panel can be set to any angle between fully open and fully closed. The critical setting for summer heat management is with the louvres angled so that their lower face points outward toward the room and their upper face points toward the glass: in this position, direct sunlight striking the louvre face is reflected back through the glass rather than absorbed and re-radiated into the room interior. Diffused daylight from the sky dome — which approaches from a wider range of angles than direct solar radiation — still enters the room around and between the louvres, maintaining a working level of natural light even with the shutters doing their cooling work.
This directional selectivity is the key advantage of louvres over fabric window treatments. A roller blind at full extension blocks direct solar gain effectively but also eliminates daylight entirely, which defeats the purpose of the window and forces the use of artificial lighting. A roller blind at half-mast admits daylight but does nothing to prevent the direct solar beam from entering at low angles in the morning or late afternoon. A shutter set to the cooling angle achieves both simultaneously: it blocks the direct solar beam while passing diffused daylight, and it does so continuously without requiring adjustment as the sun moves across the sky. Our overview of how shutters manage heat at the window year-round covers the full thermal physics in both directions — keeping heat in during winter as well as reflecting it in summer — for those who want to understand the mechanism in greater depth.
Which shutter styles perform best in summer
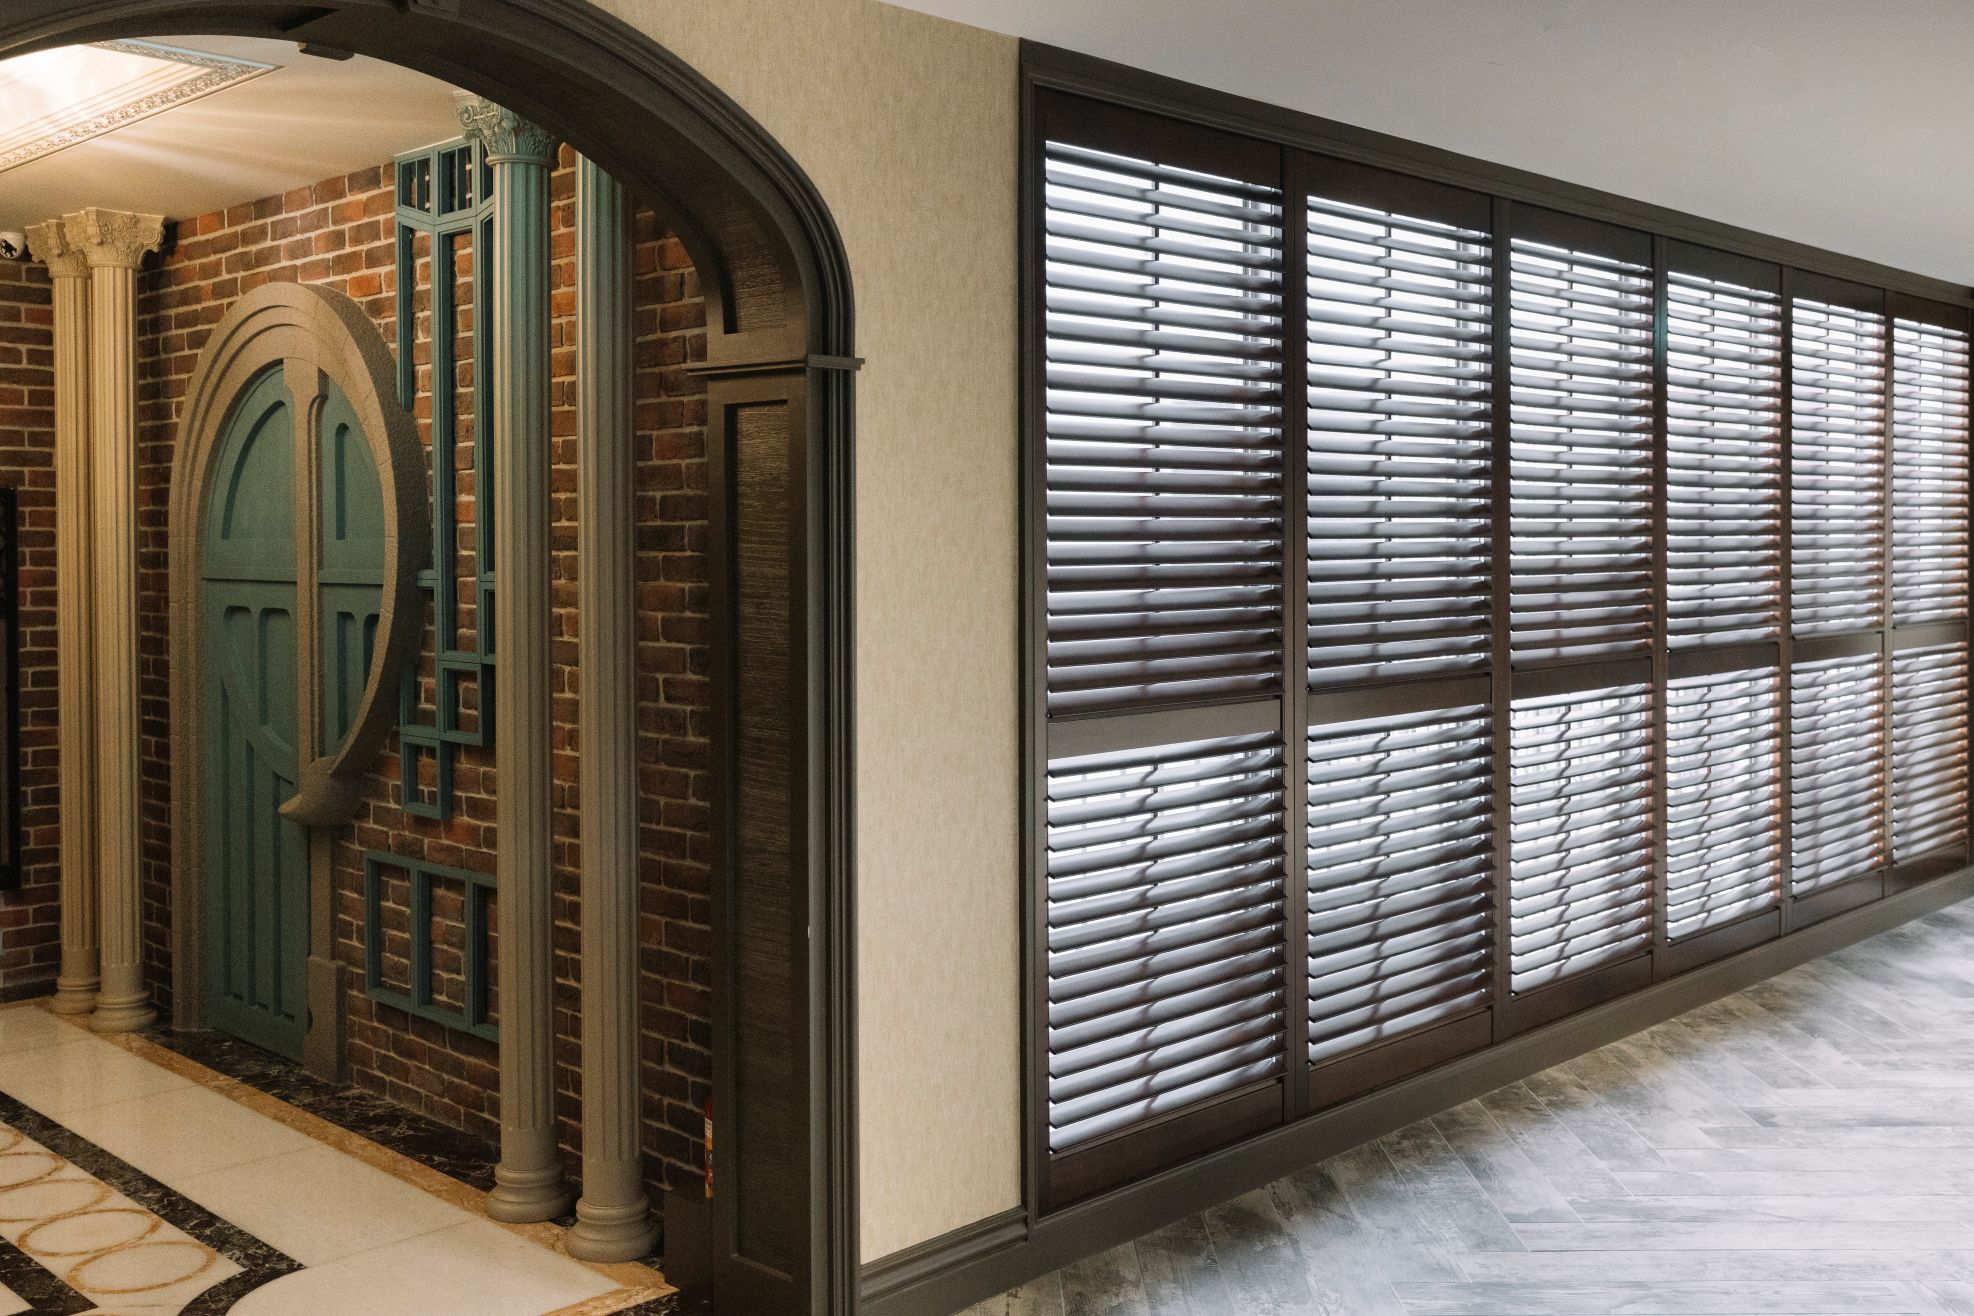
Louvred panels running the full height of the window, from sill to head, are the most effective configuration for summer solar gain management in standard UK rooms. A full-height specification provides continuous coverage of the window plane, eliminating the gaps at the top and bottom that occur with shorter configurations and allowing consistent louvre adjustment across the entire opening. For south-facing living rooms and bedrooms — the two rooms most commonly cited by homeowners as uncomfortably hot in summer — a full-height louvred panel at the cooling angle provides the most practical and effective daytime cooling solution without any loss of light quality.
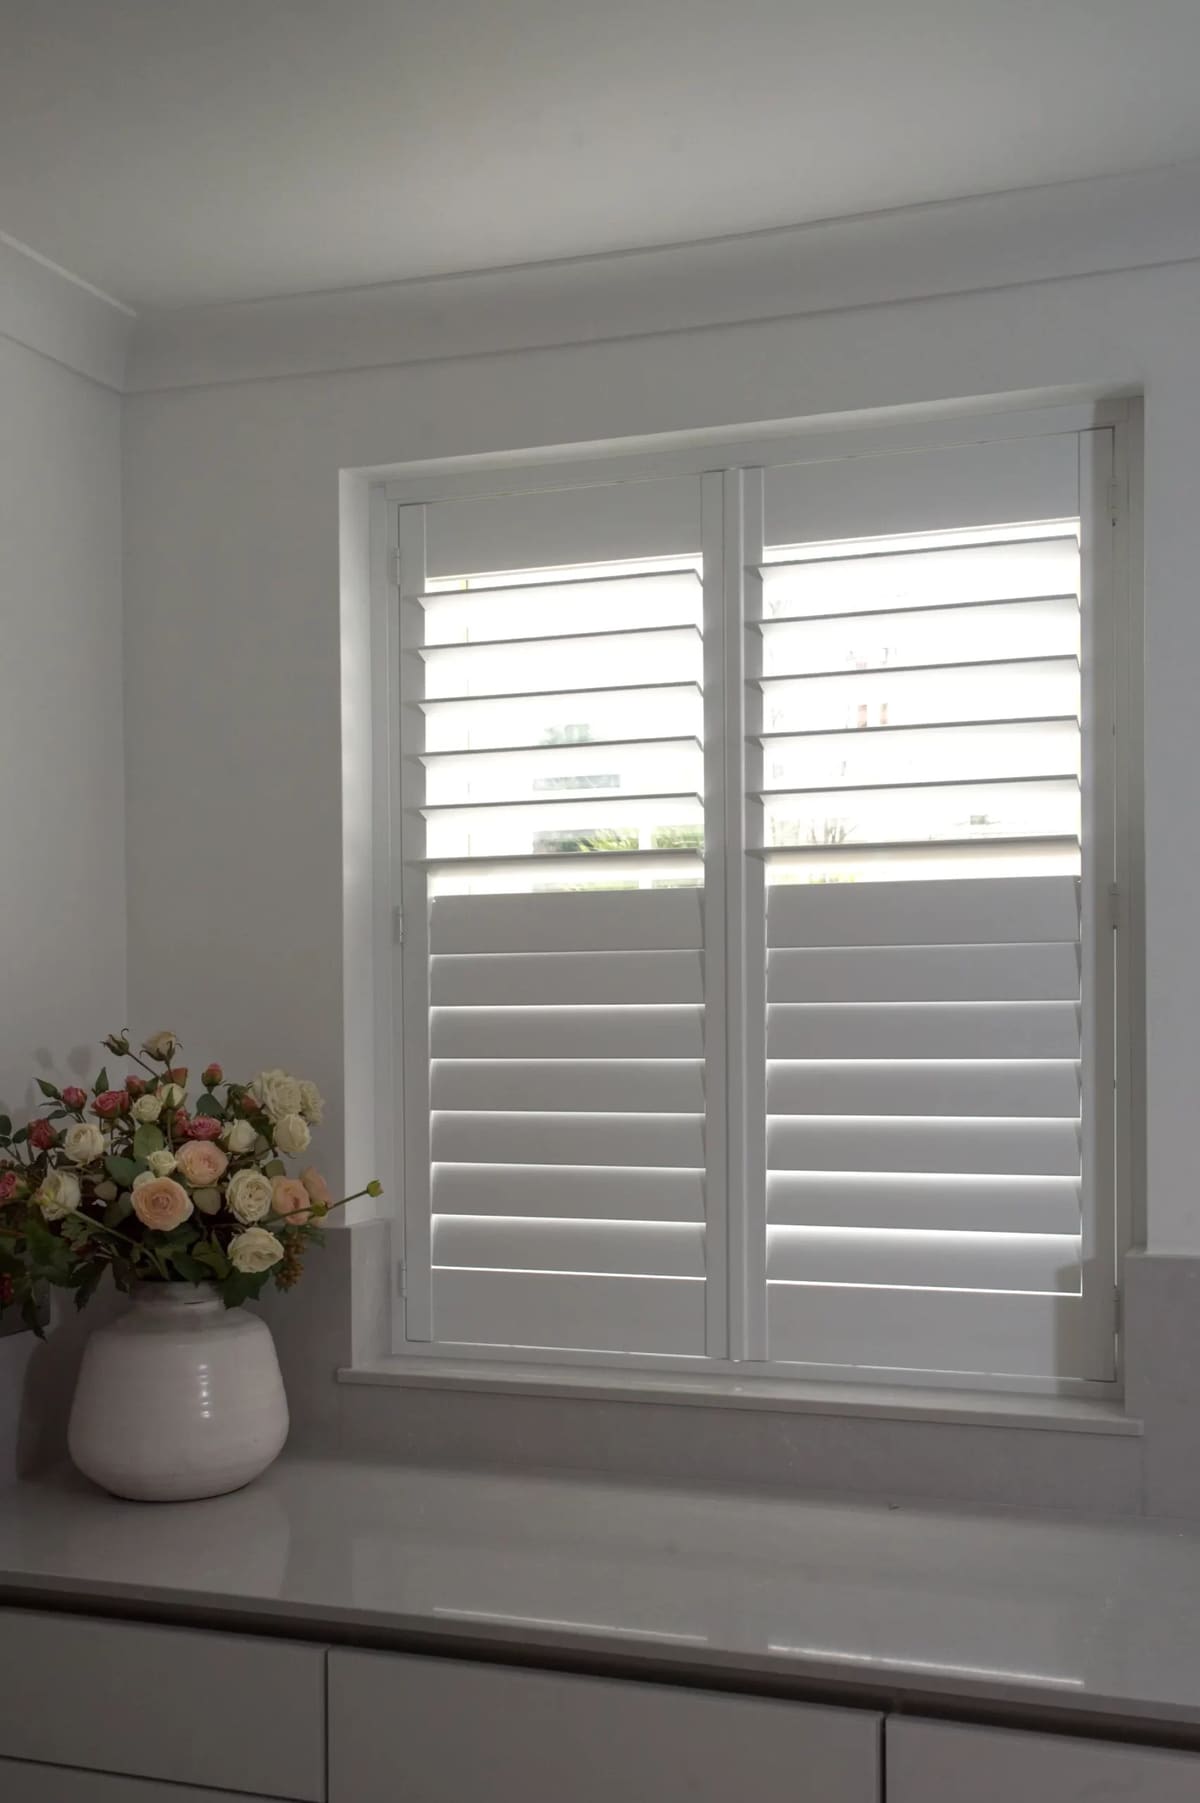
Lower-panel café-style shutters covering the bottom half of a sash window are an effective option where total coverage is not required or desired. The lower half of a window is where direct solar radiation from a high summer sun enters most intensely, because the sun's angle above the horizon during the UK's long summer afternoons places the solar beam squarely into the bottom portion of the window aperture. A café panel at the cooling angle intercepts this primary heat path while leaving the upper sash fully open for unrestricted daylight from the sky above. This configuration is particularly suited to first-floor south-facing bedrooms in Victorian terraces, where overheating at the lower sash in the afternoon is a common complaint.
For west-facing rooms that overheat in the late afternoon and evening, independently-operated upper and lower shutter panels allow the lower section to be set to the cooling angle while the upper section remains open — exactly reversing the café-style approach to intercept the lower sun angle of a late-afternoon westerly aspect. The ability to operate the two tiers independently means a single window can be managed differently in the morning and the afternoon as the sun's position and angle shift through the day. Our louvre size guide covers how 47mm, 64mm, and 89mm louvres differ in their cooling effectiveness — wider louvres create a denser barrier to solar radiation at the same closure angle, which matters most for intense summer sun on south-facing elevations.
Tracked shutters for bifold doors and large glazed openings
The most acute solar gain problem in many UK homes is no longer the traditional sash window but the rear-extension bifold or sliding door — a glazed opening of 3m, 4m, or wider that became standard practice in residential extensions from roughly 2010 onwards. These openings face south or south-west in the majority of cases (because the extension occupies the rear garden, which in UK terrace housing typically faces south to south-west) and their total glass area can exceed 6–10 square metres in a single opening. A bifold door of this size receives considerably more total solar radiation than any individual window in the house, and the room behind it — usually a kitchen-diner or open-plan living space — can become genuinely unusable on a sunny July afternoon without some form of solar control.
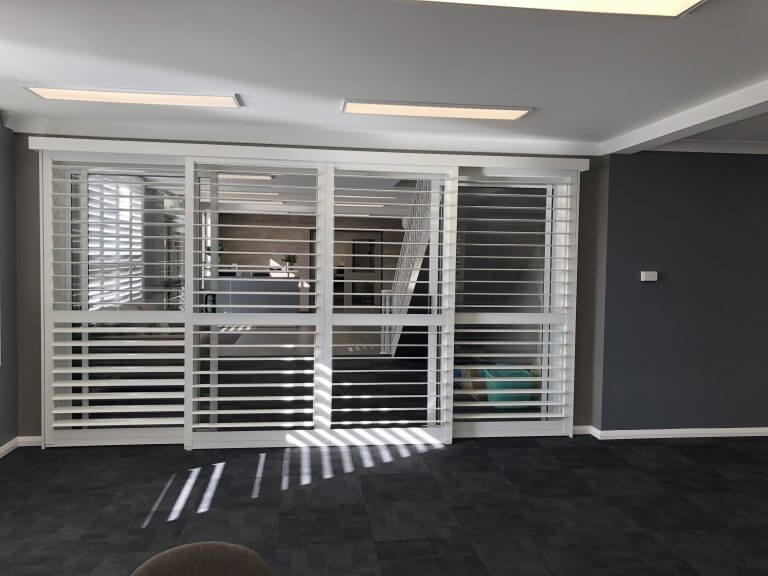
Sliding panel systems running on a floor-to-ceiling track are the appropriate specification for wide bifold and sliding door openings. The shutter panels slide along the track in the same plane as the door, stacking neatly to one side when fully open and deploying as a continuous louvred barrier across the full width of the opening when in use. Set to the cooling angle, a tracked shutter panel on a south-west-facing rear extension provides the same directional solar control as a full-height panel on a window — reflecting direct afternoon sunlight while admitting diffused light from the sky — across an opening too wide for any hinged panel configuration to manage effectively. Our detailed guide to tracked shutters across bifold door openings covers the full range of panel configurations, track options, and practical installation details for these wide apertures.
Conservatories: managing summer solar gain at scale
Conservatories represent the most extreme case of summer overheating in UK homes. With glazing on three or four sides and a glazed or polycarbonate roof, a conservatory on a south-facing aspect can reach 35–40°C on a clear June afternoon — exceeding the comfort range by a margin that makes the space unusable. Unlike a conventional room where the window area is a fraction of the total wall area, a conservatory has essentially no opaque envelope to buffer solar gain, and the problem compounds rapidly as the structure heats up and the glass surface temperature rises.
Vertical glazing panels in a conservatory are amenable to the same louvred shutter approach used in conventional rooms. Our detailed guide to shutters in conservatories covers the full range of options for managing heat, light, and privacy in these structures, including the practical constraints of pitched glazing bars, unusual window shapes, and the need for materials that can tolerate the temperature extremes a conservatory experiences year-round. The short version: composite shutter panels are the appropriate material choice for conservatory vertical glazing — they resist the thermal expansion and contraction that hardwood panels experience in the temperature range a conservatory reaches, and they do not warp, delaminate, or show surface cracking under sustained UV exposure in the way that some painted timber products do over time.
Shutters versus blinds and curtains for summer cooling
The comparison between shutters and alternative window treatments for summer heat management comes down to a fundamental difference in how each treatment interacts with solar radiation. A roller blind or a Roman blind that is fully lowered intercepts the solar beam, but the fabric absorbs the radiation and converts it to heat at the blind surface. That heat is then re-radiated into the room from the blind face — the blind becomes a secondary heat source rather than a barrier. The closer the blind surface is to the glass, the more of that re-radiated heat transfers back through the glass and is lost; the further it hangs into the room, the more is transferred into the interior. In practice, a roller blind at full extension on a south-facing window in direct summer sun will rise to 45–55°C at the blind surface, warming the air immediately around it significantly.
Plantation shutters interact differently with solar radiation for two reasons. First, the louvre surface — when angled to reflect rather than absorb — bounces a greater proportion of the incoming radiation back through the glass before it is converted to heat. Second, because the shutter panel is fitted within the window reveal rather than hanging free into the room, the small volume of air trapped between the shutter and the glass acts as a partially insulating buffer. The result is that a correctly-angled plantation shutter keeps the room interior noticeably cooler than a roller blind on the same window under the same conditions, and does so without eliminating daylight. The difference is most pronounced on large south-facing windows in the afternoon, where the total solar load is highest. For an honest assessment of how shutters compare across privacy, heat control, and cost, our full comparison of plantation shutters and roller blinds sets out the complete picture by room and use case. You can also browse living room shutter options to see how solar control integrates with other design considerations in the room where summer heat management is most often prioritised.
Survey, specification, and next steps
Specifying shutters for summer heat control requires matching the shutter style, louvre size, and material to the window type, orientation, and room use. A south-facing bedroom and a south-west-facing kitchen extension present different problems and suit different solutions — the bedroom benefits from a full-height louvred panel, while the extension opening may require a tracked system. The free home survey is the right starting point: a surveyor assesses each window in context, identifies the specific solar gain concern for each room, and recommends the style, louvre width, and material that will deliver the best cooling performance alongside the light-control flexibility you need day-to-day.
Pricing for full-height composite louvred shutters — the most common solar control specification for standard UK rooms — runs from approximately £160–£230 per square metre supply and fit. Tracked composite panels for bifold and patio door openings are priced at approximately £180–£260 per square metre depending on the opening width and track configuration. Hardwood specifications for period properties where timber aesthetics are required are priced at approximately £220–£320 per square metre. Lead times from confirmed order to installation are four to six weeks for composite and six to eight weeks for hardwood — making now an appropriate time to book a survey for shutters ready before the warmest months arrive. Book your free home survey with Shutters Factory and a surveyor will measure every window, identify the solar gain issues specific to each room, and provide a fixed supply-and-fit quotation. Before your appointment, see our portfolio of completed shutter installations across a range of property types and orientations to understand how different specifications look and perform in real UK homes.