The housing stock: what Streatham and Norbury homes look like
Streatham's residential streets — running east and west off the A23 — are largely lined with late Victorian terraces built between 1880 and 1910. These houses follow a familiar template: a two- or three-storey brick front, a projecting bay on the ground floor (and often the first floor), a double-hung sash on the upper storeys, and a narrow plot that puts the front room within a few metres of the pavement. The scale of the bay and the height of the upper-floor sashes vary by street and period, but the essential geometry is consistent: these are windows designed to admit as much daylight as possible to deep, narrow rooms, and the challenge they pose to any window treatment is managing that exposure to the street while preserving the light.
Norbury, south of Streatham along the same arterial road, transitions from late Victorian terrace to Edwardian semi to 1930s detached and semi-detached as you move south toward the Croydon boundary. The 1930s housing here tends toward wider plots, shallower rooms, and casement windows rather than sashes — a different window type that requires a different shutter specification but is no less suited to plantation shutters. Ground-floor casements in a 1930s semi present their own privacy challenge: wide, low-silled, and often at pavement height on a quiet residential street where pedestrian sightlines pass directly through the glass. For a broader picture of how shutters serve the south London region that includes Streatham and Norbury, the guide to shutters in neighbouring Balham and Tooting shows how similar housing stock responds to the same specification logic.
Across both areas, a significant proportion of Victorian terraces have been converted to flats — the upper-floor conversion being particularly common in the three-storey terraces along the main residential streets east of the High Road. These conversions present their own window treatment requirements: upper-floor flat owners have no front garden to buffer the view from the street, first-floor bay fronts are at near-pavement sightline level from the pavement on the opposite side, and building lease terms sometimes restrict what can be fixed to the external fabric. Shutters installed within the window reveal — as all Shutters Factory shutters are — satisfy the internal-only restriction that most conversion leases impose.
Bay windows: the dominant window type in Streatham terraces
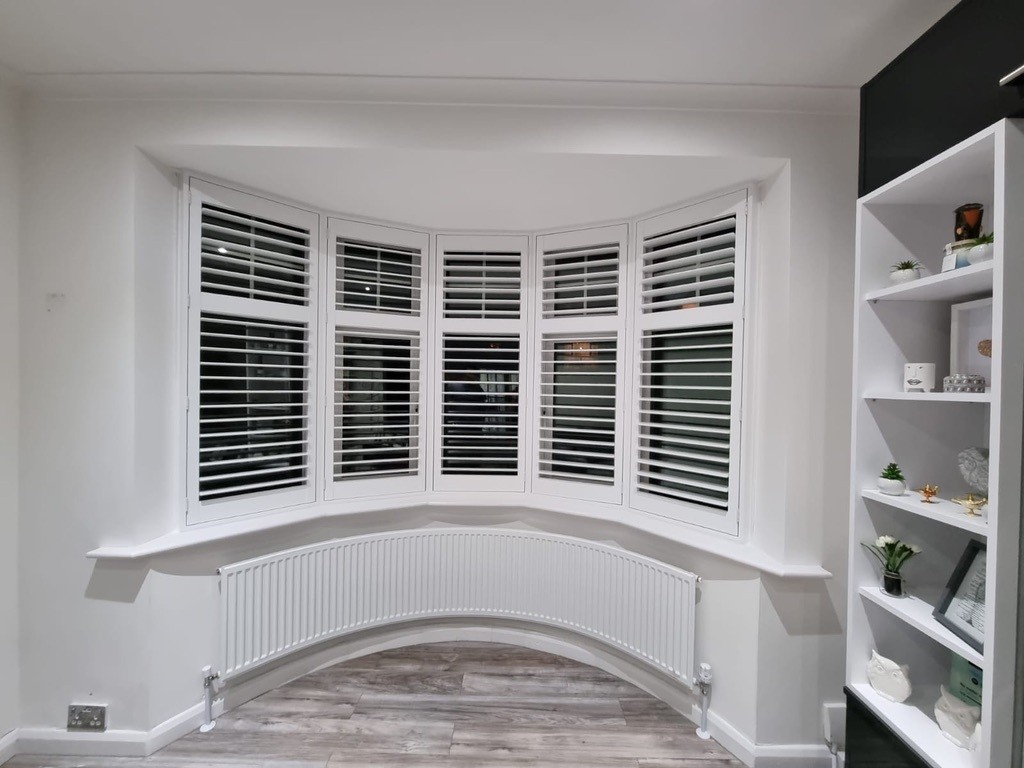
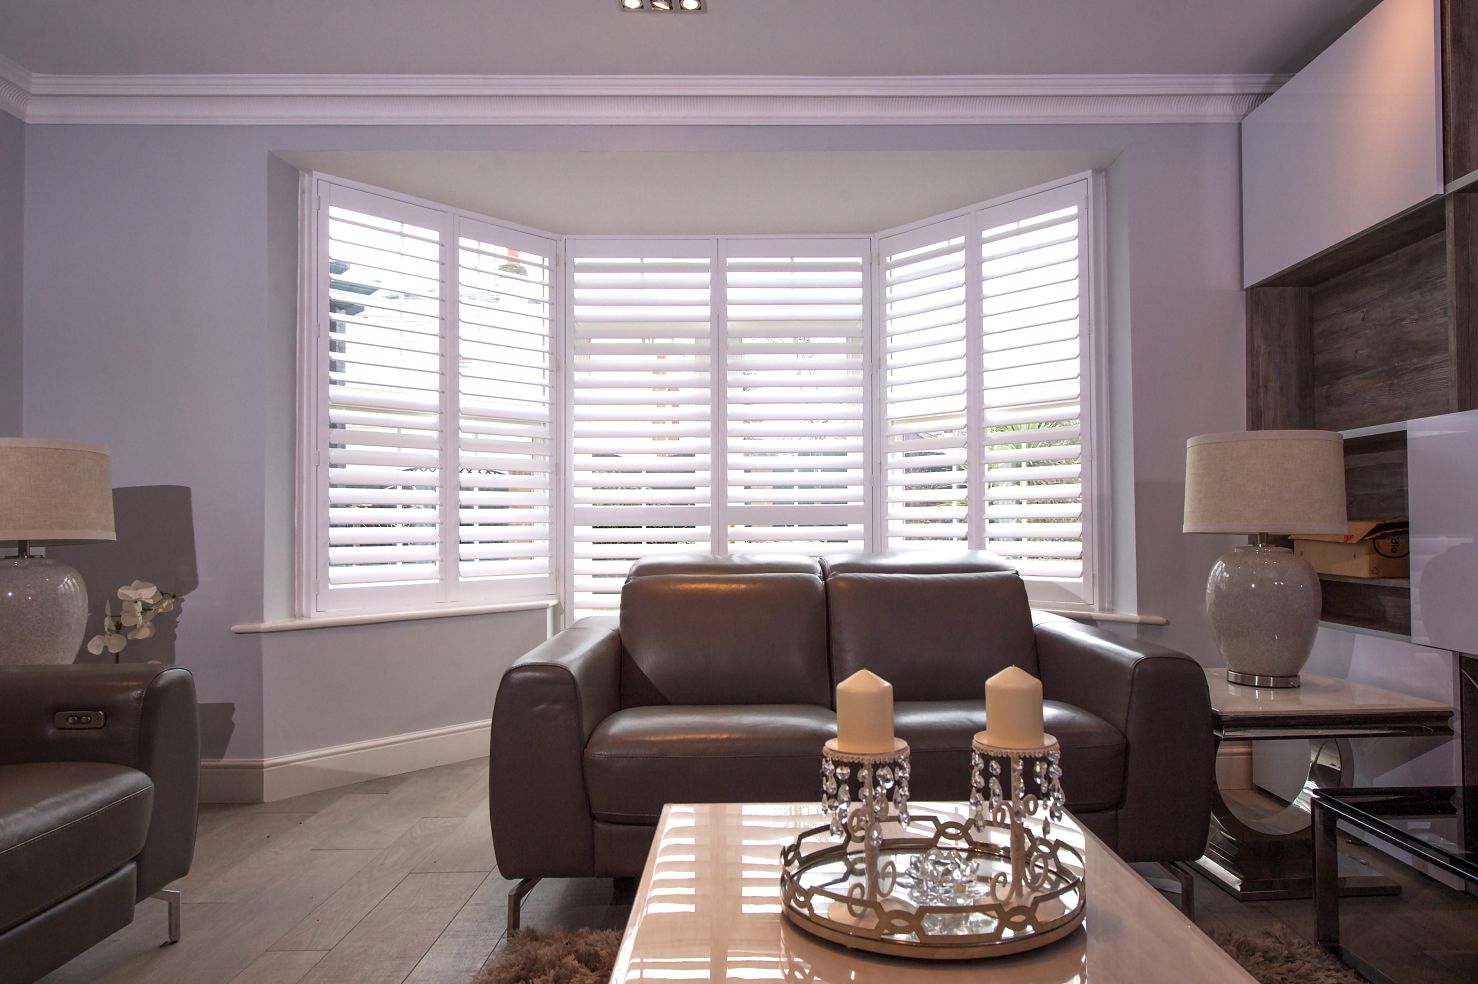
The projecting bay is the defining window feature of the Streatham street scene. A typical late Victorian bay on the ground floor of a terraced house presents three glazed sections arranged at 45° or 90° angles — a centre section facing the street flanked by two angled returns. The challenge for any window treatment is covering each section independently while maintaining a coherent appearance when viewed from outside. A curtain track that bends around the bay works but presses fabric against the glass on the return sections; roller blinds fitted per section look disjointed unless the fascias are coordinated carefully. Plantation shutters — with each section fitted as a separate panel within its own sub-frame — align cleanly within the reveal on all three faces, fold back flat when open to clear the full glass, and present a unified louvred face when closed that reads as a single window treatment from the street.
Bay window shutters from Shutters Factory are manufactured with the bay geometry built into the frame — the sub-frames for each section are cut and jointed to the exact angle of the bay so that adjacent panels align without gaps at the corner. For the common 45° bay configuration found in most Streatham terraces, two side panels angle back at 45° from the centre panel, each fitted within its own reveal. For the shallower 30° bay found in some of the narrower Edwardian terraces near Norbury, the same bespoke manufacture produces a correctly angled sub-frame. The surveyor measures each section of the bay at the appointment and notes the reveal depth, any window furniture (sash locks, espagnolette bolts on casements), and the angle of the returns — all of which are incorporated into the manufacturing specification.
Bay windows in first-floor conversions along Streatham's Victorian streets are slightly different in character from those on the ground floor — typically shallower projections with larger single-pane sash openings on each face rather than the three-section ground-floor layout. For these upper-floor bays, a full-height louvred panel on each section covering the sash from head to sill is the cleanest specification: it handles the full height of the opening, folds back flat when the sash is to be opened, and matches the timber finish of the existing sash frame rather than contrasting with it. For the technical detail of how bay geometry is surveyed and how sub-frame angles are determined, the bay window shutter fitting guide covers every configuration type including the 45° and 90° returns most common in south London period terraces.
Sash windows and period conversions
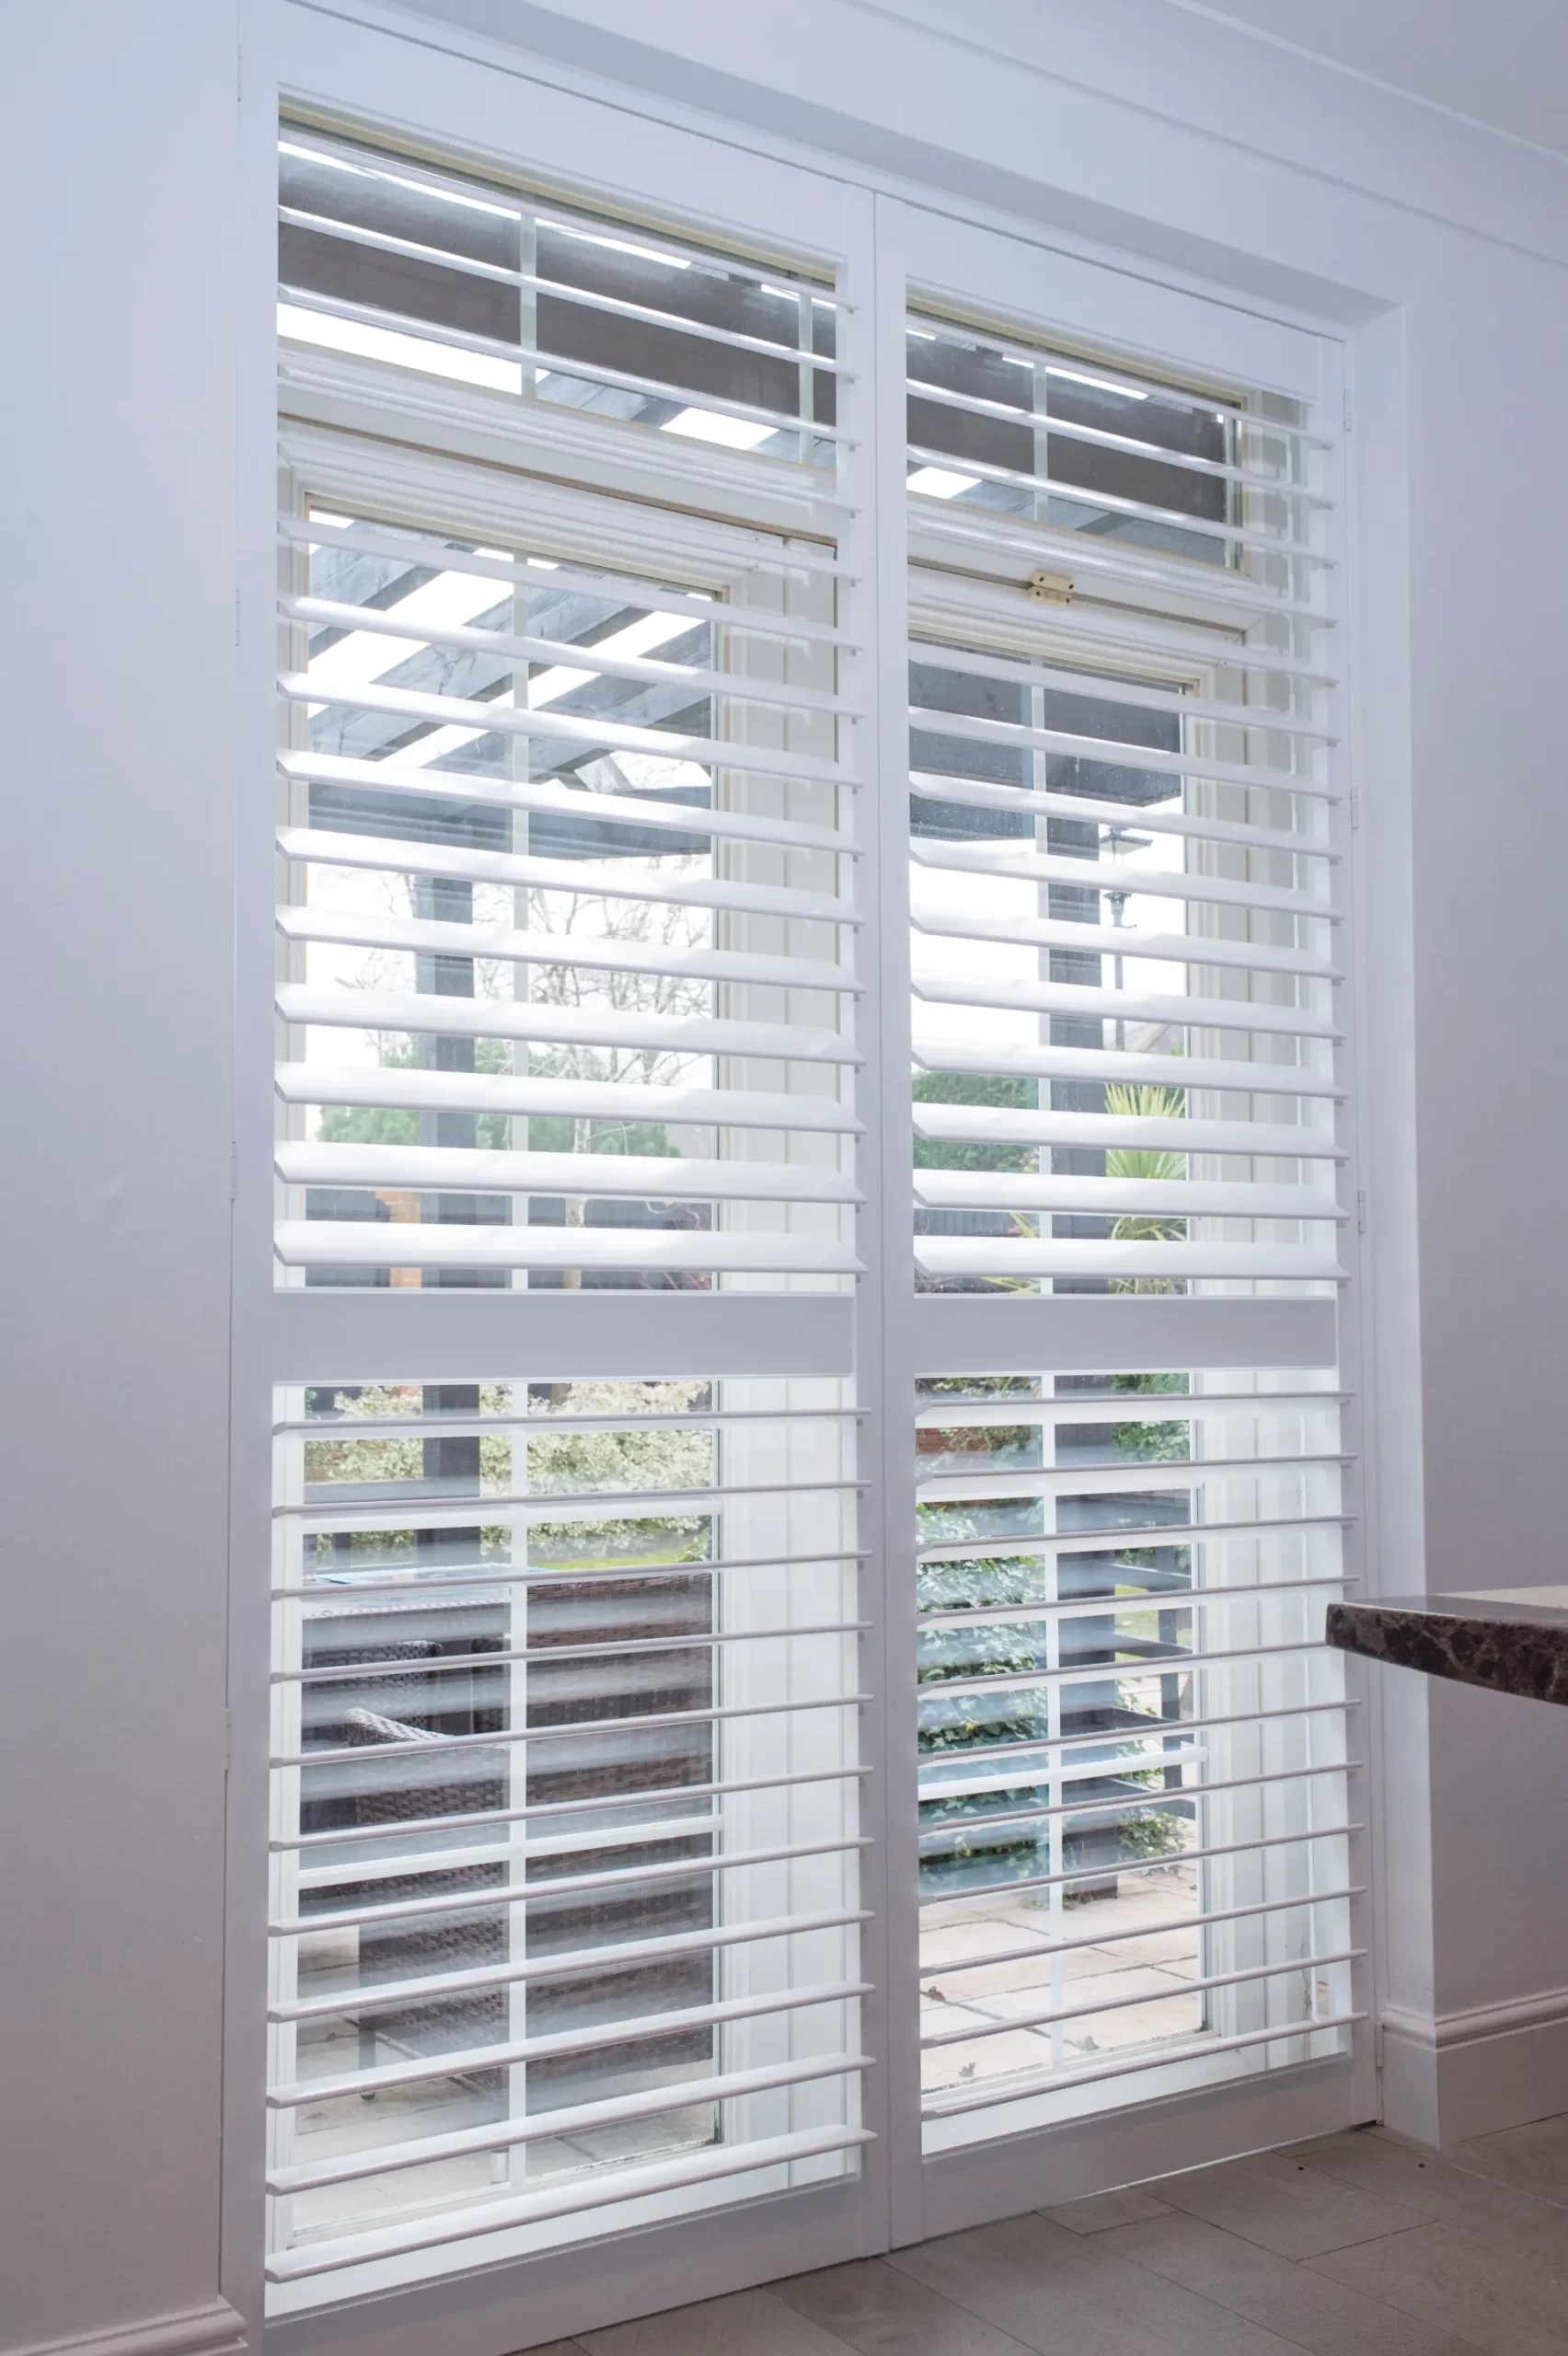
Beyond the bay, the upper floors of Streatham's terraces are almost universally glazed with double-hung sashes — typically two or three per floor, set in timber frames that are now well over a century old. These frames are rarely perfectly square: decades of seasonal movement, subsidence, and redecoration build up small distortions that mean the head and sill are seldom exactly parallel, and the two side reveals may differ slightly in depth. Off-the-shelf blinds and readymade shutters do not accommodate this geometry; a custom-measured plantation shutter does, because the frame is cut to the aperture as measured on the day of the survey and any out-of-square is built into the frame at manufacture.
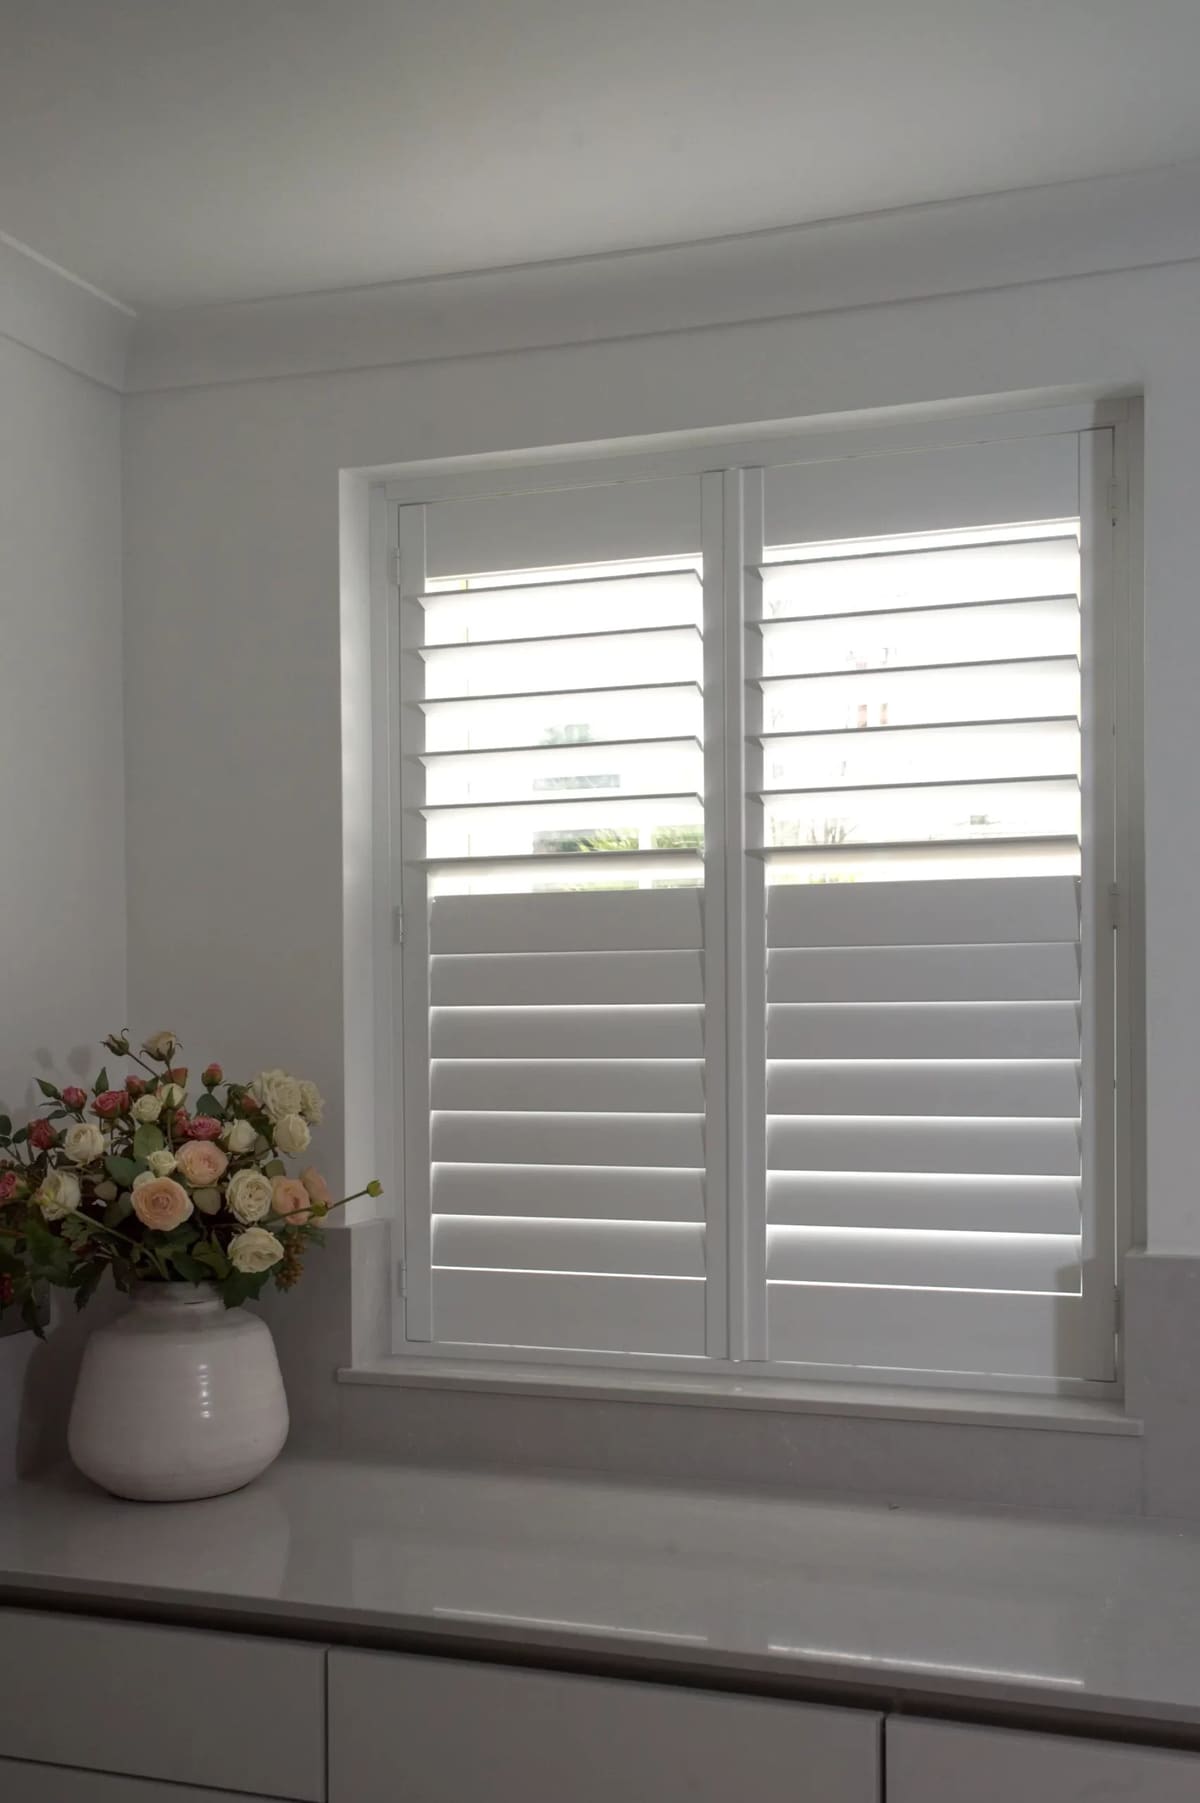
The classic treatment for a Victorian sash in a street-facing Streatham front room is a full-height panel with 76 mm louvres — the louvre size that suits the scale of a standard terrace sash and is available across all Shutters Factory material ranges. The split-tilt function, where the lower louvres close to street-privacy position while the upper louvres remain open, is particularly useful in these rooms: it maintains daylight into the back of the room during the afternoon while blocking the sightline from pavement height, which runs straight through the lower half of a ground-floor sash at a height of roughly 900–1,100 mm above the internal floor. For rooms where the front-room aspect and the street proximity are the primary concern, this configuration reduces the need to close the panel entirely during the day — the upper portion of the window remains transparent while the lower half is screened.
For period-conversion flats in Streatham and Norbury where the homeowner cannot make fixings to the external facade or the window surround, shutters mounted within the inner reveal are the only compliant solution. The Shutters Factory frame sits entirely inside the reveal depth — typically 60–100 mm in a Victorian brick reveal — and is fixed only to the internal window lining. No part of the installation touches the external brickwork, the sash box, or the original sash weights. For context on how shutters perform specifically across the varied Victorian and Edwardian architecture of south London, the dedicated guide to shutters for Victorian and Edwardian period homes explains how different frame profiles and mounting approaches handle the full range of period window conditions.
Style choices for Streatham and Norbury homes
The most common shutter style across Streatham's Victorian terraces is the full-height panel — a single louvred section covering the complete window from head to sill. This works for any window where the primary brief is street privacy and light control, and where the homeowner does not need to operate the upper and lower sashes independently on a regular basis. For houses where the sash is frequently opened at the bottom ventilation position while privacy is still needed at the lower half of the glass, a full-height panel with a mid-rail aligned to the meeting rail of the sash allows the lower half of the panel to be closed (and the bottom sash raised behind it) while the upper panel section remains in the open position. This is not the same as a tier-on-tier panel — the louvres on each section remain linked at the tilt rod — but it achieves a close functional approximation for most daily use patterns.
Tier-on-tier shutters — where the upper and lower panel sections operate completely independently, each on its own hinges — are the right choice for Streatham townhouses and larger semis where the front room is used as a living room during the day and the window faces a busy pedestrian route. The lower tier can be closed for privacy during afternoon hours while the upper tier is opened fully to flood the room with light from above the eyeline; in the evening, both tiers close completely. The additional hardware and panelling of a tier-on-tier specification adds to the cost compared with a full-height panel on the same window — typically 20–30% — but the functional benefit is material in a street-facing room on one of Streatham's busier residential routes.
For Norbury's 1930s casement windows, café-style shutters covering the lower half of the casement only are a well-suited option: they provide street-level privacy for the lower portion of the glass — the section most exposed to pedestrian sightlines — while leaving the upper casement unobstructed and freely openable. Café-style panels are approximately 35–45% less expensive than a full-height treatment on the same window, making them an economical choice for a 1930s semi where most of the ground floor has wide casement windows and the full-height cost across multiple openings would be significant. The south London guide to shutters in Dulwich covers similar housing types — including 1930s and post-war semis — and explains how café-style compares with full-height in rooms with different aspect and privacy conditions.
Material choice for SW16 and CR7 homes
The majority of Streatham and Norbury homes suit composite or paulownia shutters. Mimeo composite panels are the right choice for rooms with any risk of elevated humidity — a ground-floor front room in a Victorian terrace with single-glazed sashes, a kitchen-extension window, or a bay on a house that runs cooler in winter than the main living space. Composite does not absorb moisture, will not warp or crack through seasonal temperature cycles, and holds its factory paint finish over the long term without the maintenance that timber requires in a damp-prone environment. For Norbury's 1930s housing, which tends to have better ventilation and double-glazed replacements in the original casement frames, paulownia is equally appropriate and gives a lighter, more timber-like feel to the panel.
Hardwood (Endura) is the premium specification for the grander Victorian terraces and larger Edwardian semis in Streatham where the joinery elsewhere in the house sets a high standard — original cornices, decorative tiling in the hallway, painted panelled shuttering boxes in the reception room. In these rooms, the density and weight of a hardwood panel are appropriate to the quality of the surrounding joinery; a composite panel in the same room, while functionally excellent, may feel lighter than the context warrants. The cost premium of hardwood over paulownia on a standard sash is typically 30–45%, which is justified in a principal reception room but rarely warranted in secondary bedrooms or box rooms in the same house. For a structured comparison of all three material families across aesthetic fit, durability, and appropriate room contexts, browsing the full Shutters Factory product range gives a sense of how each material looks finished and installed.
Pricing and next steps for Streatham and Norbury homeowners
In 2026, the indicative prices for plantation shutters in Streatham and Norbury are consistent with the London average. A single standard Victorian sash of approximately 700 mm wide by 1,400 mm tall, in composite or paulownia with 76 mm louvres, costs approximately £440–£650 supply and fit including the survey, manufacture, and installation appointment. A three-section ground-floor bay — three panels totalling roughly 1,800–2,200 mm across — runs approximately £870–£1,350 in the same materials, with the precise cost depending on the number of panels per section, the bay angle, and whether a tier-on-tier configuration is required. 1930s casement windows in Norbury, which tend to be wider and lower than Victorian sashes, suit café-style panels at approximately £280–£420 per window — significantly below the full-height equivalent. Lead times from confirmed order to fitting are currently six to eight weeks across composite and paulownia ranges.
Shutters Factory carries out free home surveys across Streatham, Norbury, and the surrounding south London postcodes as part of its London-wide home survey service. The survey appointment typically takes 60–90 minutes: the surveyor measures every window you want to include, places physical sample boards of louvre sizes and finishes in the apertures so you can see each option in your own room light, advises on panel configuration and material across each room, and provides a fixed-price written quotation at the end of the appointment. There is no obligation to proceed. For homeowners who want to see finished examples of shutters across south London period properties before booking, the guide to how shutters improve energy efficiency in UK homes gives useful context on the thermal benefits that are particularly relevant to Streatham's Victorian stock with original single-glazed sashes. To arrange a survey, book your free home survey online at a day and time that suits you.