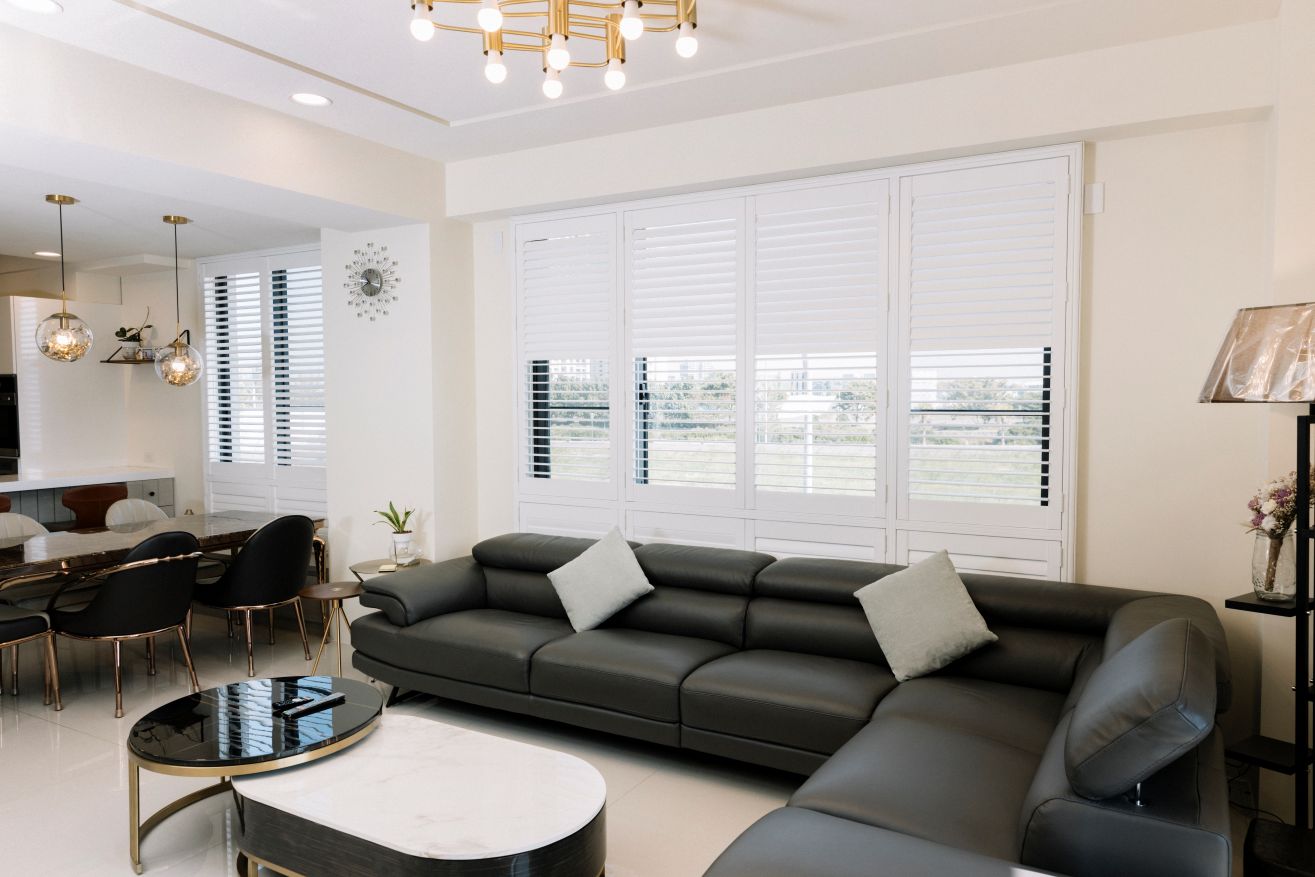
The character of Peckham and Nunhead's housing stock
Peckham and Nunhead together contain one of the most varied residential housing mixes in south-east London. The dominant stock is Victorian and Edwardian: long terraced streets running down from Nunhead's cemetery hill through Rye Lane toward the Old Kent Road, the broader Edwardian semis on either side of Nunhead Green, and the denser Victorian two-up-two-down terracing in the streets between Peckham Road and Queens Road. Most of these properties were built between 1870 and 1914 and share the same architectural vocabulary: double-hung sash windows, projecting bay fronts at ground and first floor on the wider streets, and reveals of 90–140 mm that accommodate a standard plantation shutter frame without modification.
Nunhead's hillside streets — Ivydale Road, Inverton Road, and the crescents running toward Honor Oak — have a slightly more spacious character than central Peckham's denser grid: the plots are wider, the houses taller, and the sash windows correspondingly larger, typically running to 700–800 mm wide by 1.4–1.6 m tall in the principal reception rooms. These are the window proportions for which the plantation shutter format was originally developed, and a made-to-measure full-height panel in paulownia or composite fits them cleanly without any compromise on coverage or louvre scale.
Beyond the Victorian and Edwardian core, both neighbourhoods have expanded significantly since the 1970s with new-build estates, ex-council stock converted to private ownership, and — most visibly in Peckham itself — a layer of commercial-to-residential conversions around the Rye Lane and Bussey Building area. These newer and converted properties present different window types: uPVC casements, floor-to-ceiling glazing in ground-floor conversions, and wide sliding-door panels in new-build flats. The same shutters that fit a Nunhead sash fit all of these; the surveyor's measurement process and the bespoke manufacturing specification accommodate every window type regardless of material, shape, or proportions. For a broader view of how the same fitting approach extends across south-east London's neighbouring areas, the guide to shutters in Herne Hill and East Dulwich covers an architecturally similar belt of Victorian and Edwardian housing immediately to the south-east.
Shutter styles for the most common window types
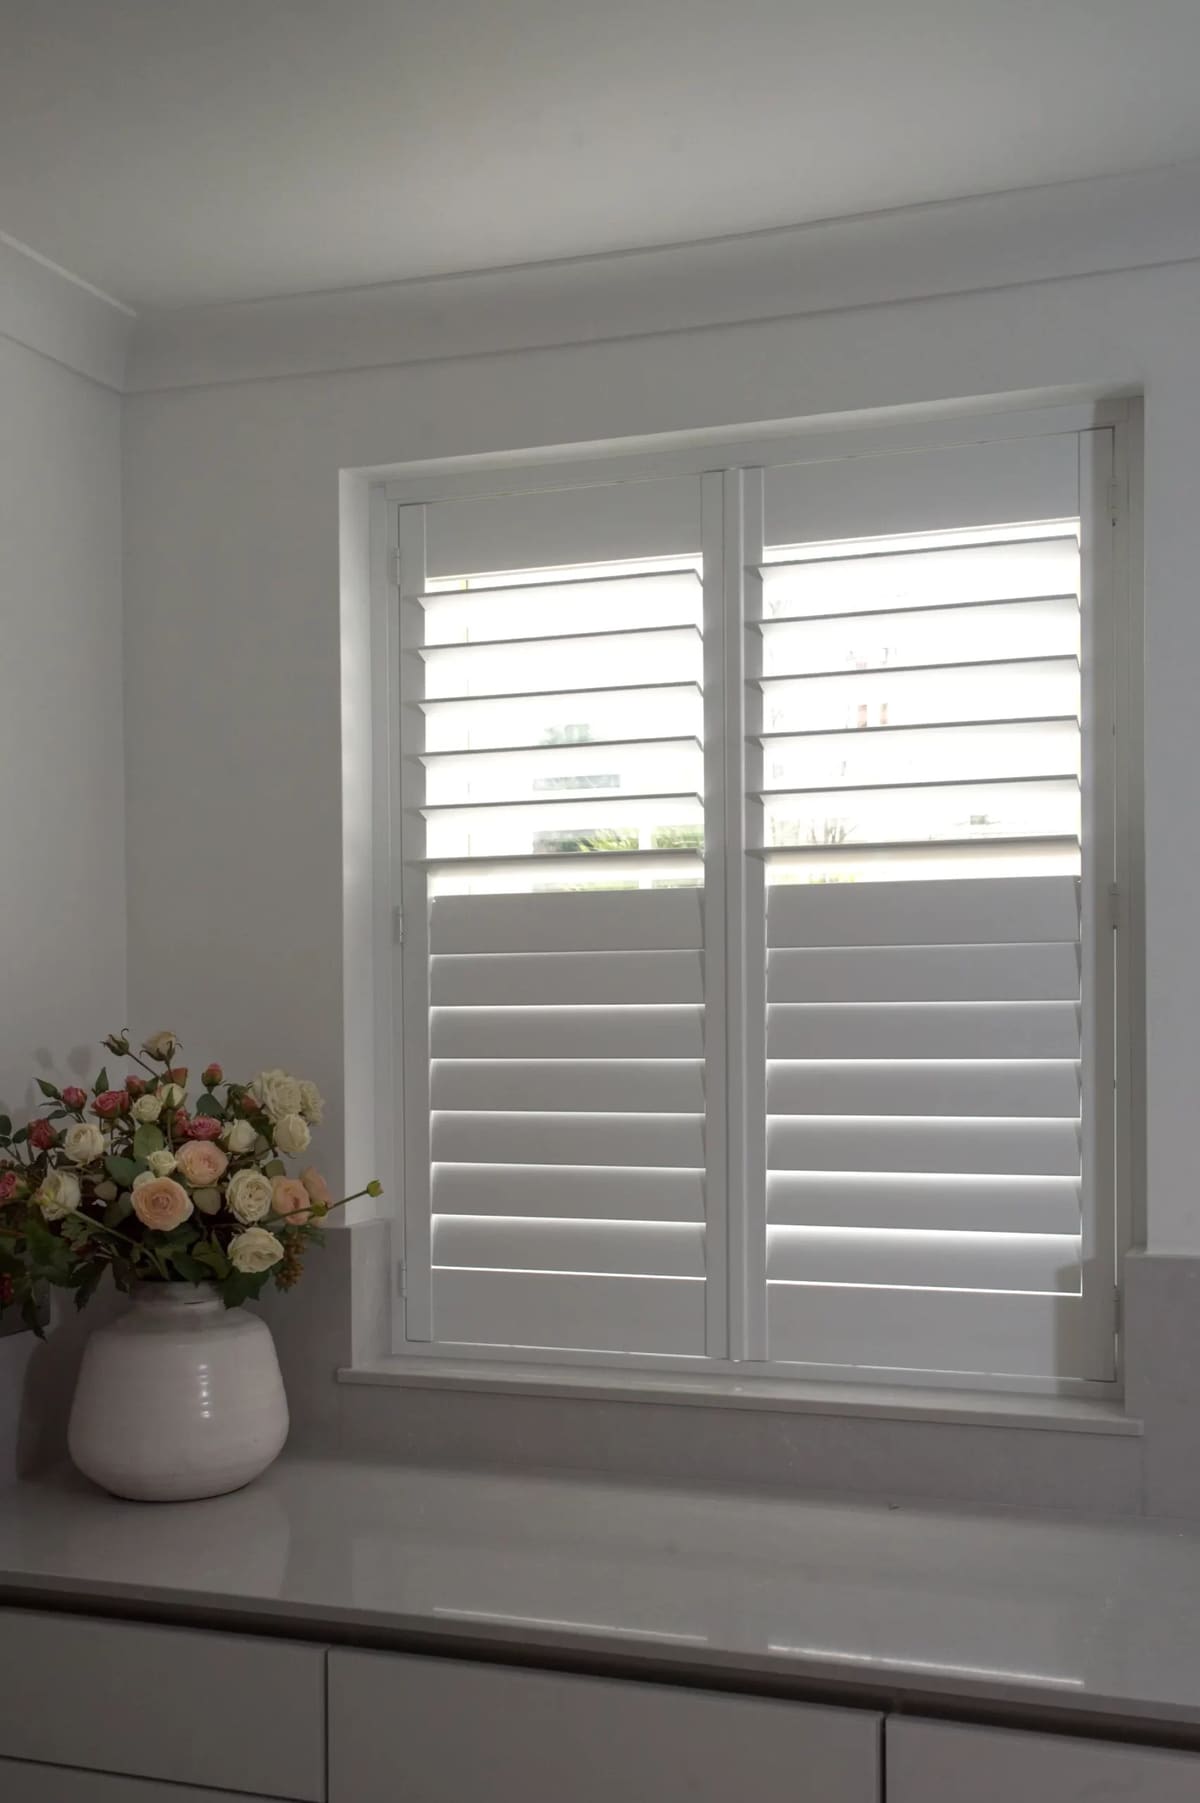
The most widely fitted shutter style across Peckham and Nunhead's Victorian terraces is a full-height louvred panel spanning the complete window from head to sill. On a standard sash window — the aperture type that accounts for the majority of openings in both neighbourhoods — a full-height panel sits within the reveal, covers the complete glass area, and operates with a simple push at the edge. The louvres tilt independently of the panel fold, meaning the shutter can remain closed while the blades are angled to balance incoming light with street screening. On a ground-floor front-reception window facing a residential street in SE15, the split-tilt function — lower louvres closed, upper louvres angled open — provides continuous daylight into the back of the room through the afternoon while the sightline from the pavement is blocked through the lower glass.
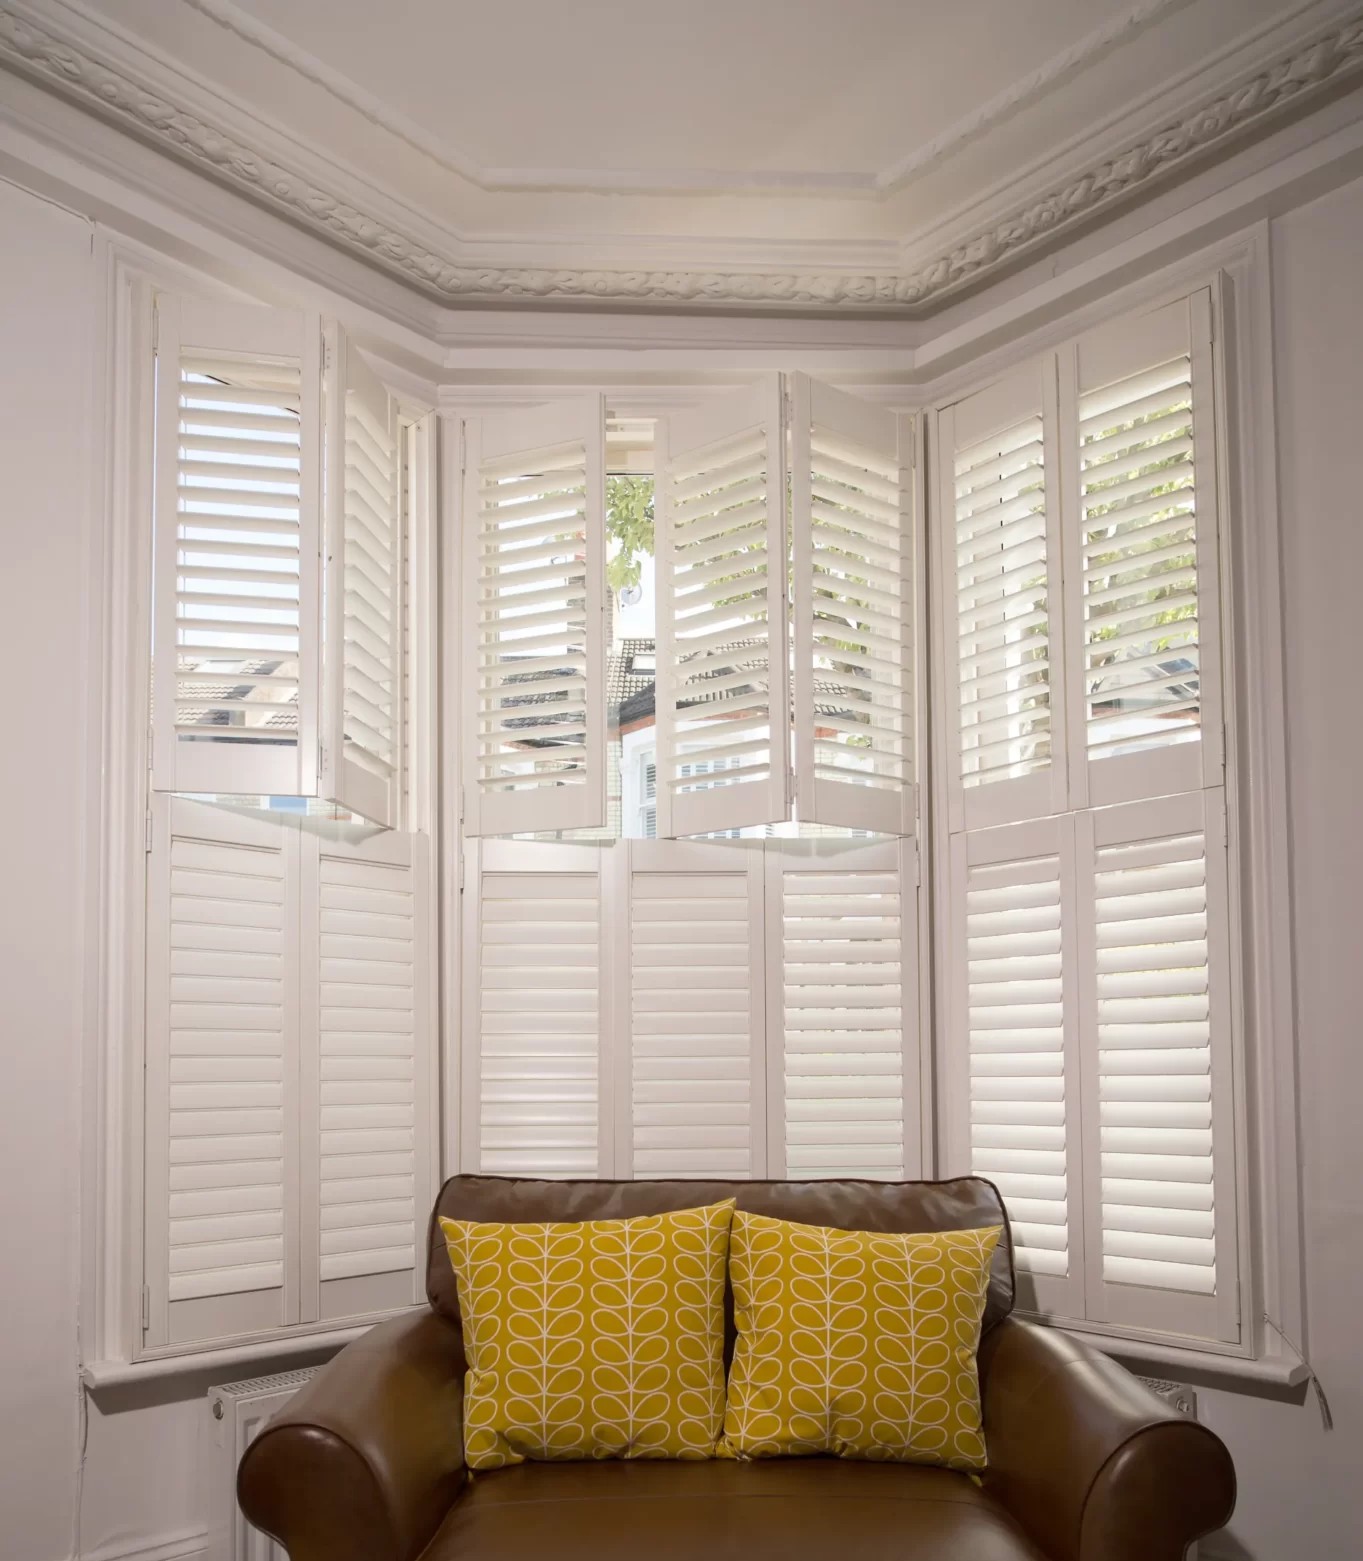
Tier-on-tier shutters with independently hinged upper and lower panel sections are the right choice for front reception rooms in daily use on busy Peckham streets where the window is the main source of daylight and the privacy requirement is consistent. The lower tier closes for afternoon street-level screening while the upper tier folds back completely to open the top half of the window; in the evening, both tiers close together. The hardware and panel complexity of tier-on-tier adds approximately 20–30% to the cost of the same window in full-height single-section form, which is worth the difference in a principal ground-floor room that is used throughout the day.
For Nunhead's quieter residential streets — Ivydale Road, Lucerne Road, and the streets around Nunhead Green — where the proximity to the pavement is less immediate, a full-height panel with split-tilt louvres usually achieves a similar result to tier-on-tier at lower cost. The surveyor assesses the street distance, window height, and room use at the appointment and advises on whether the full tier-on-tier specification is justified for the specific window or whether split-tilt is the more appropriate and economical choice.
Bay windows in SE15 and SE15: the front room priority
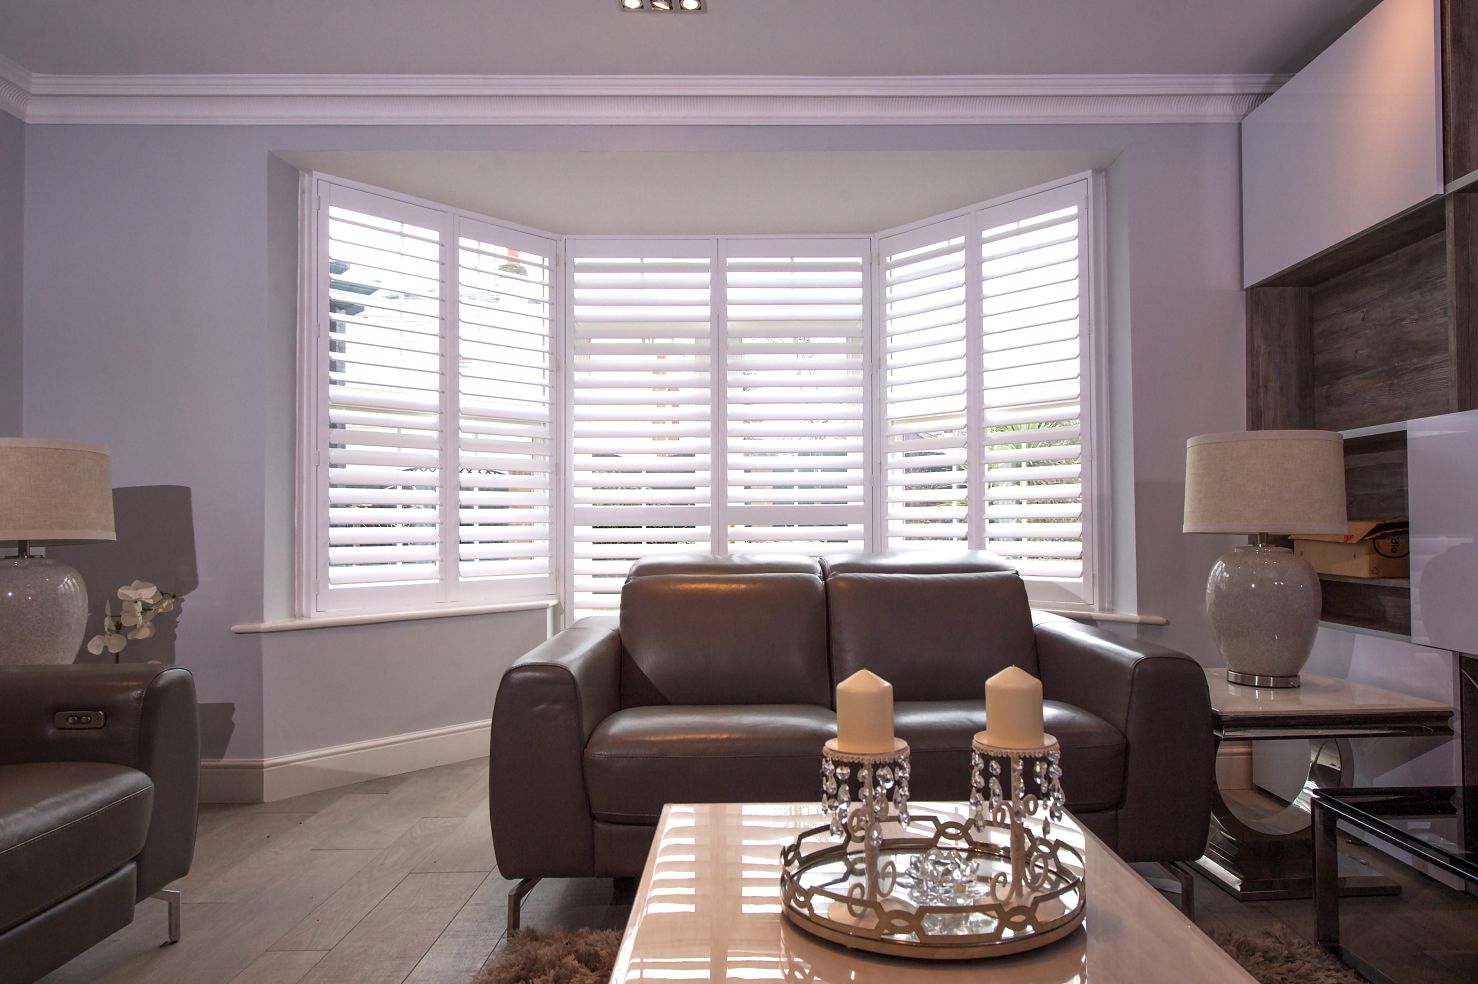
The projecting bay front is the most architecturally significant window feature of Peckham and Nunhead's Edwardian streets — particularly on the wider plots of Adys Road, Pendrell Road, and the crescents around Peckham Rye park. Made-to-measure shutters for projecting bays are fabricated with the bay geometry built into the frame: each panel section is sized and angled precisely to the dimensions and angles of the bay, so that adjacent panels meet without visible gaps at the corners and the finished installation sits flush in each reveal section without any trimming or adjustment on site. For the canted 45° bay configuration found in most Edwardian terraces across SE15, three individually framed panels — two angled side sections and a wider central light — produce a continuous louvred face across the full bay width. Shutters designed around projecting bay geometry treat each panel as a separate fabrication, with the frame mitres cut to the exact angle of the bay at the time of manufacture.
For ground-floor bays where the window faces Peckham Rye or a wider residential street with consistent pedestrian traffic, café-style panels covering the lower section of each bay face only are a well-suited and more economical option. They screen the lower glass — the portion most exposed to pedestrian sightlines when seated — while the upper glass above the café panel remains uncovered and admits daylight across the ceiling. Café-style bay shutters are approximately 35–45% less expensive than full-height panels across the same bay width, which matters when a bay covering three faces of a wide Edwardian projection represents a significant area of glazing. For a technical account of how bay window configurations are surveyed and how sub-frame angles are determined for both canted and box bay types, the bay window shutter fitting guide covers every bay configuration found across south-east London period housing.
Shutter materials for south London terrace homes
Three material families are available for Peckham and Nunhead installations: paulownia hardwood, composite, and aluminium. For most Victorian and Edwardian period windows in both neighbourhoods, paulownia is the standard recommendation: it is a hardwood that has been dried to a low moisture content before manufacture, takes paint well, and produces a panel with the weight and finish feel of a traditional timber shutter without the distortion risk of softer or denser timbers. Paulownia panels on a Nunhead sash window have a warmth and material authenticity that suits the period character of the rooms they sit in, and they are the appropriate specification for any property where the window treatment will be seen as part of the interior rather than simply a screening mechanism. The Strato paulownia range covers the standard louvre sizes for Victorian and Edwardian windows; the Graino paulownia range provides a clear lacquer option for homeowners who prefer the natural grain of the timber visible beneath a satin finish rather than a painted surface.
Composite shutters — built on a polymer-reinforced core — are the appropriate material for Peckham's converted warehouse flats, basement-level conversions, and any window in sustained contact with moisture: a bathroom window above the bath, a kitchen window above the sink, or a utility room with a tumble dryer venting into the space. The polymer core does not absorb moisture, holds its factory paint finish through repeated wetting cycles without blistering or cracking at the louvre edges, and wipes clean with a damp cloth and a household surface cleaner. In a conversion apartment where the kitchen and living space share a single open-plan floor and the window treatment needs to handle the full range of domestic moisture conditions, composite is the lower-maintenance choice. For an account of how the neighbouring south London boroughs compare on material choice by property type, the Brixton shutters guide covers similar Victorian stock on the SW9 side of Peckham's boundary and explains where composite outperforms paulownia in mixed-use and conversion contexts.
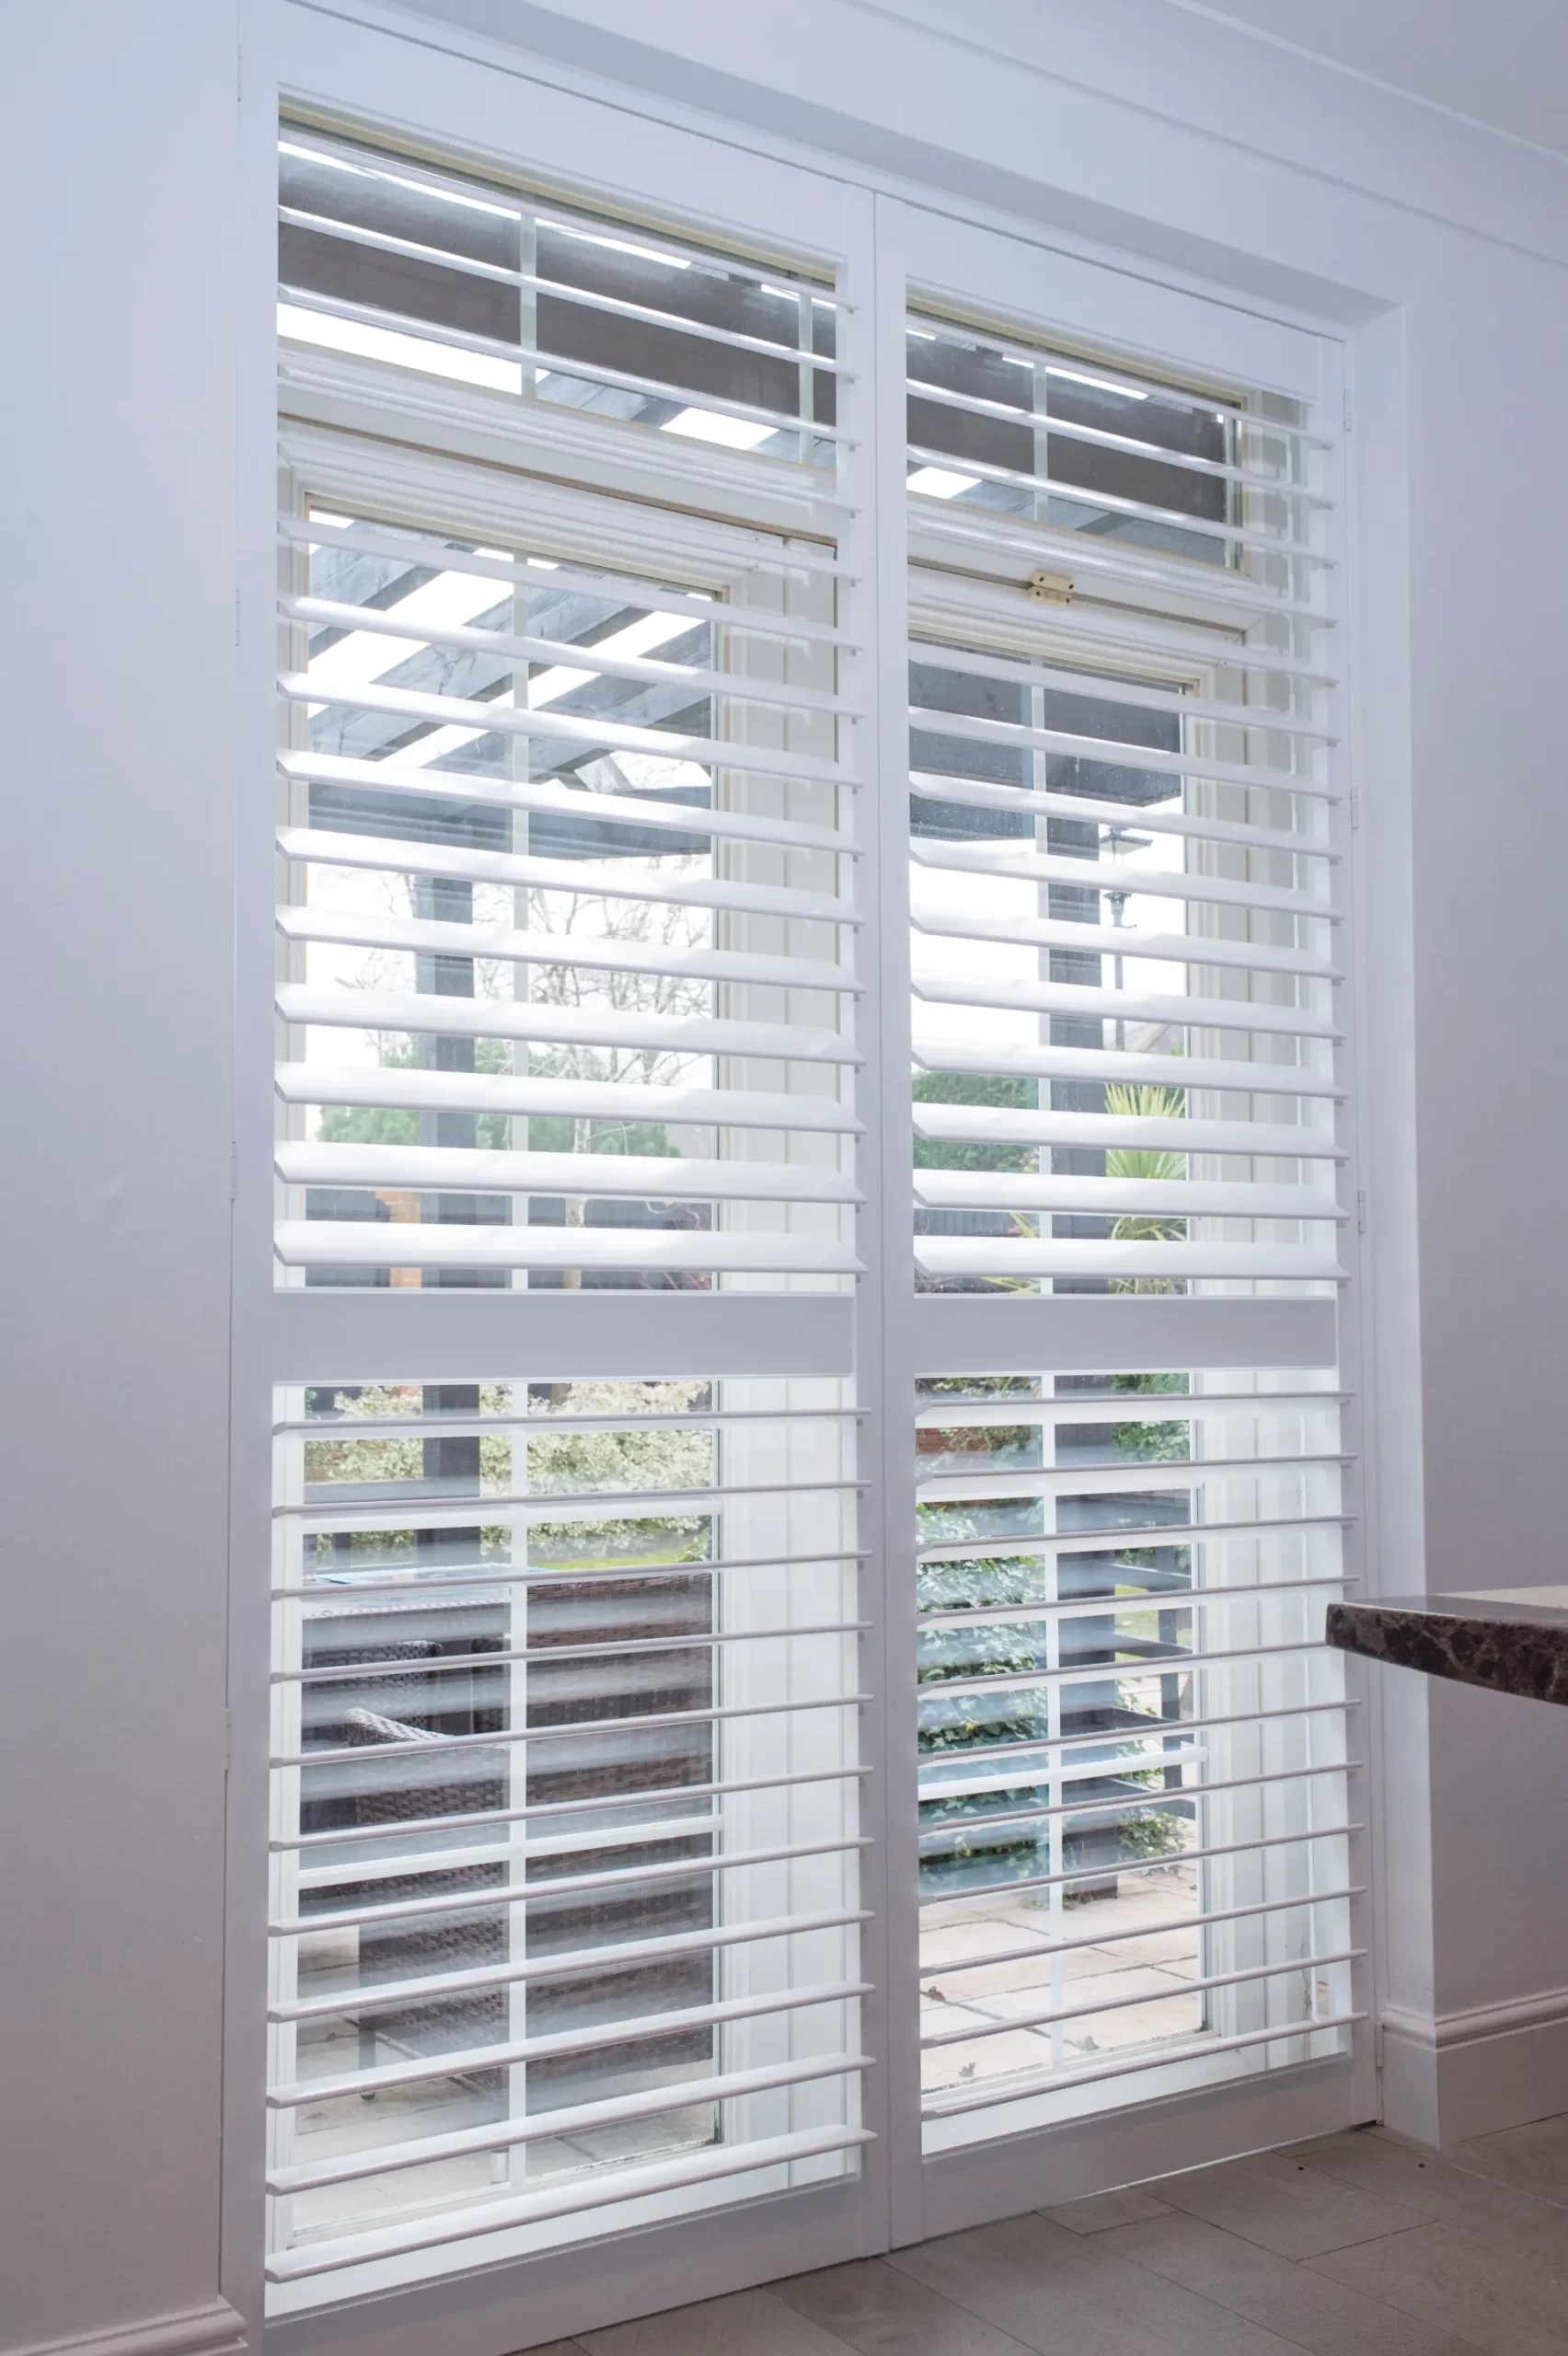
Aluminium shutters are the appropriate specification for large-format glazing in Peckham's newer build and commercial-conversion properties: floor-to-ceiling window panels, wide sliding doors, and the long horizontal windows found in some of the Rye Lane conversion buildings. The Dura aluminium range is manufactured with a structural aluminium frame that spans wider openings without mid-rail supports, suits the architectural language of contemporary interiors, and carries the same factory powder-coat finish as the composite range. For most Victorian and Edwardian terraced windows, aluminium is a less common choice — the material reads differently at window scale than paulownia or composite — but it is the appropriate specification where the opening dimensions or the building's modern character call for it.
Peckham's newer builds and conversion flats
Peckham has changed significantly since 2010, with a cluster of residential conversions and new-build developments centred around Rye Lane, the Bussey Building, and the streets immediately west of Peckham Rye station. These properties have a different window profile from the Victorian and Edwardian stock: uPVC casements, floor-to-ceiling glazing on lower floors, and in some cases wide sliding or bi-fold door panels opening onto terraces or communal gardens. None of these present any difficulty for a made-to-measure shutter specification — the surveyor's process is the same regardless of frame material or window shape — but the style decisions are different from those in a period terrace.
For wide bi-fold and sliding doors in Peckham's newer residential buildings, tracked shutters that slide across the glazing on a ceiling-mounted track are the most practical specification: hinged full-height panels on a wide glazed opening would project too far into the room when folded back, while a tracked panel can be drawn to a stack position at one or both ends of the opening to clear the full door aperture. Tracked shutters in these buildings are typically specified in composite or aluminium, depending on the character of the interior. To see the full product range across composite, paulownia, and aluminium options and browse installation photography from conversion and contemporary properties alongside period terraces, the Shutters Factory product range covers every material with finish samples and real-home photographs. For an overview of how shutters in nearby south London boroughs compare across similar conversion and Victorian stock, the Dulwich shutters guide covers the adjacent SE21 and SE22 postcodes and the range of property types found there.
Prices and lead times in 2026
Indicative 2026 prices for Peckham and Nunhead shutters, supply and fit, including free survey, manufacture, and installation: a standard Victorian sash of approximately 650 mm wide by 1,300 mm tall in composite or paulownia with 76 mm louvres costs approximately £440–£650; a three-section Edwardian bay front with a central light and two angled returns costs approximately £900–£1,400 depending on material and bay width; a tier-on-tier panel on the same sash costs approximately £550–£800 supply and fit; a café-style panel covering the lower half of a standard sash costs approximately £230–£380; a tracked shutter panel for a bi-fold or wide sliding door opening of 2.4 m is approximately £1,100–£1,600 depending on height and finish. These are indicative ranges; the fixed-price quotation is provided at the end of the free home survey based on your actual measured windows.
Lead times from confirmed order to installation are currently six to eight weeks across all material ranges. Shutters Factory covers Peckham, Nunhead, and the full SE15 postcode area regularly as part of its London-wide fitting service. To arrange a survey at a time that suits you, book your free home survey online — the surveyor visits, brings physical louvre-size and finish samples to the appointment, measures every window, and provides a written fixed-price quotation at the end of the visit. For a visual reference of finished installations across south London period homes before booking, the Shutters Factory installation photography shows real results across Victorian terraces, bay fronts, and contemporary conversions.