Why open-plan rooms present a different challenge
Most rooms in a UK home have one or two windows of broadly similar type on a single wall. A closed-plan Victorian living room has a bay at the front; a bedroom has a sash or casement on the side elevation; a bathroom has a frosted pane above the bath. Shutters for these rooms are a single-window-type decision. An open-plan kitchen, dining, and living room changes the picture entirely. The rear garden wall of a new-build extension typically carries bi-fold or sliding doors running to three, four, or six metres; the kitchen end may have a separate roof lantern or picture window; the living area has a sash or casement on the front elevation. Each opening differs in scale, proportion, and use — and because the room is continuous, the shutter specification needs to read consistently across all of them.
The practical implication is that no single window treatment approach can serve an open-plan room. A curtain pole above a bi-fold door covers the glass but cannot manage the opening without fouling the door mechanism. A roller blind fitted to each leaf of a bi-fold is a functional solution but a visually incoherent one at scale. Shutters address both requirements: they can be tracked across the full span of a bi-fold or patio door opening, and the same louvred aesthetic carries through to individual sash or casement windows in the same room — so the overall result reads as a single coherent specification rather than a collection of ad hoc treatments.
Tracked shutters for wide glazed spans
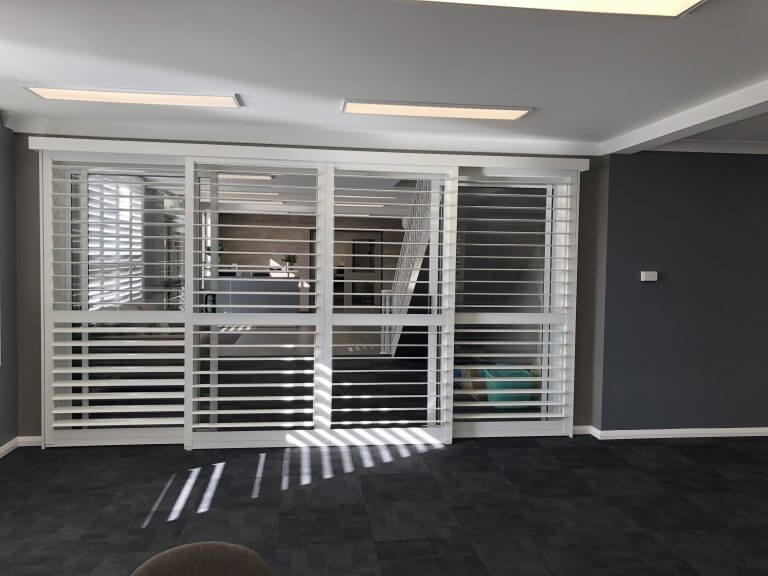
The rear wall of a typical open-plan extension carries three to six metres of glazing — bi-fold doors, sliding doors, or a fixed-and-openable combination. For this aperture, panels that slide along a ceiling-mounted aluminium track are the correct specification. Unlike hinged panels, which must fold somewhere when open and are impractical beyond about 1,200 mm panel width, tracked panels can cover a full four-metre opening in four panels of 1,000 mm each. When the room is in use and the bi-fold doors are folded back to the garden, the shutter panels slide to one or both ends of the track and park flat against the jamb. When privacy is needed — at dusk, from an overlooking neighbour, or in a south-facing garden — the panels glide across to cover the full opening.
Tracked shutters are manufactured to the same specification as standard hinged panels: the same timber or composite frame, the same louvre sizes (47 mm, 64 mm, or 89 mm), and the same finish range from brilliant white to custom colours. The operational difference is that panels hang from low-friction bearings within the track rather than swinging on hinges, and a narrow floor-fixed channel guides them at the bottom. For a detailed overview of how tracking systems handle different door configurations — including single-aspect runs and corner-turning installations — the complete guide to tracked shutters for bi-fold openings covers panel count, track geometry, and installation considerations in full. For spans above four metres or unusually tall glazing, the tracked shutters for wide-span windows guide covers structural and operational considerations in detail.
Full-height panels for individual windows in the room
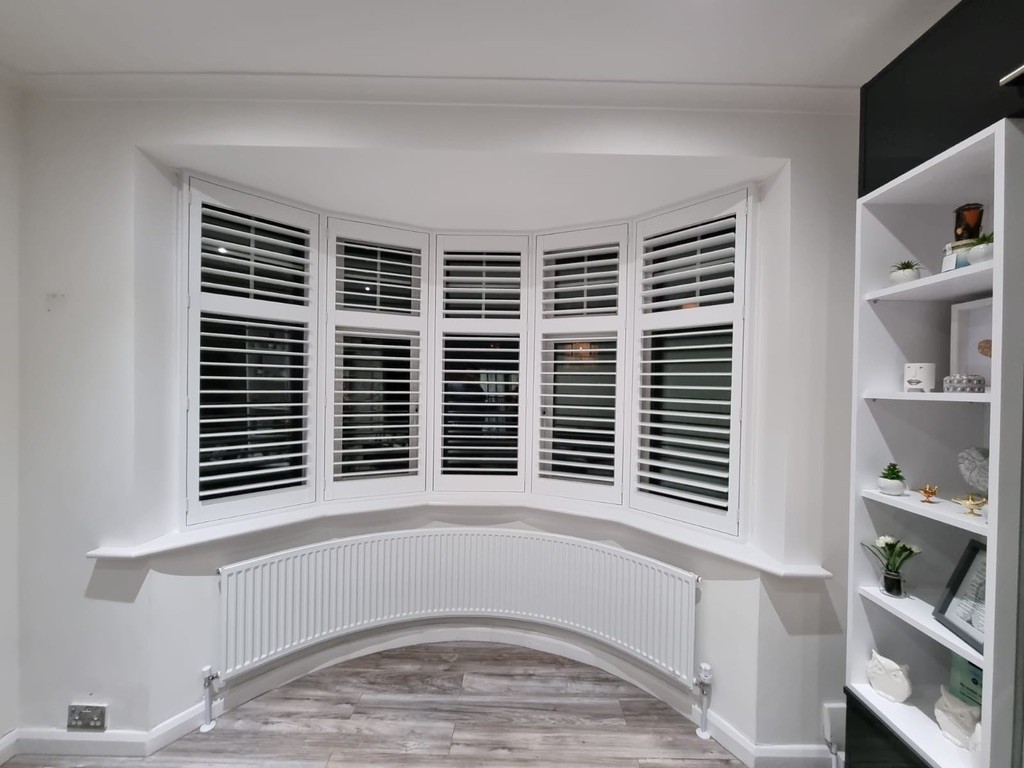
While the rear glazed wall is served by tracked panels, the remaining windows in an open-plan room — a front sash in the living zone, a casement beside the kitchen — are covered by standard hinged window-height louvred panels fitted inside the window reveal. Aesthetic consistency is achieved because the same louvre size, frame profile, and finish colour can be applied across both the tracked and hinged sections. From across the room, the distinction between a tracked panel and a hinged one is invisible when both are closed; it becomes apparent only at the moment of operation.
Louvre size matters more in an open-plan room than in a standard room, because the panels are viewed from further away. A 47 mm louvre on a 900 mm sash window reads clearly from across a large space; 64 mm or 89 mm louvres are more legible at distance and carry a more architectural character when the room is generous. For large rooms with high ceilings — typical of rear extensions with roof lanterns — the wider louvre sizes tend to be the better proportional choice. They scale with the room in the way that 47 mm louvres, well suited to a standard bedroom window, do not. The louvre size is confirmed at the survey stage, where the surveyor can place a sample board in the actual aperture before any measurement is taken.
Managing light across multiple aspects
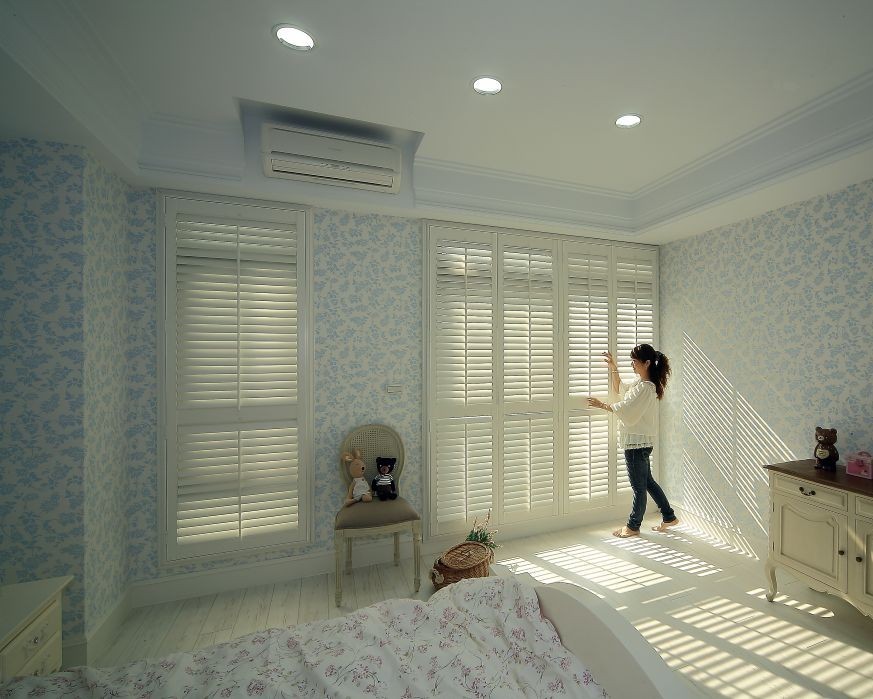
A rear-facing extension open to a south-facing garden receives direct solar gain through the bi-fold glazing from late morning through the afternoon. The same room's front windows typically face north and rarely receive direct sun. Shutters address both conditions but in opposite ways: the tracked rear panels are set so the louvres tilt to redirect high-angle summer sun toward the ceiling, reducing glare on the dining table without closing the room off; the north-facing front sash is operated with louvres fully open to maximise the soft, even daylight that comes from that aspect. This is precisely what louvred shutters do well — the louvre angle is continuously adjustable and each panel in the room operates independently. Different panels can be set to different angles simultaneously without any visual inconsistency, because the louvres simply tilt rather than the entire panel closing. For more on how to approach mixed-aspect rooms with a single shutter specification, planning shutters across different living space window configurations covers the key decisions in detail.
Privacy and zoning without walls
In an open-plan room facing a street at the front and a shared garden at the rear, privacy is a layered requirement. The street-facing windows need evening privacy from passing pedestrians and opposite neighbours; the rear glazing may need daytime privacy from an overlooking first-floor window. Shutters address both requirements without curtains, net blinds, or secondary glazing: the louvres are tilted to the angle that admits ambient light while blocking the specific sight line from outside. Unlike net curtains, which reduce light throughout the day regardless of the privacy need, louvred shutters achieve privacy at the precise angle of the intrusion. For an overview of how different room types and configurations approach this, design approaches for living room and open-plan shutter specifications includes worked examples of privacy management across different elevations.
For living areas where top-to-bottom privacy control is needed at the same window — a ground-floor flat overlooked from a communal path, or a rear extension that abuts a shared boundary — split-sash shutters with upper and lower panels on separate hinges offer a further degree of control. The lower section can be closed for privacy at eye level while the upper section remains open for ventilation and natural light from above. In an open-plan room with high ceilings, this approach keeps the room bright while protecting the occupied zone from outside view.
Material choices for the kitchen-diner zone
Open-plan rooms that include a kitchen element present a condition that standard reception rooms do not: cooking moisture, steam, airborne grease, and the need for surfaces that can be wiped down regularly. In this zone, material choice for shutters is guided by maintenance as much as aesthetics. Solid timber is not the first choice for windows adjacent to a hob or above a sink; the moisture and temperature cycling that a working kitchen generates is outside the conditions timber shutters are specced to tolerate over the long term. The Mimeo composite range is engineered for humid and high-moisture environments: the core is unaffected by the moisture cycling that causes timber to swell, gap, or delaminate, and the painted surface can be wiped down with kitchen spray cleaners without surface damage. For the rear bi-fold tracked panels and any windows within two or three metres of the kitchen zone, composite is the straightforward specification.
For the front living-area windows, where the kitchen environment has no reach, hardwood or paulownia panels can be specified if a natural timber aesthetic is preferred, keeping composite material confined to the zone where it earns its keep. The two materials carry identical louvre size options and the same finish range — the choice is invisible to anyone not told about it, and the specification reads consistently across the full room. To see how composite and timber panels look together in completed open-plan projects, see completed open-plan shutter installations in the Shutters Factory project gallery. When you are ready to specify shutters across a full open-plan room, book a free home survey and receive a window-by-window quotation covering tracked and hinged panels in a single visit.