Why commercial spaces are choosing plantation shutters over blinds
The window treatment that appears in the majority of UK commercial fit-outs is still the roller blind: a fabric cassette that costs relatively little to supply and can be replaced with minimum disruption when it fails. The problem is the frequency with which it fails. Roller springs degrade under repeated daily operation. Fabric warps, stains, and tears. In offices where staff operate the same blind dozens of times a week, a typical commercial roller has a service life measured in two or three years — at which point the replacement cost and the labour involved in swapping out a ceiling-fixed cassette recurs across the entire building.
Plantation shutters do not rely on springs, fabrics, or cassette mechanisms. The louvre blades rotate on mortise-and-tenon joints and the panels fold on knuckle hinges; the only moving part is the tilt rod, and in a correctly manufactured shutter this requires no maintenance and no replacement across a service life of fifteen to twenty years. For a fit-out contractor or property manager calculating whole-life cost across a commercial lease, the arithmetic is unambiguous. The higher installation cost of a made-to-measure shutter is recovered within a typical lease term when set against the cycle of blind replacement and the staff time involved in managing facilities calls.
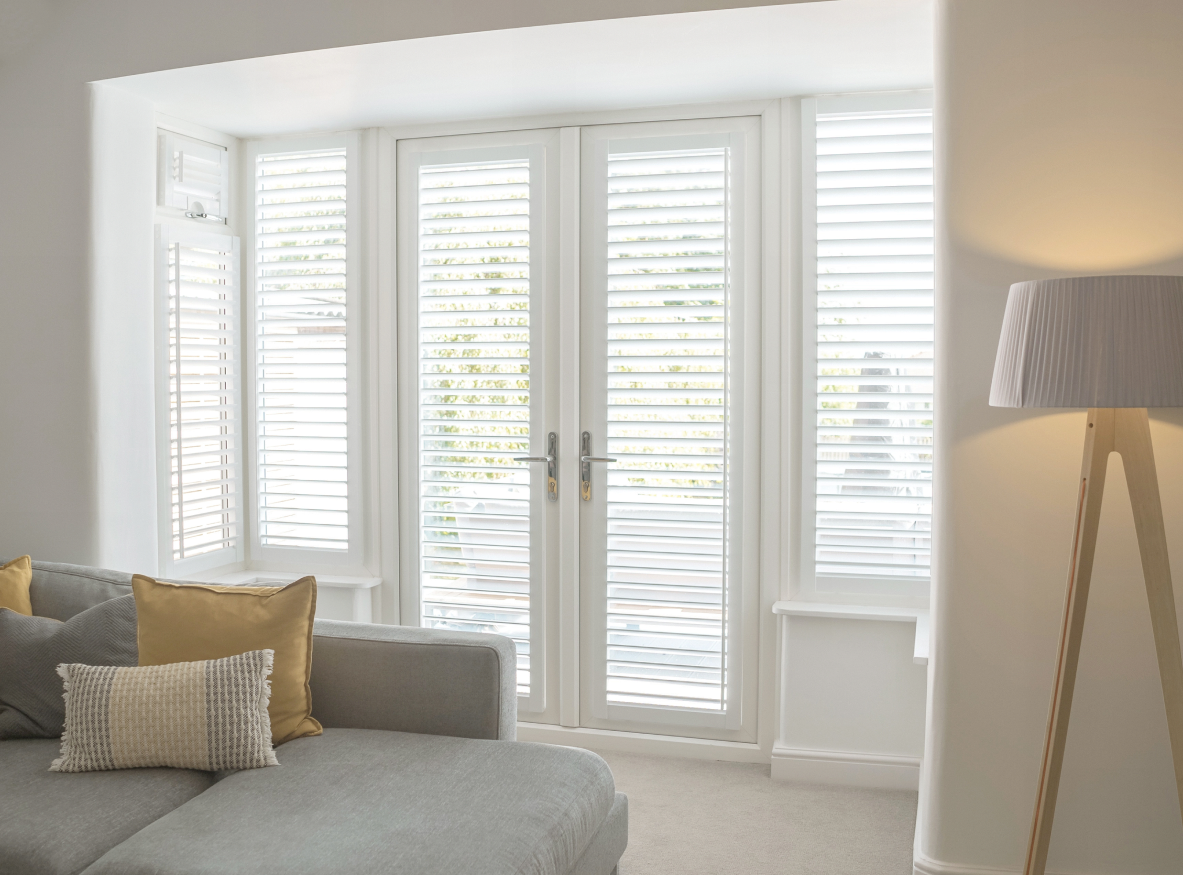
Beyond economics, shutters offer a specification advantage that matters to occupiers and landlords alike. In a commercial environment photographed for lettings listings, agency valuations, or company marketing, the visual difference between a shutter installation and a roller blind is pronounced. The parallel louvre lines add architectural structure to a room; the white or off-white finish reflects light into the space; and the precision of the fit reads as a quality finish rather than a standard-issue specification. For businesses choosing premises, or landlords seeking to justify a premium rent, this matters. To see how shutters look across a range of commercial and residential settings, browse our customer installation gallery.
Material selection for offices and commercial use
The three materials available for plantation shutters — hardwood, composite, and aluminium — carry different performance profiles, and the correct choice for a commercial specification depends on the specific demands of each space rather than a single material applied throughout.
Dura aluminium shutters are the material most commonly specified for commercial projects where wide spans, structural strength, or a long uninterrupted service interval is the priority. The extruded aluminium frame and louvres do not warp, twist, or degrade under the operational conditions of a busy office or reception area, and the powder-coated finish is available in any RAL colour — a significant advantage for businesses with brand colour requirements or landlords specifying to a particular palette. Aluminium shutters can span openings that would require a timber shutter to be divided into multiple panels, making them especially well-suited to the wide glazed frontages found in commercial ground-floor premises. The 2026 supply-and-fit pricing for Dura aluminium starts at approximately £450 per m². For a detailed examination of why aluminium outperforms timber in demanding environments, the aluminium shutter strength and style guide covers the construction, finish, and span capabilities of the full range.
For meeting rooms, private offices, and converted commercial premises where the glazed opening is a standard residential dimension — typically up to 1.2 m per panel pair — composite or hardwood shutters are the more cost-effective option. Mimeo composite shutters suit welfare facilities, staff kitchens, and any commercial washroom where the combination of moisture resistance and wipe-clean finish matters. Hardwood shutters suit client-facing spaces — boardrooms, reception areas, and showrooms — where the premium painted finish justifies the higher per-square-metre cost and contributes to the overall quality impression.
Tracked shutters for wide commercial openings and meeting rooms
Many commercial premises — open-plan offices with internal glazed partitions, reception areas behind large windows, or meeting rooms with full-width glazed walls — feature openings that are too wide for a standard hinged shutter to cover without the folded panels consuming significant floor or wall space. A panel pair that covers a 2.4 m wide opening will fold back to a depth of approximately 600 mm on each side when open; across a full floor-to-ceiling glazed partition, this is impractical.
Sliding track shutter systems eliminate this problem entirely. The panels are hung from a ceiling or wall-mounted aluminium track and slide rather than fold, stacking to one side or splitting to both sides when open and gliding across to cover the full opening when closed. For a glazed meeting room partition of three or four metres, a tracked system covers the full width in a single specification with no sight-line interruption when open and no encroachment on the adjacent floor space. The system operates on bearings within the track and requires no spring mechanism or cord; operation is smooth and quiet — an important consideration in an office environment where noise discipline matters.
Commercial tracked systems are manufactured to exact dimensions and are available in aluminium as well as hardwood and composite, giving the same material options as a standard hinged specification. Lead time from survey to installation is typically five to seven weeks, which fits comfortably within the advance planning of most commercial fit-out programmes. For businesses installing shutters as part of a new office opening, the survey should be booked as soon as the glazing contractor confirms the opening dimensions, allowing the shutter manufacture to run in parallel with other fit-out trades.
Light control and employee wellbeing
The most consistent finding in workplace wellbeing research over the last decade is that natural light is the single environmental factor employees rate as most important to their daily experience at work. Offices that cannot manage glare effectively — south-facing rooms that become unusable on summer afternoons, north-facing rooms that are permanently over-lit by reflected sky — create working conditions that push productivity down and drive employees toward the portable room screens and improvised blind arrangements that characterise a poorly specified fit-out.
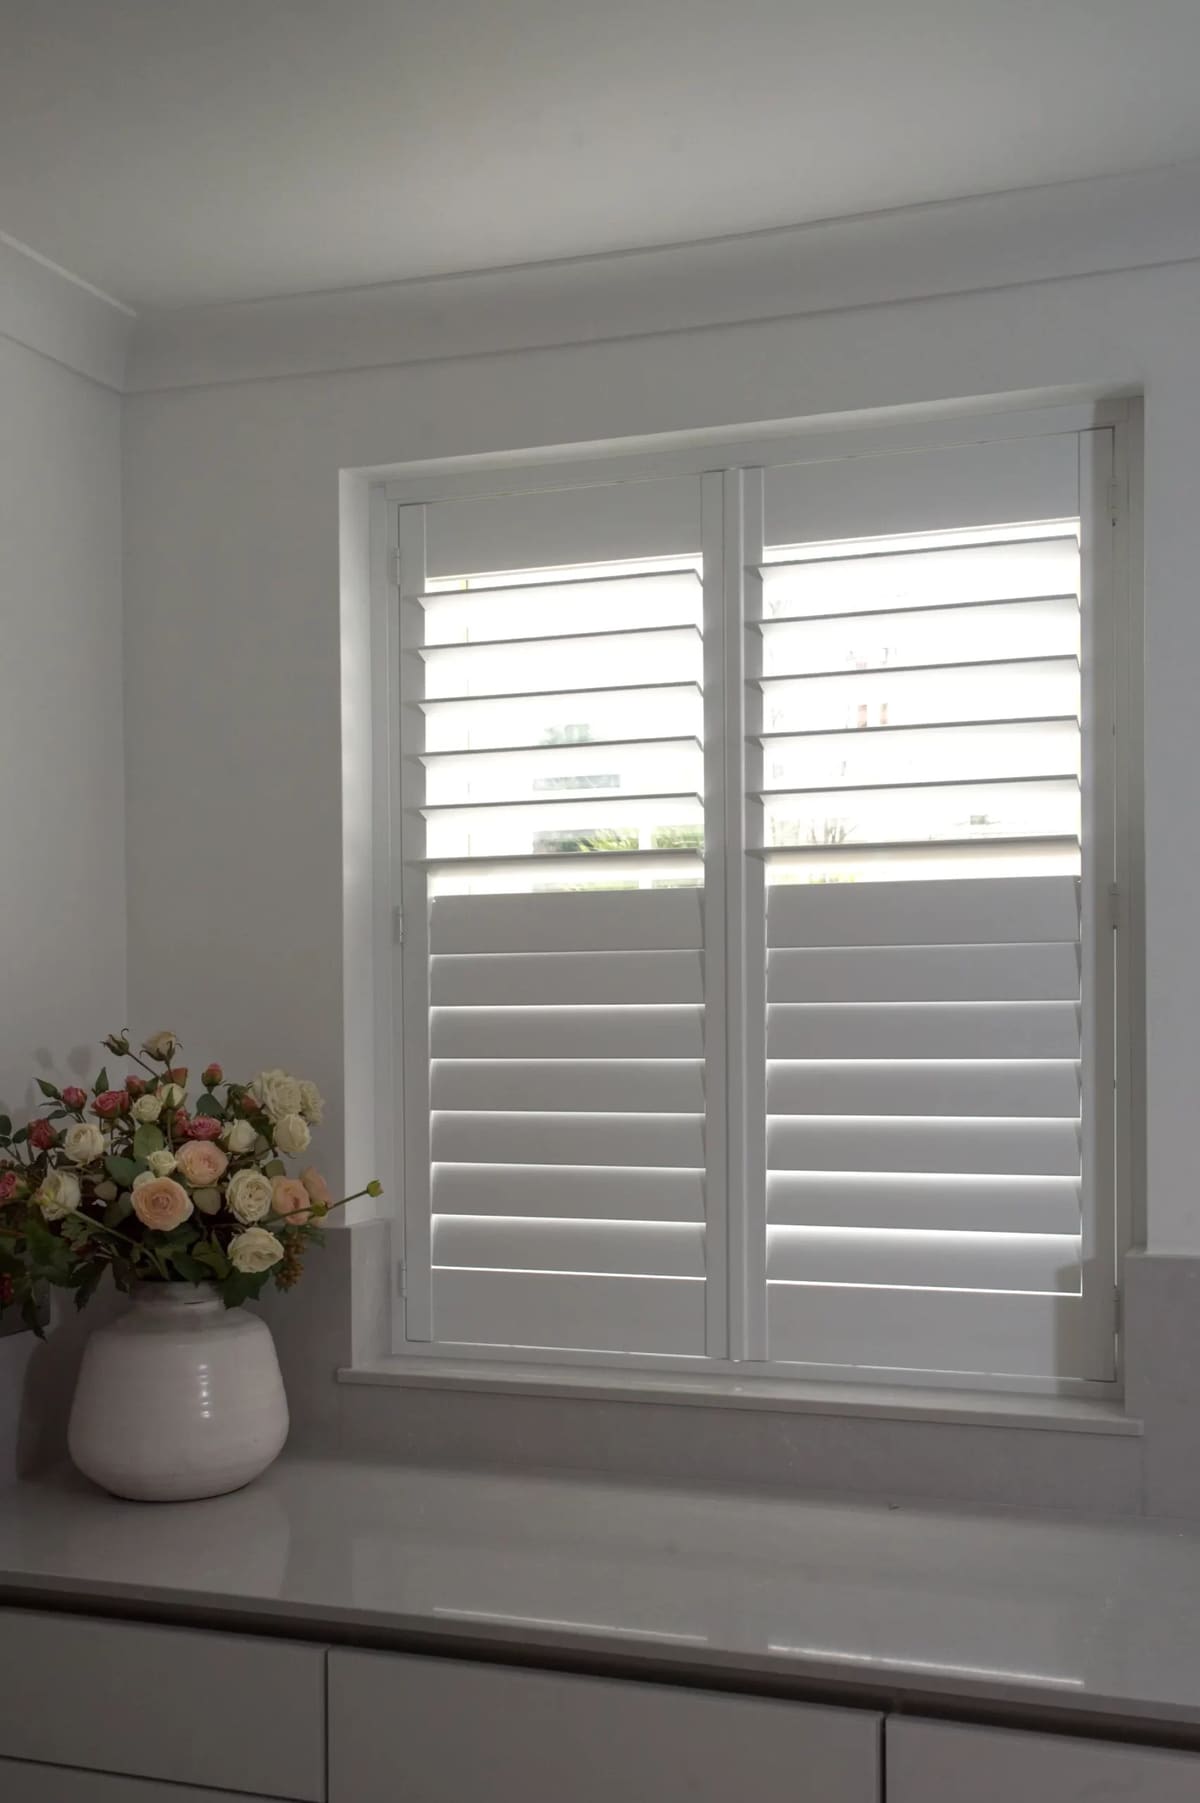
Floor-to-ceiling louvred panels address this directly and with a precision that no other window treatment matches. The louvre blades can be tilted through a continuous arc from fully open to fully closed, and at any intermediate position they redirect light toward the ceiling rather than directly into the sightline of a screen user. An employee working at a desk below a south-facing window can set the louvres to deflect direct sunlight without blacking out the room or losing the connection to external daylight that matters to wellbeing. The same adjustment takes three seconds and requires no software, no remote, and no facilities request.
For executive offices and meeting rooms where the specification justifies a higher investment, motorised louvre control integrates this light management into a building management system or a simple wall switch. Our 2026 guide to motorised and smart shutters covers the motor options available, compatibility with KNX and other building management systems, and the cost premium for a motorised commercial specification.
Noise management in open-plan offices
Open-plan commercial environments struggle with two distinct noise problems: external noise from street traffic, construction, and urban background sound penetrating the glazed envelope of the building; and internal noise from the hard surfaces — polished concrete floors, glass partitions, exposed ceilings — that modern office design favours. Plantation shutters contribute to both problems simultaneously.
On the external noise front, a closed shutter panel adds a secondary acoustic layer across the glazed opening. The mass of the louvred panel, combined with the tight fit of the frame within the window reveal, attenuates transmitted sound across the frequency range where street noise is most intrusive. The reduction is not equivalent to acoustic glazing — a shutter is not an engineering solution for a severely noisy frontage — but in a standard urban office environment it provides a perceptible improvement in background noise levels that complements whatever glazing specification is already installed. Our guide to shutters and noise reduction quantifies the realistic expectations for both closed-shutter and open-louvre operation.
On the internal acoustic front, the louvred panels themselves introduce a surface that absorbs and diffuses sound energy rather than reflecting it. In a meeting room with a glass partition on one side and windows on two others, replacing bare glass with shuttered panels on all three glazed surfaces reduces the reverberant quality of the room and improves speech intelligibility — a practical benefit to the quality of meetings that is rarely discussed in shutter specifications but consistently noted by occupiers after installation. For guidance on our commercial installation service — including project management, phased installation across occupied floors, and post-completion adjustments — the services page covers the full scope of what our commercial team provides.
Realistic pricing and lead times for commercial projects in 2026
Commercial shutter pricing in 2026 follows the same per-square-metre structure as residential pricing, with the material choice being the primary driver. Composite shutters for welfare facilities and staff kitchens start at approximately £320 per m² supply and fit. Full-height hardwood shutters for client-facing spaces range from £380 to £520 per m² depending on the product range and louvre specification. Dura aluminium — the appropriate material for wide commercial glazing — starts at approximately £450 per m² and rises with span, colour matching, and motorisation.
A typical small commercial office — eight to twelve standard windows across a ground and first floor — will fall in the region of £4,000–£8,000 supply and fit for a composite or hardwood specification, or £5,500–£11,000 for a full aluminium specification. These figures include survey, manufacture, delivery, and installation, with no variation orders for standard configurations. For larger multi-floor projects, the correct approach is a phased survey conducted floor by floor as each floor is vacated for fit-out, with manufacture and installation timed to complete before occupation of each floor. This phased structure is standard practice for commercial shutters and does not carry a significant cost premium compared to a single-phase residential project. The shutter ordering and lead time guide explains the manufacturing timeline in detail and identifies the planning milestones that allow a commercial installation to complete without delaying an occupation programme.
To discuss a commercial project and arrange a survey, book a free commercial survey — our team will visit the premises, measure every opening, discuss the specification requirements with you, and return a fixed, itemised quote per window or panel within 48 hours of the visit. For businesses with multiple sites or a portfolio of commercial properties, portfolio pricing is available and discussed as part of the initial survey conversation.