Why windows are the acoustic weak point in UK homes
Sound travels through a building by vibrating every surface it contacts — walls, floors, ceilings, and the window plane. In a well-constructed UK home with solid masonry walls, the window is almost always the path of least resistance. Single-glazed windows provide very little resistance to external sound energy; even modern double-glazed units, while substantially better, remain the thinnest and least dense element of the external envelope. The gap between the two panes in a standard double-glazed unit is 12–16mm of air or gas — a meaningful improvement over a single layer of glass, but modest compared with a 225mm solid wall. This is why traffic noise, voices, and general street activity are perceived as coming through the window even in homes where the walls are solid brick or blockwork. Any window treatment that adds mass to the window plane, traps an additional layer of still air, or seals gaps at the frame will reduce the amount of sound that reaches the interior.
The other factor that drives noise transmission through windows is air leakage. Sound travels easily through gaps — a 1mm gap around a window frame can account for a disproportionate share of total noise transmission compared with the area of glass it sits beside. Old sash windows in particular, where the meeting rail and parting bead develop clearance over decades of operation, can allow substantial direct sound transmission entirely separate from the glass itself. Plantation shutters address both the mass and the gap dimension: the shutter panel adds a second solid surface across the window opening, and a well-fitted shutter frame reduces the effective gap area around the perimeter. Understanding this dual mechanism — added mass plus a sealed air layer — is the starting point for setting realistic expectations about what shutters can and cannot contribute to a quieter home.
How shutters reduce noise: mass, air gaps, and panel density
The acoustic performance of any barrier is governed by its mass and the continuity of that mass — dense, unbroken surfaces resist sound vibration better than light or perforated ones. A plantation shutter panel adds a second layer of mass to the window plane, effectively creating a secondary barrier in front of the glazing. The trapped air layer between the closed shutter and the glass surface acts as a partial decoupling zone: sound energy that transmits through the glass must then cross a layer of still air and excite the shutter panel before it reaches the room interior. This is the same principle behind double-glazed units — the air or gas fill between the panes dampens the vibration transfer between the two glass layers — applied at a larger scale. Our guide to how shutters improve window insulation and thermal performance covers the related physics of trapped air in more detail; the acoustic and thermal mechanisms share the same geometry.
The practical limitation is that this air gap is not a sealed cavity under controlled conditions: louvred shutters, even with all louvres tilted to their fully closed position, retain small gaps between adjacent louvres and between the louvre tips and the stiles. These gaps allow a degree of air communication between the shutter face and the room interior, which limits the acoustic decoupling. Louvre overlap — the degree to which adjacent louvres cover each other when fully closed — varies by louvre width: 89mm louvres typically overlap more completely than 47mm louvres when both are at maximum closure, creating a denser barrier with fewer residual gaps. This is one of the practical reasons that wider louvres and solid panel configurations outperform narrow louvres when acoustic performance is the primary specification driver.
Shutter styles compared by acoustic performance
Solid panel shutters — panels with no louvres at all, constructed from continuous composite or timber boards fitted within the frame — deliver the highest acoustic performance of any shutter type. With no gaps in the panel surface, the entire shutter face acts as a single resonating mass rather than a perforated barrier. Closed solid panels tested against moderate traffic noise sources consistently demonstrate 8–12 dB of additional attenuation above the baseline glazing, which translates perceptually to a reduction in apparent loudness of roughly one third to one half. This is meaningful in a street-facing bedroom or a home office on a busy road, and represents the upper bound of what a well-specified shutter can achieve without acoustic glazing. Our dedicated article on the complete performance of solid panel shutters covers both the blackout and acoustic benefits in full, including the specification choices that maximise both effects simultaneously.
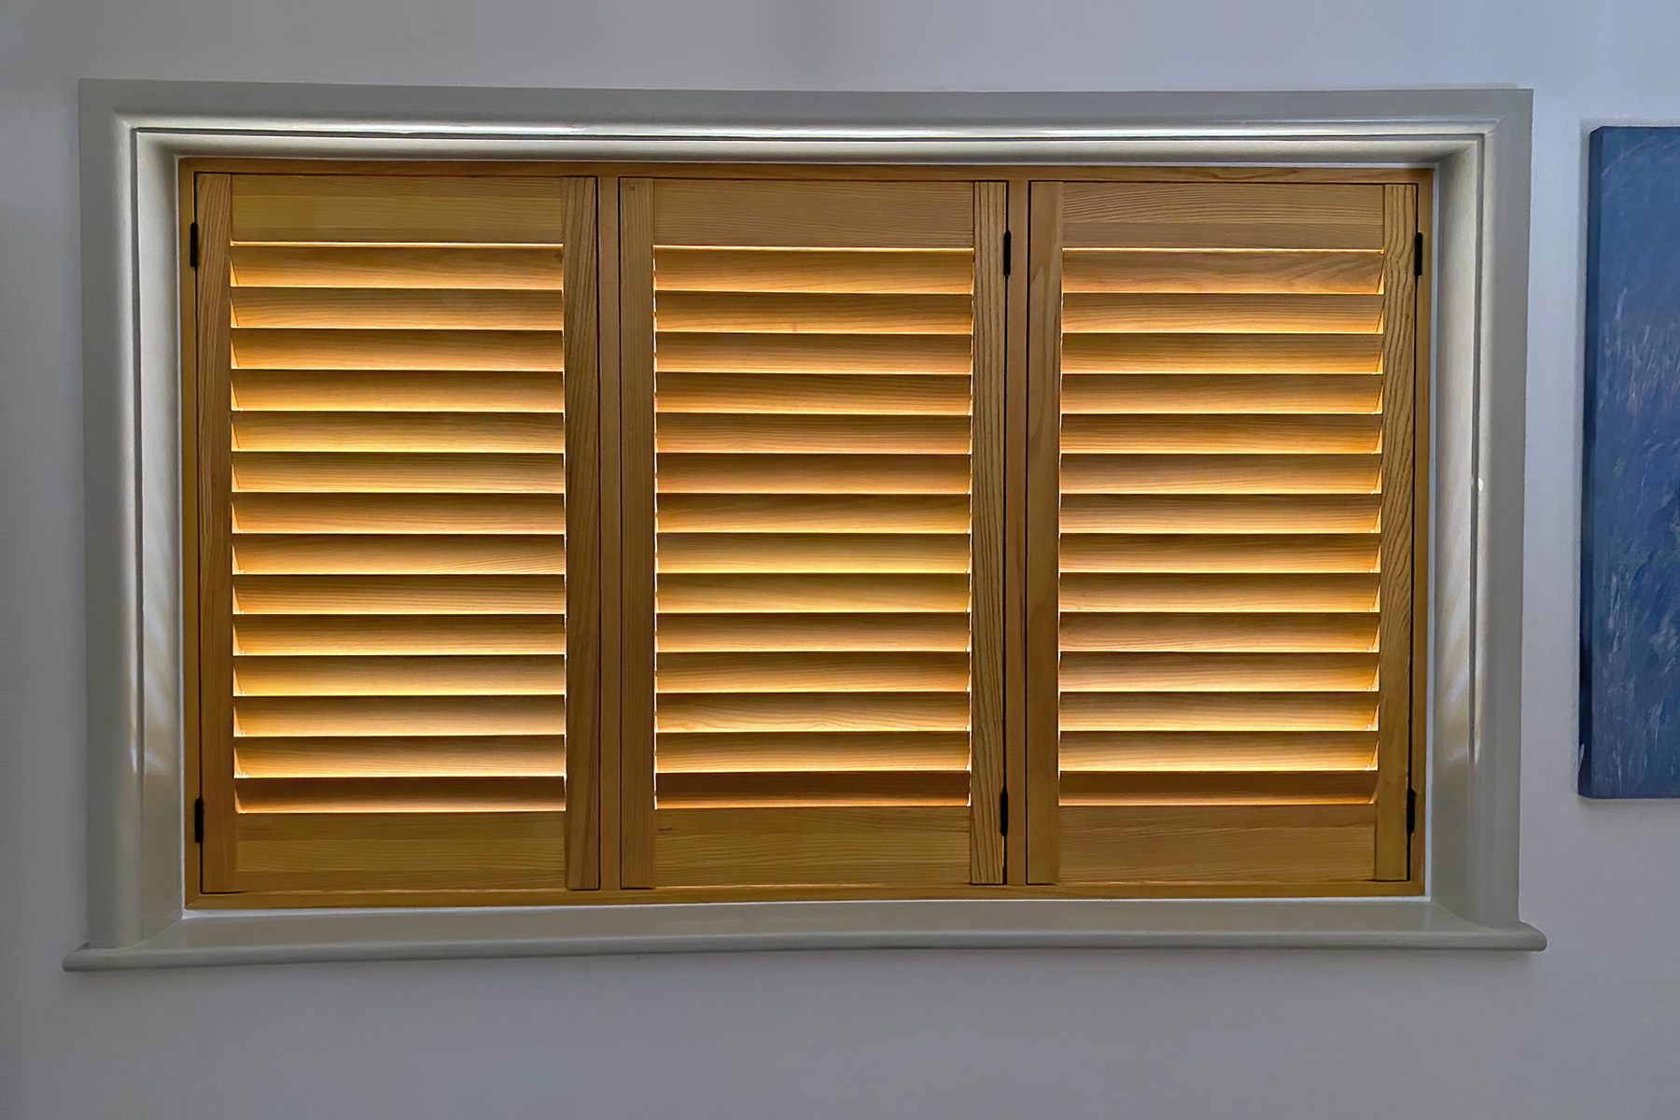
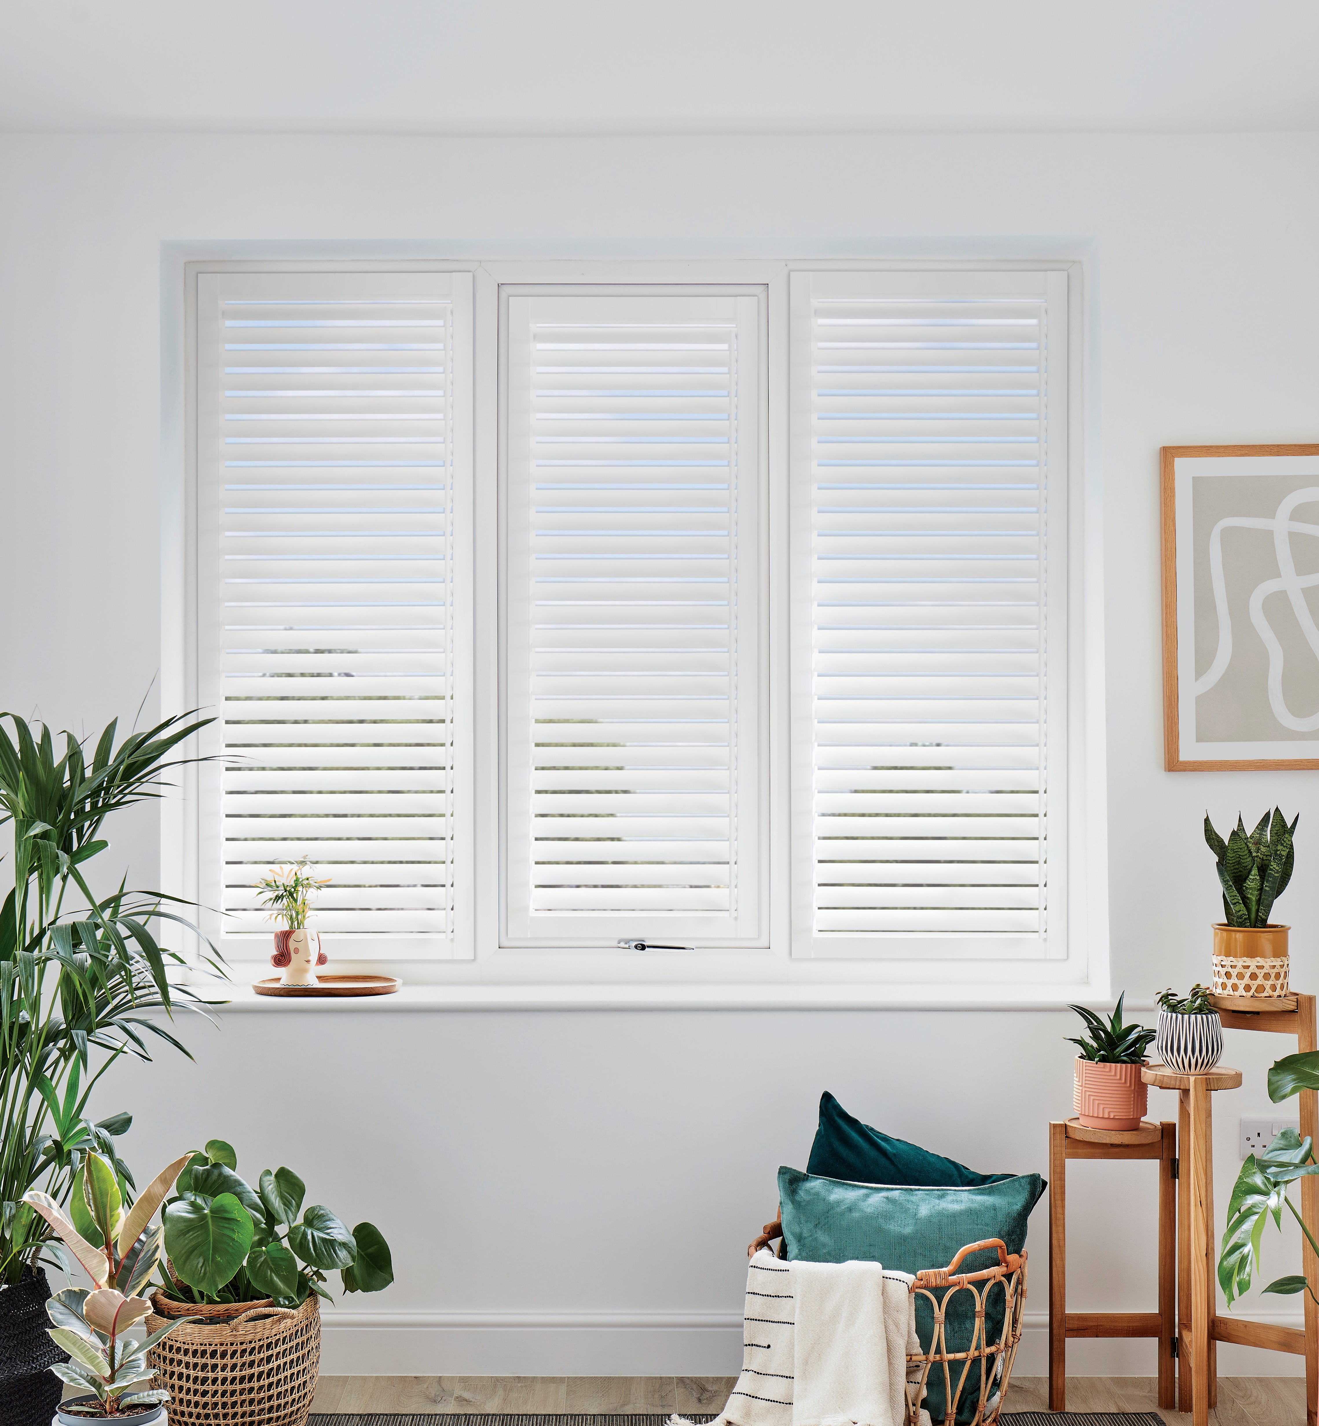
Full-height louvred shutters with 64mm or 89mm louvres at maximum closure deliver measurably better acoustic performance than the same window with no covering — typically 3–6 dB above the glazing baseline — but the louvre gaps at maximum closure limit the achievable attenuation relative to solid panels. For most urban properties where the noise concern is traffic and general street activity rather than severe noise sources, full-height louvred shutters provide a perceptible improvement that most homeowners describe as noticeable without being transformative. The improvement is often most appreciated at night, when background ambient noise is lower and the residual traffic or pedestrian noise through an uncovered window is most intrusive. Tracked panel systems used across wide bifold or patio door openings offer similar acoustic performance to their hinged counterparts of the same panel density — the relevant variable is the panel specification, not the tracking mechanism — and are worth considering where a large glazed opening is the primary noise path into the room. Bedroom shutters represent the most common specification where acoustic benefit is cited as a priority, closely followed by home offices and ground-floor front rooms.
Material and louvre size: acoustic variables in your specification
Panel density is the primary acoustic variable under the installer's control. Denser panel materials transmit less sound for the same panel thickness because they resist vibration more effectively. Among the materials available in the UK shutter market, hardwood timber panels — particularly the denser species used in the Dura aluminium range for high-performance specifications — add maximum mass to the window plane. Composite shutter panels occupy a practical middle ground: denser than hollow-profile aluminium but lighter than solid hardwood, they provide good acoustic performance with the added benefit of moisture resistance for kitchens and bathrooms. The weight difference between a composite and a hardwood panel of the same geometry is typically 15–25%, which translates to a small but measurable difference in acoustic performance. For most residential applications, composite panels provide sufficient acoustic improvement to satisfy the noise concern that drives the enquiry; solid hardwood panels are specified where the acoustic benefit needs to be maximised alongside a traditional aesthetic.
Louvre size affects acoustic performance through two mechanisms. First, wider louvres — 89mm — have greater mass per unit area than narrower 47mm louvres for the same panel depth, providing more resistance to sound vibration. Second, 89mm louvres achieve a higher percentage of surface coverage when fully closed because the individual blades are wider and the inter-louvre gap represents a smaller proportion of total panel face area. A 47mm louvred panel at full closure has a higher ratio of gap area to solid area than an 89mm panel at full closure, meaning more direct sound transmission through the louvre plane. For properties where acoustic performance is the primary driver — a street-facing bedroom in a Victorian terrace on a main road, for instance — the combination of the widest available louvre and the densest available panel material will deliver the maximum achievable attenuation in a louvred configuration. Our louvre size guide covers the full range of variables that differentiate 47mm, 64mm, and 89mm specifications across different window types and applications.
Combining shutters with double glazing for compounding benefit
The most effective approach to window noise reduction is to address both the glazing and the internal covering. Double-glazed units with a wider air gap — 20mm rather than the standard 12mm — and asymmetric glass panes (e.g. 6mm outer and 4mm inner rather than equal thicknesses) significantly improve the glazing's own attenuation before any window treatment is fitted. Acoustic glazing with laminated glass, specifically designed to dampen mid-frequency road noise, provides the highest glazing-level performance. Plantation shutters applied over any of these glazing types add their own increment of attenuation on top of the glazing baseline, so the combined performance is always better than either element alone. In practical terms, a property that upgrades from single to acoustic double glazing and simultaneously fits solid panel shutters in a street-facing bedroom achieves a combined noise reduction that most occupants describe as transformative — a genuinely quieter room rather than merely a slightly improved one.
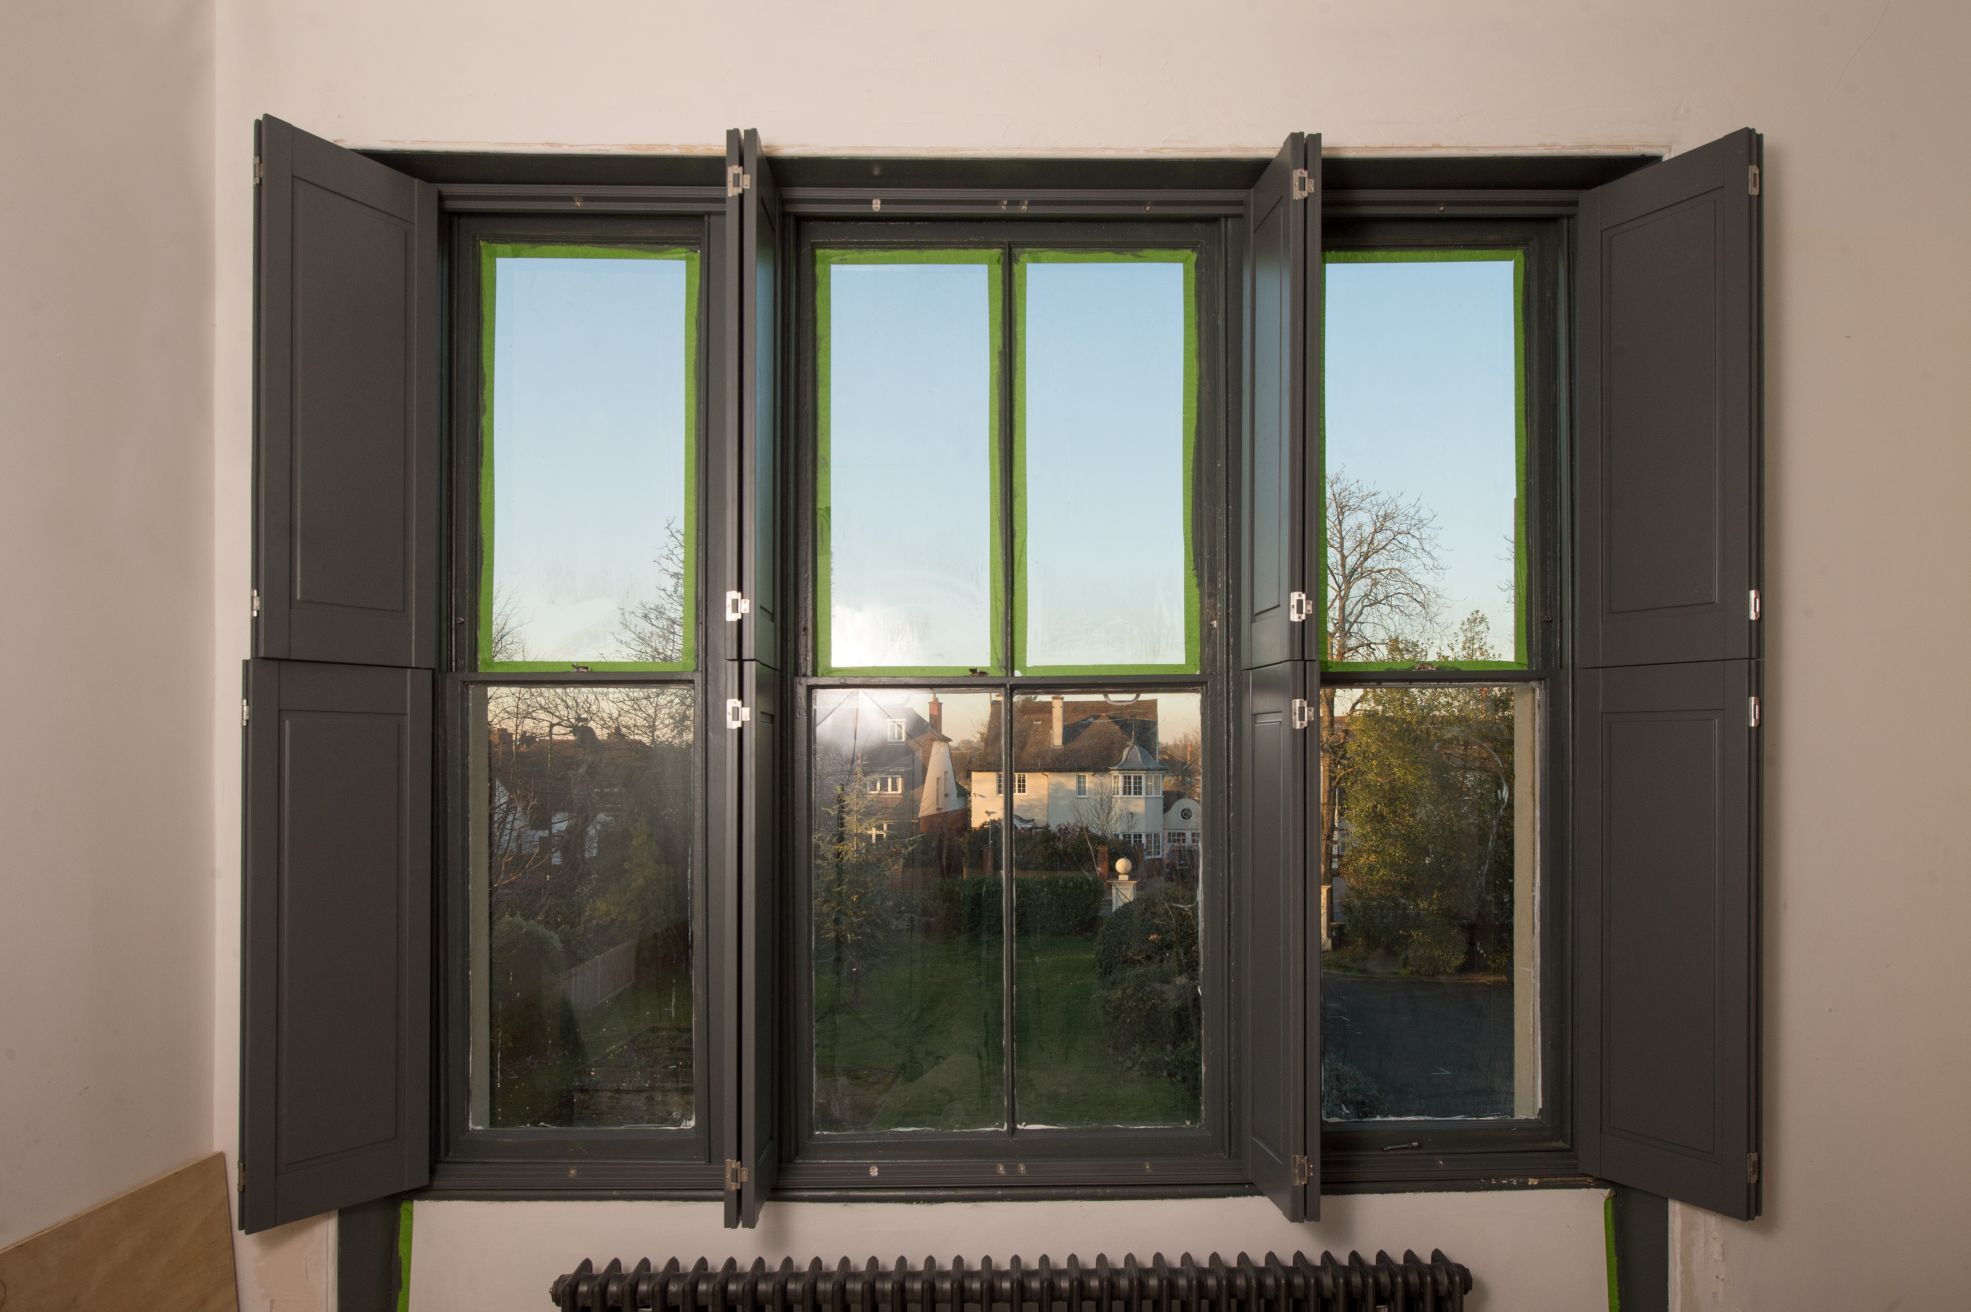
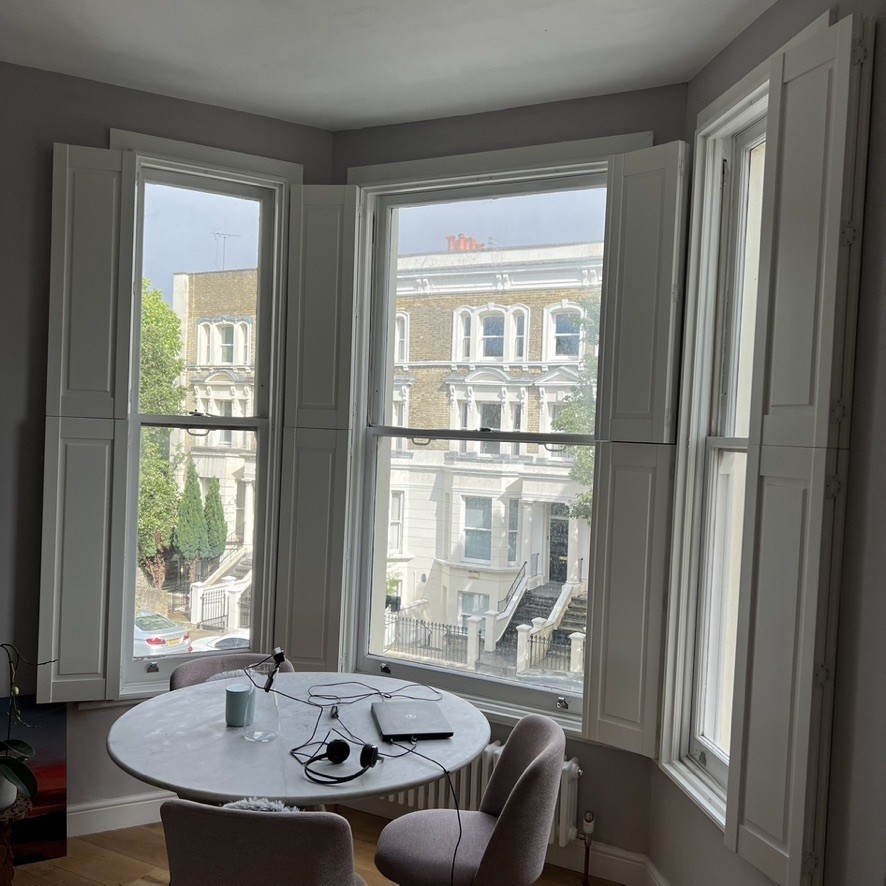
For properties where glazing replacement is not immediately planned or where listed building consent prevents it, plantation shutters represent the most practical acoustic improvement available from the interior. A shutter fitted over existing single glazing provides a larger incremental benefit than the same shutter fitted over double glazing, because the baseline single-glazing attenuation is lower and the shutter's contribution is proportionally greater. This makes shutters a particularly cost-effective acoustic investment for Victorian and Edwardian properties with original single-glazed sash windows — homes where the glazing is often retained for character reasons, planning restrictions, or because full replacement has not yet been prioritised. A guide to fitting shutters in conservation areas and listed buildings covers the planning and specification considerations for these property types, where acoustic shutters frequently serve double duty as a sympathetic period-appropriate window treatment.
Realistic expectations on busy roads and urban properties
UK road noise classifications give a useful frame for expectation-setting. A quiet residential road generates 45–55 dB at a typical front-room window; a busy A-road or urban main road generates 65–75 dB; a motorway or main rail line produces 70–80 dB or above at unshielded positions. Human hearing perceives a 10 dB reduction as roughly halving the apparent loudness. A 6 dB contribution from a well-fitted louvred shutter on a 70 dB main road reduces the perceived noise level measurably but does not approach the level of a quiet residential street. A 10 dB contribution from solid panel shutters combined with acoustic double glazing moves the same main-road property much closer to the experience of a quieter location. These are meaningful improvements — most homeowners on busy roads who install shutters report noticeable benefit — but the expectation should be of significant improvement rather than complete transformation. Our guide to plantation shutters in a home office context covers how acoustic improvement interacts with screen glare and privacy, which are often co-primary concerns for homeowners working from a street-facing room.
Railway noise and low-frequency traffic rumble are harder to attenuate than mid-frequency traffic sound because low-frequency sound waves transmit more easily through mass barriers and air gaps. Standard plantation shutters provide less attenuation at low frequencies (below 250 Hz) than at mid-frequencies (500–2,000 Hz). This means that a property directly beside a rail line or an HGV route will experience a more modest acoustic benefit from shutters than a property exposed to general car traffic at the same overall decibel level. For properties where low-frequency noise is the dominant complaint, the correct approach is acoustic laminated glazing addressed first, with shutters as a secondary layer rather than the primary treatment. A home survey is the most reliable way to assess whether shutters are likely to make a meaningful acoustic difference at your specific property — the surveyor can advise on the noise type and the realistic improvement achievable from the shutter specification.
Survey, specification, and next steps
Specifying shutters for acoustic benefit follows the same process as any made-to-measure shutter installation, with the additional step of matching the panel specification to the noise environment. The free home survey is the starting point: a surveyor assesses your window types, the existing glazing, and the nature of the noise concern, then recommends the shutter type, louvre size, and material that will deliver the most noticeable acoustic improvement for your budget. Where solid panels are the appropriate specification, the surveyor brings samples so you can assess the light-exclusion trade-off directly in your own rooms — solid panels block all light when closed, which suits bedrooms and home offices but may not be the preference for a main sitting room where daylight access during the day is valued. Book your free home survey with Shutters Factory and the surveyor will provide a fixed supply-and-fit quotation covering the acoustic and light-control specification that best fits each room.
Pricing for acoustically optimised shutter specifications reflects the material and panel type chosen. Full-height composite louvred shutters suitable for bedrooms and main rooms cost approximately £160–£230 per square metre supply and fit; solid panel composite shutters for maximum acoustic and blackout performance range from approximately £180–£250 per square metre. Solid hardwood or wide-louvre specifications for premium acoustic performance are priced at £220–£320 per square metre depending on opening size, configuration, and material choice. Lead times from confirmed order to installation are typically four to six weeks for composite and six to eight weeks for hardwood. Before your survey, see our portfolio of completed shutter installations across a wide range of UK property types — from period terraces to modern apartments — to see how different specifications look and how acoustic shutters integrate with the architectural character of each home.