The architecture of W8 and W11 — what the windows demand
The defining characteristic of Kensington and Holland Park's residential streets is the quality and completeness of their Victorian and Edwardian building stock. The W8 and W11 postcodes contain some of the finest examples of stucco-fronted terraced housing in London — grand four- and five-storey units built between the 1840s and 1890s, with tall sash windows, ornate plaster cornices, and raised ground-floor reception rooms positioned significantly above street level. These windows are generous in height and narrower in proportion than their equivalents in south London, and the deep masonry reveals typical of solid Victorian construction provide an excellent setting for shutter frames.
Holland Park itself adds a distinct character: wider villa-style properties with larger garden footprints, a higher proportion of detached and semi-detached houses, and a consistent emphasis on architectural quality that makes every detail — including window treatments — consequential. Our London-wide fitting service covers all W postcodes, with survey appointments typically available within the week. The standard of finish expected at Kensington and Holland Park price points demands materials and workmanship to match, and the right shutter specification rewards the investment with a result that suits both the period architecture and the contemporary interiors many of these properties carry.
Full-height shutters for Kensington's tall sash windows
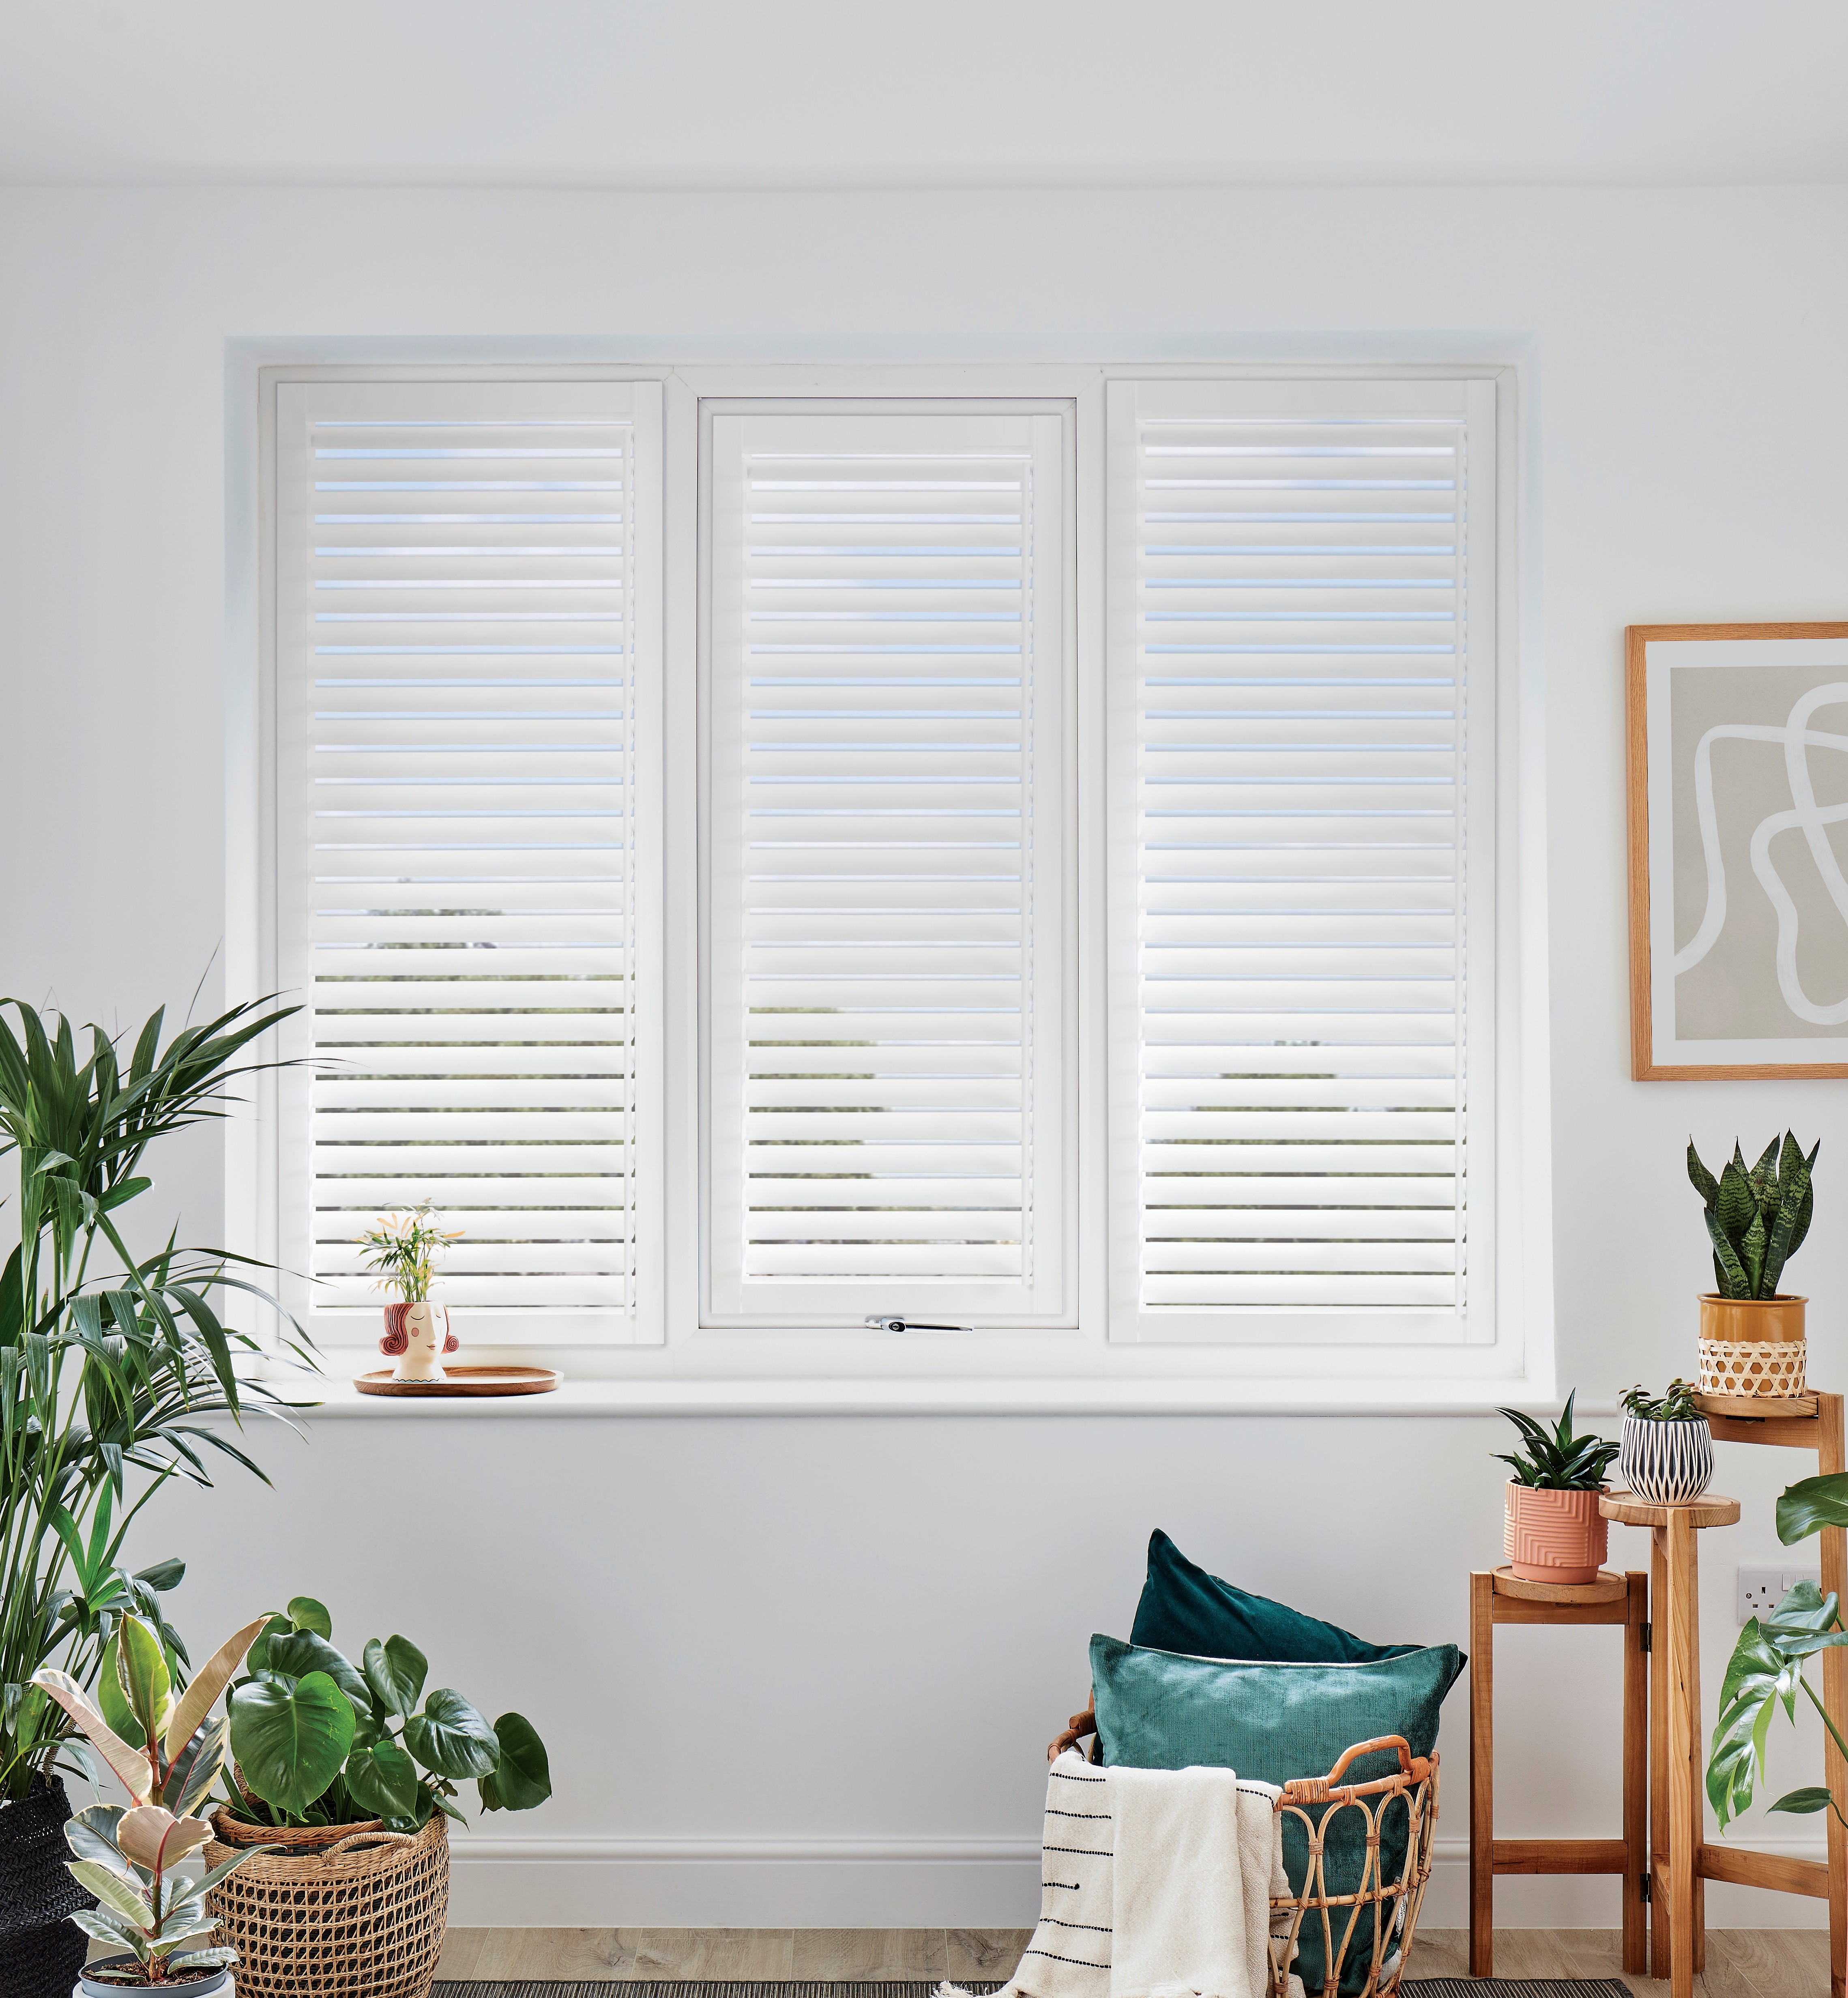
The tall sash windows that define Victorian and Edwardian terraced houses throughout Kensington are among the most rewarding window types for plantation shutters. A well-proportioned sash — 600mm wide and 1,500mm tall is typical for a first-floor reception room in W8 — accepts the full-height style with particular elegance: the louvred panel fills the reveal from sill to head, the geometry of the louvres reads as architecturally intentional, and when the panels are folded back against the reveal to either side, the window opens with a clean, minimal edge entirely appropriate for a formal Kensington reception room.
Louvre width matters more on taller windows than on smaller ones. A 47mm louvre on a 1,500mm tall window produces a finely articulated, traditional appearance — more blades per panel, a tighter visual rhythm, a stronger historical reference. An 89mm louvre on the same opening reads as more contemporary and minimal. In Kensington's formal Victorian reception rooms, 47mm or 64mm tends to dominate; in converted apartments with high ceilings and a pared-back interior scheme, 89mm louvres carry more authority. Why full-height panels account for the majority of UK shutter orders covers the practical and aesthetic reasons behind this specification's dominance across all property types.
Bay windows — Holland Park's defining architectural feature
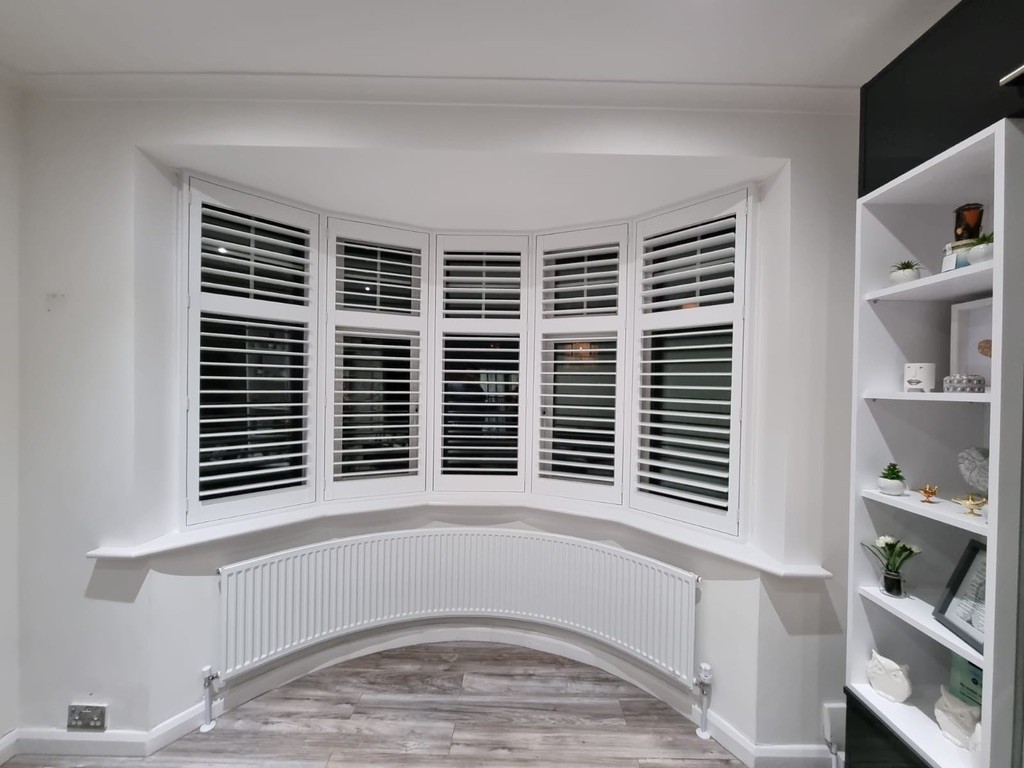
The projecting bay is the most distinctive architectural element of Holland Park's Victorian and Edwardian terraces, and it generates the largest proportion of shutter enquiries from these postcodes. These bays are typically canted — three-facet arrangements with the central glazing section perpendicular to the wall and two angled return glazing units on either side — and they require a different fitting approach from flat windows.
A bay window specification requires three separate panels, one for each glazing facet, each sized individually to its opening. Shutter panels that wrap around a projecting bay are fitted on frames that follow the bay geometry precisely: where the return panels meet the central panel, a corner post or post-less junction is used depending on the return depth confirmed at the survey visit. The result, when executed correctly, is a continuous sweep of louvred panels that follows the bay profile without interruption. The full guide to bay window shutter styles and fitting considerations covers the measurement and junction details for every bay type, including the square and curved bays occasionally found on Holland Park's larger villa properties.
For the taller Holland Park bays — where a window run spans the full height of a double-height reception room — an independent upper and lower panel arrangement allows each section to be opened and closed separately. The lower panels can be folded back to raise the bottom sash for ventilation while the upper panels remain closed for privacy, or vice versa: a configuration particularly valued in street-facing reception rooms where the upper glass provides irreplaceable light.
Period townhouses and the case for hardwood
Kensington townhouses — the four- and five-storey Victorian terraces that define much of W8 — are among the most natural settings for kiln-dried hardwood shutters in the country. The property values justify the investment, the architectural context calls for natural materials over synthetics, and the dry, well-ventilated conditions of a high-ceilinged Victorian interior suit hardwood's performance requirements precisely.
Kiln-dried hardwood panels from the Endura line are the appropriate specification for Kensington's formal rooms. Manufactured to a precise moisture content that matches the ambient humidity of a centrally heated Victorian interior, Endura shutters deliver the premium surface finish and visual weight that the architecture demands. The joint lines between louvre and stile on a well-made hardwood panel have a crispness and depth that composite panels approach but do not fully equal; in rooms where the shutters are seen at close range alongside high-specification cornicing, skirtings, and bespoke joinery, the distinction is visible and matters.
Our guide to shutters for Victorian and period homes covers the full range of style and material choices appropriate for Victorian and Edwardian interiors, including which louvre sizes and configurations suit the different window proportions found across W8 and W11. For bathrooms, en-suites, and kitchen areas — even in high-value properties — moisture-resistant materials are the right choice regardless of the rest of the specification. The Mimeo composite range offers a finish that closely resembles painted timber while performing reliably in humid conditions without any warping risk.
Apartments, mansion blocks, and contemporary conversions
Not all Kensington and Holland Park properties are Victorian townhouses. The neighbourhood contains a significant proportion of mansion block apartments — typically four to six storeys, purpose-built between 1890 and 1940 — as well as large-scale lateral conversions, basement maisonettes, and contemporary new-build units behind retained period facades. Each presents window configurations that call for different shutter solutions.
Mansion block apartments typically have tall windows set in solid masonry reveals: conditions that suit full-height shutters on L-frames very well. The reveal depth in these buildings is often deeper than in equivalent terraced houses, giving the shutter frame a generous setting and producing a particularly clean finished result at the window head and sill. Basement maisonettes, where natural light is always at a premium, benefit from the café-style specification, fitted to the lower half of the window only: privacy from pavement level while the upper glass remains permanently open for sky light, the louvres tilted to control direct view without reducing daylight from above.
Contemporary lateral conversions in W11 and W14 — many situated behind retained Victorian or Edwardian facades on the main residential avenues — frequently feature wide wall-to-ceiling glazing created by structural alterations to the original building. These openings require tracked shutter systems rather than hinged panels: individual panel sections hang from a ceiling-mounted rail and slide horizontally across the aperture, providing complete coverage of wide glazing that no hinged configuration could practically serve. Tracked panels are also the standard specification for the sliding or bifold door openings connecting rear reception rooms to garden terraces — a common arrangement at garden level throughout Holland Park.
Conservation areas: what they mean for shutters in this borough
The majority of Kensington and Holland Park's residential streets fall within one of the Royal Borough of Kensington and Chelsea's designated conservation areas. Internal plantation shutters do not alter the external fabric of a building and therefore do not require planning permission in any conservation area in England or Wales — the louvred panels sit within the reveal and leave the window opening, the existing frame, and the wall face entirely undisturbed.
Grade I and Grade II listed buildings may require listed building consent for internal works in some circumstances, and it is worth confirming with the Royal Borough's conservation team before ordering if your property is listed. In practice, internal shutters in listed Kensington properties are routinely approved without objection. The detailed guide to shutters in conservation areas and listed buildings explains the regulatory position clearly across England, Wales, and Scotland, and covers the most common questions that arise for period properties in high-designation boroughs.
Pricing, lead times, and arranging a survey
Supply-and-fit pricing in 2026 runs from approximately £150–£230 per square metre for composite and £220–£320 per square metre for kiln-dried hardwood. A four-storey Kensington townhouse with a living room bay, two front sash windows on the upper floors, and a rear reception room will typically cost between £3,000 and £6,500 depending on material, configuration, and window count. Bay windows carry a modest premium over flat windows; shaped or arched heads carry a further premium for the templating required. Holland Park villa properties with large-format glazed openings typically sit toward the upper end of this range, particularly where tracked systems are required for bifold or sliding door walls.
Lead times from confirmed order to fitting run from four to six weeks for composite and six to eight weeks for hardwood. During busy periods — particularly early autumn and spring — building in an additional two to three weeks is prudent. Arrange your complimentary survey at your Kensington or Holland Park property and a specialist will measure every window, confirm the right specification and material for each, and provide a full written quotation at no cost and no obligation to proceed. Before the appointment, browse our completed-project image library — including Victorian terraced homes, bay-window installations, and mansion block apartments across London — to confirm the look you want before the surveyor arrives.