The housing stock: what Herne Hill and East Dulwich homes look like
Herne Hill runs along a ridge above the Effra valley, its residential streets dropping steeply east and west from the spine of Half Moon Lane and Norwood Road. The dominant built form is the late Victorian terrace — brick-fronted, two or three storeys, with a projecting ground-floor bay and tall double-hung sashes on the upper floors. The plot widths are typically narrower than those found further south in Dulwich Village, which means the bay is a single-storey projection with two or three sections rather than the grander two-storey bays found on the larger semi-detached houses west of the hill. On the east side of the ridge, the streets run down toward the Overground corridor; on the west, they connect via Tulse Hill toward Brixton. In both directions, the character is consistent: a high density of period terraces, a significant proportion converted to flats, and front rooms that face directly onto residential streets with moderate pedestrian and vehicle traffic.
East Dulwich, to the south and east of Herne Hill, has a slightly different character. The stretch along Lordship Lane — the main commercial spine running from the junction with East Dulwich Road south to Goose Green — is flanked by Victorian and Edwardian terraces of similar scale to Herne Hill, but the streets running east toward Honor Oak and Nunhead include a broader mix: late Victorian terraces on the main streets, Edwardian semis on the wider residential roads, and early post-war housing scattered through the gaps. The window types change accordingly: sashes dominate the older stock; steel casements and replacement uPVC appear in the Edwardian and post-war semis. For a broader picture of shutter choices across the Dulwich area that covers SE21, SE22, and the roads running between them, the south London guide to shutters in Dulwich explains how different window types across the same neighbourhood call for different panel configurations.
Period conversions are common throughout both areas. The three-storey Victorian terraces — originally built for middle-class single occupancy — are now almost universally divided into two or three leasehold flats, the ground-floor conversion having a bay front and a lower-ground or garden-level access, the upper floors each occupying one storey. These conversions present their own window treatment considerations: lease terms typically restrict external fixings, managing agent consent is sometimes required for alterations, and the front elevation may sit within a conservation area that further limits the visible footprint of any window treatment. All Shutters Factory installations are made entirely within the inner window reveal — fixed to internal window linings, not to external brickwork or the sash box — making them compliant with the internal-only fixing restrictions that most south London leasehold agreements include.
Bay windows: the defining window of Herne Hill terraces
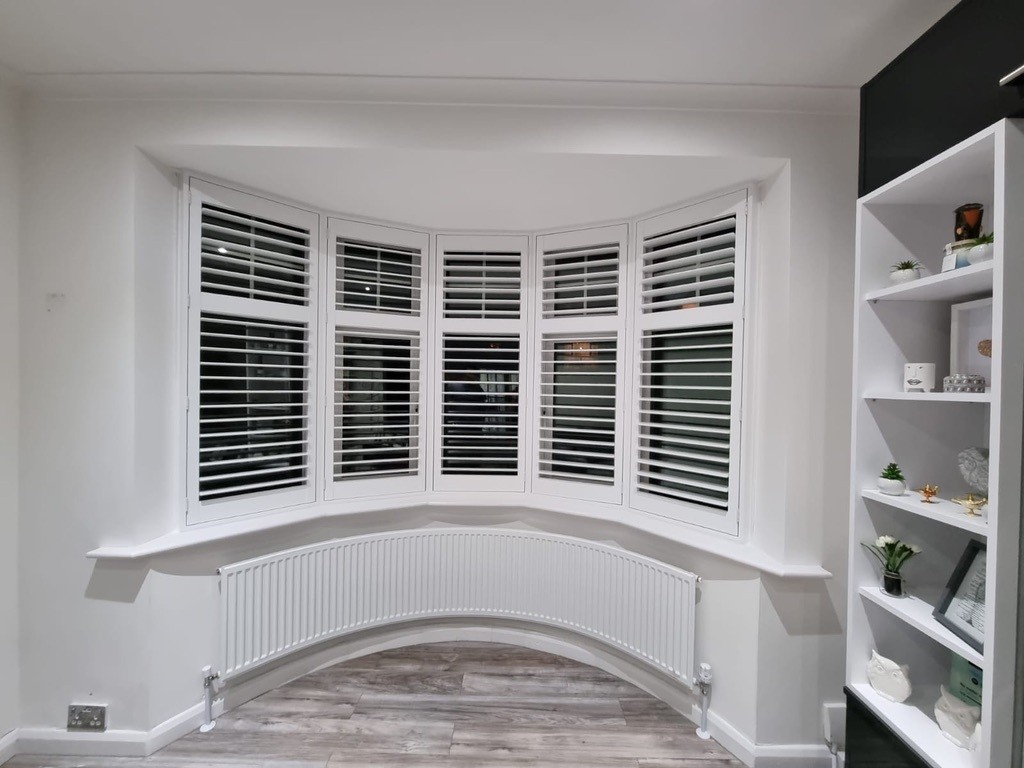
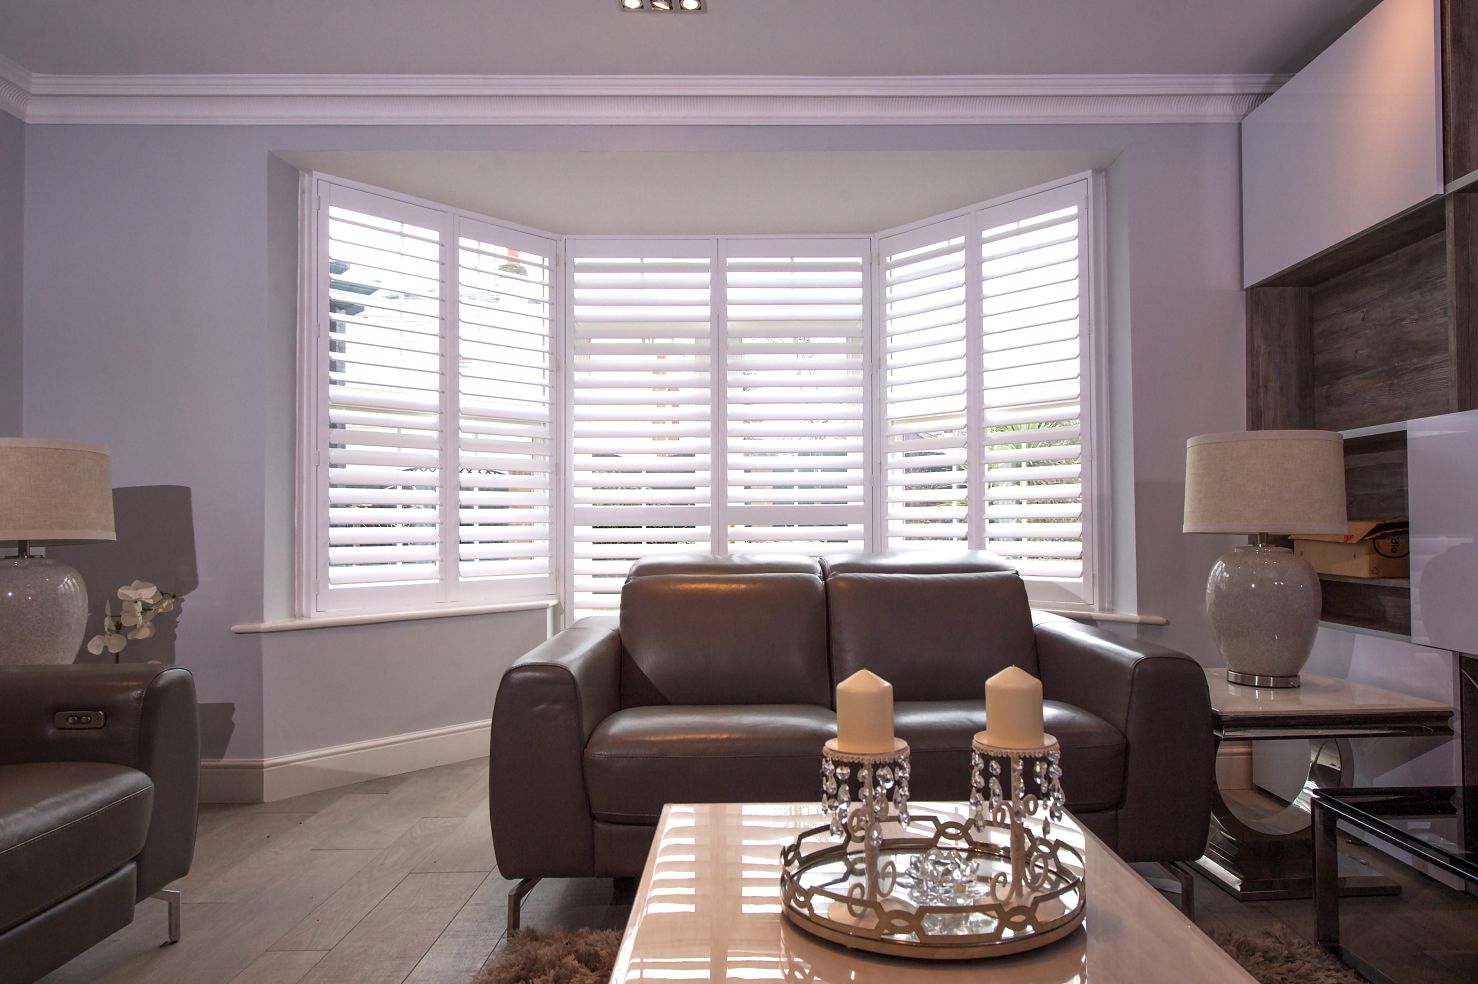
The projecting bay is the characteristic window of Herne Hill's Victorian terraces. A standard ground-floor bay presents three glazed sections — a centre panel facing the street and two angled returns, typically at 45° but sometimes shallower on narrower plots — and the challenge for any window treatment is covering each section independently while maintaining coherence from the street. Curtains on a bay track work, but press fabric against the glass on the return sections and look gathered rather than architectural; roller blinds per section create a disjointed effect without careful fascia coordination. A plantation shutter fitted within the reveal on each section of the bay — each panel within its own sub-frame, the sub-frames cut to the measured geometry of the bay — covers the glass cleanly on all three faces, folds flat against the reveal when open, and presents a unified louvred face when closed that reads as a single composed window treatment from the pavement.
Bespoke shutters manufactured for projecting bays from Shutters Factory are made with the bay geometry built into the frame: the sub-frames for each section are cut and jointed to the exact angle of the bay so that adjacent panels align without visible gaps at the corner. For the common 45° bay configuration found across Herne Hill's Victorian terraces, two side panels angle back at 45° from the centre panel, each fitted within its own reveal section. For the shallower 30° configuration found on some of the narrower plots near the top of the hill, the same bespoke manufacture produces a correctly angled sub-frame. The surveyor measures each section of the bay at the appointment — noting reveal depth, window furniture, and the angle of the returns — and all of this is incorporated into the manufacturing specification before a single panel is cut.
Upper-floor bays in Herne Hill's taller terraces are less common than the ground-floor version, but they do occur on the three-storey houses on wider plots near Herne Hill station and along Dulwich Road. For these upper bays, the panel per section is typically a full-height louvred panel covering the full sash opening, folding flat against the reveal when the sash is to be opened. The finish of the sub-frame and the panel is coordinated to match the existing timber sash frame — usually a painted white or off-white to align with the painted window joinery of the surrounding Victorian fabric. For the technical detail of how bay geometry is surveyed and how the measurement process produces an accurate specification for both standard and non-standard bay angles, the guide to shutters in nearby Streatham and Norbury explains the same survey process applied to equivalent Victorian bay stock.
Sash windows and period conversions in SE24 and SE22
Beyond the ground-floor bay, the upper floors of Herne Hill's Victorian terraces are glazed almost universally with double-hung sashes. These frames are well over a century old and rarely perfectly square: seasonal movement, minor subsidence, and accumulated redecoration mean the head and sill are seldom exactly parallel, and the two reveals may differ in depth by a few millimetres. An off-the-shelf blind does not accommodate this geometry; a custom-measured plantation shutter does, because the frame is cut to the aperture as measured on the day of the survey, with any out-of-square built into the frame at manufacture. The installed panel fills the opening accurately and sits flush with the plasterwork on all four sides.
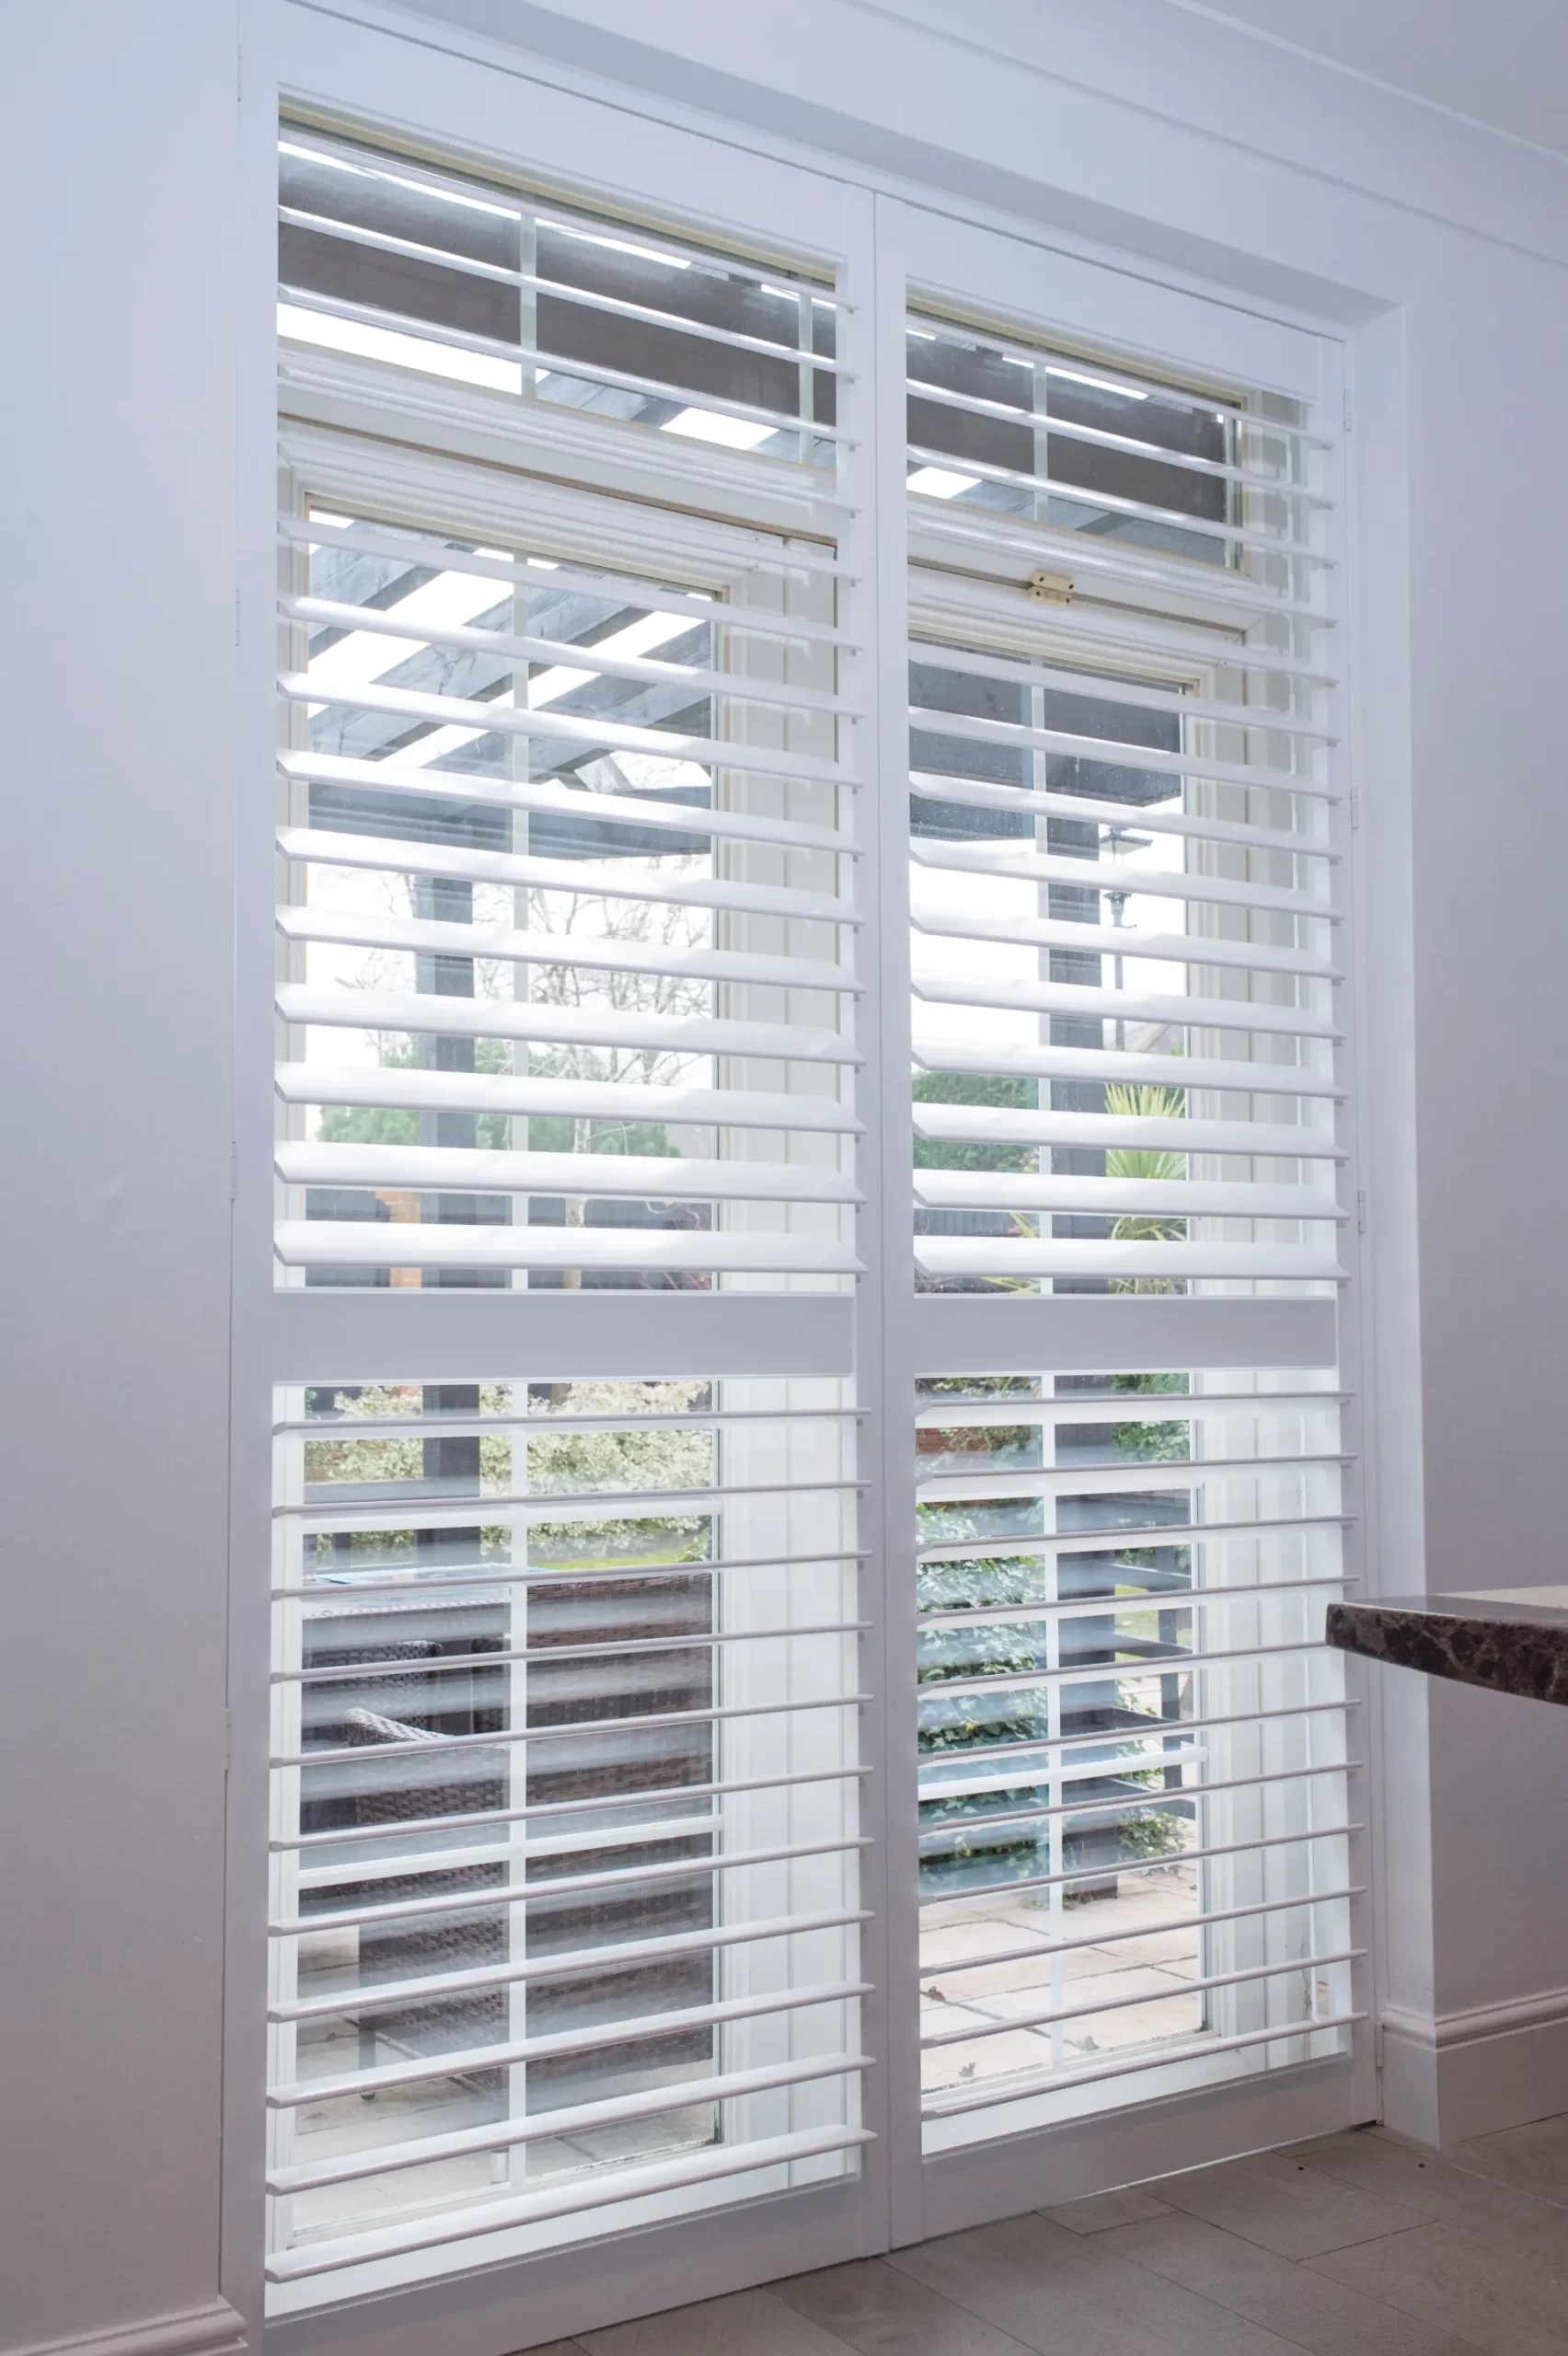
The typical treatment for a Victorian sash in a street-facing Herne Hill front room is a full-height louvred panel with 76 mm louvres — the mid-range louvre size that suits the scale of a standard terrace sash and is available across all Shutters Factory material ranges. The split-tilt function, where the lower louvres close to block the street sightline while the upper louvres remain angled open, is particularly useful in these rooms: it maintains daylight into the back of the room during afternoon hours while blocking the sightline that runs through the lower half of a ground-floor sash at roughly 900–1,100 mm above the internal floor. For rooms where the front-room aspect and close street proximity are the main brief, this configuration means the panel does not need to be fully closed during the day — a practical benefit for a reception room that is used as a living space throughout the afternoon. For guidance on how full-height panels with split-tilt louvres perform across the most common London period window types, the style page covers the key decisions.
For East Dulwich's Edwardian semis — particularly those on the wider streets running east from Lordship Lane — the sash windows tend to be slightly wider than the typical Herne Hill Victorian version, with a correspondingly greater depth of reveal. In these properties, a full-height panel with an 89 mm louvre is sometimes the better specification: the slightly wider blade looks more in proportion in a wider opening, and the greater louvre depth improves the light-and-privacy balance for a room that may look onto a quieter residential street where the privacy brief is less urgent than in the tighter terraces closer to the hill. The surveyor assesses louvre size at the appointment, placing physical sample boards in the aperture so the proportional effect can be evaluated in the room's own light. For a reference point on how plantation shutters perform across the range of Victorian and Edwardian window types found throughout south-east London, the complete guide to shutters for Victorian and Edwardian period homes covers every configuration type.
Style choices for Herne Hill and East Dulwich homes
The most common shutter style across both areas is the full-height louvred panel: a single section covering the complete window from head to sill, with louvres that tilt through a controlled arc from fully open to fully closed. This suits any window where the primary brief is street privacy and light control, and where the homeowner does not need to operate the upper and lower sections of the sash independently on a regular basis. For Victorian sashes where the bottom sash is occasionally raised for ventilation while privacy at the lower glass is still needed, a full-height panel with a mid-rail aligned to the meeting rail of the sash achieves this: the lower louvres close while the lower sash is raised slightly behind the panel, and the upper louvres remain open for daylight from above. This is not a true tier-on-tier specification — the upper and lower sections share a continuous frame — but it covers most daily use cases in a front-room sash.
Tier-on-tier shutters — where the upper and lower panel sections operate completely independently, each on its own set of hinges — are the right choice for Herne Hill townhouses and larger East Dulwich semis where the front reception room is in daily use and the window faces a street with consistent pedestrian traffic. The lower tier closes for privacy through the afternoon while the upper tier opens fully to flood the room with light above the eyeline; in the evening, both tiers close together. The additional hardware and panel complexity of independently-operated upper and lower tiers adds approximately 20–30% to the cost of the same window in a full-height single-section panel, but the functional benefit is genuine in a street-facing principal room on a well-used residential street.
For East Dulwich's post-war housing and the Edwardian semis on the wider streets toward Honor Oak, lower-sash café panels covering the bottom half of the window only are a well-suited and more economical option. They block the street sightline through the lower glass — typically the portion most exposed to pedestrian eyeline — while leaving the upper casement or sash fully open to the sky. Café-style costs approximately 35–45% less than a full-height treatment on the same opening, making it an attractive choice for wider casement windows on secondary streets where the privacy brief does not extend to the full window height. For inspiration across different Dulwich property types and window configurations, browsing the shutter gallery shows finished examples across both traditional and more contemporary installations.
Material selection for SE24 and SE22 homes
The majority of Herne Hill and East Dulwich homes suit composite or paulownia shutters, and the choice between them follows the moisture profile of the room rather than the age or style of the property. Mimeo composite panels are the better specification for any room with elevated humidity risk: a ground-floor front room in a Victorian terrace with original single-glazed sashes, a kitchen-extension window looking onto the garden, or a lower-ground conversion flat where condensation forms on the glass during winter. Composite does not absorb moisture, will not warp or crack through seasonal temperature cycles, and holds its factory paint finish without the maintenance burden that timber accumulates over years of damp cycling. For most Herne Hill ground-floor rooms with single-glazed period sashes, composite is the pragmatic default.
For East Dulwich's double-glazed Edwardian semis and the drier upper-floor rooms of well-maintained terraces, paulownia is equally appropriate and gives the panel a lighter, more timber-like feel. Paulownia is a fast-growing hardwood that is lighter than most domestic timber species, holds paint well, and is sufficiently moisture-resistant for all normally heated and ventilated domestic rooms. For Herne Hill and East Dulwich homes where the joinery quality in the principal reception rooms is high — decorative cornicing, original painted shuttering boxes, period tiling in the hallway — and the window treatment needs to feel consistent with the existing craftsmanship, hardwood (Endura) is the premium specification. The cost premium of hardwood over paulownia on a standard Victorian sash is typically 30–45%; it is justified in a principal reception room but rarely warranted in secondary bedrooms or upper-floor box rooms in the same house. For a structured overview of all three material families, the full Shutters Factory product range shows each material finished and installed.
Pricing and next steps for Herne Hill and East Dulwich homeowners
In 2026, indicative prices for plantation shutters in Herne Hill and East Dulwich are consistent with the south London average. A single standard Victorian sash of approximately 700 mm wide by 1,400 mm tall, in composite or paulownia with 76 mm louvres, costs approximately £440–£660 supply and fit including the survey, manufacture, and installation appointment. A three-section ground-floor bay — three panels totalling roughly 1,800–2,200 mm across — runs approximately £880–£1,380 in the same materials, with the precise cost depending on the number of panels per section, the bay angle, and whether a tier-on-tier configuration is specified. Café-style panels on a standard Edwardian casement are typically £290–£430 per window. Lead times from confirmed order to fitting are currently six to eight weeks across composite and paulownia ranges.
Shutters Factory carries out free home surveys across Herne Hill, East Dulwich, and the surrounding south-east London postcodes as part of its SE22 and SE24 home survey service. The appointment typically takes 60–90 minutes: the surveyor measures every window, places physical louvre and finish samples in the apertures so you can compare options in your own room light, advises on panel configuration and material for each opening, and provides a fixed-price written quotation at the end of the visit. There is no obligation to proceed. To arrange a survey at a day and time that suits you, book your free home survey online.