Why French doors demand a different approach
French doors are an architectural feature that most window treatments are poorly equipped to handle. Curtains bunch awkwardly when the doors open and often catch on the handles. Roller blinds furl unevenly against the glass, flapping every time a door swings. Venetian blinds rattle and tangle. The fundamental problem is that these treatments are designed for static windows — when a door moves, a treatment that hangs independently of it becomes an obstacle rather than a solution.
Plantation shutters solve this by attaching directly to the door itself. Each shutter panel is mounted onto the door leaf using hinges fixed into the door frame, so the shutter travels with the door when it opens and closes. When you open your French doors on a summer morning, the shutters fold neatly against the door panels rather than swinging into the room or catching on furniture. There is no tangle, no obstruction, and no adjustment needed. The result is a clean architectural finish that complements the elegance of the door rather than compromising it. Our specialist overview of what to consider for French door shutters sets out the full range of mounting and configuration options available.
This door-mounted approach does introduce technical requirements that standard window shutters do not share. The handle and lock mechanism, the door swing arc, and the weight distribution across the door panel all need to be accounted for at the design stage. Getting these right is what separates a well-fitted French door shutter from one that sticks, scrapes, or strains the door hinges over time.
Cut-outs: accommodating handles and locks
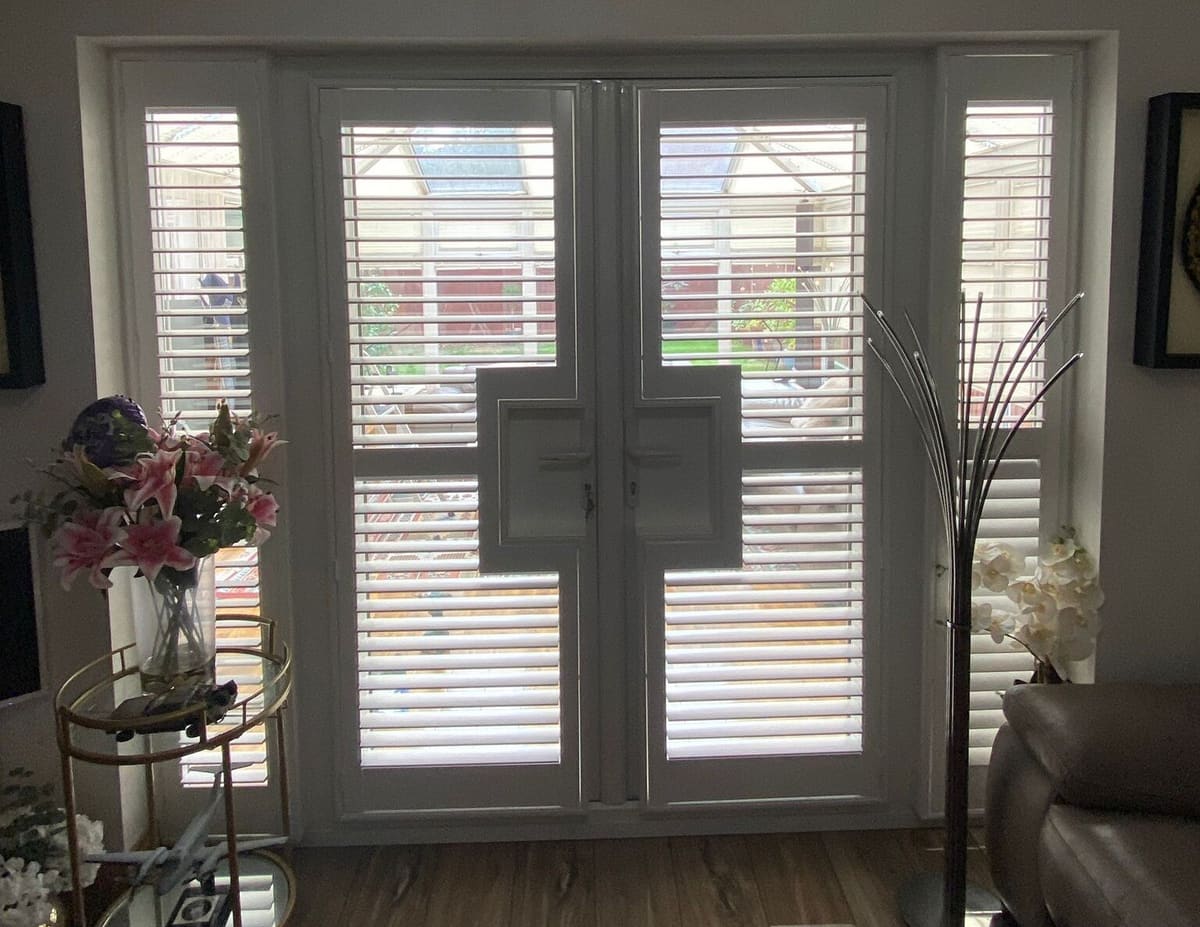
Every French door has a handle and usually an espagnolette lock or multipoint locking mechanism running down the edge or across the face of the door. A plantation shutter panel mounted onto the door cannot simply sit flat against the glass — it has to work around these fittings, or it will be impossible to operate the door from inside.
The solution is a cut-out: a precisely routed aperture in the shutter panel that fits around the handle, lock barrel, or escutcheon plate. Cut-outs are planned during the survey and manufactured into the panel at the factory. They are not afterthoughts or site modifications — the surveyor records the exact position, dimensions, and depth of every fitting the shutter will need to accommodate, and the factory cuts the aperture to those specifications before the panel is painted.
A well-executed cut-out is nearly invisible in use. The shutter panel surrounds the fitting cleanly, the louvres either side of the aperture tilt and close normally, and the door handle remains fully accessible from both sides of the shutter. For doors with long espagnolette locks — where the cut-out may extend 30 cm or more down the panel — the factory reinforces the louvre stile structure internally before painting to maintain rigidity. Details of how this and other technical elements are built into the product before it leaves production are set out on the Shutters Factory manufacturing page.
Clearance and swing space: measuring before you order
The most critical dimension for French door shutters is the clearance gap — the space between the bottom of the shutter panel and the floor. A shutter that hangs one or two millimetres too low will scrape the floor every time the door moves, marking both the shutter and the flooring. A shutter hung too high looks ungainly and lets light through beneath the panel.
The correct bottom clearance for a door-mounted shutter is typically 5–8 mm, depending on the floor surface and whether the door has a threshold seal. Hard floors — stone, timber, or tile — require the larger end of this range to allow for minor seasonal movement and any variation in the floor level across the arc of swing. Carpeted thresholds may need more, depending on the pile depth. Your surveyor will measure this with the door in both open and closed positions, since floor level can vary slightly across the swing arc.
Wall clearance is equally important. When a French door opens fully, the shutter panel — projecting from the face of the door — must not hit the adjacent wall, a return sash, or a nearby radiator. The surveyor checks the full open position of each door leaf and confirms that the combined depth of the door and shutter frame clears every obstruction. For doors that open close to a wall, a shallow frame depth can be specified. Understanding the precision required when measuring for plantation shutters illustrates why professional measurement matters so much to the final result.
Material choices: why lightweight matters on doors
The material choice for French door shutters matters more than it does for window shutters, because the door bears the weight of the shutter on its own hinges and frame. A heavy shutter places sustained load on the door's pivot points and can, over time, cause it to sag, stick, or fall out of alignment — particularly on older timber doors where the hinge pockets may not be deep enough to absorb the additional stress.
Paulownia hardwood is the most popular material for door-mounted shutters in the UK because it combines the warmth and paintability of hardwood with a weight approximately 30 per cent lower than comparable species. Strato paulownia shutters are widely used on French doors for this reason, as are the natural-grain Graino paulownia panels where a tactile wood surface is preferred to a painted finish.
Composite shutters — particularly Mimeo composite — are also a strong choice for French doors that open onto a patio or garden, where temperature fluctuation and occasional rain ingress are concerns. Composite panels do not absorb moisture, swell, or warp, making them more stable than timber in environments where the door is opened frequently into cold or wet conditions. For doors where weight is truly not a constraint — such as heavy solid timber doors with substantial period hinges — Endura hardwood shutters deliver the most refined painted finish in the range. Browse real French door installations from across our project portfolio to see how each material reads in a finished room.
Style and configuration options for French door shutters
The most common configuration is a single full-height panel per door leaf: one panel on each side of the door, covering the full height of the glazing and folding open with the door. This gives a clean, symmetrical look when the doors are closed and lies flat against the door glass when open. For taller doors — above around 2,200 mm — a mid-rail may be added to improve structural rigidity and allow independent control of the upper and lower louvre sections, which is useful when managing light at different times of day.
French doors flanked by fixed side lights — glazed panels either side of the door itself — can be fitted with matching shutter panels on those fixed lights, creating a unified run across the full width of the opening. The side-light shutters are hinged to the surrounding frame in the usual way and do not move with the door. For very narrow side panels — under around 200 mm — café-style lower panels on the fixed lights alongside full-height door panels can balance proportion and practicality without cramping the louvre spacing.
If your French doors lead from a kitchen extension or open-plan living space with very wide glazing, a hybrid approach with tracked shutters running across the full opening may suit better than door-mounted panels. Tracked systems handle widths of several metres and slide independently of the doors, giving more flexibility in a large open-plan context. Both our guide to shutters for bi-fold and sliding door systems and the specialist bifold door shutters overview cover this configuration in full detail. To confirm which solution suits your specific doors, book a free home survey and a surveyor will assess the opening in person.
Pricing and lead times in 2026
French door shutters are priced per door leaf, in the same way that window shutters are priced per panel. In 2026, supply-and-fit pricing for paulownia or composite shutters on a standard pair of French doors — two leaves at approximately 600 mm width and 2,100 mm height, each with one cut-out for the handle — typically falls between £550 and £850 depending on material, louvre size, and colour. Hardwood and aluminium options, and doors with additional side lights, will be priced higher. No estimate is firm until a surveyor has measured your actual doors.
Manufacturing lead times are consistent with those for window shutters in the same material: typically eight to ten weeks from confirmed order for paulownia and composite, and ten to twelve weeks for aluminium. Where cut-outs are required, no additional lead time is added — the cut-out specification is part of the initial factory order and is routed before the panel is primed and painted. Fitting takes one to two hours per pair of doors for a straightforward installation. The full range of products available for French door applications is on our products page.