Which windows count as fire escape windows under UK Building Regulations
Approved Document B (Volume 1: Dwellings) of the Building Regulations sets out where emergency escape windows are required in domestic properties. The principle is straightforward: any habitable room on an upper floor that is served by a single stairway must have at least one window through which occupants can escape if the stairway becomes impassable due to fire. In practice, this means virtually every bedroom and habitable room on a first floor or above in a standard two- or three-storey UK house has at least one window that is technically a fire escape opening.
The minimum dimensions for an egress window are a clear opening of at least 0.33 m², with a minimum clear height of 450 mm and a minimum clear width of 450 mm. The bottom of the clear opening must be no more than 1,100 mm above floor level so that an occupant can reach and climb through. These are the dimensions of the clear opening itself — the unobstructed space when the window is in the fully open position — and any window treatment applied to a designated egress opening must allow the full clear opening to be accessible in an emergency. For a broader look at the regulatory landscape affecting shutter installation, including conservation area and listed building considerations, the full guide to shutters and planning permission in the UK provides a useful reference on where approvals apply.
Loft conversions are the most common context in which fire escape windows come up for shutter customers. A converted loft room adds a habitable space to the top floor of a dwelling, typically accessed by a single stairway. Approved Document B requires that any such room includes at least one fire escape window — usually a dormer or a roof window with a suitably sized opening. The completion certificate for the loft conversion will record the fire escape designations, and homeowners planning to fit shutters to a dormer window in a conversion should check this document before confirming the shutter specification.
Do plantation shutters obstruct emergency escape — what the regulations actually say
Approved Document B does not specifically address window treatments applied to egress openings. The document focuses on the window itself — its dimensions, opening mechanism, and position relative to the floor — and is silent on what happens once a window treatment is fitted. The relevant standard is practical rather than prescriptive: the window must be openable by the occupant without a key, without special knowledge, and without unreasonable force in the time available during an emergency. Any treatment that impedes this is non-compliant; any treatment that does not impede it is acceptable.
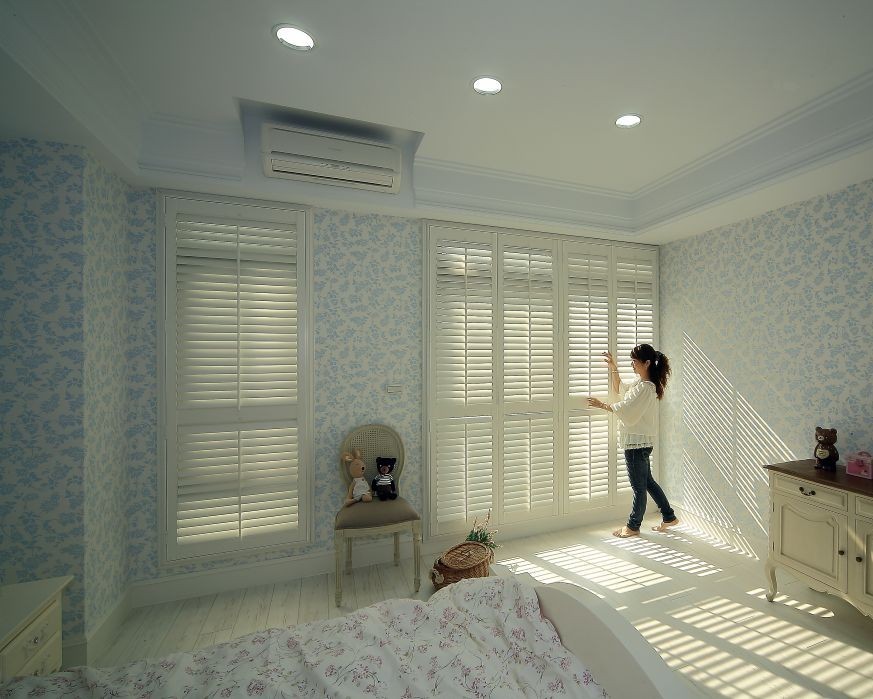
Plantation shutters are a window treatment, not a structural element. A hinged shutter panel does not modify the window's opening mechanism, does not seal the frame, and does not change the structural relationship between the window and its reveal. When the louvres are tilted open and the panel is pushed aside on its hinges, the full clear opening of the window is available in exactly the same way as if no shutter were fitted. The critical variable is the catch: a shutter secured with a simple magnetic or ball catch can be opened in one pulling motion that adds no meaningful delay. A shutter secured with a locking bolt or key-operated catch creates a barrier to the window in the same way that a locked window does, and is not acceptable on a designated fire escape opening. For detail on the quality and safety standards applied to Shutters Factory installations, including hardware selection and fitting method, our quality and safety standards set out the approach in full.
Building Control officers vary in how strictly they interpret window treatments on egress openings. Most take a pragmatic view: a hinged shutter with a magnetic catch, clearly operable in a single motion, is consistent with the intent of Approved Document B. Where a Building Control application is live — for a loft conversion, an extension, or a change of use — it is worth confirming the proposed shutter specification with the Building Control officer early in the process rather than after installation.
Which shutter configurations are suitable for egress windows
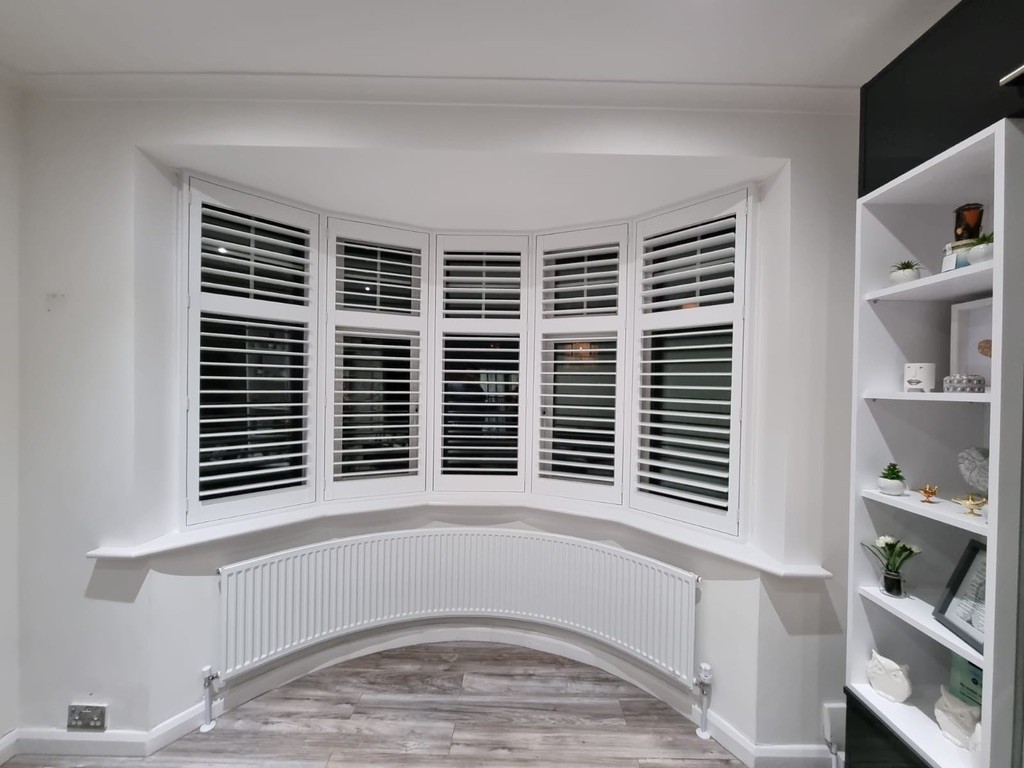
Full-height hinged panel shutters work correctly on fire escape windows when fitted with simple catches. The panel hinges from one side and swings fully inward or outward, clearing the entire opening; in combination with louvres that tilt in the same motion, the sequence from closed shutter to fully open window takes two to three seconds. This is the configuration installed in the majority of UK homes and the one most Building Control officers will have encountered in practice. For a detailed look at how sash windows — the most common window type in Victorian and Edwardian properties where egress requirements are frequently raised — interact with shutter fitting methods and hardware, the complete guide to shutters for sash windows covers the practical considerations for this window type.
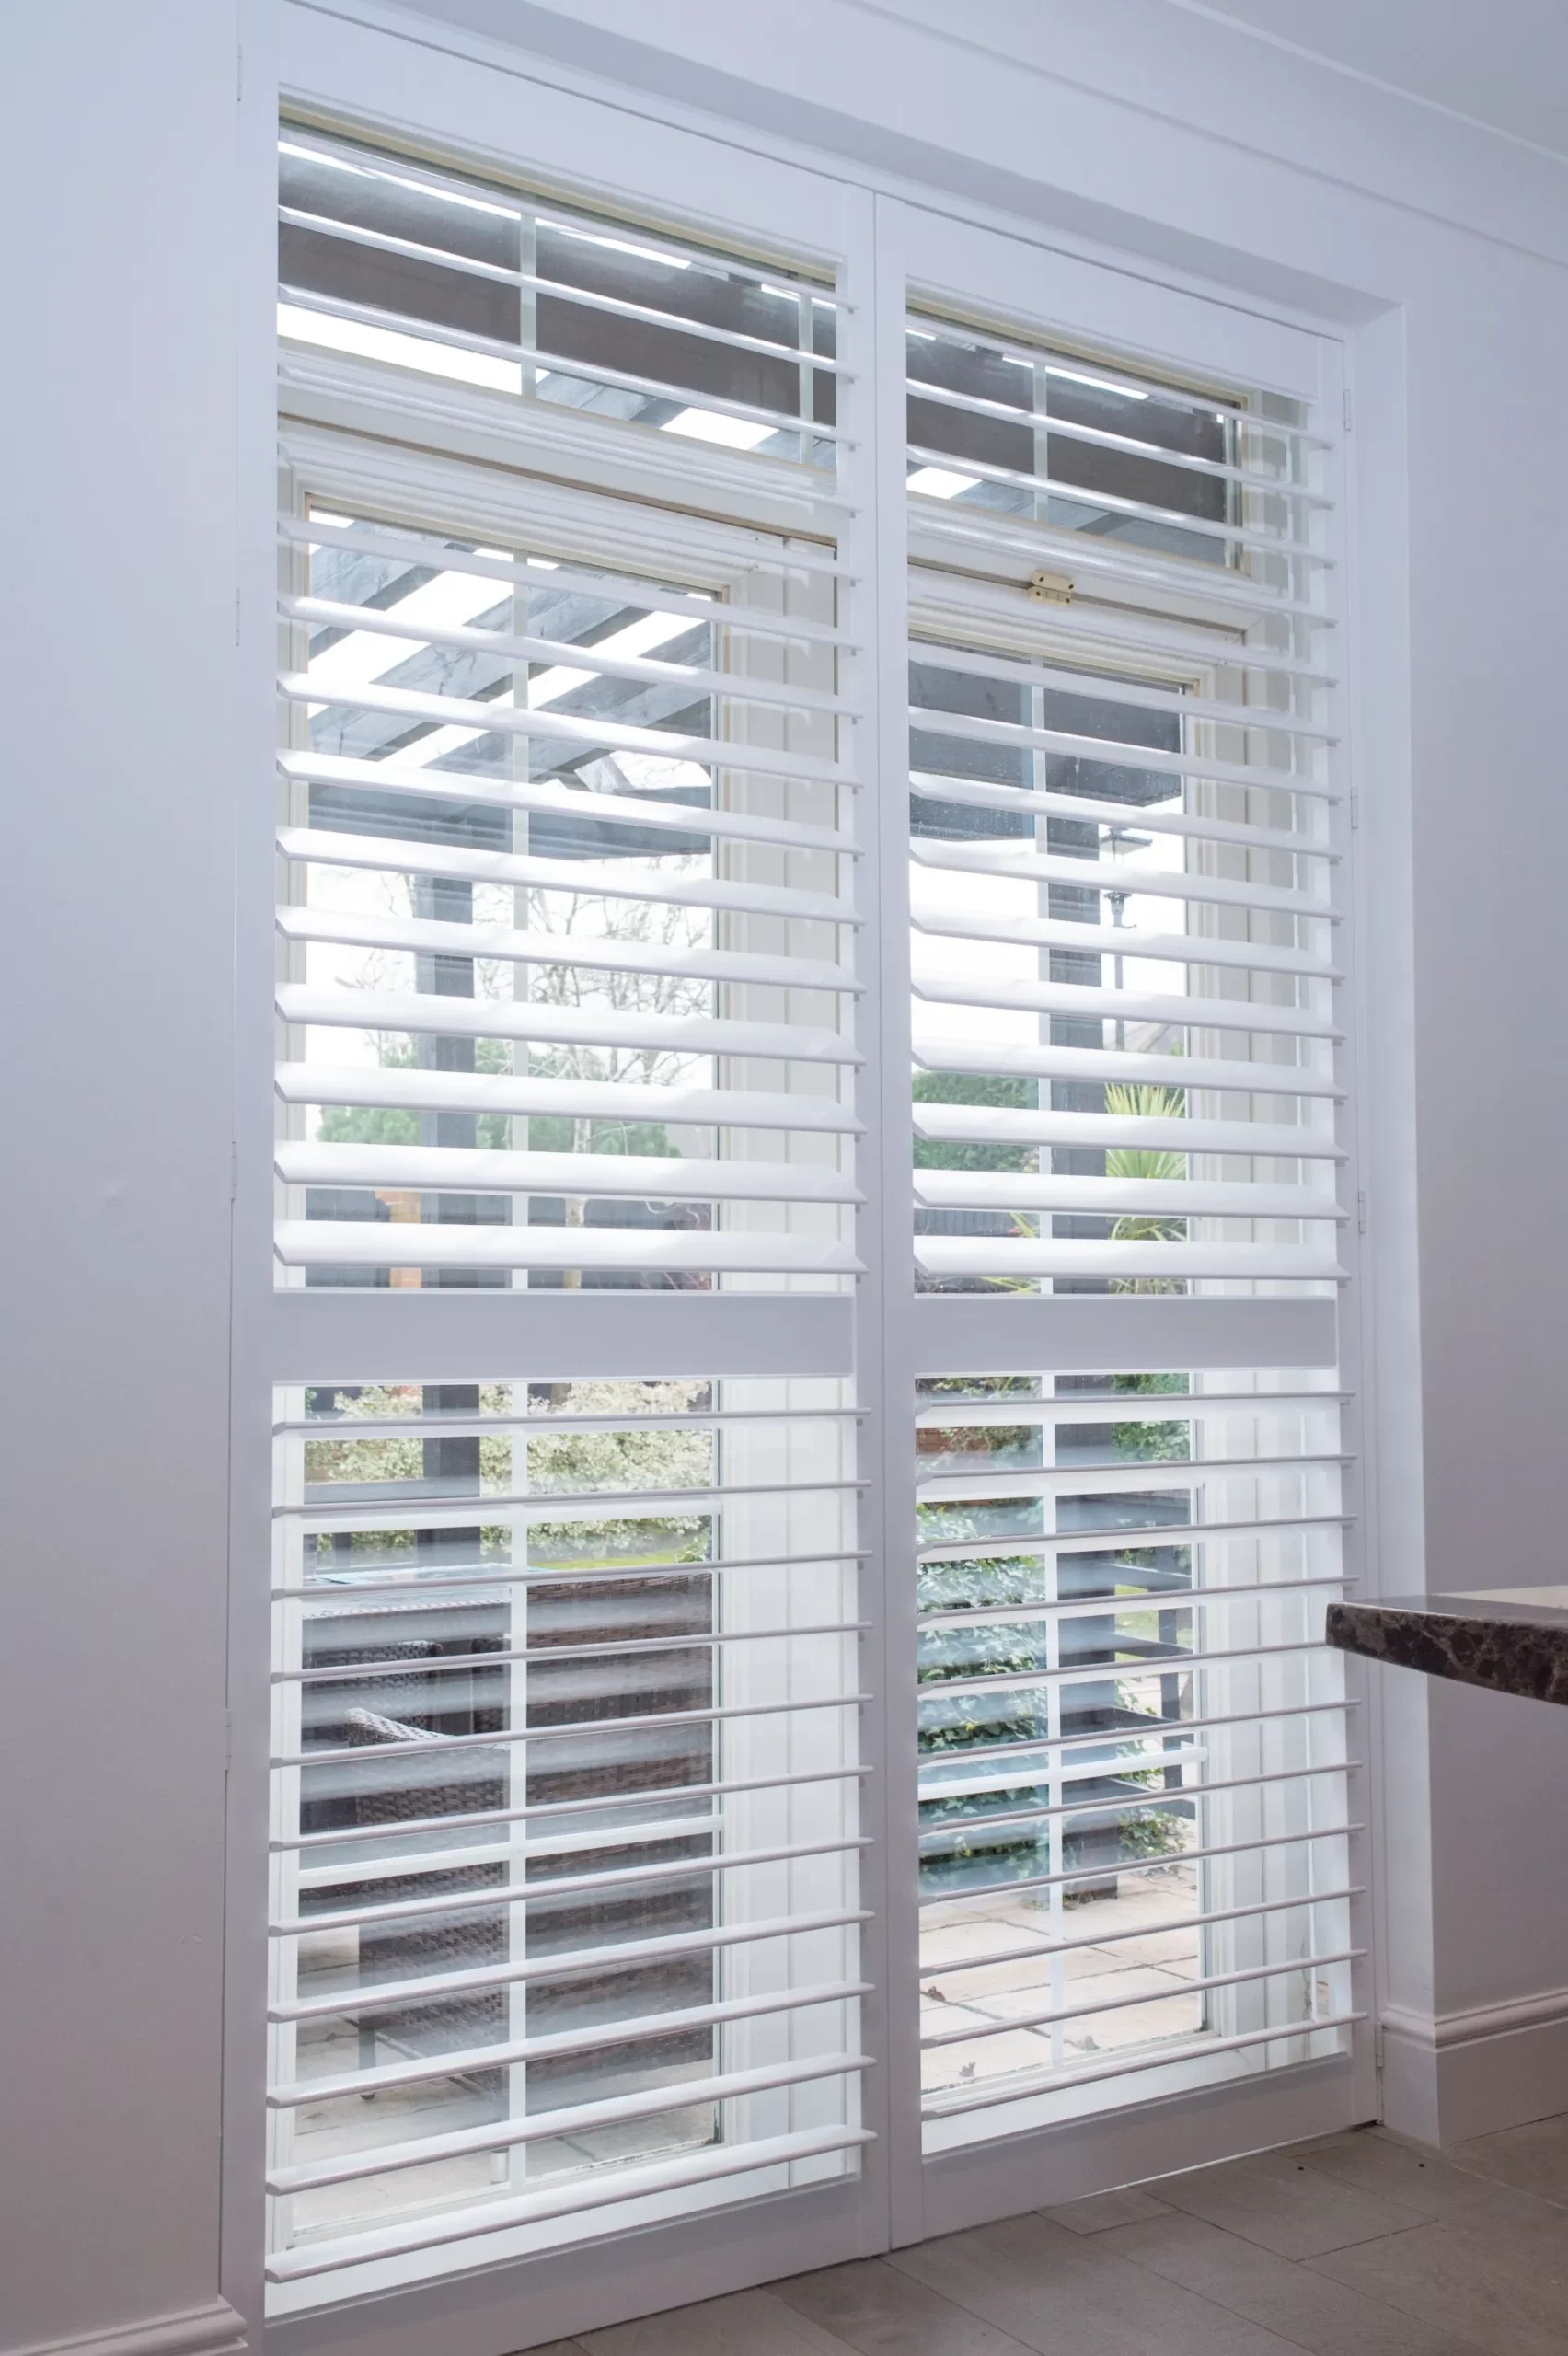
Café-style shutters leave the upper portion of the window permanently unobstructed. Because the fire escape window retains full openability at the upper sash at all times, café-style is the least complicated configuration from a compliance standpoint — there is no shutter panel over the upper section of the window that could impede escape. Lower-panel shutters designed for standard sash windows are particularly common in period living rooms and front bedrooms where street-level privacy is the primary concern and the upper sash provides daylight and ventilation.
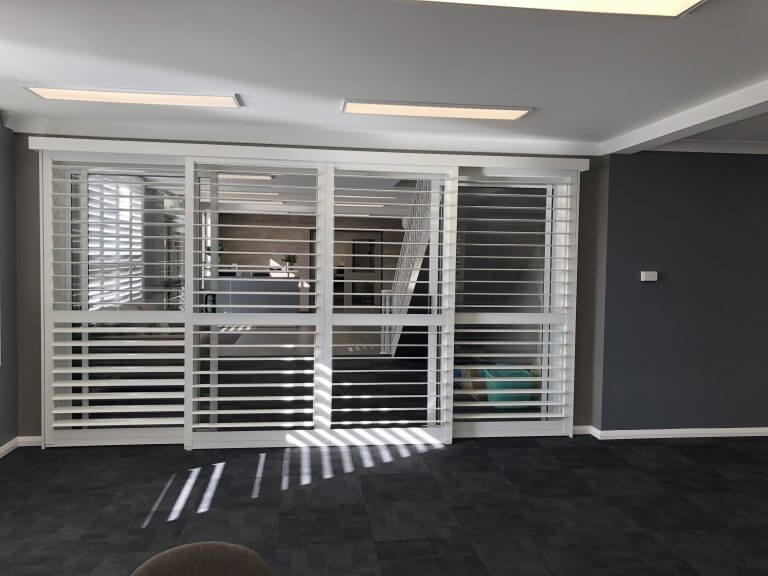
Tier-on-tier shutters consist of two independently hinged tiers covering the upper and lower portions of the window separately. Both tiers open in sequence, and neither panel prevents the window from being opened once the catch is released. The configuration is compliant on fire escape windows when both tiers use simple magnetic or ball catches. Tracked shutters are not suitable for fire escape windows: the panels slide horizontally but cannot be pushed entirely clear of the opening without being lifted off the track. The clear opening of the window is only partially accessible when a tracked panel is slid to one side, which does not satisfy the requirement that the full clear opening dimensions be accessible in an emergency. Solid-blade panel shutters on hinged frames are technically operable as egress openings provided the panel clears the aperture and the catch releases without a key; however, the weight of a solid panel on a large window raises practical concerns about ease of operation, and it is worth discussing this with Building Control before specifying it on a designated fire escape window.
Catches, locking hardware, and security — the key distinctions
The hardware fitted to a shutter panel determines whether it is compliant on a fire escape window. The principle mirrors that applied to window locks: a window fitted with a key-operated lock does not satisfy the Approved Document B requirement for an egress opening unless the key is permanently available at the window — which in practice defeats the locking function entirely. A shutter panel fitted with a key-operated catch is in the same position: it prevents the window from being opened without a key, regardless of whether the window itself is unlocked.
Magnetic catches and sprung ball catches are the compliant hardware types for shutters on designated fire escape windows. Both disengage with a simple pulling motion requiring no tool, no special knowledge, and no key. The force required to release a magnetic catch is comparable to opening a kitchen cabinet door — well within the capability of an adult or older child in an emergency. Sprung ball catches engage more positively but release with the same pulling motion.
Where security is a concern — a ground-floor window, or a property in an area with elevated break-in risk — the correct approach is to rely on the window's own locking hardware for security rather than the shutter catch. A window fitted with a key-operated sash lock or casement fastener provides security independently of the shutter; the shutter itself can then use a simple magnetic catch that satisfies the fire escape requirement. The full range of shutter products from Shutters Factory covers every window type and security context, and the surveyor will recommend the correct hardware combination for each window at the appointment.
The survey appointment and getting the specification right first time
For most homeowners fitting shutters to an existing property, Building Control sign-off is not required. Window treatments do not constitute building work under the Building Act 1984 and do not trigger a Building Regulations application in their own right. However, getting the specification right matters independently of formal sign-off: a shutter on a fire escape window that uses locking hardware is a practical safety risk regardless of whether it is ever inspected.
The survey appointment is the point at which fire escape windows are identified and the correct hardware is recommended. The Shutters Factory surveyor examines each window in the home, identifies which are on upper floors serving habitable rooms, and notes which are most likely to be designated fire escape openings. Where the completion certificate or planning history provides clear fire escape designations, the surveyor works from this information directly; where it is not available, the Approved Document B criteria are applied to each window and hardware is recommended accordingly. For a detailed account of how the installation process unfolds from survey through to fitting, the installation process guide covering every stage from survey to finished shutters explains what to expect at each step. To begin the process for your home, book a free home survey and receive a room-by-room specification — including hardware recommendations for any fire escape windows — at no cost and with no obligation.
Where a Building Control application is current — for a loft conversion, an extension, or a change of use — the surveyor visit is worth scheduling early so that the proposed shutter specification can be confirmed with the Building Control officer before the work is completed. A Building Control officer asked to confirm compliance after locking catches have already been installed will require remedial work; the same conversation held before the shutters are ordered costs nothing and avoids a return visit. The surveyor can provide a written description of the specified hardware and fixing method if the Building Control officer requests one.