Why dining rooms have different requirements from other rooms
Most rooms are occupied throughout the day and require a window treatment that performs equally well at noon and at night. The dining room is different: in the majority of UK homes it is used primarily in the evening, when natural light has gone and the room is lit by artificial sources — pendants over the table, candles, and floor lamps in the corners. The external environment at that moment is the lit pavement, passing pedestrians, and the ambient glow of streetlighting — none of which the occupant wants framing the window while eating. The brief, in functional terms, is near-complete privacy at the glass line from dusk onwards, with the option to admit controlled natural light through the afternoon when the room is not in active use.
This brief maps cleanly onto the plantation shutter format. A louvred panel closed to the privacy position — blades at roughly 45° to block the sightline from outside without sealing the room — allows afternoon light to filter in and the window to ventilate. As dusk arrives and the room comes into use, the louvres rotate to 90° and the panel closes completely. The transition requires a single movement at each panel; there is no track to pull, no cord to adjust, and no swag of fabric to push aside to reach the window furniture. For a detailed comparison of how shutters and curtains handle this evening-use scenario, the full shutters versus curtains comparison sets out the practical and aesthetic differences across every room type.
Dining rooms also differ from living rooms in their window configuration. The front dining room of a Victorian or Edwardian terrace is often smaller than the adjacent living room, with a single sash rather than a projecting bay, and its window faces directly onto the street at a height that is well within the sightline of pedestrians. Rear dining rooms and open-plan kitchen-diners in extensions typically face the garden and have larger, wider openings — bi-fold doors, French doors, or floor-to-ceiling glazing — where the privacy brief is different but the aesthetic demands are equally high.
Choosing the right style: full-height, tier-on-tier, or café
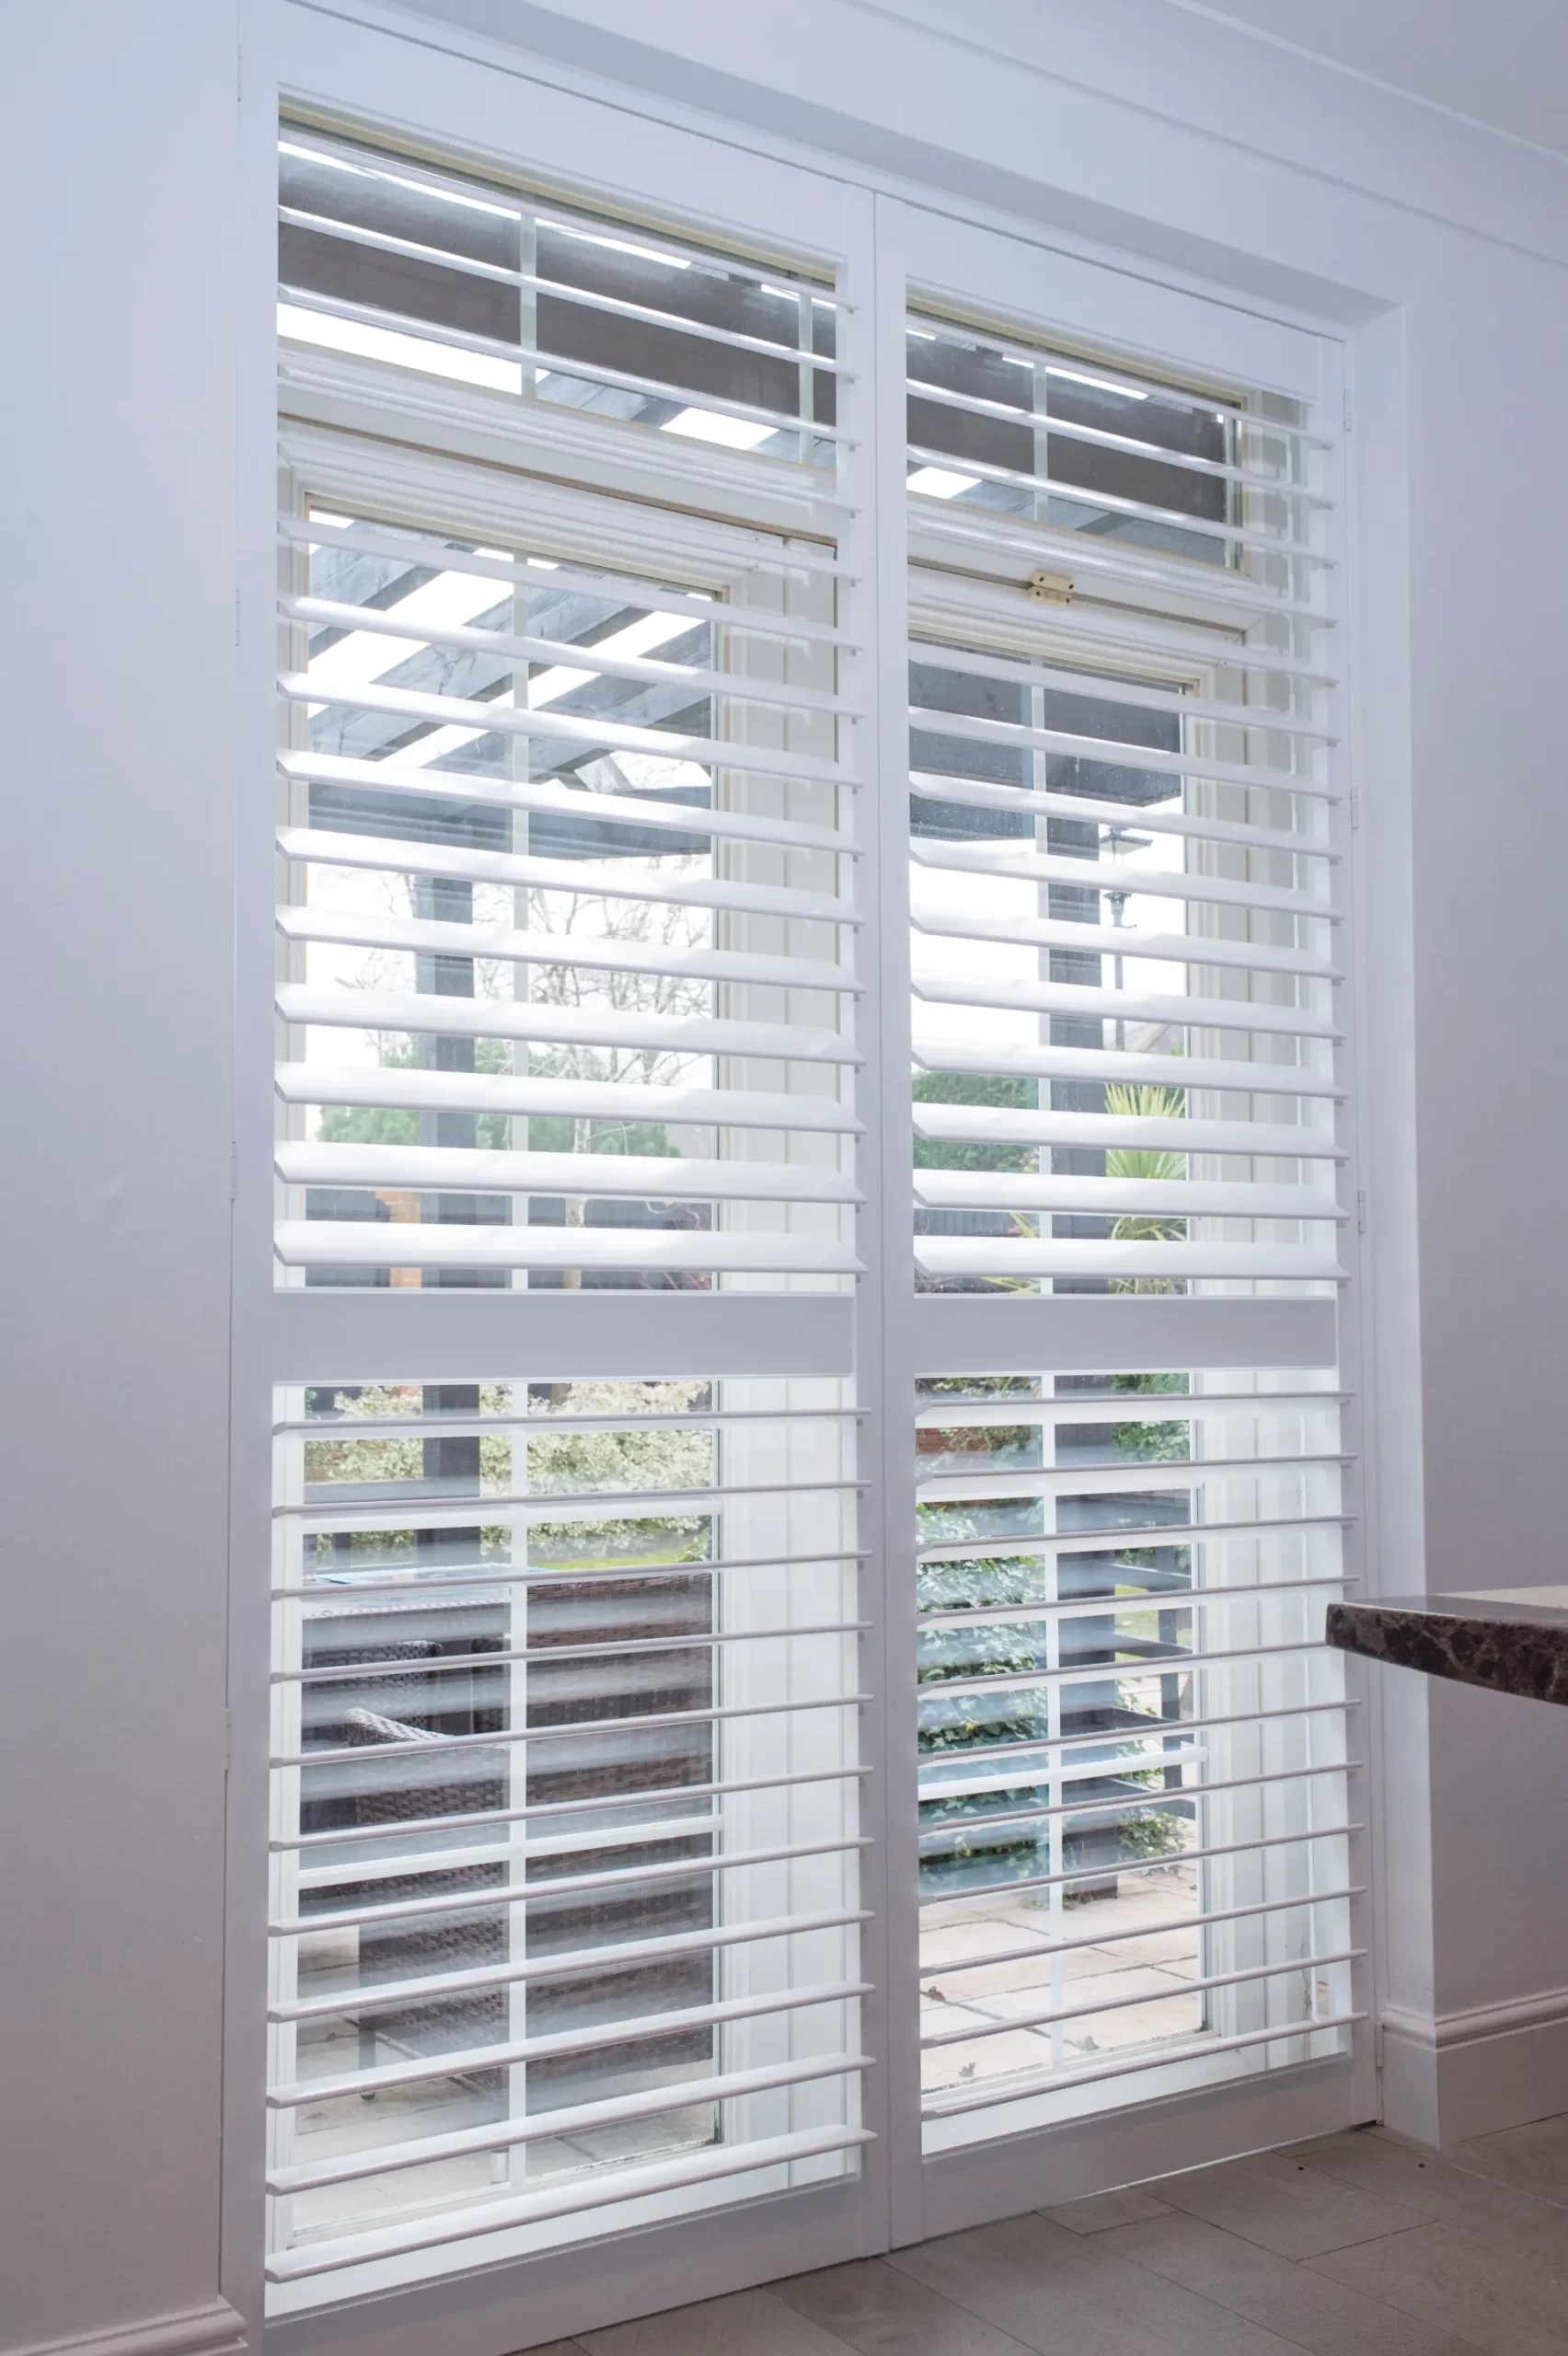
Full-height louvred panels covering the complete window opening are the most widely fitted style in dining rooms across UK period homes. They provide the complete evening privacy the room needs, allow full louvre adjustment through the afternoon, and fold flat against the reveal when opened — leaving the window clear for a view of the garden or the street during daylight hours when the room is not in use. For a front-facing Victorian dining room sash, a full-height panel with a mid-rail aligned to the meeting rail of the sash is the standard specification: the mid-rail allows the upper and lower louvre sections to be adjusted independently, so the upper section can stay open to admit light from above the eyeline while the lower half is closed for street-level privacy during afternoon use.
The split-tilt function of a mid-rail panel is especially practical in a dining room with a ground-floor front sash. The geometry of a standard sash means the lower half of the glass sits within the sightline of anyone passing on the pavement outside; the upper half is typically above that sightline. Closing the lower louvres while the upper ones remain open admits daylight from the sky while screening the interior at the height that matters. For a full explanation of how mid-rails, split tilt, and independently operated louvre sections work in practice, the guide to mid-rails and split-tilt louvres covers every configuration option.
Tier-on-tier shutters with fully independent upper and lower panel sections take the split-function principle further: rather than two louvre sections within a single panel, the upper and lower halves each swing open on their own hinges. In a dining room that also serves as the main front reception — a common arrangement in smaller Victorian terraces — this means the lower tier can be closed to screen the street view while the upper tier folds back completely to open the top half of the window. For rooms where ventilation from the top sash is regularly wanted in summer evenings, tier-on-tier is the most practical configuration. For a first-floor dining room, the privacy calculus changes: street-level sightlines are less of a concern, and a full-height panel without a mid-rail gives the cleanest visual result.
Café-style panels covering only the lower section of the window are the economical choice for a dining room where the primary requirement is screening the lower sash — which is the only part of the window a seated diner looks out through toward the street. The upper sash remains uncovered, admitting ambient light from above and maintaining a visual connection to the exterior that full curtains would remove. Café-style costs approximately 35–45% less than a full-height treatment on the same window, making it a practical option for households installing shutters across multiple rooms who want the dining room covered without the budget of a full specification.
Louvre size in a dining room
The three louvre sizes available from Shutters Factory — 64 mm, 76 mm, and 89 mm — each read differently in a dining room setting. The choice affects both the visual weight of the closed panel and the size of the view through each blade gap when the louvres are open.
76 mm is the most versatile size across UK dining room window scales. On a standard Victorian sash of 600–750 mm width by 1.2–1.5 m height, 76 mm louvres provide a balanced proportion — substantial enough to read confidently in a room with a table and chairs, and fine enough not to dominate a smaller-footprint dining room in a terrace. Most Shutters Factory ranges are available in 76 mm, making it the default recommendation for a first specification where the occupant has not had the chance to see samples in the room.
89 mm louvres suit the wider, taller windows of a grander dining room — a Georgian townhouse reception, an Edwardian semi with 900 mm sashes, or a rear extension with floor-to-ceiling glazing. At larger scale the 89 mm blade reads in proportion with the window; on a smaller sash it can look heavy, with fewer blades visible across the panel and a more industrial quality to the closed surface. 64 mm louvres are the right choice for narrow dining room windows, cottage proportions, or the Luma Easy Fit range in a rented property or a room where a budget option is required. For a detailed explanation of how each size reads and performs across different window dimensions, the louvre size comparison guide sets out the decision criteria with visual examples.
Material choice for a dining room
For a standalone dining room used in the evenings and not adjacent to a kitchen, the choice of material is primarily aesthetic and budget-driven rather than technical. A dry, moderately heated room with no elevated humidity gives all three material families — composite, paulownia timber, and hardwood — a comfortable operating environment.
Timber panels are particularly popular in dining rooms where the interior aesthetic is warm and period-appropriate. Graino paulownia shutters with a natural wood-grain finish bring warmth and texture to an evening dining setting that a painted finish cannot replicate — the visible grain reads richly in candlelight and lamp light, and the stained surface ages gracefully in a way that suits period properties. Painted paulownia in white or off-white is the cleaner choice for a more contemporary dining room with pale walls and minimal joinery. For open-plan kitchen-diners where the same shutters cover both the cooking and dining zones, composite panels in a waterproof specification are the more practical material: they tolerate the humidity spikes from cooking without any dimensional change, and their painted surface can be wiped clean without concern about moisture penetration.
For a comprehensive guide to how the material families compare across performance, durability, and finish options in different room types, the wooden shutters guide covers the key distinctions between timber species and finish types. Colour is an equally important part of the dining room specification: a warm white, natural linen, or grey-toned finish can anchor the palette of the room in a way that affects how the space feels over an evening. For a current view of which colours are working best in UK dining rooms and reception spaces, the 2026 guide to shutter colours for UK homes covers the full palette with practical guidance.
Open-plan kitchen-diners
Open-plan kitchen-diners present the most demanding brief of any dining room configuration. The kitchen end generates humidity from cooking; the dining end requires an evening-appropriate window treatment; and the two zones often share a single run of glazing — French doors or bi-fold doors at the rear, or a wide sash at the side return. The treatment has to serve both functions without looking mismatched across the room.
For bi-fold and French door openings in open-plan kitchen-diners, tracked shutters that slide in front of the glazing rather than folding into the reveal are the most practical specification for wide openings where individual hinged panels would project too far into the room when open. A tracked panel can be drawn across the full width of a wide rear extension opening, creating a complete evening screen across the dining zone, and slid to the stack position to clear the full door opening when access to the garden is needed. For a standalone French door or a pair of French doors in a rear dining room, hinged full-height panels with appropriate cut-outs for the door handles are the standard approach — see the complete guide to shutters for French doors for how cut-outs, clearance, and the hinge configuration are handled in practice.
The humidity tolerance of composite makes it the recommended material for the full run of glazing in an open-plan kitchen-diner, regardless of whether the dining area alone would justify a timber specification. Consistent material across both zones also maintains the visual coherence of the room — alternating between composite at the kitchen end and timber at the dining end would be visible as a material junction in what is intended to read as a single space. For specific guidance on shutters in kitchen environments — including the considerations around cooker proximity, steam, and splashback protection — the kitchen shutter guide covers the full brief.
Styling a dining room with shutters
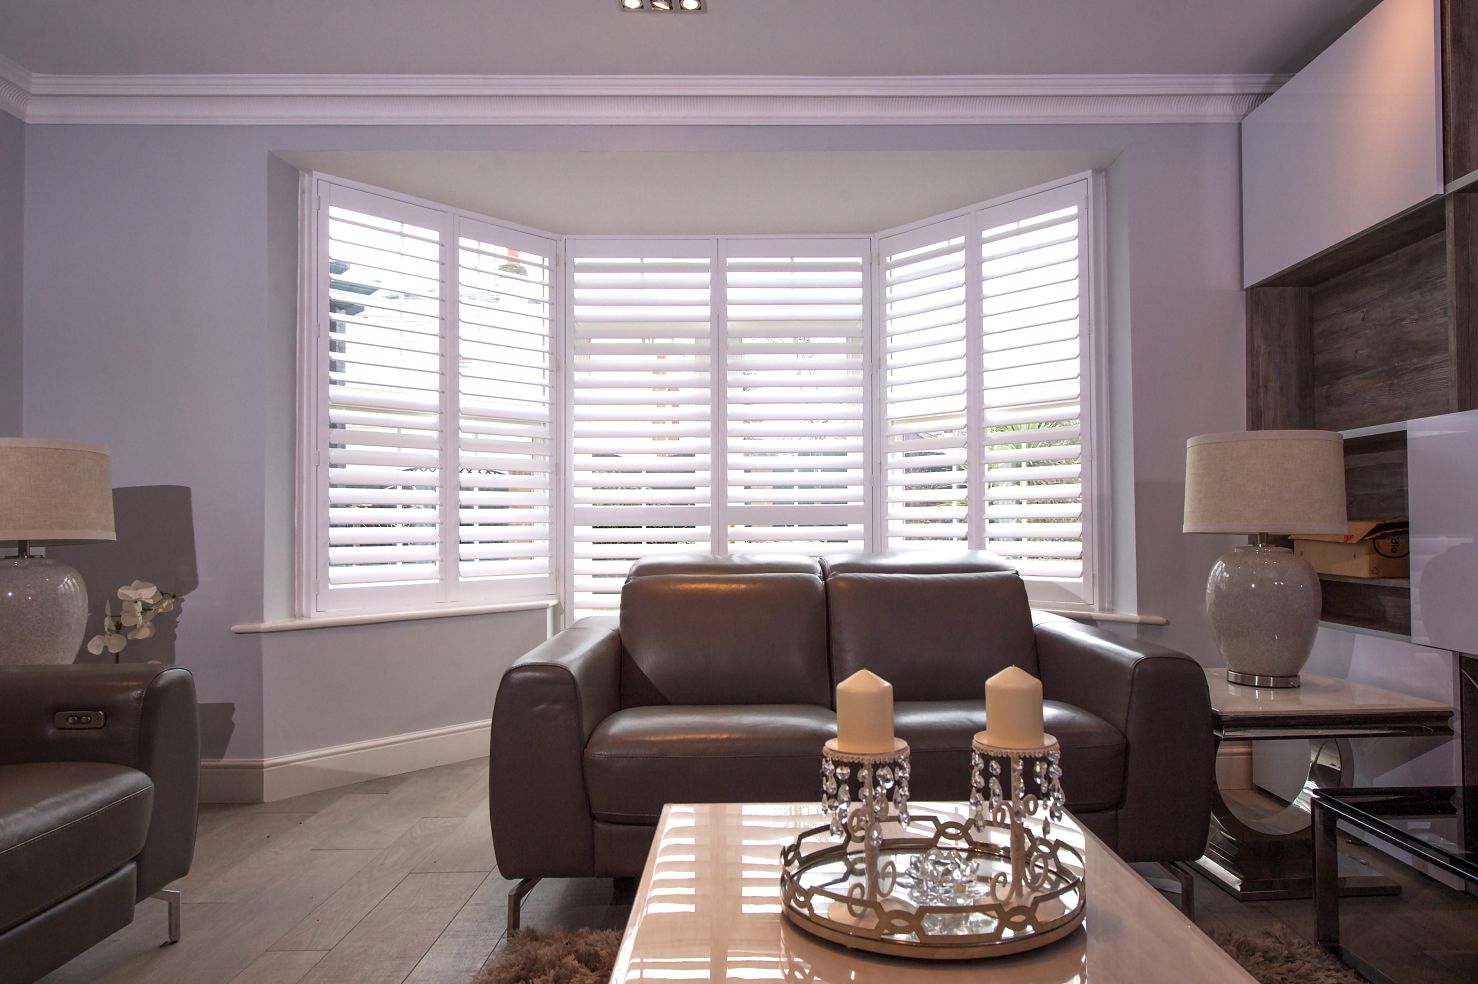
A dining room shutter sits in full view throughout the evening meal. Unlike a window treatment in a bedroom or a home office — rooms where the window is backgrounded during use — the dining room window is often in the eyeline of every seated guest. The closed shutter at dusk becomes a visual element in the room, and its finish, louvre size, and paint colour contribute to the atmosphere of the space as much as the table setting.
In a Victorian or Georgian dining room with cornicing, picture rails, and joinery-painted woodwork, painted shutters in a warm white or period off-white integrate naturally into the decorative scheme. The shutter reads as architectural joinery rather than a domestic accessory — a quality that suits the room's character and adds to the feeling that the space was designed as a whole. For rooms where the shutters are combined with a curtain or pelmet above — a common arrangement in period dining rooms where the reveal is shallow and the window height warrants additional fabric framing — the guide to layering shutters with curtains explains how to manage the visual transition between the two treatments without creating a cluttered or over-dressed effect.
For a visual reference of how shutters perform in dining and reception rooms across a range of UK property types, browse completed dining room and reception space shutter installations in the Shutters Factory customer gallery. The photography includes Victorian terraces, Georgian townhouses, open-plan extensions, and contemporary new-build interiors — a useful reference point before committing to a material and finish.
Pricing and how to proceed
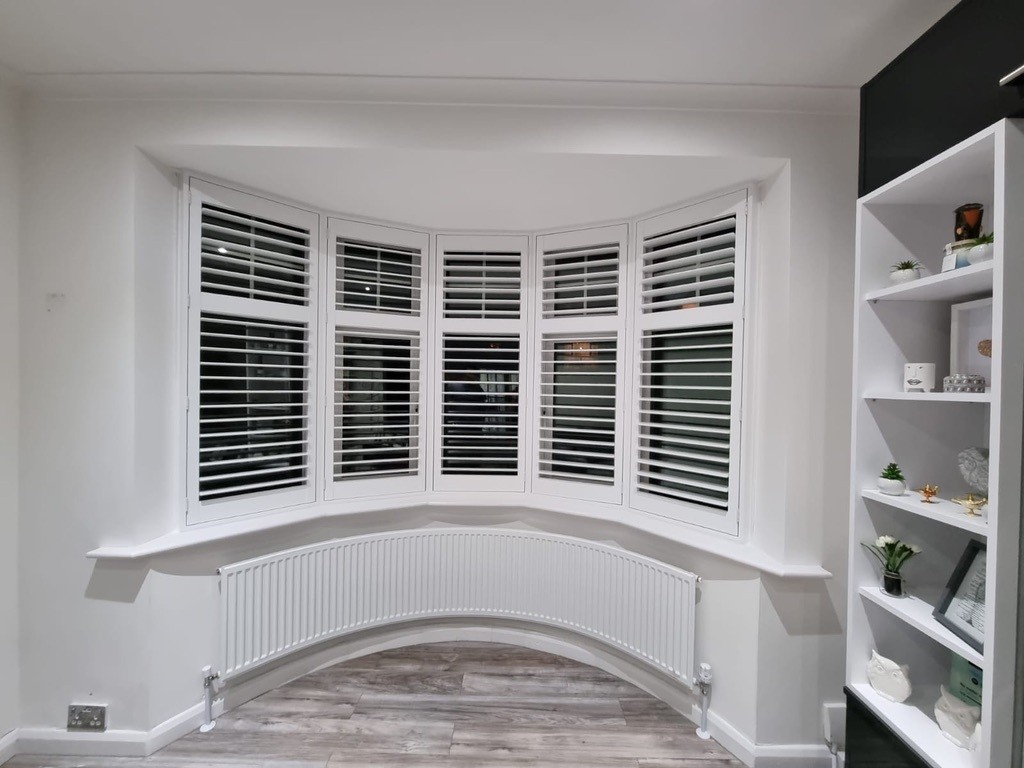
Shutter prices in 2026 are set by window area, material, panel configuration, and louvre size rather than room type. The following figures represent typical dining room installations. A standard Victorian sash — 700 mm wide by 1.4 m tall — in composite with 76 mm louvres will typically cost £440–£640 supply and fit. The same window in paulownia runs approximately £420–£610. A three-panel canted bay window in the dining room — approximately 2.2–2.4 m wide — in composite with 76 mm louvres typically runs £850–£1,250; in paulownia, £820–£1,180. Tier-on-tier configuration on a standard Victorian dining room sash adds approximately 15–20% over a single-tier treatment. Café-style panels covering the lower sash only cost approximately 35–45% less than a full-height treatment on the same opening. For tracked shutters on a wide rear extension bi-fold door opening, prices are set by the total glazed area and the track configuration — typically £70–£120 per m² for the track system on top of the panel price.
Lead times from confirmed order to installation are currently six to eight weeks for standard composite and paulownia ranges, with tracked and shaped specifications running eight to twelve weeks. The process begins with a free home survey at your property. The Shutters Factory surveyor measures every window you are considering, advises on style and material across the full range, brings samples so you can see finishes in your own light, and provides a fixed-price written quotation covering supply and installation. To arrange a survey at a time that suits you, book a free home survey with Shutters Factory. For the full range of materials, products, and finish options across every room in the house, browse the complete Shutters Factory product range before your appointment.