Why Crittall and steel-framed windows are different
Crittall is a name that started with a specific manufacturer in Braintree, Essex, more than a hundred years ago and has since become a shorthand for any steel-framed window with the same slim profiles and gridded glazing bars. Original Crittall openings survive in interwar semis, modernist houses and old industrial buildings converted to residential use. Modern replica systems — from Crittall themselves and from a growing list of thermally broken competitors — are now one of the most requested window details in kitchen extensions, garden rooms and full house refurbishments across London and the South East. Whichever generation you own, the design brief for shutters is the same: respect the grid, keep the profile visible, and solve the practical problems that all-glass steel windows create.
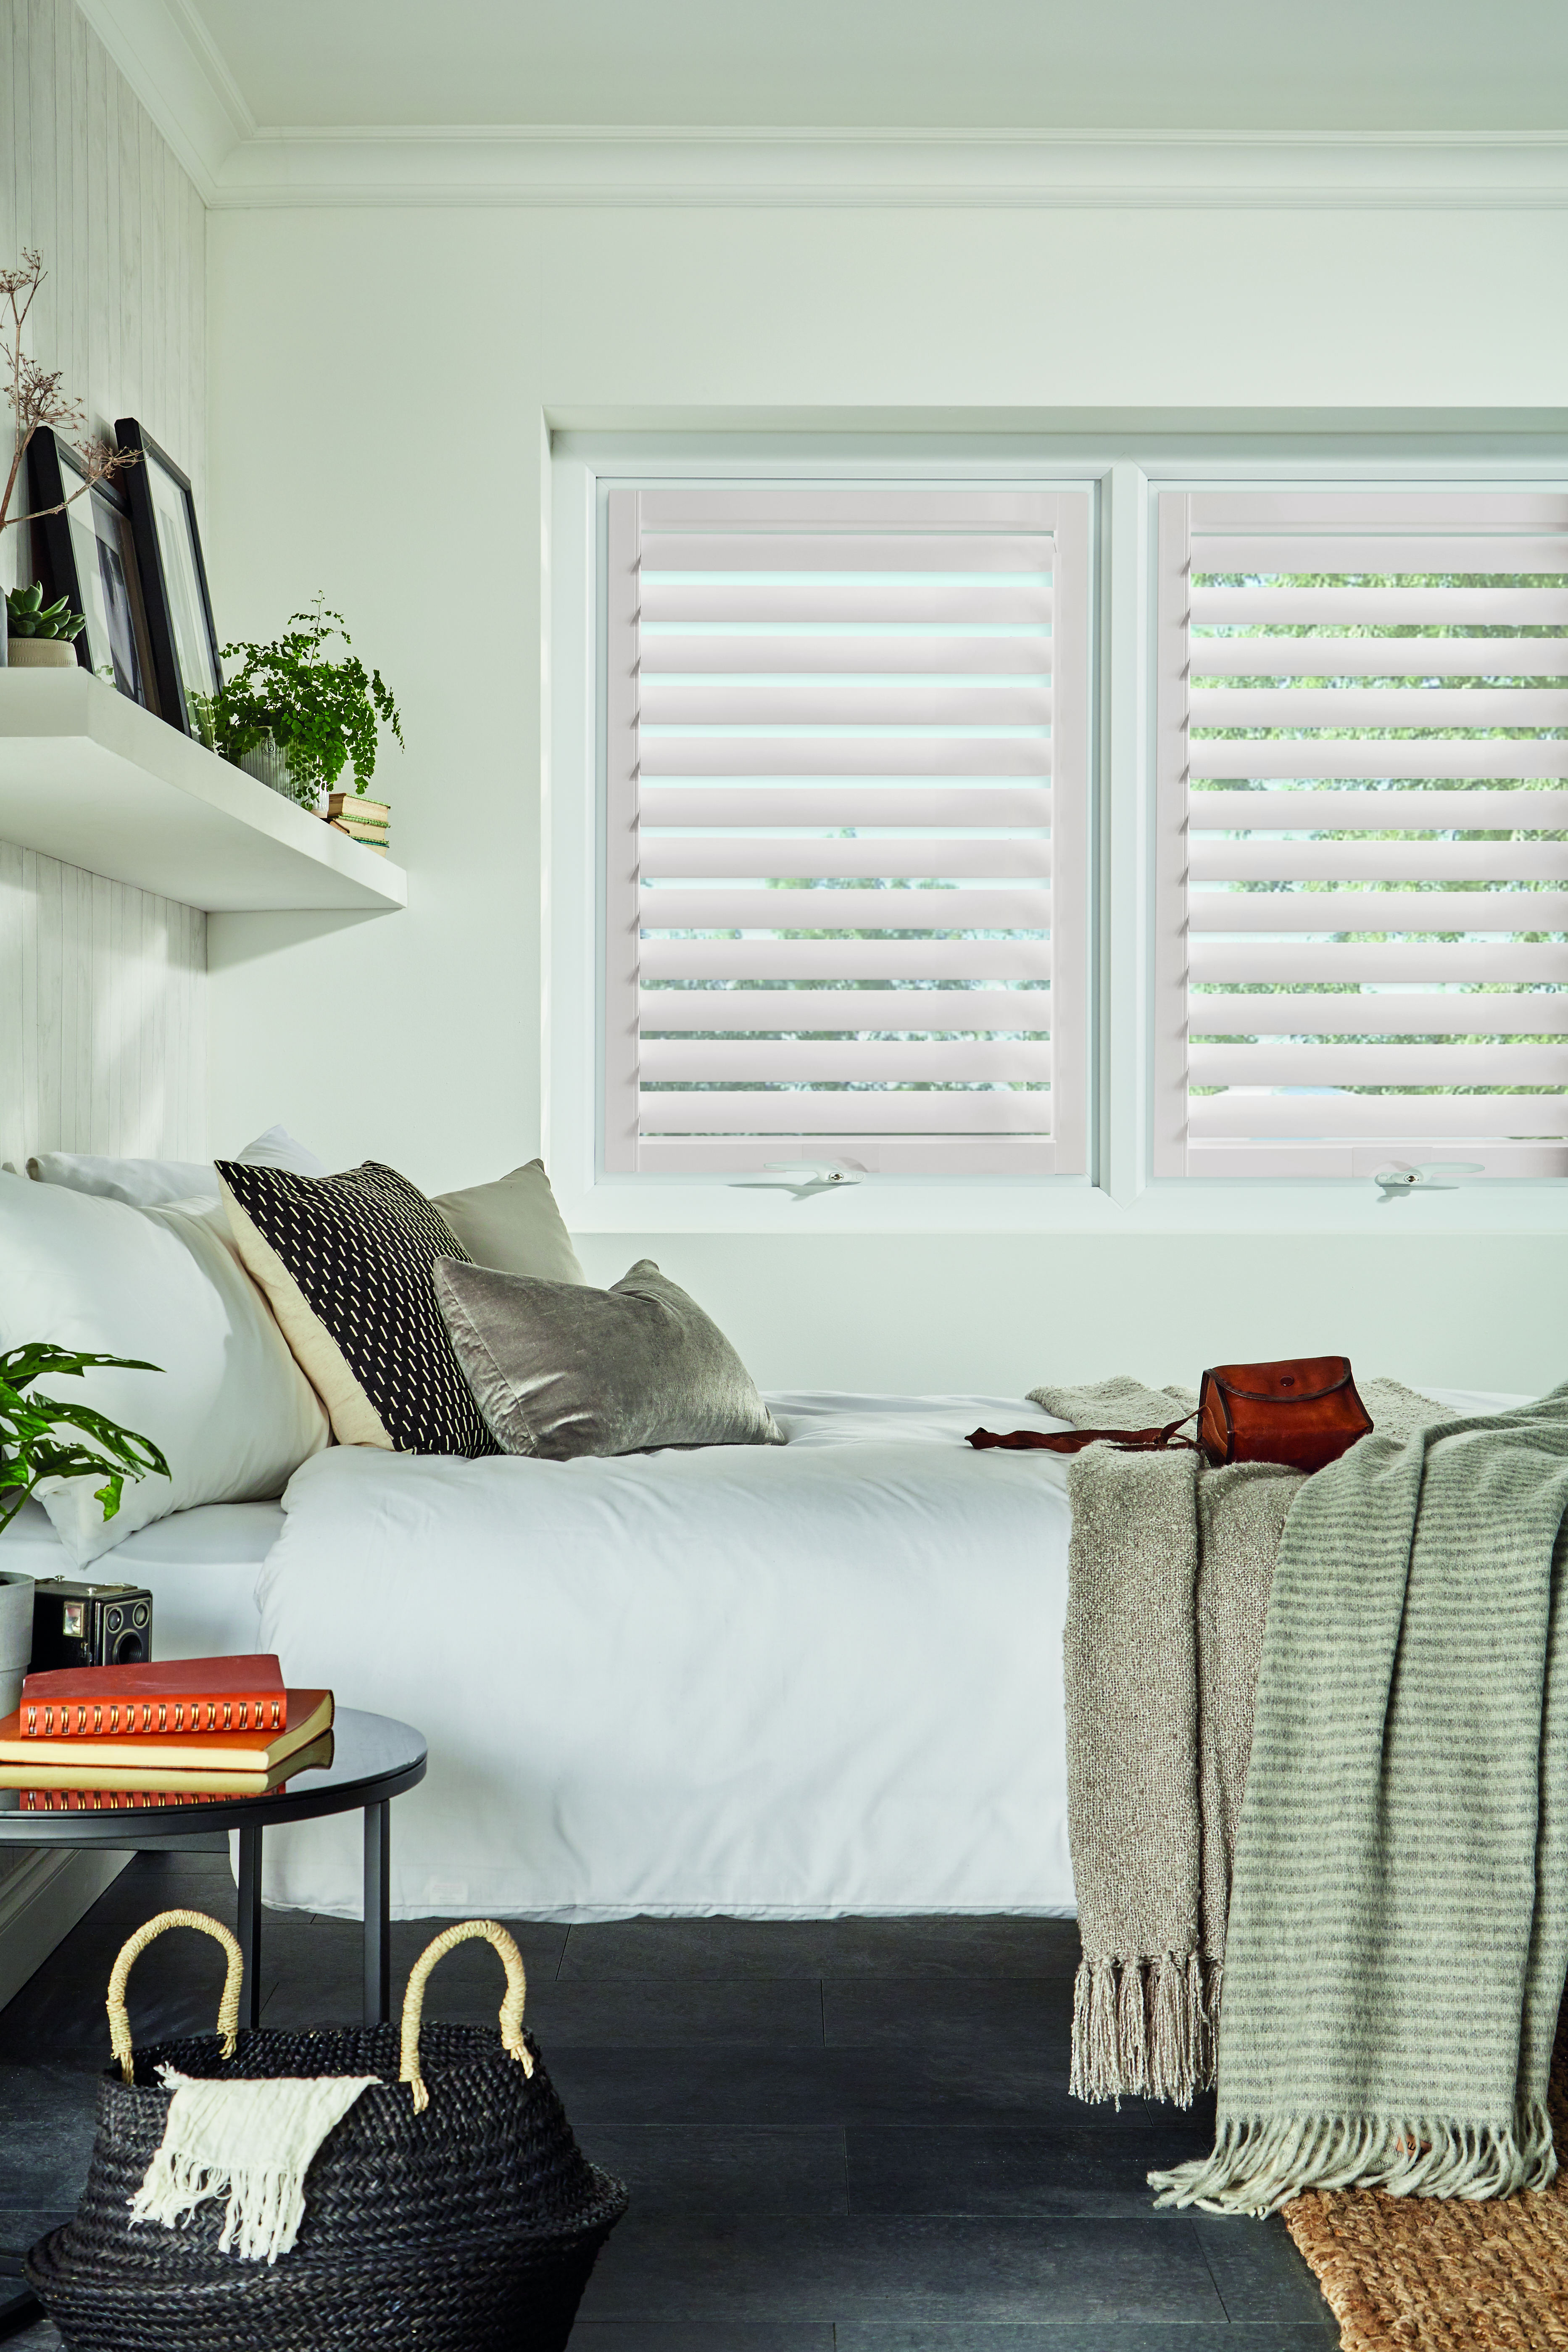
Those practical problems are real. Steel-framed windows tend to be very generous with light — thin frames, large glazed panes and often floor-to-ceiling proportions — which is why they are so popular in the first place. The trade-off is that they offer very little privacy, run cold in winter, and can turn a south-facing room into a greenhouse by mid-afternoon in summer. Curtains rarely sit right against the tight geometry of a Crittall frame, and roller blinds erase the grid the moment they drop. Plantation shutters, correctly specified, dress the opening without hiding it, and give you the light and heat control that steel windows alone cannot. Our overview of shutters for new build homes and contemporary architecture covers many of the same design conflicts that Crittall-style extensions face.
The other reason steel windows deserve their own guide is that they cannot be treated as a generic rectangular opening. The reveal depth, the position of the opening casements, the location of any handles or stays, and the exact width of the glazing bars all vary between systems and between installation dates. A surveyor experienced with Crittall will start by identifying which system you have — original, refurbished, or one of the modern thermally broken replicas — because the fixing method follows from that decision.
Fixing shutters to steel: how it actually works
The first rule of Crittall shutters is that the shutter frame is rarely, if ever, fixed into the steel itself. Steel window sections are structural, thin-walled and often finished with a factory-applied powder coat or paint system that should not be drilled into. The frame that carries the shutter panels is instead fixed to a timber sub-frame lining the reveal, or directly to the plaster reveal around the opening when the reveal is deep enough and the substrate solid enough to take a mechanical fixing.
A timber sub-frame is a slender softwood or MDF liner that is scribed to the reveal and screwed into the surrounding masonry — never through the steel window frame. The shutter L-frame or Z-frame is then screwed onto the timber liner as it would be for any conventional opening. The advantages are twofold: the steel window is left completely undisturbed, and the shutter can be positioned to clear any inward-opening casements, cills, or trickle vents that would otherwise foul the panels. On new build openings where the reveal is narrow and the plaster is deep enough to take a fixing, some surveyors will fix directly into the reveal instead, which saves the timber liner but requires very careful measurement.
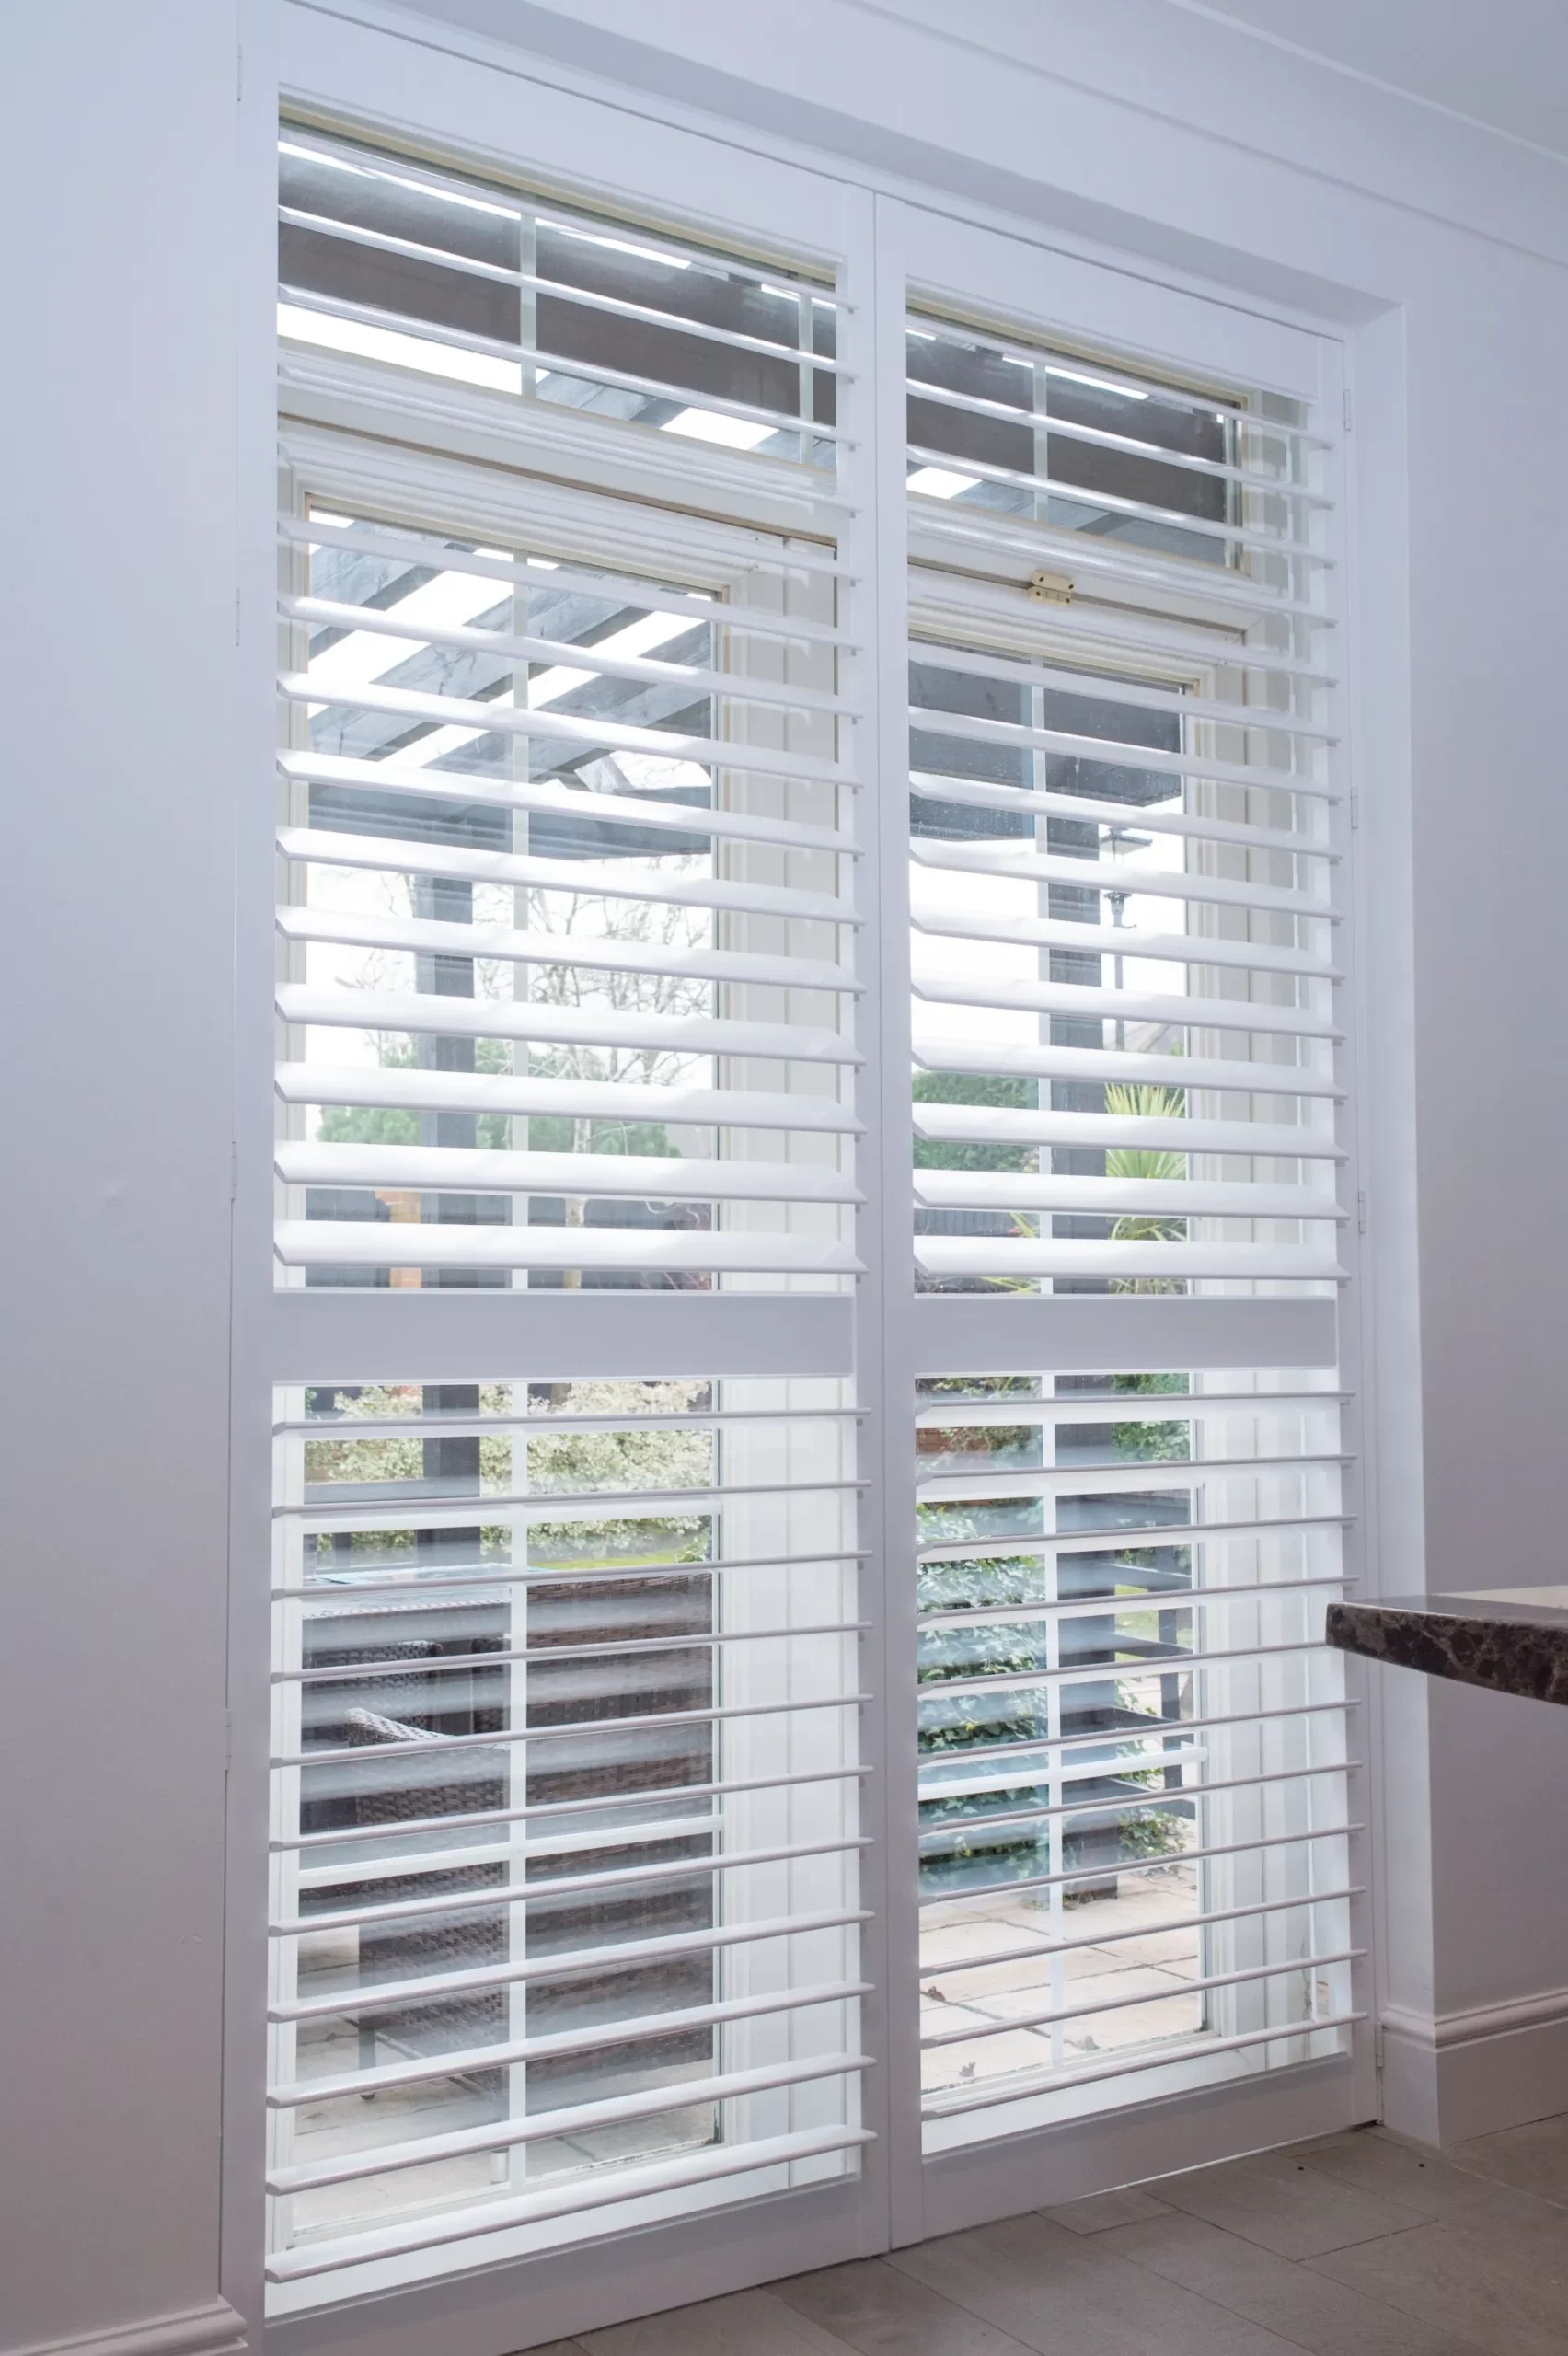
Clearance is the second technical concern. Crittall casements tend to open inwards, and the handles project into the room. A shutter panel that sits too close to the glass will collide with the handle every time the window is opened. The surveyor measures the throw of each casement handle and specifies a frame depth that clears it at the fullest open position — typically 40–55 mm of clear space between the glass and the back of the closed shutter louvre. For guidance on how these clearances are recorded on the survey visit, our detailed walkthrough of how to measure windows for plantation shutters covers the measuring methodology in full.
Style choices that respect the architecture
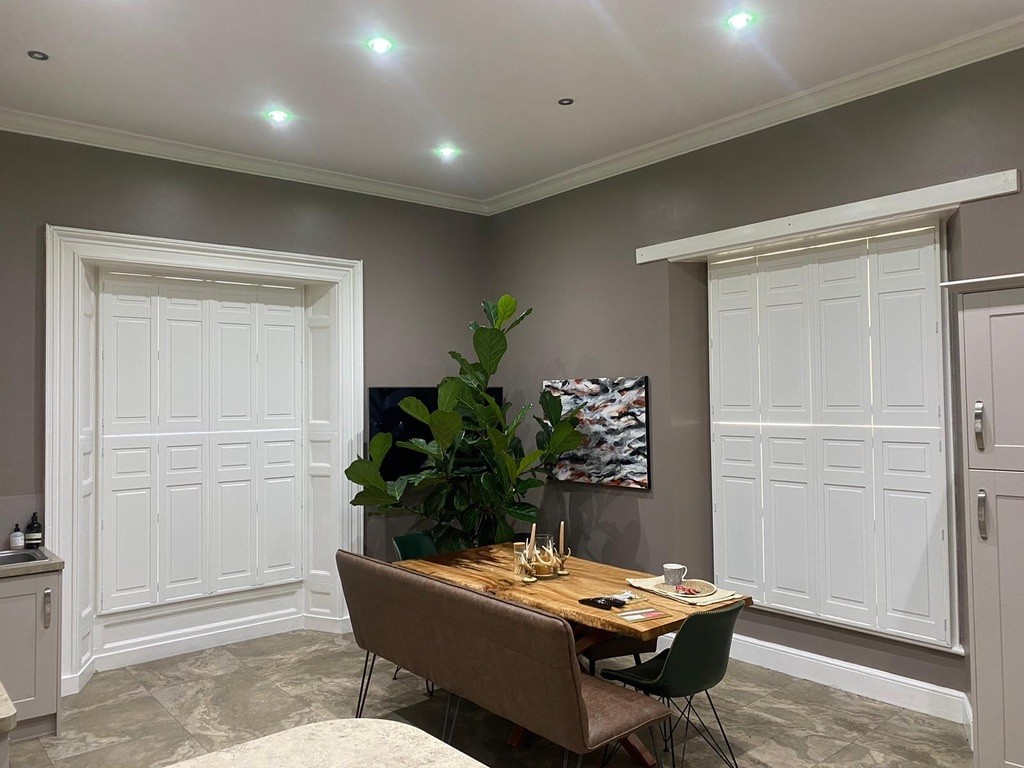
Style choice for Crittall openings is more constrained than for a standard window, because the whole point of the architecture is the grid. A tier-on-tier configuration with a heavy mid-rail cuts across the vertical rhythm of Crittall glazing bars and rarely looks right — the mid-rail introduces a horizontal line at eye level that competes with the intended geometry. For that reason the overwhelming majority of Crittall installations use the full-height panel configuration that spans the entire opening, which reads as a single vertical plane when closed and folds flat against the reveal when open, keeping the glazing bars completely visible.
Panel splits should be chosen to line up with the steel mullions wherever possible. A four-panel Crittall window with a central steel mullion should ideally have a two-panel shutter split matching that mullion, so the shutter stiles disappear behind the steel divisions rather than sitting halfway across a pane. Hidden tilt rods are preferred to visible ones, since a traditional front-mounted tilt rod adds a third vertical line to a window that is already busy with steel structure. Louvre size is usually 76 mm or 89 mm, which reads as generous and airy against slim steel bars — 47 mm louvres can look fussy against a wide industrial pane.
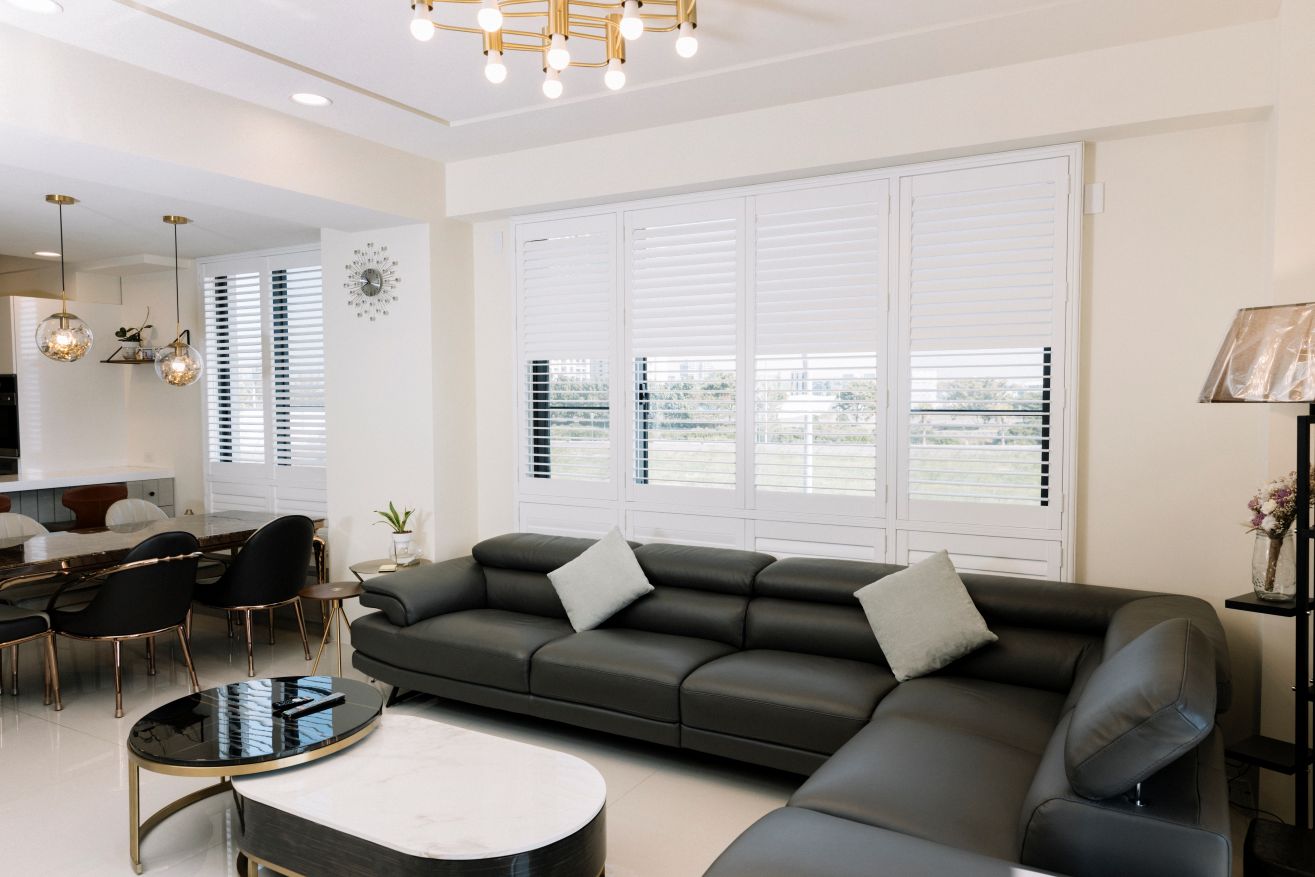
For very wide Crittall installations — the full-wall glazed steel extensions that have become a fixture in rear kitchen additions — a tracked panel system running the full width of the opening is often the better answer. Tracked shutters stack neatly to one side when open, so the entire glazed wall is exposed by day, and glide across as a clean run of vertical panels by night. Where the tracked system meets a set of Crittall doors, the panels are sized so a single panel covers each door leaf when closed. Explore finished shutter installations across our project portfolio for examples of how tracked and full-height panels look against contemporary steel-framed openings.
Material choices for Crittall openings
The material decision for Crittall shutters is driven by two things: the room the window sits in, and the finish you want the shutter to have against the steel. For a formal living room, hall or bedroom with a Crittall internal partition or an original steel window in good condition, hardwood is the natural match. Endura hardwood shutters take a smooth painted finish that reads well next to a factory-coated steel frame, and the density of the timber gives a reassuring weight and stiffness on wide panels.
For a kitchen extension with modern Crittall-style doors and a rear glazed wall, moisture and temperature considerations matter more, and the choice usually shifts to composite. Mimeo composite shutters do not swell or warp in the higher humidity of a cooking environment, and they hold their alignment on the wide panels that Crittall-style openings typically need. Composite also carries the crisp white and off-white paint finishes that suit the contemporary aesthetic of most modern steel-framed extensions.
Where the aesthetic goal is to make the shutter feel like part of the steel window family rather than a contrasting timber element — a strong option in industrial conversions and warehouse loft flats — Dura aluminium shutters deliver a frame and louvre profile that reads visually consistent with the surrounding steelwork. Aluminium is heavier per panel than composite or paulownia, so wide runs are engineered with additional intermediate stiles, but the finished look is uniquely industrial. Our deeper technical piece on the strength and style case for aluminium shutters covers the structural properties in detail. Whichever material you choose, the colour question comes next, and it is more consequential on a Crittall installation than on any other type of window.
Colour: match the steel, or contrast it cleanly
Steel-framed windows are almost always painted or powder-coated in a dark colour — matt black, anthracite grey, or a deep bronze. Two colour strategies work well for the shutters that dress them, and a third is worth avoiding.
The first strategy is to colour-match the shutter to the steel frame. A black or anthracite shutter reads as an extension of the window, and when the panels are folded open the whole aperture — steel bars plus shutter stiles — dissolves into a single dark grid. This is a bold choice that works best in rooms with plenty of light and pale walls, where the dark shutter reads as a graphic feature rather than a heavy mass. Colour-matching requires accurate paint reference: the surveyor will take a photograph and a colour sample from the steel frame, and the factory will match it to the closest standard shutter finish or, for a small additional charge, create a bespoke colour to a supplied RAL reference.
The second strategy is a clean contrast — pure white or a warm off-white shutter against dark steel. This is the more common choice in domestic settings and reads as classic modernism: the shutter panels become the calm frame around a graphic window, rather than trying to merge into it. Our companion article on the best shutter colours for UK homes in 2026 covers the finish options and the practical implications of each. The strategy to avoid on Crittall openings is a mid-tone colour — beiges, taupes and warm greys — which tend to fight the strong black of the steel rather than complementing it. Where the shutter is neither firmly darker nor firmly lighter than the frame, the eye reads it as an accident.
Pricing and lead times in 2026
Shutters for Crittall and steel-framed windows are priced in the same per-window way as any bespoke shutter, but the numbers tend to sit toward the higher end of the range because the openings are usually larger than average, the panel configurations are wide, and colour matching or bespoke frame depths are often required. In 2026, supply-and-fit pricing for a single full-height shutter on a typical Crittall casement window — around 900 mm wide by 1,500 mm tall — falls between £650 and £1,000 depending on material and colour. Larger openings and rear extension steel walls with tracked systems can run to £3,500 or more for the full run.
Bespoke colour matching typically adds 10–15 per cent to the base price of the shutter, and is worth paying for when the aim is a perfect match to the steel frame rather than a stock white. A separate timber sub-frame — where the reveal requires one — is included in the supply-and-fit price at Shutters Factory and does not appear as a line item; the finished job hands over as a single installation.
Manufacturing lead times track the standard range for each material: eight to ten weeks for composite and paulownia, ten to twelve weeks for hardwood and aluminium. Bespoke colours add roughly one week to the factory schedule. Fitting a single Crittall window typically takes 60–90 minutes, longer where a timber sub-frame is installed on the same visit. For homeowners planning a wider refurbishment, browse the complete shutter product range to compare materials before your survey appointment.
Getting the specification right on your project
Crittall installations reward careful specification more than any other window type. The steel windows themselves are often the most expensive single element of a room — either preserved from the original build or specified as a headline detail in a new extension — and the shutter that dresses them should feel considered rather than generic. Book the survey after the steel windows are installed and any redecoration around them is complete, so the surveyor can see the reveal exactly as it will be lived in, including any radiator, shelving or joinery that will influence panel clearance.
A good surveyor will bring shutter samples in a range of finishes and hold them against the steel frame in the actual light of the room, showing you how a black-matched shutter differs from a warm white contrast at your specific window aspect. They will also confirm the handle throw, the reveal depth, and whether a timber sub-frame is required. To start that conversation, book a free home survey and note "Crittall windows" or "steel-framed windows" in the request so the surveyor arrives prepared with the appropriate sample set.