The housing stock in Blackheath and Lee
Blackheath and Lee together form the most architecturally varied corner of the Royal Borough of Greenwich's residential estate. Blackheath (SE3) is defined by its proximity to the Heath: the Georgian and early-Victorian terraces and villas that line the south and east edges of the open ground — The Paragon, South Row, Blackheath Park, and Pond Road — represent some of the most intact period residential streetscapes in south-east London. Behind these formal streets, a deeper band of mid-Victorian and late-Victorian terracing covers the area between Tranquil Vale and Lee High Road, with a further layer of larger Edwardian semis and detached villas on the roads approaching the Lee boundary. The variety of building type and period within a small geographical area is part of what makes Blackheath a particularly interesting brief for shutter specification: the same street can contain a Georgian terrace, a Victorian bay-fronted terrace, and a converted Edwardian villa, each presenting a different window dimension, reveal depth, and period character. For an overview of how different property types across this part of south-east London relate structurally to plantation shutter installation, the guide to shutters for Victorian and Edwardian period homes covers the key variables in detail.
Lee (SE12) occupies the area immediately south-east of Blackheath, bordered by Hither Green and Grove Park. The housing stock shifts character here: while the streets nearest the Blackheath border retain the Victorian and Edwardian terracing characteristic of SE3, Lee's inner streets include a significant proportion of interwar housing — 1920s and 1930s semis and short terraces with casement windows, wider frontages, and shallower reveals than the Victorian stock. Further from the Blackheath boundary, larger Edwardian semi-detached houses on Manor Lane and the roads around Lochaber Road give way to the more modest Edwardian terracing of Lee Green. The mix makes SE12 one of the more varied postcodes in south-east London for shutter specification, and the differences in reveal depth and wall construction across the area are exactly why a precise measured survey matters more than a standard-size estimate.
Georgian and early-Victorian properties around the Heath
The streets immediately adjacent to Blackheath Common carry the oldest and most architecturally formal residential properties in the area. The Paragon — a crescent of late-Georgian villas dating from the 1790s — presents the archetype: stucco-fronted facades, deep reveals of 130–160 mm, and sash windows running to room heights of 1.8–2.5 m in the principal reception rooms. South Row, Montpelier Vale, and the streets between the Heath and Blackheath Village are slightly later — 1820s to 1850s — but share the same broad proportions: tall sash windows, fine-gauge glazing bars, and the deep reveals that so comfortably accommodate a full plantation shutter frame. For these windows, louvred panels spanning the complete height of the reveal are the historically sympathetic specification: the continuous vertical panel echoes the original folding wooden shutters many of these properties had at the time of construction, and the 47 mm louvre maintains the slender proportions of the period glazing bars rather than imposing the heavier feel of larger blades.
Because these windows are so tall, the mid-rail position matters more than it does on a standard Victorian sash. Shutters Factory positions the mid-rail to align precisely with the meeting rail of the sash — the point where the upper and lower sashes overlap — so the structural junction of the shutter panel falls within the visual logic of the window rather than across it. On the widest Georgian openings, 89 mm louvres are an increasingly popular choice: the wider blade suits the generous room heights and window scales of these interiors, and its bolder proportion reads confidently in a high-ceilinged room without dominating a window of standard width. For completed Georgian and period property installations comparable to the Blackheath stock, including SE3 case studies and material recommendations for tall sash windows, see the guide to shutters in Greenwich period and riverside homes.
Bay windows in period Blackheath and Lee
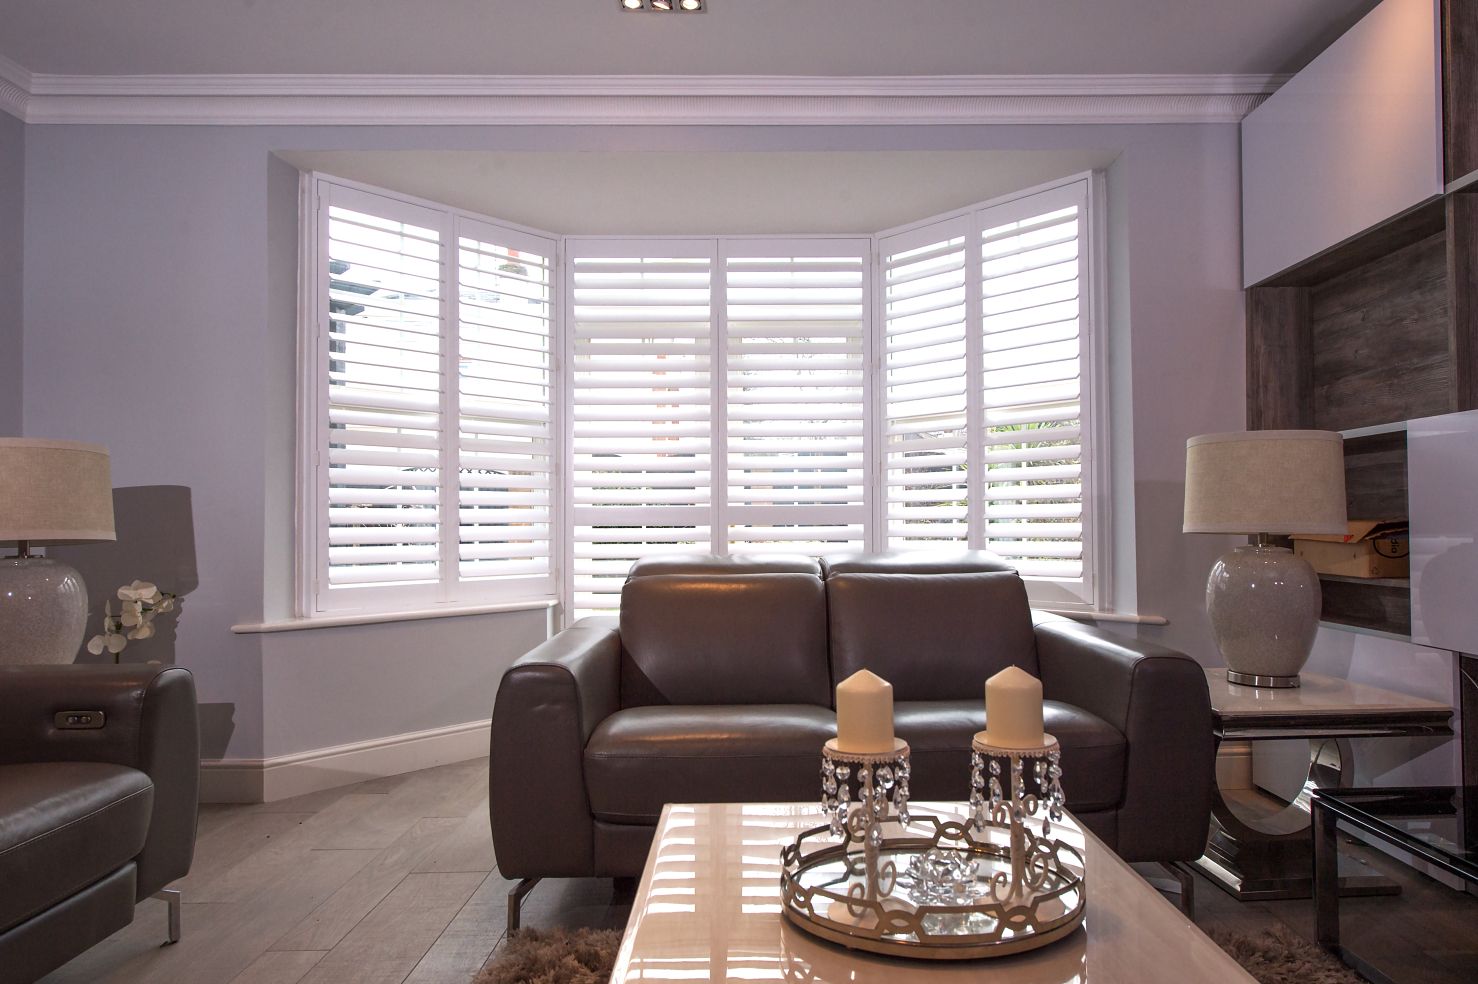
Bay windows are the most requested installation across the Victorian and Edwardian terracing of SE3 and SE12. The predominant form in Blackheath's mid-Victorian streets — Wemyss Road, Foxes Dale, and the streets around Blackheath Vale — is the canted bay, with angled return panels and a wider central light. On the later-Victorian and Edwardian terraces of Lee — Lee Terrace, Dacre Park, and the roads around Lee station — both canted and box bays with right-angle returns are represented, the box bay more common on smaller-footprint late-Victorian properties. Both types are handled as standard for made-to-measure shutters: each panel is fabricated to the precise angle and dimension of the bay geometry, the frame mitres meet cleanly at the inner corners, and the finished installation sits flush in the reveal without visible gaps at the joints. Shutters built precisely for each bay's own geometry treat every panel as a separate fabrication that connects at the correct angle — not a standard panel trimmed to fit.
Louvre size on bay window installations in SE3 and SE12 generally follows the overall scale of the bay. On narrower Blackheath Victorian canted bays — central lights of 600–750 mm — the 64 mm louvre is the standard specification. On wider bays, particularly the later Edwardian canted and box bays with central lights above 800 mm, the 89 mm louvre gives a more proportionate visual weight at the wider scale. For bay windows where the head height is low — a common feature on the ground-floor bays of late-Victorian Lee terraces, where ceiling heights are more modest — 47 mm louvres maintain the lighter appearance the smaller opening calls for. For a detailed look at how bay window shutter specifications are determined across canted bays, box bays, and circular bays in London period properties, the bay window shutters style and fitting guide covers the full decision set.
Sash window configurations: full-height, tier-on-tier, and café-style
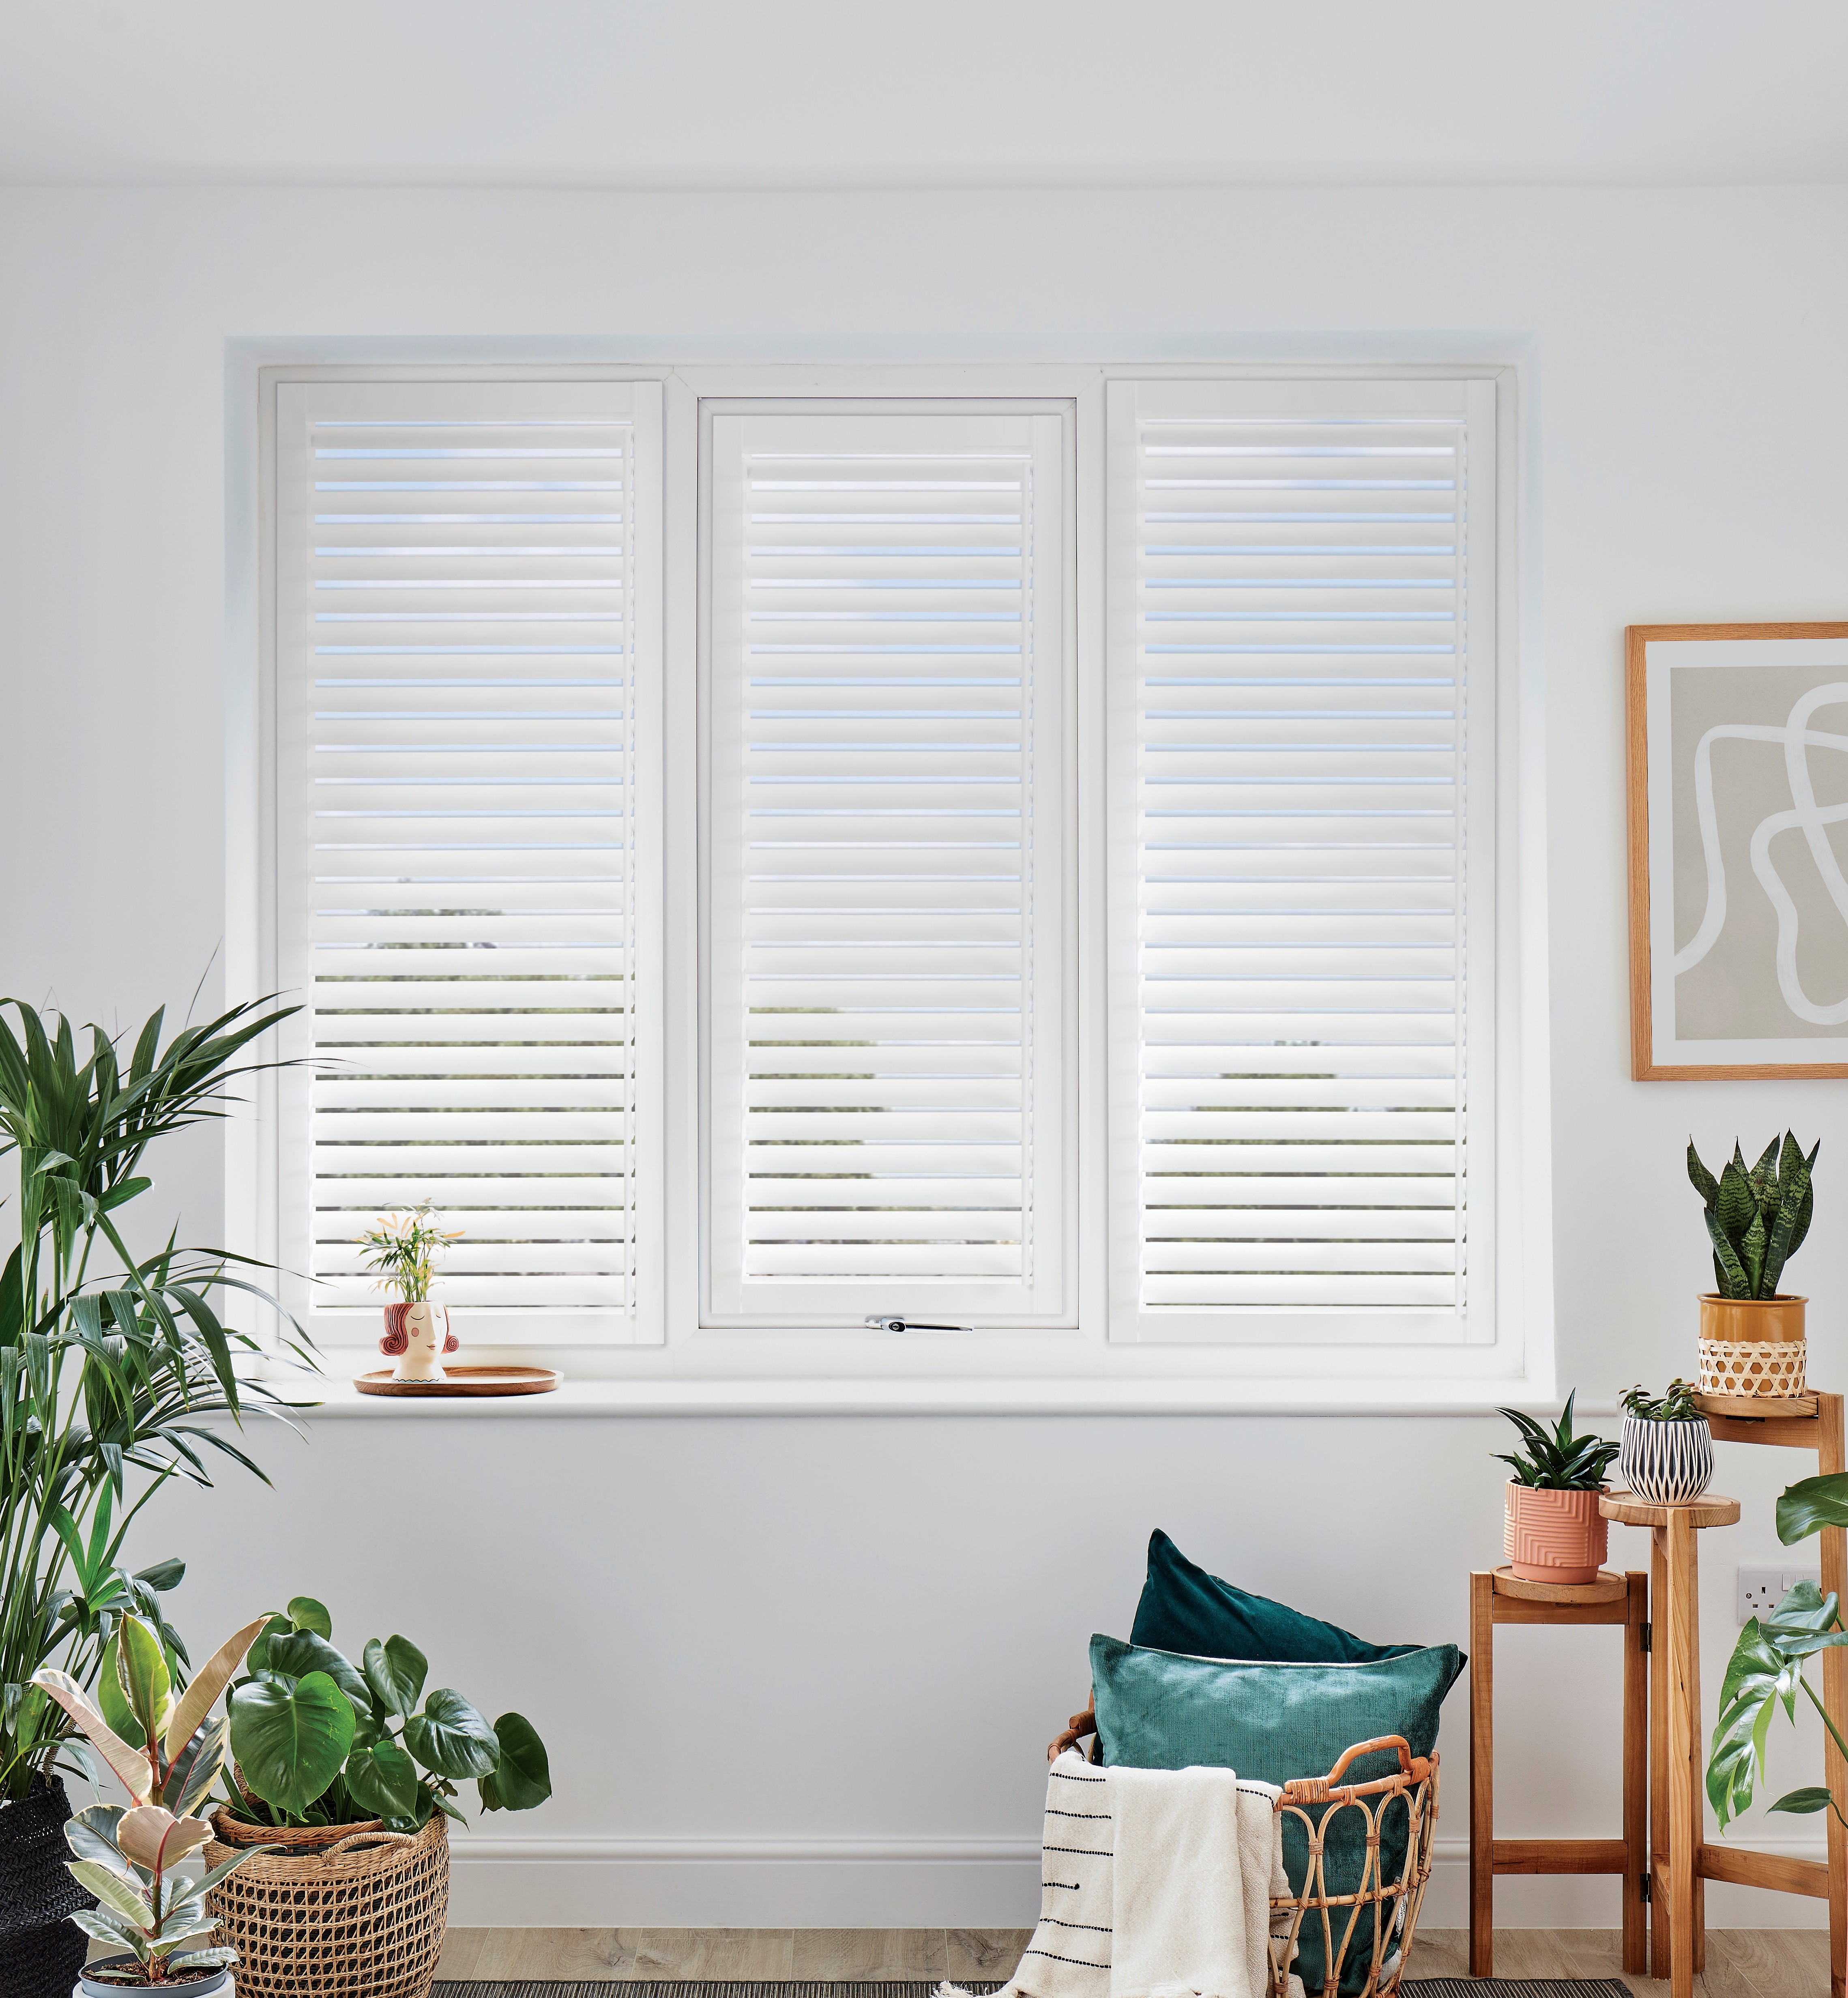
Above the ground-floor bay, and across the full height of Blackheath properties without projecting bays, the double-hung sash window is the consistent aperture type. Victorian terracing on Foxes Dale and Wemyss Road typically runs to sash openings of 630–760 mm wide by 1.25–1.55 m tall — proportions that suit the plantation shutter format well. Single-tier panels spanning the complete window height are the most widely specified configuration for upper-floor and rear bedroom windows in SE3, where street-level privacy is not the primary concern and the priority is louvre-controlled light and improved thermal performance at the glass line. For properties where a south-facing rear sash admits useful winter sun, the surveyor will advise on louvre sizes and orientation that balance seasonal light admission with privacy and insulation.
Ground-floor front rooms facing the street represent a different brief. On busier residential streets of Blackheath and on the through roads of Lee — Lee High Road, Burnt Ash Road, Manor Lane — pavement proximity means a treatment that screens the interior from passing height without losing the light source above the eyeline is a practical priority. Two-panel shutters with independently operated upper and lower louvres handle this requirement well: the lower panel closes to screen the view from pavement height, the upper panel stays open to admit light from above the eyeline, and both sections operate without disturbing the other. For rooms where full coverage is wanted only at night — or where only the lower sash is the privacy concern — café-style panels covering the lower section only achieve the same primary function at approximately 35–45% less than a full-height treatment on the same opening. The choice between the two approaches is principally a question of how often the upper section needs independent closure: if rarely, café-style serves the brief at the lower cost.
Blackheath Conservation Area and planning considerations
The Blackheath Conservation Area covers most of the historic residential core of SE3 — all streets immediately adjoining the Heath, Blackheath Village, and the Victorian terracing south of Montpelier Row. Within the conservation area, plantation shutters fitted inside the window reveal — with no projecting external frame and no modification to the window aperture or glazed area — are consistently classified as internal changes and do not require prior planning consent. The external appearance of the window is unchanged; only the internal face of the reveal is affected. This applies equally to the formal Georgian and early-Victorian properties at the core of the conservation area and to the later-Victorian terracing around its edges.
A number of properties in and around The Paragon, South Row, and the formal Georgian streets near the Heath carry Grade II listed status. Internal plantation shutters in listed buildings in Blackheath are almost always acceptable: fixings go into wooden window boards or reveal linings rather than listed masonry, and the installation introduces no change to the external fabric of the building. A brief mention to the Royal Borough of Greenwich's conservation team is prudent before proceeding in a listed property, though consent is very rarely withheld for a sympathetically specified installation. The Shutters Factory surveyor will confirm the relevant designations for your address and advise on the specification most consistent with the property's status. For the full planning and legal framework governing shutters in conservation areas and listed buildings across the UK, the guide to shutters in conservation areas and listed buildings sets out what requires consent and what does not. For inspiration from completed period property installations across south-east London, browse the Shutters Factory period home gallery.
What to budget for shutters in SE3 and SE12 in 2026 — and booking a survey
Shutter prices are set by window area, material, panel configuration, and louvre size — not by postcode. The following figures are representative of typical SE3 and SE12 installations in 2026. A standard Victorian sash, 700 mm wide by 1.4 m tall, in composite with 64 mm louvres, will typically cost £460 to £660 for supply and installation. The same window in paulownia runs £440 to £630. A three-panel canted bay window — approximately 2.3 m wide in total — in composite with 64 mm louvres will typically cost £900 to £1,280; in paulownia, £860 to £1,200. For the taller Georgian and Regency sash windows on the streets around the Heath — 800 mm wide by 2.0 m tall — a paulownia or hardwood panel with 89 mm louvres will typically fall in the £720 to £1,020 range. Tier-on-tier configuration on a standard Victorian sash adds approximately 15–20% over a single-tier quotation for the same window; café-style panels covering the lower sash only cost approximately 35–45% less than a full-height treatment. For pricing examples across a wider range of south-east London property types and window configurations, the Greenwich and south-east London shutters guide covers the full range.
The process begins with a free home survey at your SE3 or SE12 property. The Shutters Factory surveyor measures every window you are considering, checks reveal depth and wall construction at each fixing point, advises on style and material options across the full range, and produces a fixed-price written quotation covering supply and installation. Lead times from confirmed order to installation are currently six to eight weeks for most timber and composite ranges, with bespoke shaped or tracked shutters running at eight to twelve weeks. To confirm coverage for your specific address and to explore the full range of materials and finishes before your appointment, visit the Greenwich shutters service page and browse the full product range. To arrange a survey visit, book a free home survey with Shutters Factory and a member of the team will confirm a convenient appointment time.