Beckenham and Chislehurst: housing character and what it means for shutters
Beckenham (BR3) and Chislehurst (BR7) occupy adjacent areas in the southern half of the London Borough of Bromley, sharing a broadly similar period housing stock but with a character that shifts meaningfully from one to the other. Beckenham is denser and more urban — built out primarily during the Victorian and Edwardian periods as the expanding South Eastern Railway made the area commutable from central London, with a second wave of 1930s semi-detached development filling the remaining plots. The streets nearest Beckenham Junction and Clock House stations are characteristically Victorian: narrow-fronted terraces of two and three storeys, with sash windows of moderate size and reveals of 100–150 mm. The roads further from the stations tend to be Edwardian or inter-war, with wider plots, larger front gardens, and either casement or sash windows depending on the builder and date of construction.
Chislehurst is less densely built, with a more village-like character around the common and a preponderance of larger detached and semi-detached houses built for the professional classes in the late Victorian and Edwardian periods. Many of these houses carry bay windows on the ground floor, generous first-floor sashes, and reveal depths of 120–180 mm in the original brick construction. The connection to the wider Bromley borough — and the housing types that run across the whole area from Bromley South to Beckenham — is covered in detail in the Shutters Factory Bromley local guide, which sets out the full range of period property types in the borough and how plantation shutters are specified across each. For a closer look at the Victorian and Edwardian homes that form the backbone of the area's housing stock, the guide to shutters for Bromley period homes covers reveal depths, louvre sizing, and material choices across the most common property types in the postcode.
Conservation area designation applies to several streets and zones within Chislehurst — the Chislehurst Conservation Area is one of the larger designated areas in the Bromley borough — and this is relevant to window treatments for homeowners on those streets. Plantation shutters, however, are entirely unaffected by Conservation Area designation: they are fitted internally, within the window reveal, and make no visible change to the exterior of the property. No planning permission or prior approval is required. The surveyor will note if a property sits within a Conservation Area at the appointment, but it does not change the specification process in any way.
Bay windows: the defining feature of Edwardian Chislehurst and 1930s Beckenham
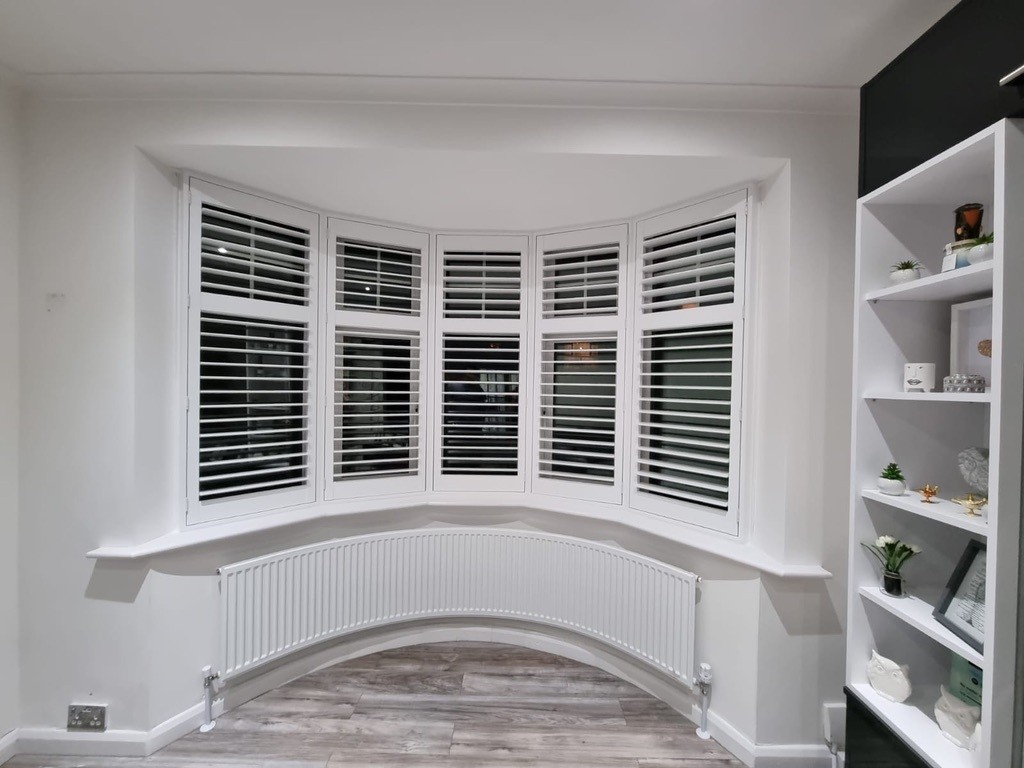
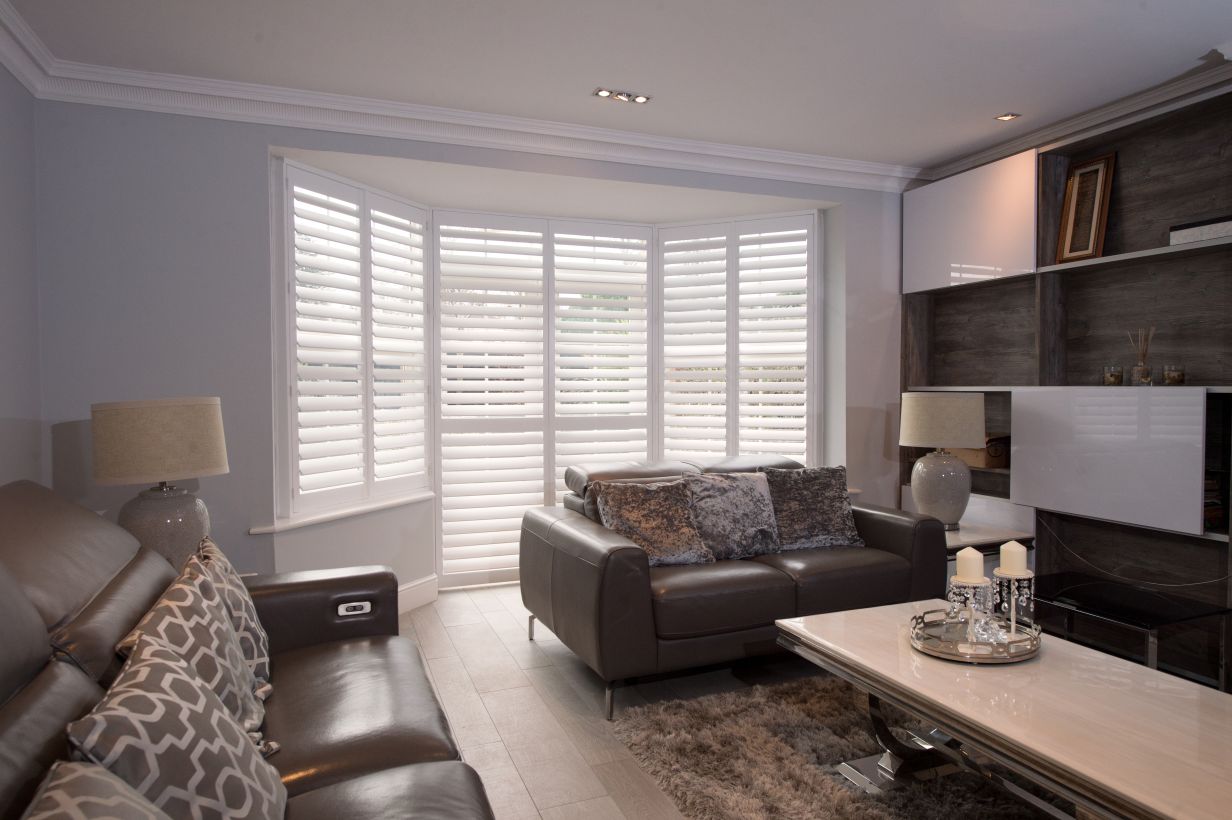
Bay windows appear throughout both Beckenham and Chislehurst, though in different forms. In Chislehurst's larger Edwardian semi-detached and detached houses, the bay is typically a two-storey projection running from ground to first floor — wide, generously proportioned, and often running to 1.8–2.4 m across on the principal front elevation. In Beckenham's 1930s semi-detached roads, the more compact canted single-storey bay at ground level is the norm, projecting forward from the main building line by 600–900 mm and returning at a 45-degree angle on each side. Both types require the same fundamental approach: a shutter frame that replicates the angle of the bay precisely, manufactured to the exact dimensions of the reveal at each face of the projection, and joined at the internal angles by posts that maintain a consistent reveal depth across the full width.
Shutters fabricated to the precise projection angle of a period or inter-war bay window carry the return angle built into the frame at the point of manufacture: on a standard 45-degree canted return, the angle posts and frame mitres are cut to that exact angle so the finished installation sits flush against the reveal lining at every face of the bay without gaps, packing, or visible joints. The result is a continuous louvred face across the full bay width, which is the treatment that maximises both light control and the visual coherence of the installation. For a detailed account of how bay window shutters are measured and fitted across the full range of period and inter-war bay configurations found in South East London, the bay window shutters style and fitting guide covers the technical detail of how frame angles are determined at the survey appointment and how each panel section is sized and hinged for the specific opening.
Café-style panels are worth considering on street-facing 1930s bays in Beckenham where the principal living room sits close to the pavement. A panel covering only the lower portion of the bay opening delivers consistent street-level privacy while leaving the upper glass clear for daylight from above — a practical balance for rooms used throughout the day. The cost of covering only the lower section of a typical three-face Beckenham bay front runs approximately 35–45% less than a full-height treatment across the same opening, which is relevant when the bay represents a large area of glazing relative to the house.
Full-height shutters for sash and casement windows
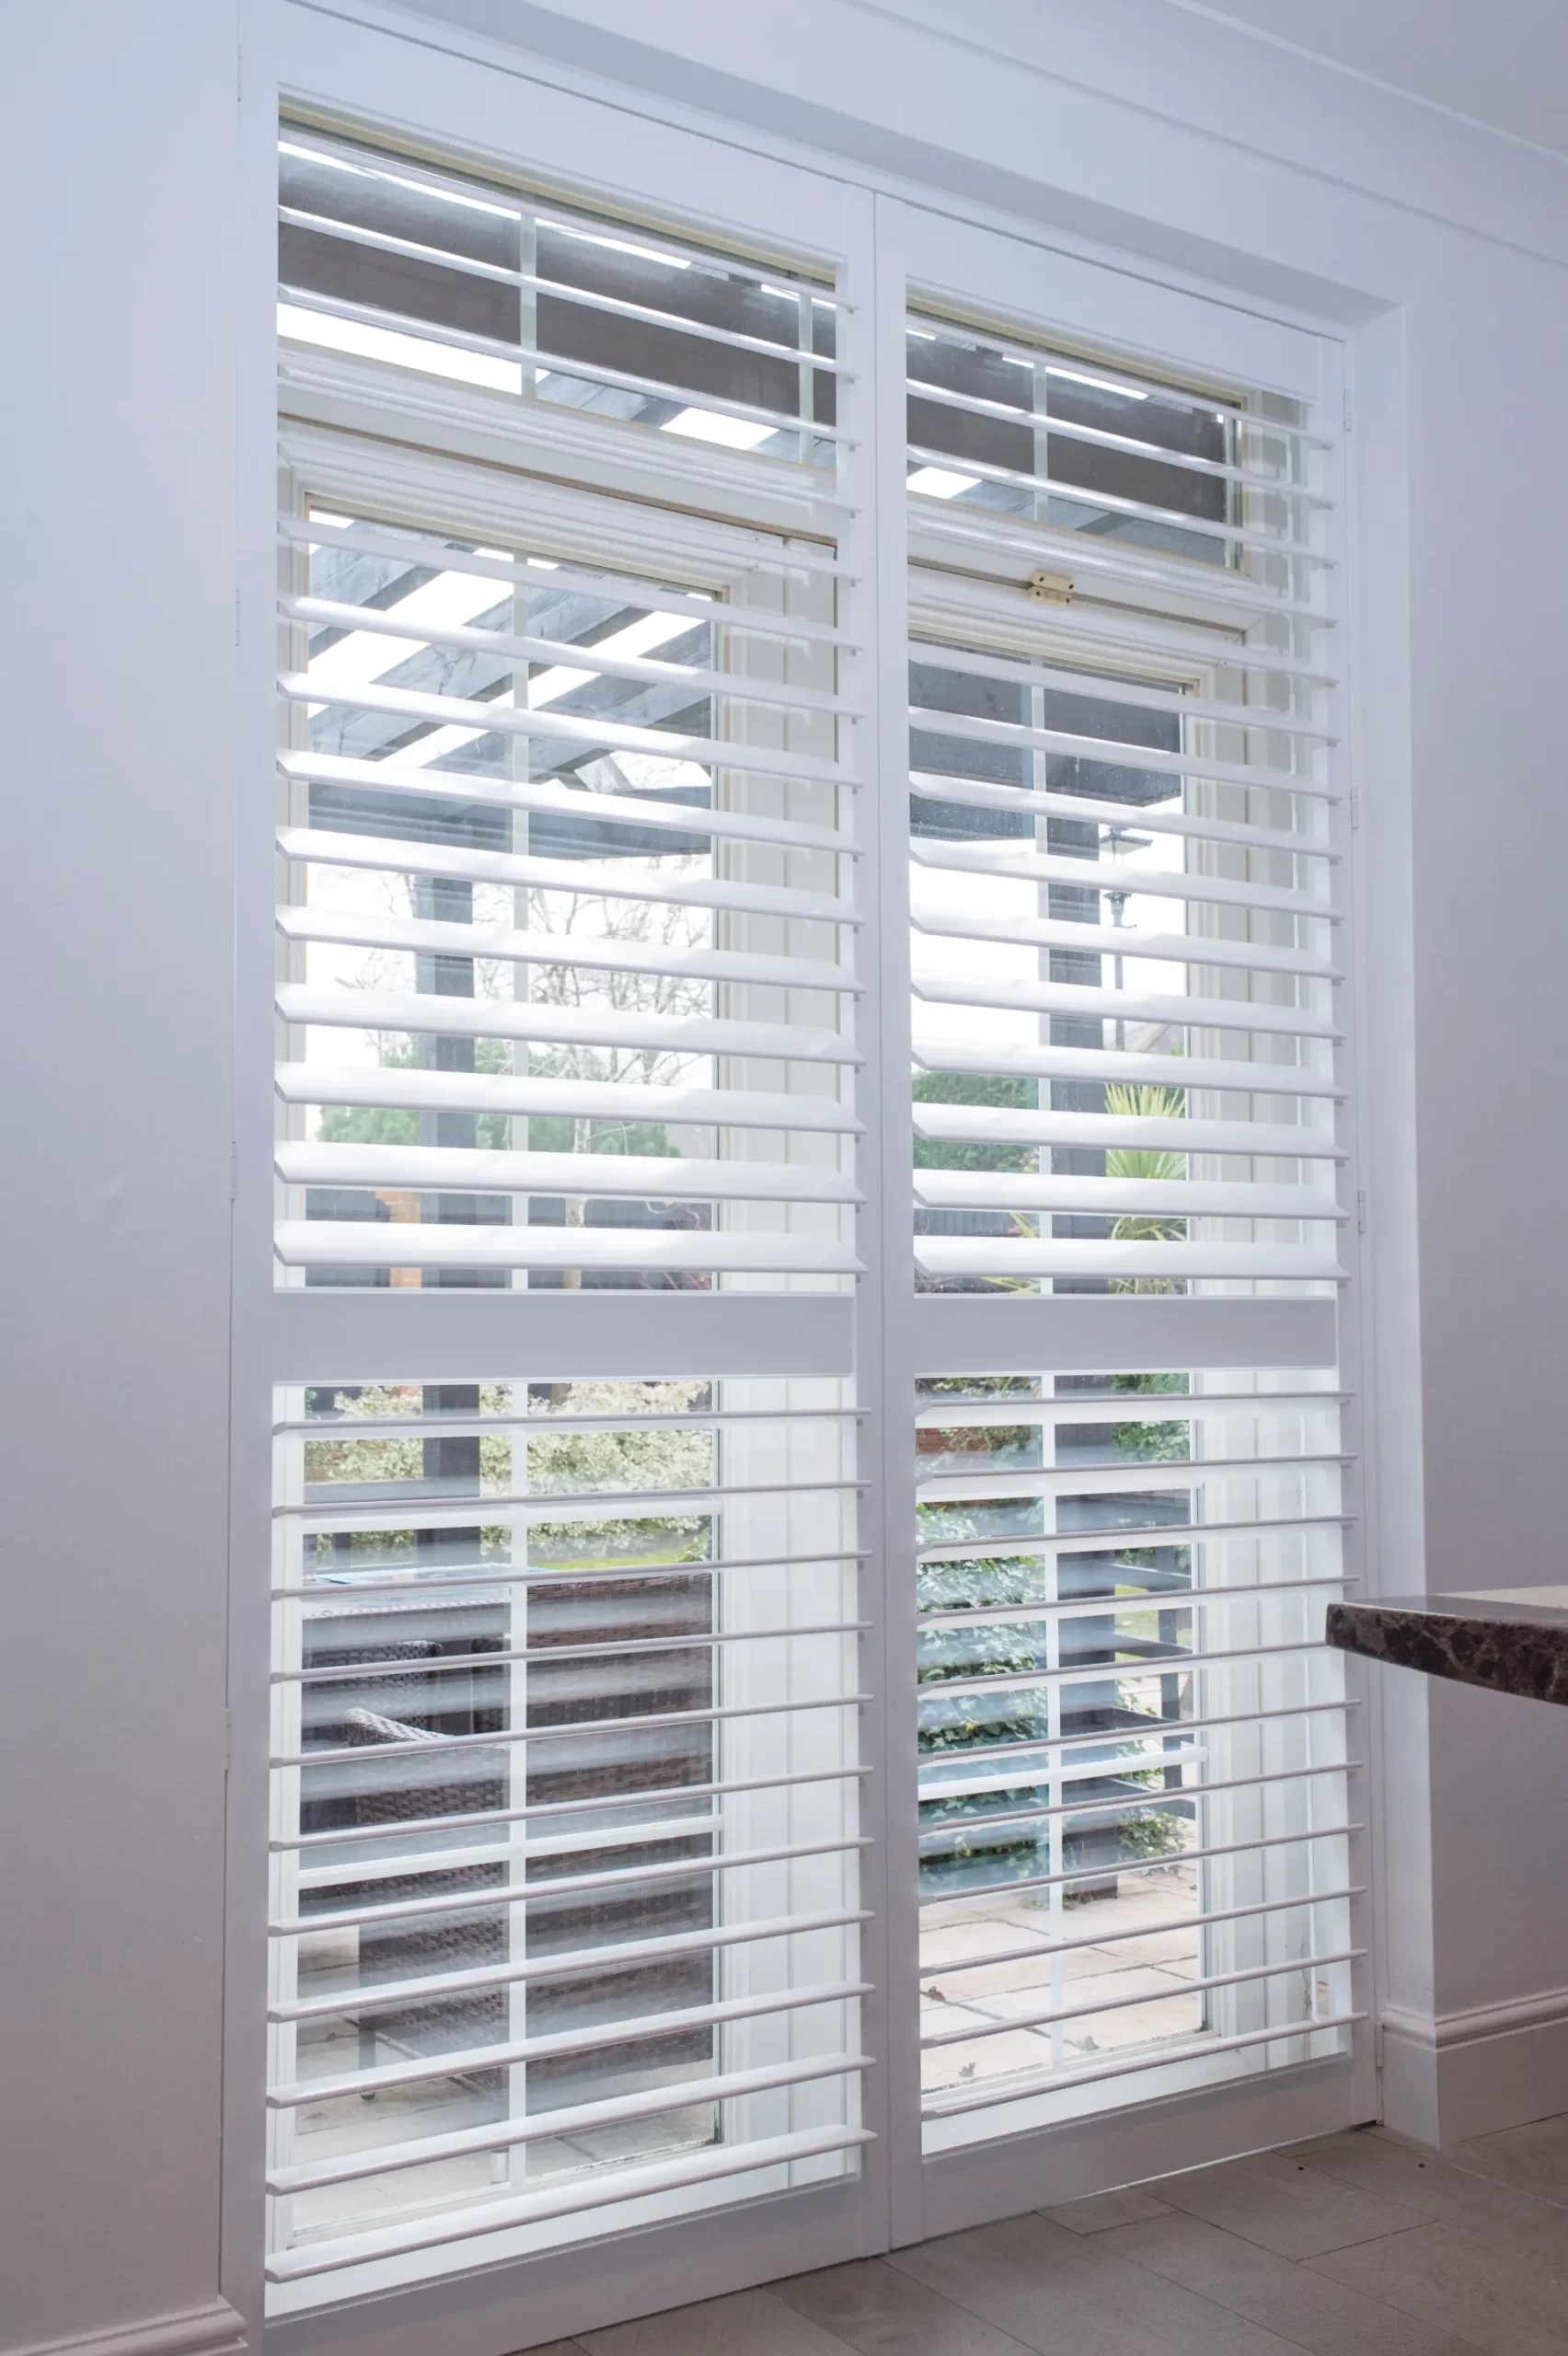
Away from the bay fronts, the most common window format in Beckenham and Chislehurst is either the double-hung sash — predominating in Victorian terraces and larger Edwardian properties — or the side-hung casement, which appears on 1930s semis and on the rear elevations of mixed-era properties throughout both areas. Both window types are well served by a full-height louvred panel spanning the complete reveal from head to sill: the frame mounts inside the reveal, the panel folds to either side when access to the glass is needed, and in the closed position the louvres tilt through their full range to give precise control over light and sightlines at every hour of the day.
The split-tilt function — standard on the mid-rail models in all material ranges — allows the louvres above and below the mid-rail to be angled independently. For a Victorian terrace in Beckenham where the front room faces a residential street at close range, the lower louvres can be set to deflect sightlines from pavement level while the upper louvres tilt slightly open to bring diffused light into the back of the room. At night, the full panel closes. This is the daily operating mode that most occupants settle into — set it in the morning and adjust as needed — and it is the principal reason why full-height shutters remain the most popular single treatment across all property types in South East London. The account of how plantation shutters perform across Bromley's housing types covers the specific sash and casement window configurations found most frequently in the borough, with louvre sizing and frame configuration notes for each.
The 76 mm louvre blade is the natural choice for most sash and casement windows in Beckenham and Chislehurst, proportioning well with openings in the 600–900 mm width range. The 89 mm louvre suits the widest Edwardian sashes and bay faces, particularly in the larger Chislehurst houses where individual sashes can run to 850 mm or wider. The 64 mm louvre is better suited to narrow secondary windows — landing lights, bathroom windows, and smaller casements in side or rear elevations. The surveyor brings physical louvre-width samples in all three available sizes to the appointment for comparison in the actual window light before any specification is confirmed.
Tier-on-tier panels for ground-floor street-facing rooms
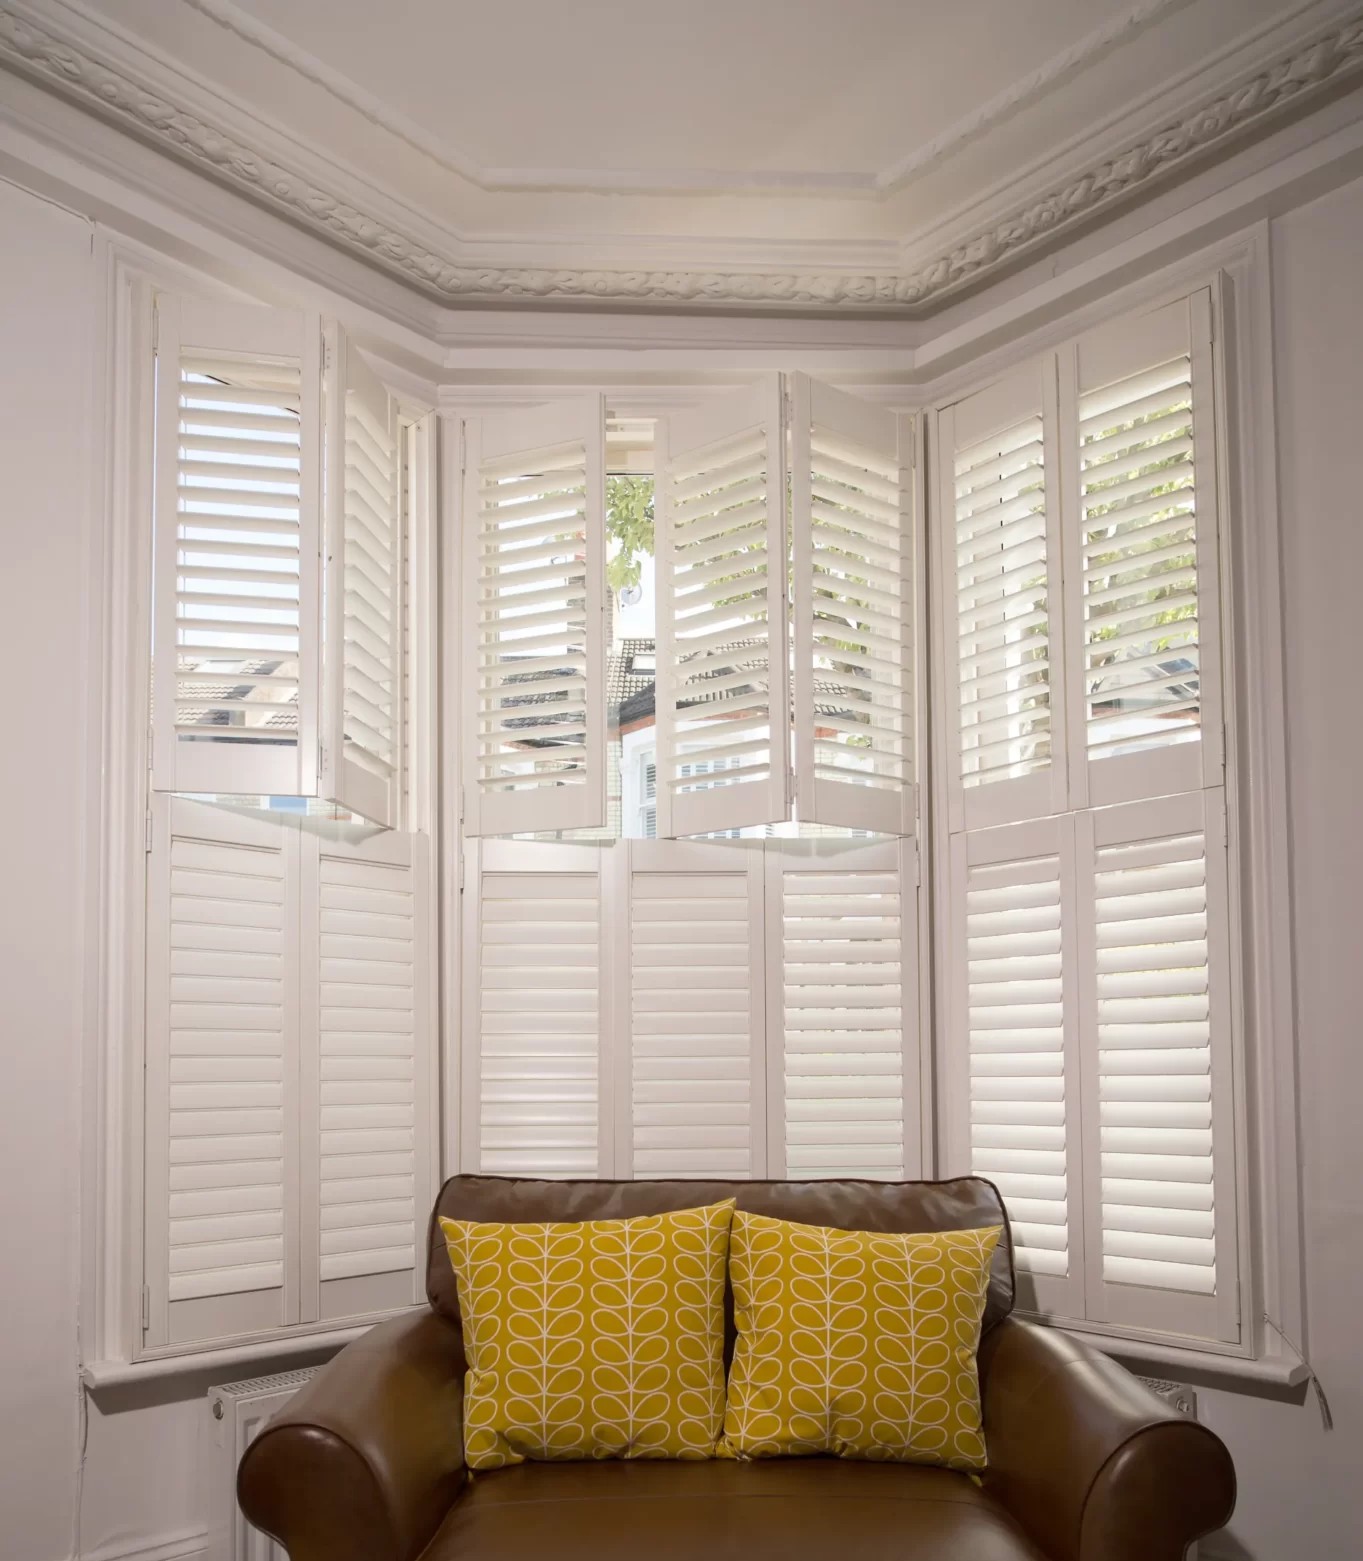
Ground-floor front rooms in both Victorian terraces and 1930s semis in Beckenham present a specific privacy challenge: the living room window is typically within 3–6 m of the pavement, and the sash or casement at ground-floor level is accessible to sightlines from a wide range of angles. A full-height panel with split-tilt louvres handles most of this exposure effectively during the day, but for households that occupy the front room continuously — a home office, a family living room in constant use — shutters with independently hinged upper and lower louvre sections offer a greater functional range than a single-tier full-height panel.
On a standard Victorian or 1930s sash, the tier-on-tier format divides the opening at the meeting rail — the natural midpoint of the window — so the division follows the existing geometry of the glass. The lower section stays closed while the upper section folds back completely, opening 600–800 mm of glass at the top of the window for unobstructed daylight and sky view above head height. When both sections are closed, the louvres on each can be tilted to different angles simultaneously, creating a compound privacy position not achievable with a single-section panel. For the specific performance comparison between tier-on-tier and full-height panels on the 1930s windows found across Beckenham — and the casement windows that appear on the first floor of most inter-war semis — the guide to shutters for 1930s semi-detached homes covers the choice in detail alongside indicative costs for each configuration.
Tier-on-tier panels add approximately 20–30% to the cost of the equivalent full-height treatment on the same window, reflecting the additional hardware and fabrication required. For bedrooms on the first floor where street-level privacy is not a primary concern, a full-height single-section panel is the natural specification — the tier-on-tier format is most relevant to ground-floor front rooms in both Beckenham and Chislehurst.
Materials for Beckenham and Chislehurst homes
The majority of period and inter-war rooms in Beckenham and Chislehurst are well served by paulownia — a lightweight hardwood that takes a factory paint finish cleanly and suits the existing joinery character of Victorian, Edwardian, and 1930s interiors. Painted paulownia in classic white or off-white is the most frequently specified treatment across both areas, sitting alongside original skirting boards, architraves, and picture rails without competing with the period character of the room. The range is available in 76 mm and 89 mm louvre widths across both full-height and tier-on-tier formats, and the colour palette covers the principal period whites and off-whites as standard. For a full view of every material available, the Shutters Factory product range covers paulownia, premium hardwood, composite, and aluminium options with indicative prices and specification guidance for each.
For kitchens, bathrooms, and utility rooms — where humidity levels cycle with cooking, bathing, and laundry — the polymer-core composite is the correct specification. The Mimeo composite shutter range carries a polymer-reinforced core that handles repeated moisture exposure without swelling at the louvre edges or frame joints: the surface cleans with a damp cloth, the finish does not chalk or fade in steam-intensive environments, and the range is available in the same colour palette as the paulownia ranges so a consistent finish across the whole property is straightforward. In older Beckenham and Chislehurst properties where the kitchen occupies a Victorian or Edwardian back addition — often with smaller windows and deep reveals — composite is the unambiguous choice for practical longevity over the life of the installation.
2026 prices and the survey process
Indicative 2026 prices for Beckenham and Chislehurst, supply and fit, including survey, manufacture, and installation: a standard sash or casement window in paulownia with 76 mm louvres of approximately 700–850 mm wide by 1.1–1.4 m tall costs approximately £380–£580; a larger Edwardian sash in paulownia with 76 mm louvres of approximately 850 mm wide by 1.5–1.8 m tall costs approximately £480–£720; a tier-on-tier panel on the same larger sash costs approximately £600–£880; a standard Beckenham three-face canted bay in paulownia in full-height format costs approximately £820–£1,100; a bathroom or kitchen window in composite starts from approximately £260–£400. All prices are supply and fit, inclusive of the free home survey, manufacture to your confirmed specification, and installation completed in a single appointment.
Lead times from confirmed order to installation run to six to eight weeks across all material ranges. The free home survey takes 45–90 minutes for a typical Beckenham or Chislehurst family home, depending on the number of windows on the schedule. The surveyor brings physical louvre-width samples in all three available sizes and a full range of colour-finish samples, measures every window individually, and leaves a written fixed-price quotation at the end of the visit. For completed installation photography across South East London period terraces, 1930s semis, and larger Edwardian family homes, recent shutter installations across the region are shown in the project gallery. To start the process, book your free home survey online at a time that suits you.