Why basement and lower-ground windows present a distinct window-treatment challenge
Every basement or lower-ground room has at least one window facing onto the street or an area-way at or below pavement level. Unlike an upper-floor window, where privacy concerns typically involve overlooking from neighbouring buildings opposite or above, a below-ground window faces directly into a pedestrian zone: anyone walking past can see straight into the room at close range unless something covers the glass. Curtains are rarely practical in this position — the rail must sit above the window close to the low ceiling of the lower-ground room, fabric pooling at sill level collects moisture and grime from below-grade condensation, and drawing curtains eliminates all natural light from a room that already receives less daylight than any upper floor. Roman blinds share the same limitations. External louvre grilles provide security but no adjustable light control.
At the same time, natural light is the one resource a below-ground room cannot afford to waste. A window looking into a narrow window well receives daylight only within a restricted sky angle — direct sunlight may reach the glass only in summer months and at specific times of day, leaving the room dependent on diffused skylight for most of the year. The ideal window treatment for a basement room must resolve both problems simultaneously: providing complete privacy from the street while preserving every lumen of available light. Plantation shutters with adjustable louvres satisfy both constraints. Closed louvres block the street view completely; angled open at the correct tilt, the same louvres channel diffused daylight across the full width of the glass without creating a clear line of sight from the pavement. For a full breakdown of how different shutter configurations perform across privacy scenarios, see the privacy-shutter configuration guide.
Solid panel or louvred shutters: choosing the right style for a below-ground room
The choice between louvred panels and shutters built with solid, louvre-free panels has a greater impact in a basement room than almost anywhere else in the house. Both are made to measure and fitted to exactly the same standard; the difference is entirely in what they deliver when closed and how much light they admit when open.
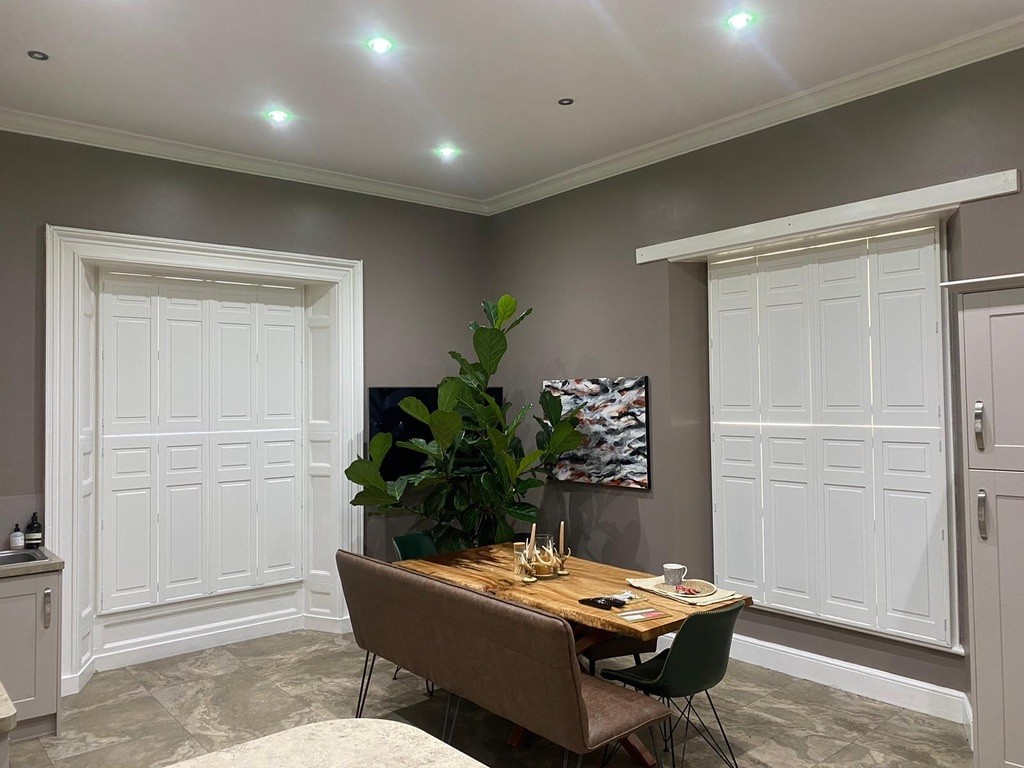
Solid panel shutters present a completely opaque face to the street when closed and deliver a noticeably higher level of thermal insulation and sound reduction than a louvred equivalent. For a front-facing basement room on a busy urban street — or any below-ground window where a bedroom, home cinema, or home office requires complete visual isolation regardless of the light level outside — solid panels are the stronger specification. Our dedicated guide to solid panel shutters for blackout and insulation covers the configuration in depth, including the differences between fixed-fold and sliding solid panel variants and how each handles different window widths.
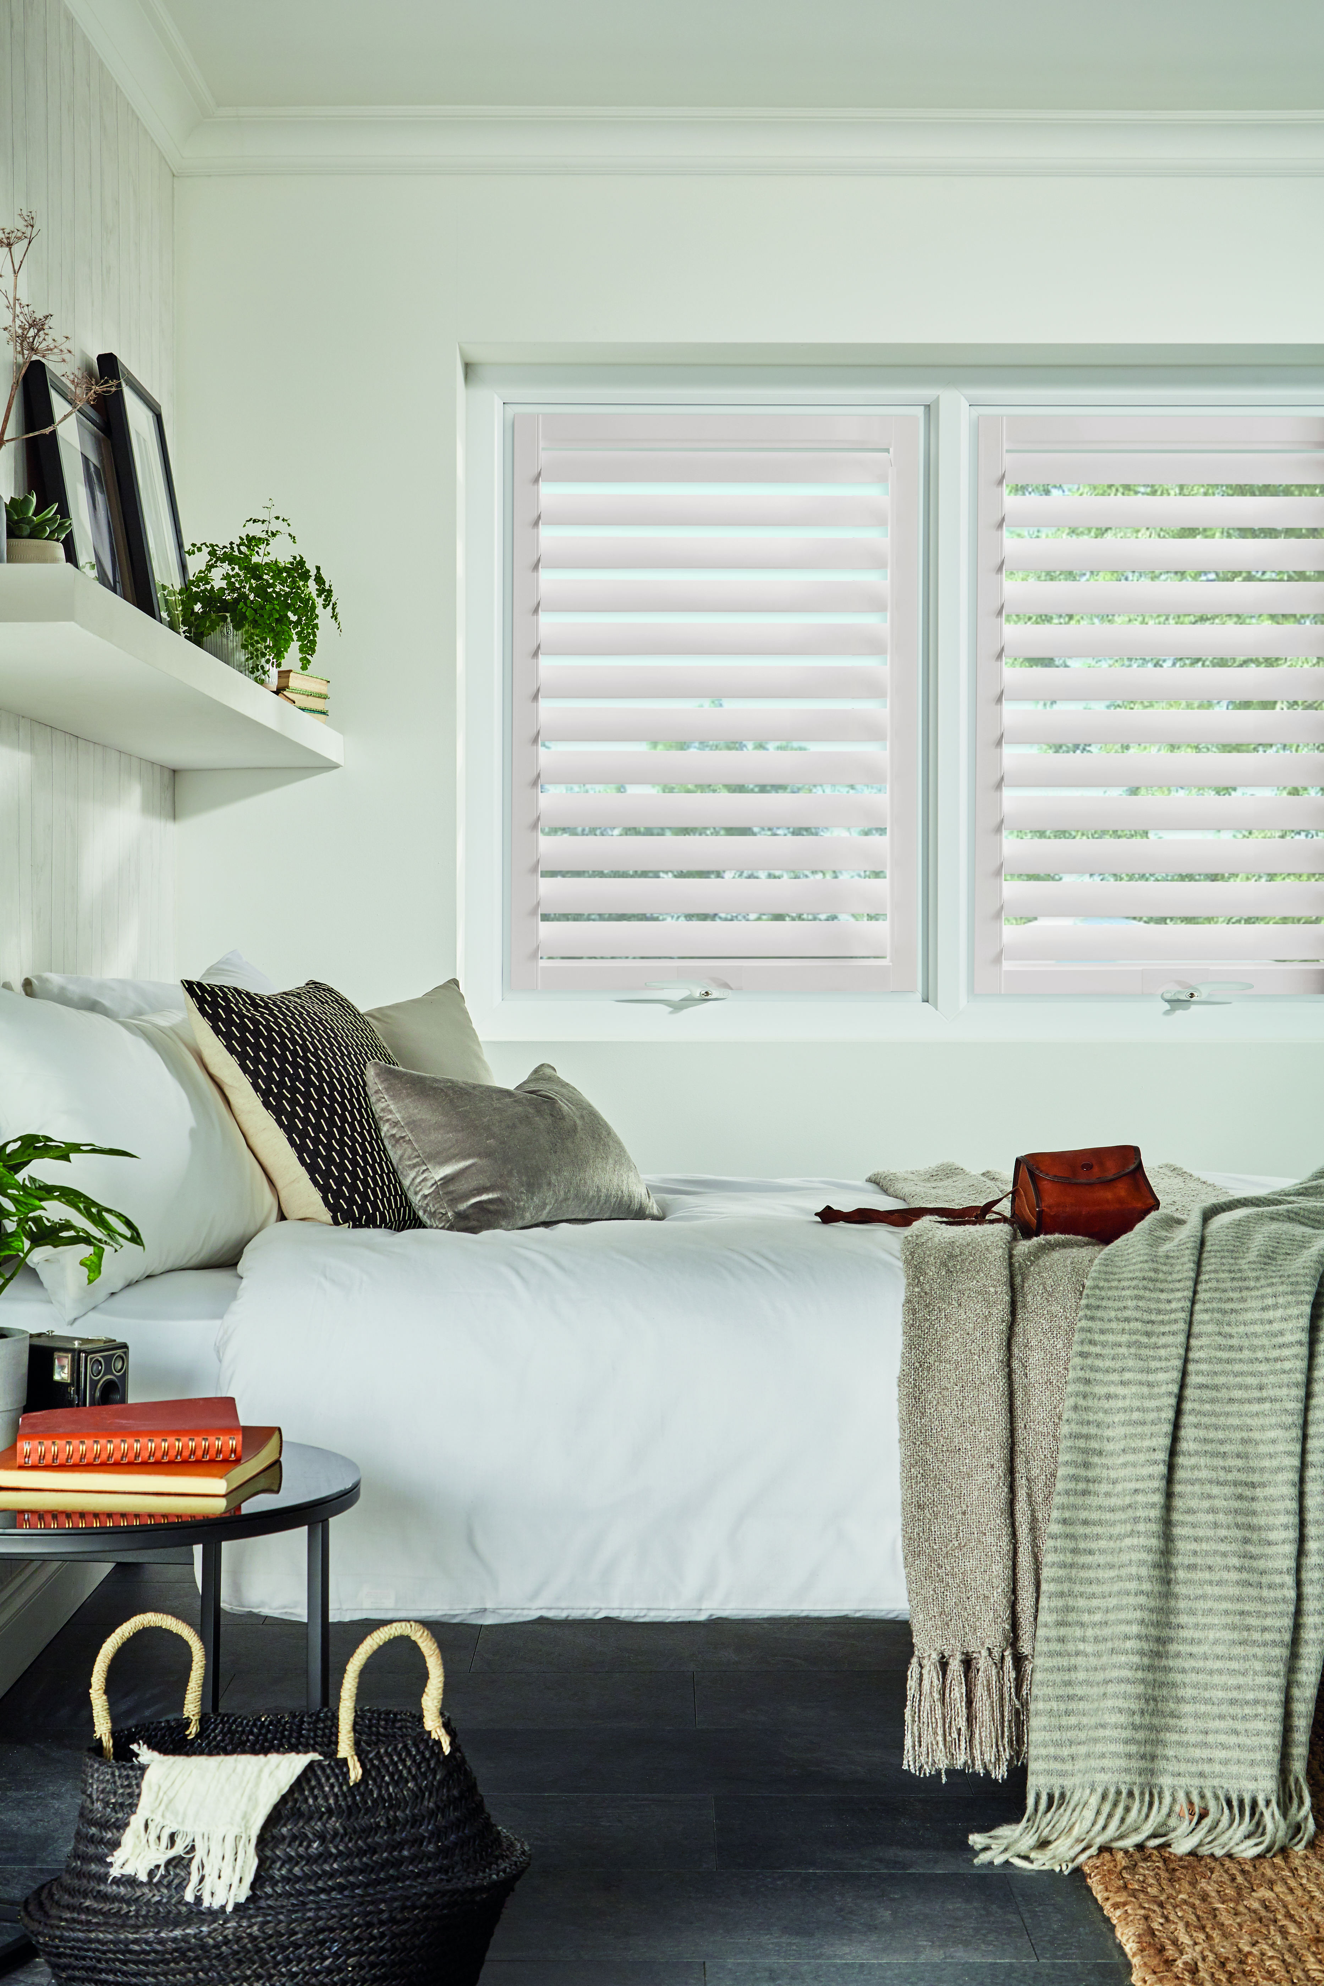
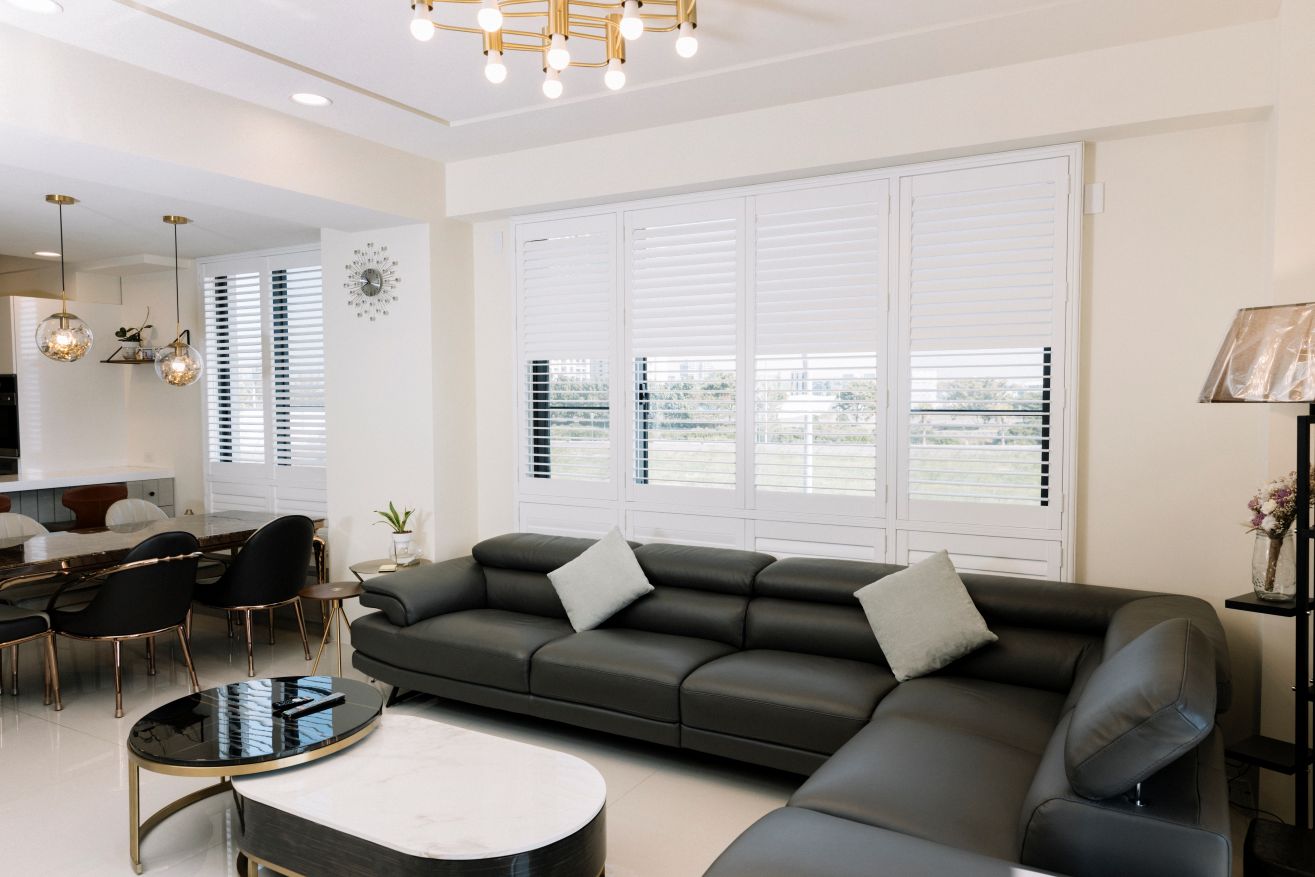
Louvred panels, by contrast, allow the occupant to set exactly how much light and visibility they want from moment to moment. A louvre set at 45 degrees in a basement room can catch the downward angle of daylight entering from the window well and redirect it into the room while keeping the line of sight from the pavement blocked. For a studio workspace, a kitchen in a lower-ground maisonette, or a sitting room where daylight quality matters as much as privacy, adjustable louvres justify themselves clearly. Many basement rooms receive both styles in the same property: solid panels for the bedroom at the front, louvred full-height panels for the kitchen or living area at the rear.
Maximising the available light with the right louvre and panel specification
A full-height shutter panel covering the entire window from board to head is the correct starting point for most basement windows. Below-ground glazing receives light at an oblique downward angle, and blocking any portion of the glass with a fixed element reduces the usable light disproportionately. Café-style shutters — which cover only the lower half of the window — are generally counterproductive in a basement, because the lower sash or lower portion of the glass is often the primary path for downward-angled light entering from the window well above. A full-height panel with independently adjustable louvres gives the occupant complete control without sacrificing any glass area.
Louvre blade width is a secondary but worthwhile consideration. Larger louvres — 64 mm or 89 mm blades — allow more light through at the same tilt angle than 47 mm blades, because the wider blade presents a larger open slot per louvre. In a room where every unit of natural light is valuable, this difference is perceptible in day-to-day use. Finished in a light paint colour — bright white, warm white, or soft off-white — the shutter face also reflects incoming daylight back into the room rather than absorbing it. This is a detail worth raising at the survey appointment: the surveyor can show colour samples in the actual light of the room, which in a north-facing or heavily shaded basement can look very different from a standard swatch card.
Moisture, damp, and why material choice matters below ground
Basements and lower-ground rooms experience higher average humidity than upper-floor rooms in most UK properties. Ground water, surface drainage, the thermal mass of surrounding masonry, and limited natural ventilation all contribute to a damp microclimate that is challenging for untreated timber. A standard hardwood shutter in a basement utility room, a wine cellar with seasonal temperature cycling, or a below-ground bathroom will absorb moisture from the ambient air over time and may begin to swell, twist, or lose the precision of its louvre pivot — not rapidly, but predictably and avoidably. Our condensation and damp guide addresses the relationship between shutter material and moisture directly, with specific recommendations for each room type and level of ambient humidity.
Mimeo composite shutters are the standard recommendation for any below-ground installation. The solid polymer core absorbs no moisture and maintains its exact dimensions regardless of ambient humidity — it will not swell, warp, or lose louvre tension in a basement bathroom, a utility room, or a bedroom adjacent to a damp area-way. The painted finish is visually indistinguishable from timber in a completed installation, and the composite carries the same product guarantee as hardwood shutters in equivalent sizes. The broader guide to moisture-resistant shutter options across humid rooms covers the full performance case for composite in below-ground and high-humidity environments.
Security advantages of shutters at basement level
Street-level and below-street-level windows are typically the most exposed points of entry in a terraced or townhouse property. A closed plantation shutter — whether solid-panel or louvred with the blades set to full close — presents both a physical barrier at the glass surface and a complete visual screen that eliminates any view of the room's contents from outside. Opportunist entry depends heavily on knowing that a room is unoccupied and that there is something worth taking: removing the external sightline removes both signals simultaneously.
The security benefit is practical rather than absolute: a shutter is not a security grille or a laminated glazing unit, and it is not specified as a standalone security device. It is, however, a meaningful addition to a window that would otherwise present clear glass to a pedestrian at arm's reach. Combined with robust window locks and, in properties where existing bars have been removed, the option of reinstating them behind the shutter panel for additional resistance, a basement window with a properly fitted shutter is substantially harder to exploit than an untreated opening of the same type.
Frame types and fitting for below-ground window reveals
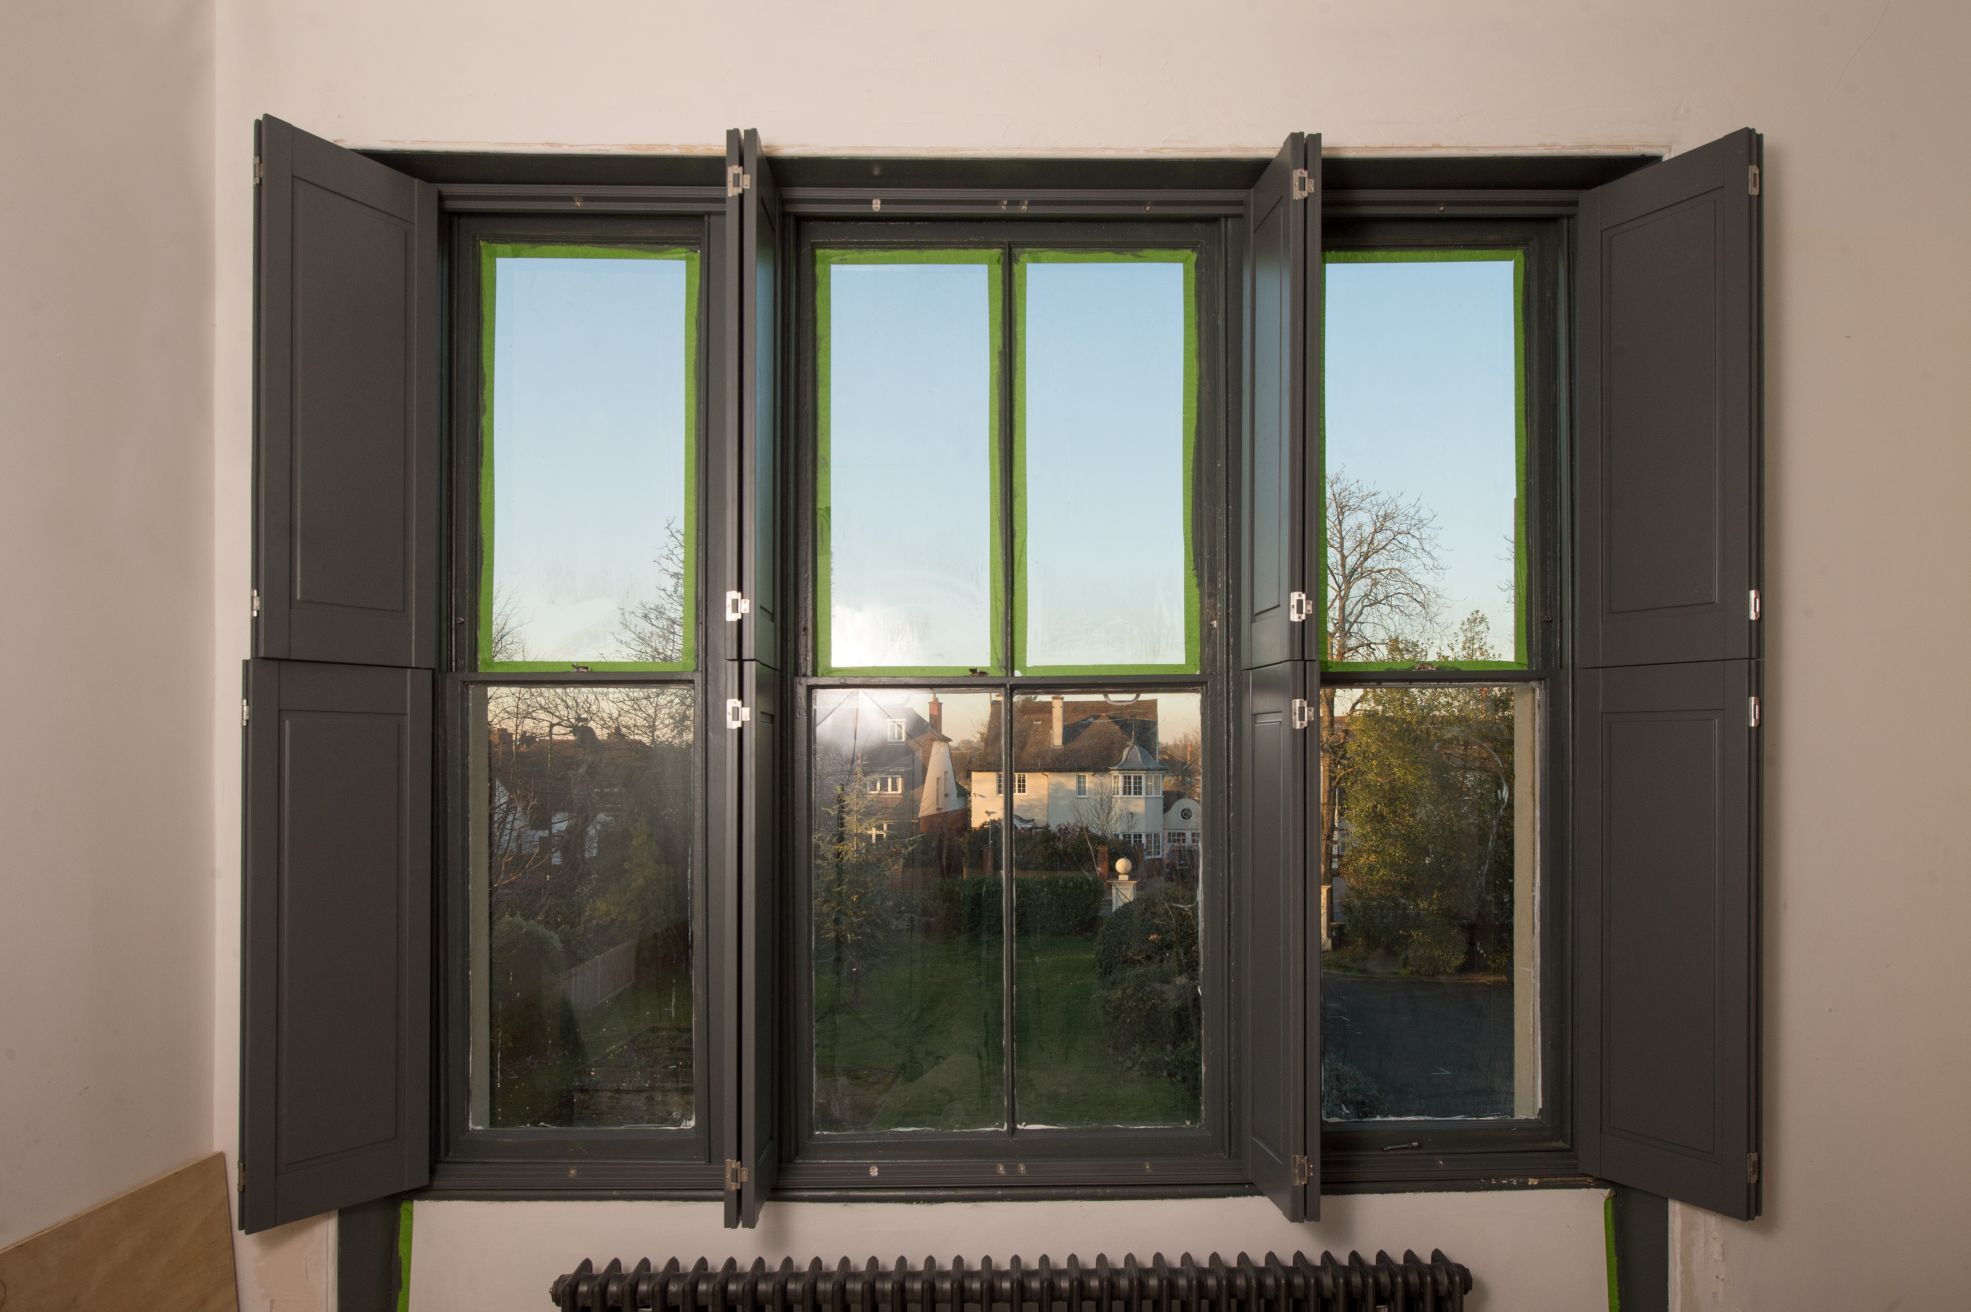
Basement window reveals in Victorian and Edwardian properties are often surprisingly generous — masonry walls 300–450 mm thick provide a deep reveal with ample room to recess an L-frame and maintain a flush fit with the plaster return. Where reveals are deep and solid masonry provides a reliable fixing substrate, the installation follows the same method as any other window in the house. Where original iron or steel security bars remain across the outside of the reveal, the shutter must be fitted entirely inside the internal reveal behind the bars — this constraint limits the usable reveal depth and may require a shallow-frame specification. The surveyor assesses the bar configuration, reveal depth, and fixing substrate at the site visit and specifies the frame accordingly. The reveal-depth and frame-type guide covers L-frame and Z-frame configurations in detail for anyone who wants to understand the options before their survey appointment.
Window wells — the sunken area-way below pavement level that allows a below-ground window to face open air — affect both the reveal geometry and the surveyor's access during measurement. Where the well is wide and the window is accessible from the area-way at ground level, measurement and fitting proceed straightforwardly. Where the well is narrow, all measurements are taken from inside the room. Modern townhouse basements with poured-concrete reveals sometimes present shallower internal reveals than their period counterparts, requiring a Z-frame or face-fixed specification regardless of bar configuration. All of these scenarios are standard for an experienced basement shutter installer — the key is flagging the detail at booking so the surveyor arrives with the right equipment and frame samples.
2026 pricing, lead times, and next steps
Basement and lower-ground window shutters are priced on the same supply-and-fit basis as windows elsewhere in the property. A typical lower-ground sash window at 900 mm wide by 1,200 mm tall in composite runs from £580 to £950 supply and fit in 2026. A wider opening at 1,400 mm, or a taller window approaching 1,500 mm height, sits in the £850–£1,200 range depending on material and panel configuration. Solid panel shutters on the same window size add approximately 10–15 per cent over a louvred equivalent, reflecting the greater material content of the solid panel construction. Hardwood shutters cost more than composite across equivalent sizes and are less commonly specified for below-ground rooms for the moisture reasons set out above. Manufacturing lead times in 2026 run to eight to ten weeks for composite and ten to twelve weeks for hardwood from confirmed order.
To compare materials and finishes before your appointment, browse the complete shutter product range or view our installed project portfolio for examples of how different shutter styles translate into finished below-ground and ground-floor room installations. When you are ready to proceed, arrange a free home survey and note "basement" or "lower-ground windows" in the appointment request — the surveyor will confirm the access arrangements and arrive prepared for the reveal conditions and any bar or area-way constraints specific to your property.