The housing stock in Balham and Tooting
The character of Balham and Tooting's residential streets is shaped by two main building phases. The first is late-Victorian and Edwardian terraced development — the red-brick and pebbledash rows that line roads in SW12 and the stock-brick streets running east of Tooting Bec Common. These properties typically have generous bay windows at ground and first floor, double-hung sash windows in upper rooms, and reveal depths of 80–120 mm that comfortably accommodate full plantation shutter frames without recess modification. The second wave is the interwar semi-detached and terraced stock that fills the middle ground between Tooting Bec and Tooting Broadway — a slightly shallower reveal and wider window opening, but still well-suited to louvred shutters with the correct frame specified.
Modern flats and new-build blocks occupy relatively little of the street frontage in Balham and Tooting compared with areas like Vauxhall or Battersea, but they represent a growing proportion of residential transactions as period terraces are divided and converted. Converting a Victorian house into flats does not change the external window dimensions, so the shutter brief in an upper-floor conversion is usually identical to the brief for the original house. For an in-depth look at how plantation shutters work across the full range of Victorian and Edwardian property types in south London — including the structural differences that affect frame choice — the period homes shutter guide covers Victorian and Edwardian properties in detail.
Bay windows — the dominant window type on period streets
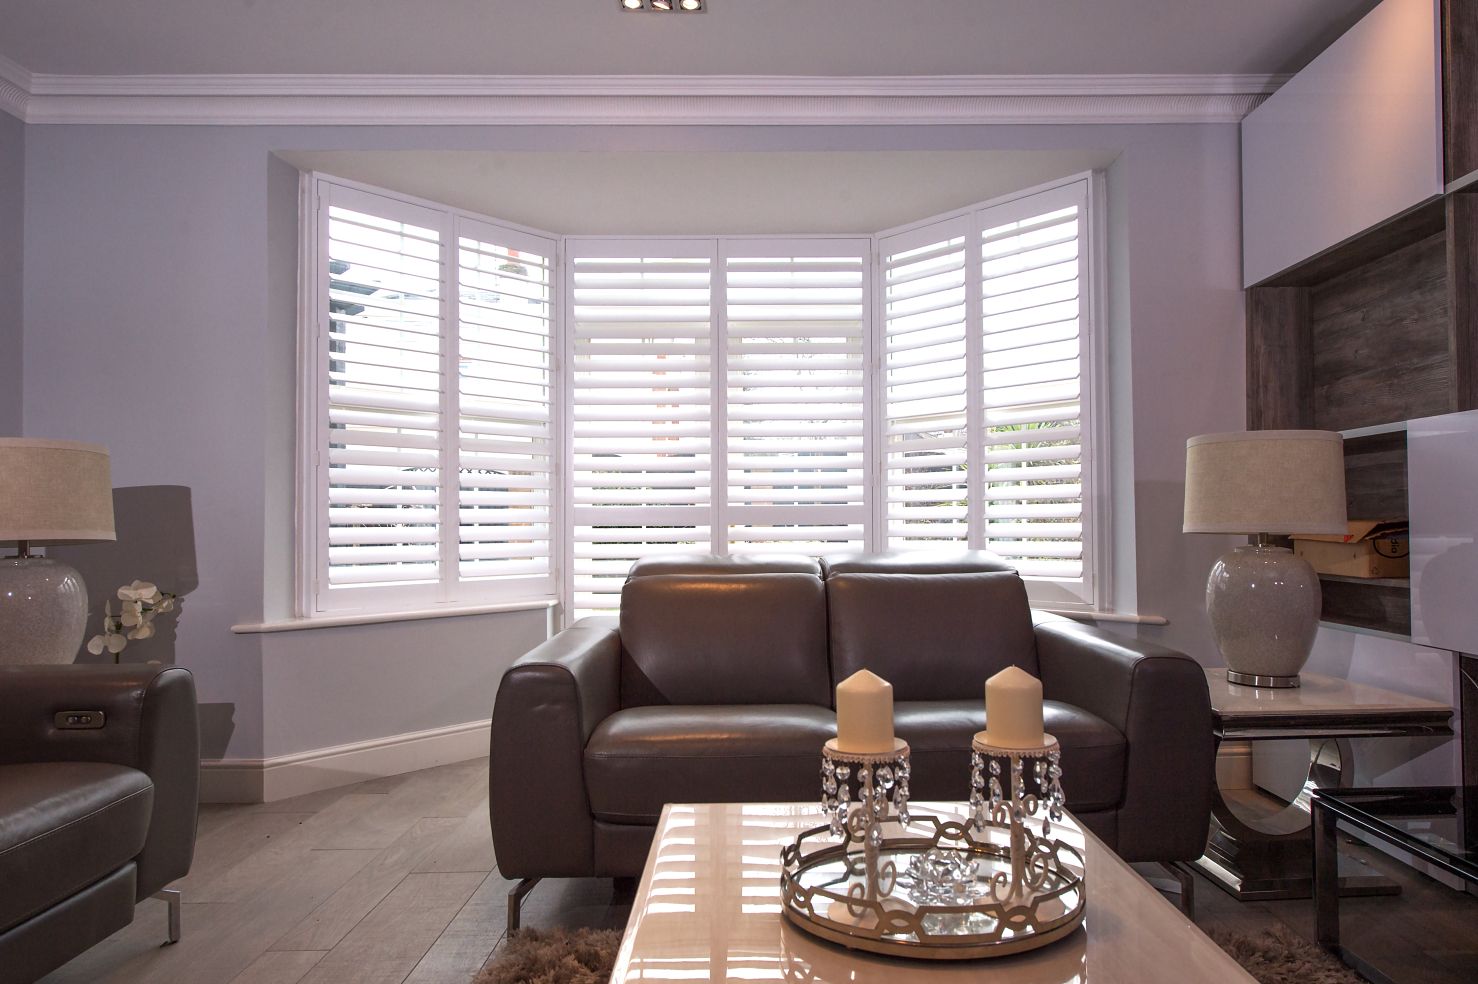
The bay window is the defining feature of Balham and Tooting's period terraces, and it is the aperture that most customers ask about first. Period bays in these postcodes fall into two main types: the shallow box bay — three flat panels set at 90° to the internal wall, common in late-Victorian terraces — and the wider canted bay with angled return panels, which appears on Edwardian properties and carries a slightly more generous louvre width in the central panel.
Both configurations are straightforward for made-to-measure shutters. The frame for each panel is built to the exact angle of the bay returns and the precise height of the reveal, so the finished installation sits flush without gaps and without the visual awkwardness of rectangular panels forced into an angled opening. Louvre sizes of 64 mm or 89 mm are most common in bay window applications in this part of south London; 89 mm louvres give a slightly more open, contemporary feel when fully open and are increasingly popular on wider canted bays. For full technical information on how each panel type is fabricated and fitted to angled reveals, see how bay window shutters are framed and fitted. For real-property examples with different bay profiles, the guide to bay window shutter styles and fitting tips includes case studies across multiple bay types.
Sash windows: tier-on-tier or café-style?
Above the bay on a typical Balham or Tooting terrace, and across the full height of narrower front elevations, the double-hung sash window is the standard aperture. Sash windows present a specific choice: whether to cover the full window height with one continuous panel, to use a two-tier configuration that operates each half independently, or to cover only the lower half of the window and leave the upper sash unscreened.
Two-tier louvred panels with independently operated upper and lower sections are the most architecturally sympathetic option for a sash window in a period terrace. The division of the shutter at the mid-rail aligns with the meeting rail of the sash, so the junction is barely visible from the street; and the ability to tilt the lower louvres for privacy while opening the upper panel for light mirrors the functional logic of the sash itself. For ground-floor rooms where street-level privacy is the primary concern and light is secondary, café-style panels fitted to the lower half of the window only provide privacy from pavement height without blocking any of the natural light that enters through the upper sash. The cost difference is meaningful: café-style installations typically run at roughly 55–65% of the price of a full-height treatment on the same window.
Flats and period conversions: what changes
Balham and Tooting have a high density of period terraces that have been divided into two or three flats over the past few decades, and a growing number of ground-floor and basement conversions. The ground-floor flat in a converted terrace typically retains the full original bay window — including the generous reveal depth — and fits for shutters in exactly the same way as the undivided house above it. The main practical difference is that the surveyor will confirm the internal wall construction at the fixing points, as stud partitions added during conversion occasionally reduce the available depth for frame fitting at the sides of a reveal.
For upper-floor flats, louvred panels spanning the complete window reveal remain the most common specification; the window dimensions in a converted terrace are largely unchanged from the original build. A full guide to the specific considerations that apply in flats, conversions, and apartments — including leasehold permissions and landlord approval requirements — is at the guide to shutters in flats and apartments.
Choosing the right shutter material for SW12 and SW17 homes
Balham and Tooting's period properties cover a wide range of room conditions, and the right shutter material varies accordingly. The living rooms and bedrooms in most Victorian and Edwardian terraces in these postcodes are dry, well-ventilated spaces where any of the three main shutter materials — wood, composite, or aluminium — will perform well over the long term. For these rooms, the choice is primarily aesthetic and budgetary.
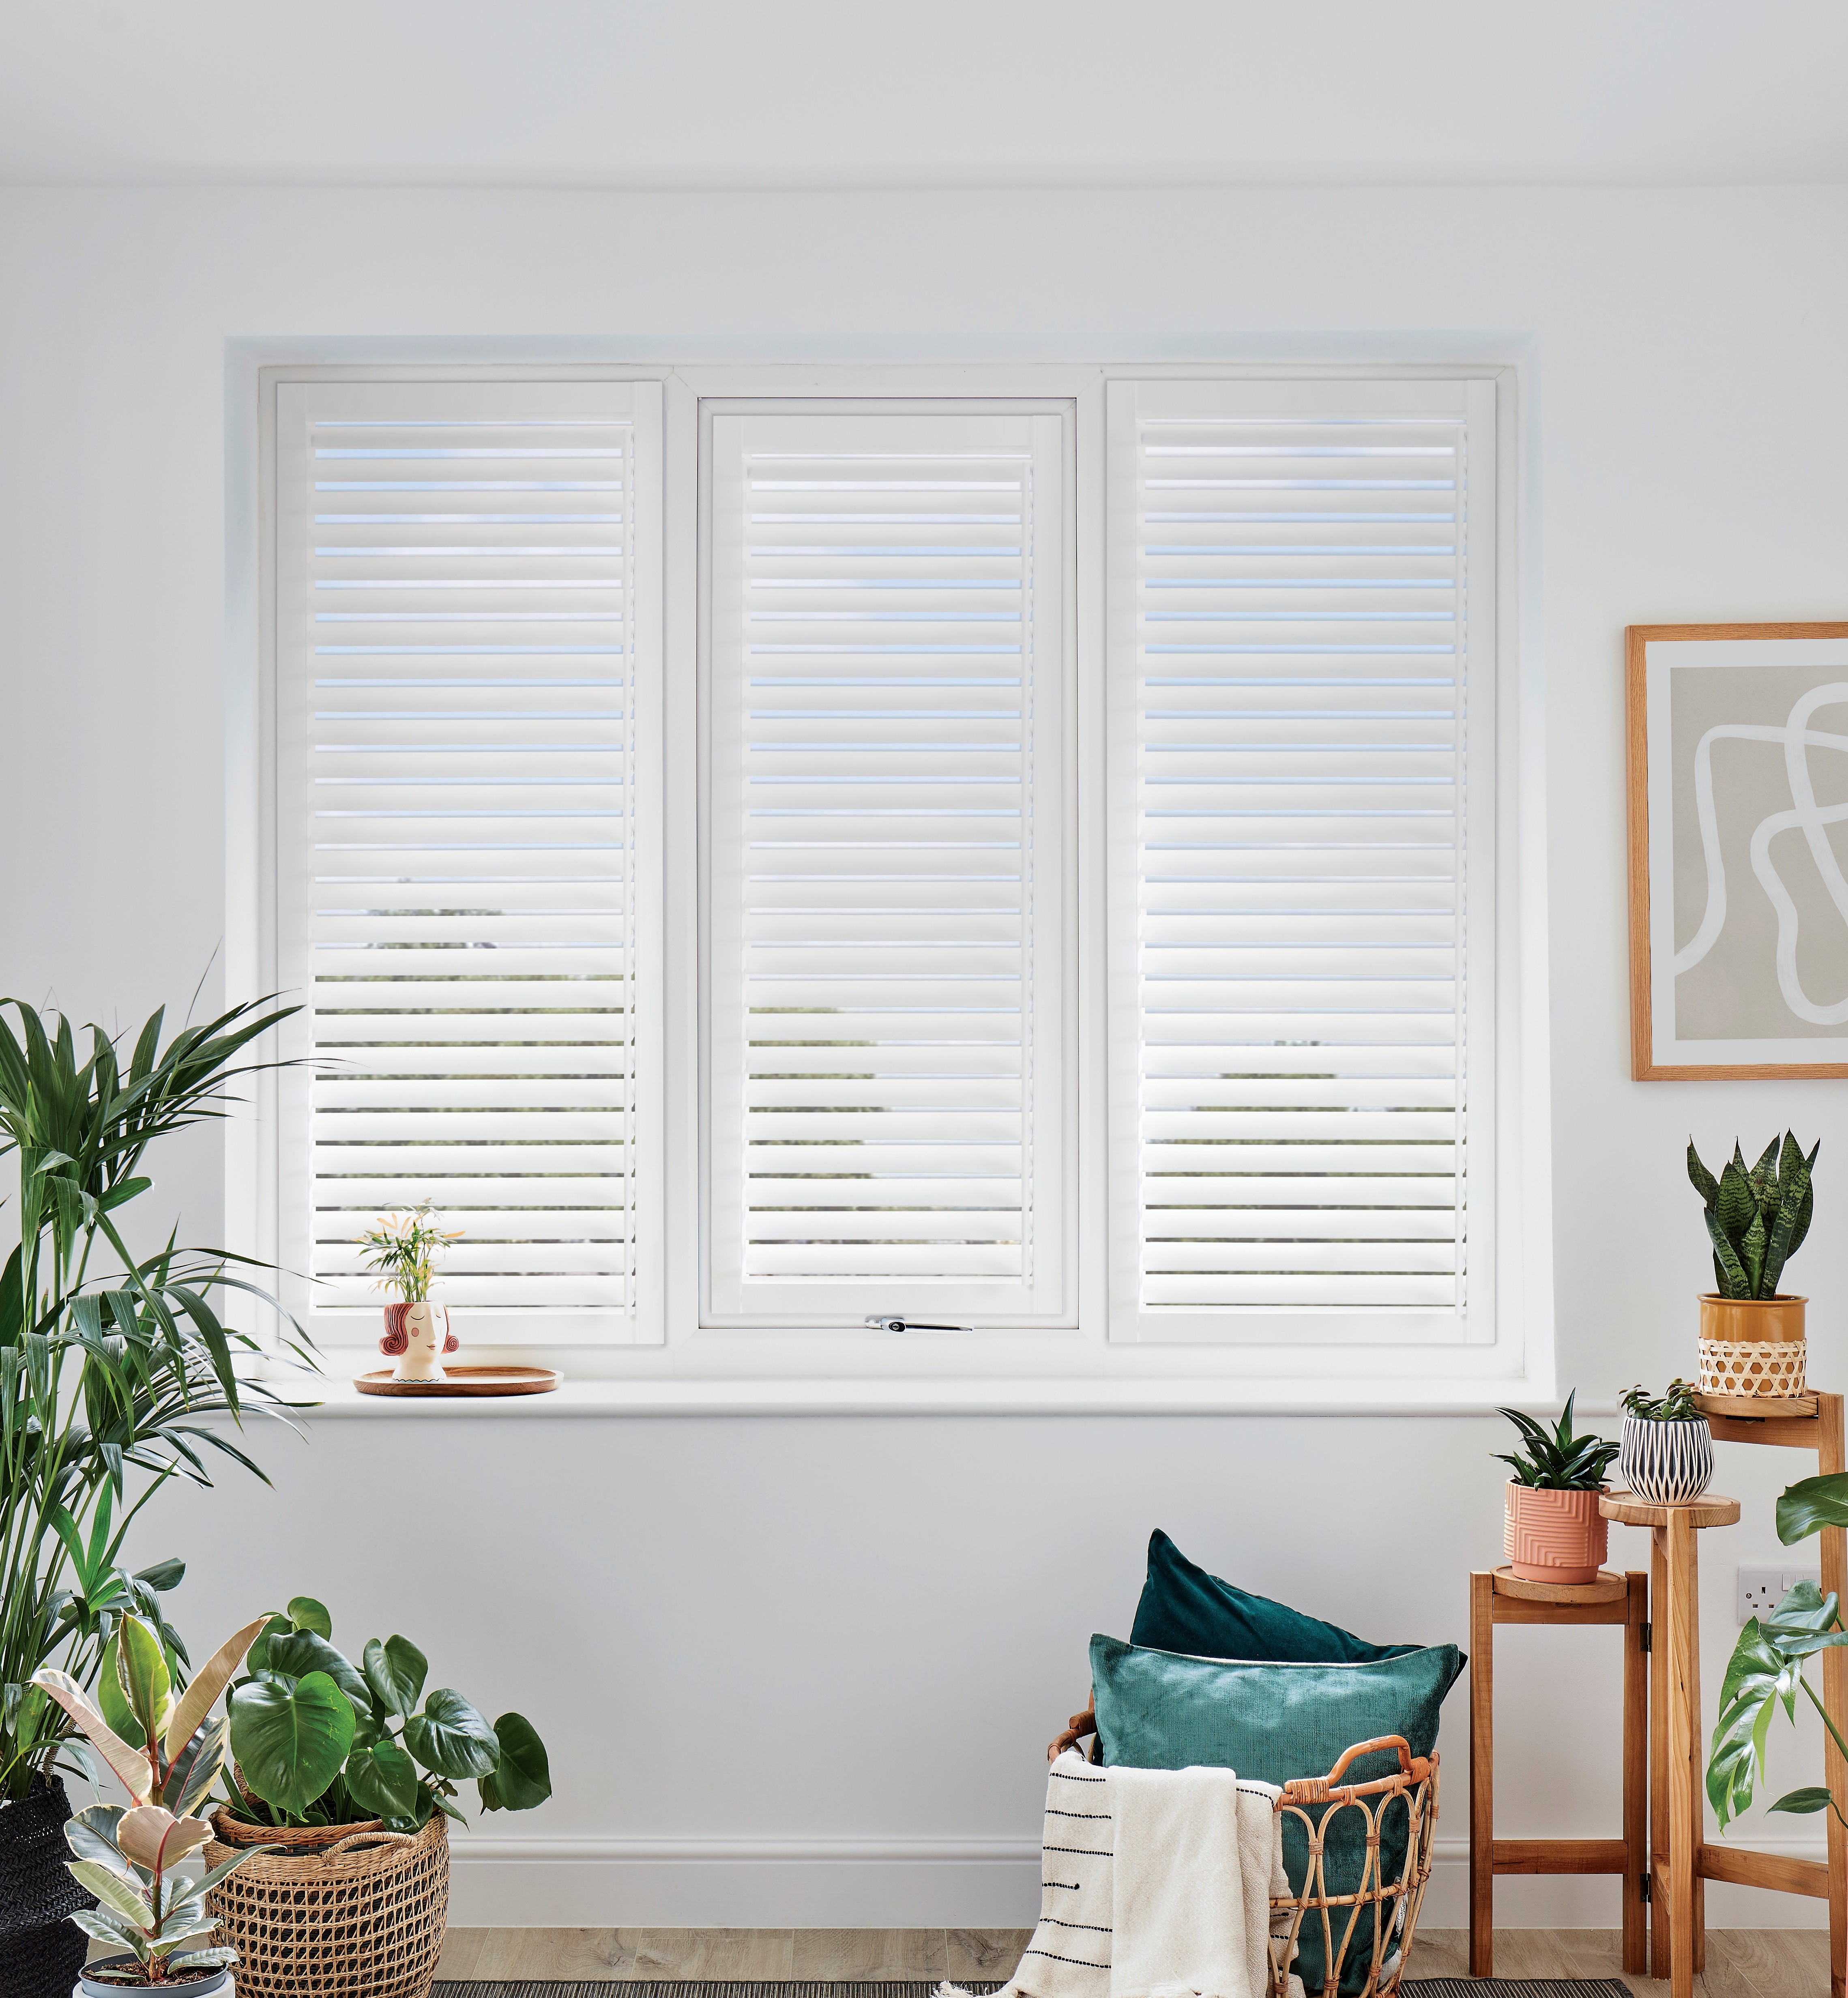
Timber shutters — whether paulownia in the Strato or Graino ranges, or the denser Endura hardwood — suit the period context well and carry the warmth and natural grain that painted-wood finishes in Victorian properties tend to favour. Composite shutters are the recommended specification for kitchens, bathrooms, and any room where cooking or bathing steam raises average humidity significantly above the dry-room norm. For an overview of how each material performs in different room conditions, lead times, and price points, the full shutter materials comparison sets out the trade-offs clearly. The full range of shutter materials and products with specifications is available to browse online.
What to budget for shutters in Balham and Tooting in 2026
Shutter prices in the UK are driven by window area, material, panel configuration, and louvre size — not by postcode. The following figures are representative of typical installations in Balham and Tooting in 2026. A standard ground-floor bay window, approximately 2.4 m wide and 1.4 m tall, in composite shutters with 64 mm louvres, will typically cost £1,050 to £1,350 all-in for supply and installation. The same window in paulownia wood would run £950 to £1,250. A single narrow sash window, 700 mm wide and 1.3 m tall, fitted with full-height panels in composite, will typically fall in the £480 to £680 range.
Tier-on-tier panels on a standard sash window add approximately 15–20% over a single-tier quotation. Café-style panels — covering the lower half only — typically cost 35–45% less than a full-height treatment on the same opening, making them the most accessible entry point for period terraces where a first-floor bedroom can wait and the ground-floor street-privacy benefit is immediate. All prices shown include a made-to-measure frame, panels, delivery, and fitting. The free home survey produces a fixed-price quotation for the full specification before any commitment is required.
Getting started: booking a survey for your Balham or Tooting home
The process begins with a free home survey at your Balham or Tooting property. The surveyor measures every window you are considering, assesses the reveal depth and wall construction at each fixing point, and advises on style and material across the full range — including any room where conditions make one material a significantly better choice than another. The quotation produced from the survey is a fixed price, not an estimate, and covers the full supply and installation.
Lead times from confirmed order to installation are currently six to eight weeks for most timber and composite ranges, with bespoke shaped or tracked shutters running at eight to twelve weeks. Our portfolio of completed shutter installations across south London homes shows examples across all the styles described in this guide. For further details of our south London shutter service — including which surveyors cover SW12 and SW17 — see the service page. To book an appointment, schedule a free home survey with Shutters Factory and a surveyor will be in touch to arrange a convenient time.