The 1930s semi-detached: architectural character and windows
The 1930s semi was built in unprecedented numbers as expanding suburban rail and bus networks made the outer-ring suburbs of London and other major cities accessible to working and lower-middle-class households for the first time. The resulting streets are characteristically wide, low-pitched, and suburban in feel: semi-detached pairs set back behind small front gardens, often with pebble-dash or rendered upper storeys, and with a recognisable window vocabulary that differs in several ways from the Victorian and Edwardian housing stock that precedes it in most London postcodes.
The key differences are ceiling height, window format, and reveal depth. Where Victorian and Edwardian properties typically have ceiling heights of 2.7–3 m on the principal floors, the 1930s semi runs to 2.4–2.6 m — lower, but entirely consistent with the planning and proportioning of the houses. Where the Victorian and Edwardian window is almost always a double-hung sash, the 1930s semi uses either a sash or a casement depending on the builder, the date of construction, and the local authority's design preferences. By the mid-1930s, the side-hung or top-hung casement was the more common choice on new-build suburban semis; a casement window of this period is typically 600–850 mm wide by 1.0–1.4 m tall, with slim timber or metal glazing bars dividing the glass into smaller panes. The reveal depth in 1930s construction runs to 80–130 mm — slightly shallower than a Victorian or Edwardian reveal on average, but still sufficient for a standard shutter frame installation in all materials.
For a wider view of how the 1930s semi sits within the arc of period British housing — and how its window character compares with the Victorian and Edwardian properties found on many of the same streets — the guide to shutters for Victorian and Edwardian period homes covers the detail alongside a broader survey of the South East.
Bay windows on 1930s semis: the front projection
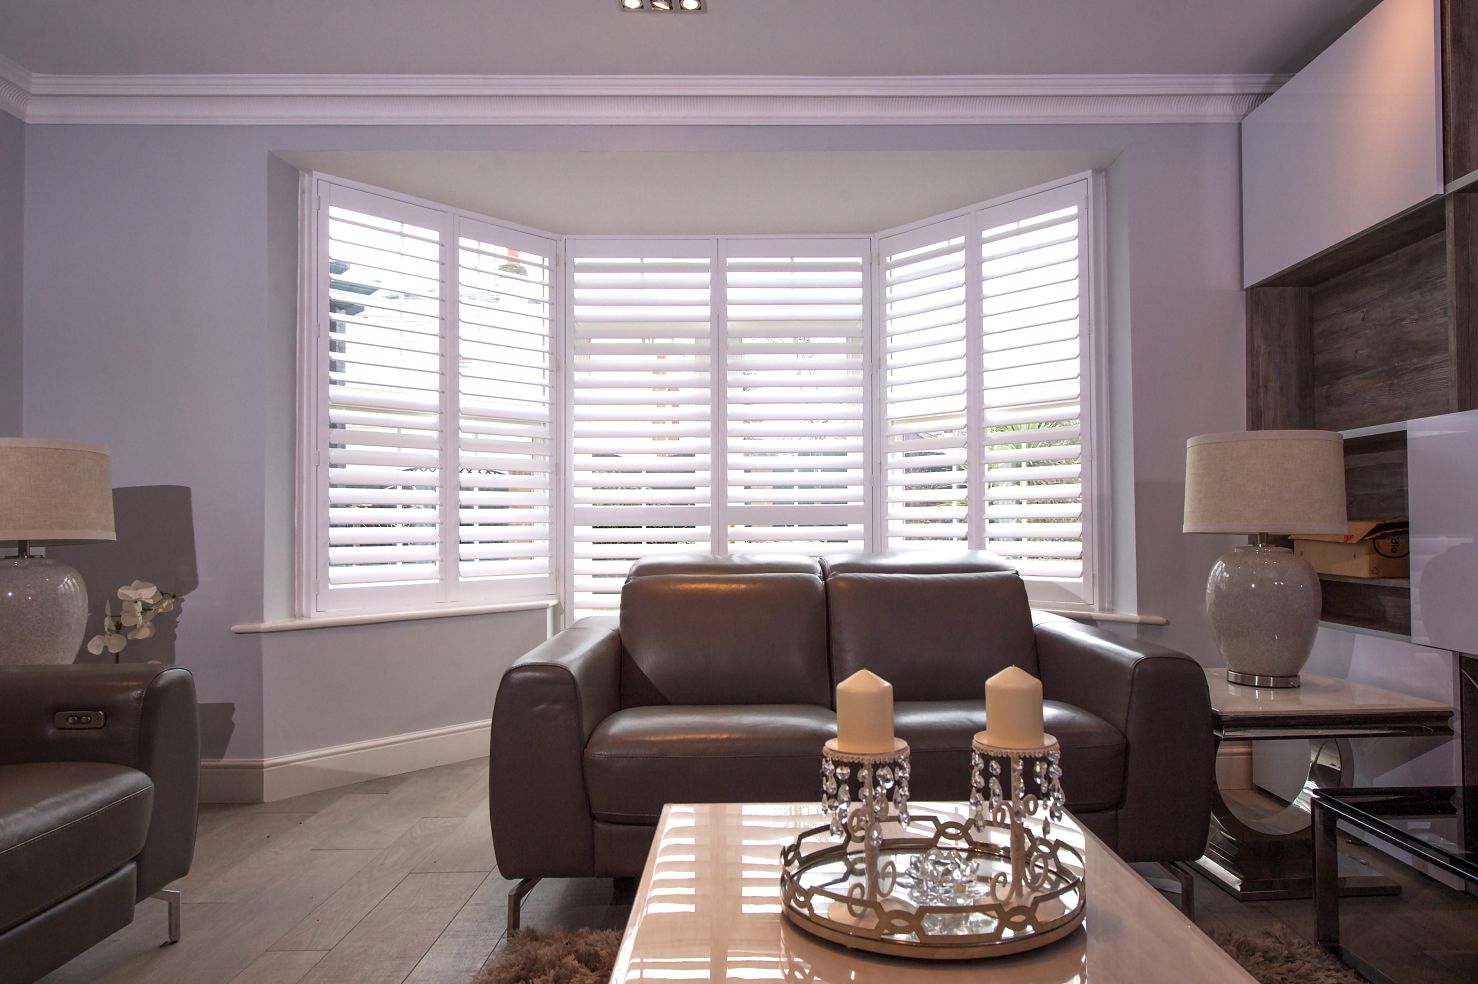
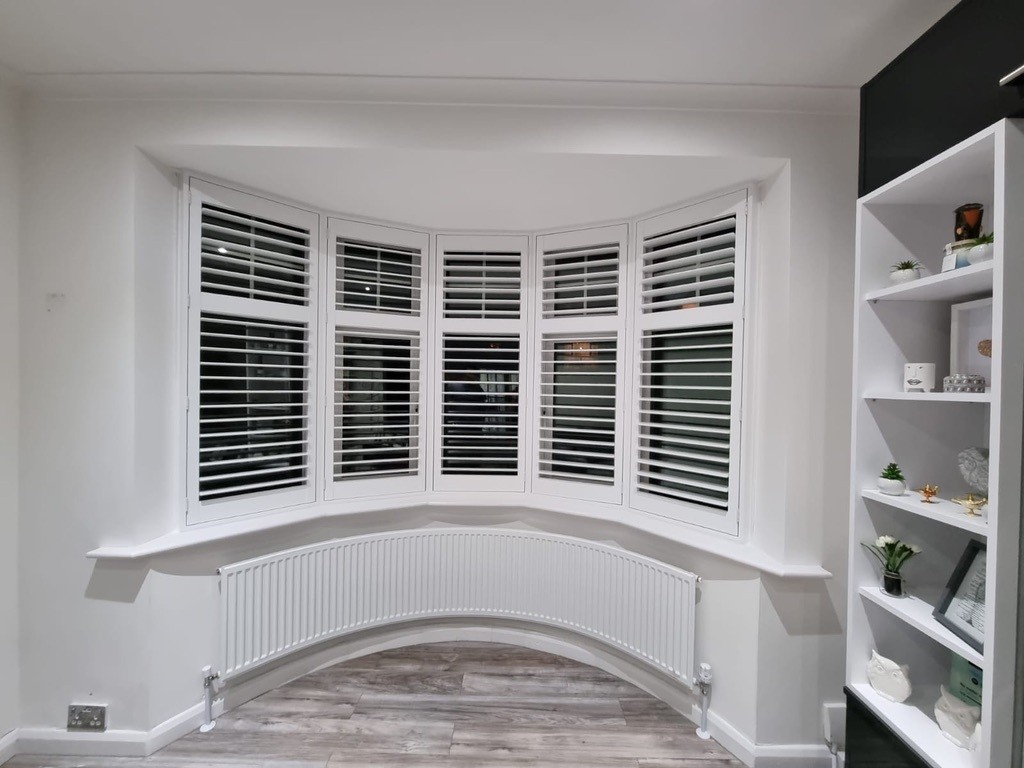
The canted bay front is the most recognisable feature of the 1930s semi, and it appears at a frequency that makes it effectively a defining element of the type. Unlike the Edwardian bay — which often runs the full two-storey height and covers a substantial proportion of the front elevation — the 1930s bay is typically a single-storey projection at ground level, though on larger 1930s detached and double-fronted semis a two-storey version is also found. The projection is usually 1.6–2.2 m across, with a 45° canted return angle as standard; some late-1930s builder ranges adopt a shallower 30° angle, and the box bay — a right-angle projection rather than a canted one — appears in some estate and utility builds of the period.
Shutters fabricated to the exact projection angle of a 1930s bay carry the return angles built into the frame at the point of manufacture: the frame mitres are cut to the precise angle of your bay — 45° for the standard canted return, or a shallower or steeper angle where the architecture varies — and each panel section is sized to the exact height and width of the reveal section it covers. The result is a continuous louvred face across the full bay width with no visible gaps at the corner joints, and no trimming or adjustment required on site. For a detailed account of how bay window shutters are measured and fitted across the range of period bay types — including the shallower 1930s canted bay and the box bay — the bay window shutters style and fitting guide covers each bay configuration with technical detail on how frame angles are determined at the survey appointment.
Café-style panels are a particularly well-suited option on 1930s ground-floor bays. The classic 1930s semi sits with its bay relatively close to the pavement — often 3–5 m at the front boundary — which makes the lower glass visible from outside when residents are seated. A café panel covering only the lower sash section of the bay addresses this sightline directly while keeping the upper glass unobstructed for daylight from above. Café panels across a typical 1930s three-face bay front typically cost 35–45% less than a full-height treatment across the same opening, which matters when the bay represents a large area of glazing relative to the house as a whole.
Casement windows: the standard 1930s opening
The double-hung sash window that dominates Victorian and Edwardian properties gives way, in many 1930s semis, to the side-hung casement — a window that opens by swinging outward on a vertical hinge at one edge. This is the most common window type on the first floor and rear of 1930s semis, and it is the window format that most often prompts questions about shutter compatibility. The answer is straightforward: plantation shutters work precisely as well on a casement window as on a sash.
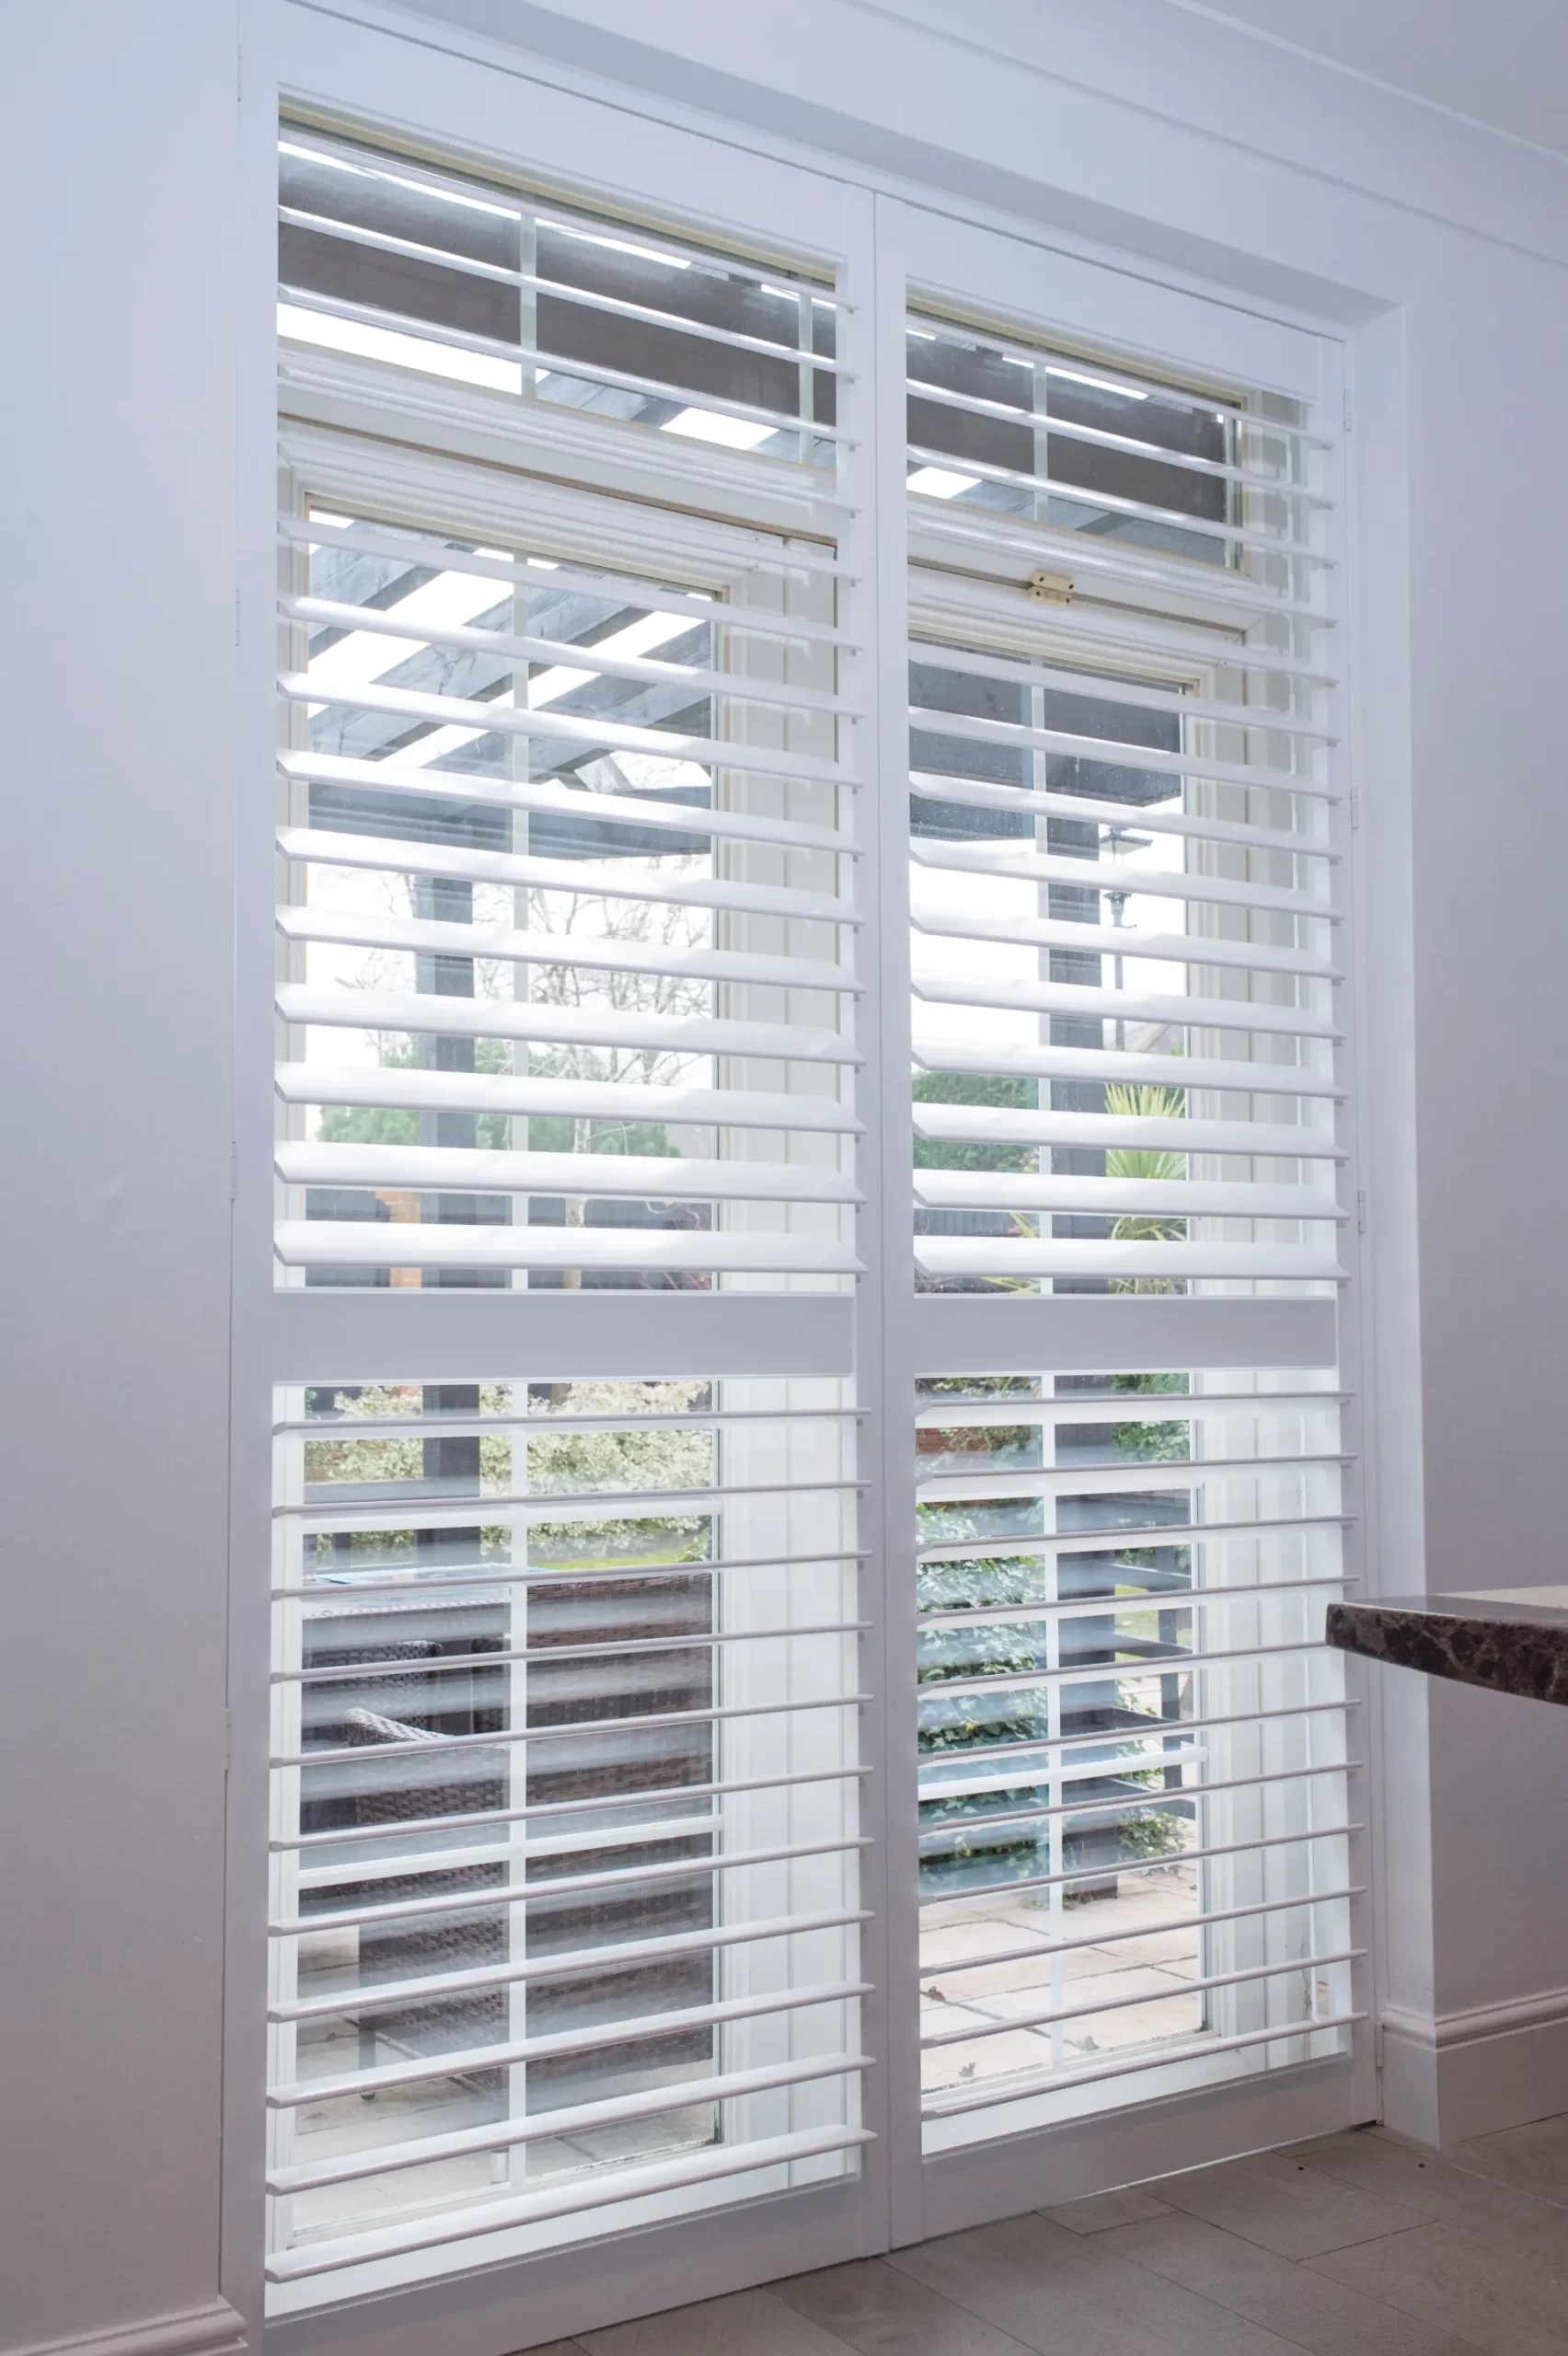
Louvred panels covering the full reveal from head to sill sit inside the reveal, fold on their own hinges to either side when the casement is to be opened, and in the closed position control light and privacy entirely through the louvre tilt. The key measurement at the survey is reveal depth — specifically, whether there is sufficient depth in the reveal to house the shutter frame and folded panel without the panel interfering with the casement when it opens. For outward-opening casements — the most common configuration in 1930s construction — the shutter folds inside the reveal and the casement swings outward past the shutter frame without interference. The minimum reveal depth for a standard shutter frame is 50 mm; most 1930s reveals run to 80–130 mm, which is more than adequate for all standard frame configurations. For the small proportion of 1930s properties where the reveal is shallower than 50 mm — most commonly in later utility-build semis from the late 1930s — the surveyor will identify this at the appointment and advise on the appropriate alternative frame configuration.
For properties where the view from the street is a concern on first-floor casements — a bedroom window directly above the bay, or a landing window on the stair — the same full-height louvred panel handles these openings with the same specification as the ground floor. The installation gallery covering completed projects across UK home types includes 1930s semi examples across both casement and bay window configurations, with real project photography showing the finished result in context.
First-floor bedrooms and landing windows
The first-floor plan of a standard 1930s semi typically comprises three bedrooms of varying size — the front principal bedroom above the bay, a rear double bedroom overlooking the garden, and a smaller single bedroom at the side — plus a landing window and a bathroom window on the rear elevation. All of these benefit from plantation shutters, though the specification varies by room and exposure.
For the principal front bedroom above the bay, the window is usually a standard casement or sash aligned with the bay roof below — typically 700–850 mm wide by 1.1–1.4 m tall. A tier-on-tier shutter panel with independently hinged upper and lower louvre sections is worth considering for bedrooms that face the street: the lower tier closes for consistent street-level privacy while the upper tier folds back completely, opening the top half of the window for full daylight and sky view. For shift workers or households with young children who need occasional complete blackout, the closed lower louvres combined with the closed upper tier deliver very close to full blackout in a room where curtain tracks over a casement are always difficult to fit neatly. The tier-on-tier format costs approximately 20–30% more than a full-height single-section panel on the same window.
Bathroom and WC windows on 1930s semis are almost always on the rear or side elevation and are typically small — a 500–600 mm wide by 700–900 mm tall top-hung or side-hung casement. For these, composite is the correct material specification: the polymer-reinforced core handles the humidity cycles of a bathroom without swelling or blistering at the louvre edges, and the surface wipes clean with a damp cloth without specialist products. The same composite specification is appropriate for kitchens and utility rooms. For a detailed account of how the same material-by-room logic applies in the closely related Edwardian semi — where the window types and room layout are similar in most respects — the Edwardian homes shutters guide covers the material decision in full alongside the specific window formats of that era.
Materials and finishes for 1930s interiors
The interior joinery of a 1930s semi differs from the period properties that immediately precede it. The Arts and Crafts detailing of Edwardian houses — deep skirtings, ornate picture rails, panelled doors — gives way in many 1930s semis to slightly simpler, more streamlined woodwork: thinner skirtings, plain-section architraves, and flush-panel internal doors in the utility builds of the late 1930s. This slightly simpler joinery background means that both composite and paulownia shutters read naturally in the interiors of this house type, depending on how the homeowner has chosen to decorate.
For 1930s semis that have retained or been returned to a period character — typically with decorative cornicing, picture rails, and original parquet or block flooring on the ground floor — painted paulownia shutters matched to the existing woodwork colour integrate naturally with the room's period details. The Strato paulownia range is the standard specification for principal rooms; the Graino paulownia range offers a natural-grain clear lacquer finish for homeowners who want visible timber rather than a fully painted surface. For 1930s semis that have been updated with contemporary finishes, composite shutters carry the same factory paint colours as the paulownia ranges and sit comfortably in both period and modern interiors. The composite core does not expand or contract with seasonal humidity change, which is an advantage in the lower-ceiling rooms of a 1930s semi where air circulation may be less generous than in a taller Edwardian or Victorian property.
To browse the full material range covering every product option available for 1930s and other home types, the full Shutters Factory product range covers every material from entry-level composite to premium hardwood, with the specification advantages of each explained alongside indicative prices for a range of window sizes.
2026 prices and the survey process
Indicative 2026 prices for 1930s semi-detached homes, supply and fit, including survey, manufacture, and installation: a standard first-floor casement of approximately 750 mm wide by 1,250 mm tall in composite with 76 mm louvres costs approximately £320–£480; a ground-floor canted bay front with three panel sections in paulownia or composite costs approximately £780–£1,250 depending on bay width, panel height, and louvre size; a tier-on-tier panel on the same first-floor casement costs approximately £420–£640; bathroom or utility windows in composite start from approximately £250–£380. All prices are supply and fit inclusive of the free home survey, manufacture, and installation in a single visit.
Lead times from confirmed order to installation are currently six to eight weeks across all material ranges. The free home survey takes 45–75 minutes for a typical three-bedroom 1930s semi. The surveyor brings physical louvre-size samples in all three available widths (64 mm, 76 mm, and 89 mm) and a range of colour-finish samples to the appointment, measures every window you want to include, and leaves a written fixed-price quotation at the end of the visit. Shutters Factory covers 1930s semi-detached homes throughout London and the South East, including the outer London boroughs and Home Counties suburbs where this house type is most concentrated. For finished installation examples across a range of 1930s and other suburban house types, browse the completed project portfolio for real photography across the full range of window styles and louvre configurations. To start the process, book your free home survey online at a date and time that suits you.