What a T-post is and how it works
A T-post — sometimes called a centre post or tee post — is a fixed vertical element built into the main outer frame of a plantation shutter installation. It sits between the hinged panels of the shutter and attaches firmly to the top rail above and the window board or bottom rail below, creating a rigid intermediate support point that divides the opening into two separate bays. The name comes from its cross-section: viewed from the side, the post presents a T-shape, with the upright running vertically between the rails and the crossbar facing into the room, finished flush with the inner face of the frame.
This profile is what allows adjacent panels to close neatly against each side of the post without a gap — when the shutter is shut, the meeting stiles of the two inner panels press against the T-post's face, ensuring the installation reads as a continuous, unbroken unit. The post is a fixed element: unlike a hinge post at the reveal (the frame's outer upright), it does not open, fold, or move. On a window where the shutters are frequently folded back to the reveals, the T-post remains visible at the centre of the opening and becomes part of the finished aesthetic. For wider spans where an unobstructed centre view is essential, a tracked panel system eliminates the fixed post entirely by running all panels along a top-mounted rail — a distinction covered in detail later in this guide.
When T-posts are needed: width thresholds and structural logic
The main trigger for a T-post is window width. On a standard two-panel shutter where each panel runs to 550–600 mm — typical for openings up to 1,200 mm — the outer uprights at each reveal provide enough lateral support to keep the top rail straight under the weight of the panels. As openings get wider, the unsupported span of the top rail grows and, without an intermediate support point, it can deflect downward over time, creating a gap at the top centre of the frame or causing the panels to bind when they are operated.
As a working guide: windows between 1,200 mm and 1,800 mm wide with a two-panel layout are the primary candidates for a T-post. At these widths, each panel would need to be 600–900 mm wide without a post — beyond the optimal operating range for most timber and composite shutters, and wide enough to push the unsupported top rail span into deflection territory. Adding a T-post at the centre reduces the effective span by half and brings each panel back to 500–600 mm, restoring both structural rigidity and comfortable operation. For windows over 1,800 mm wide, multiple T-posts or a higher panel count may be required — our guide to 2-, 3-, and 4-panel shutter layouts covers the width thresholds in detail, including how panel count and T-post use interact across different window types.
Window height also plays a role, though it is a secondary consideration. A tall window carries more shutter weight per hinge than a squat one, but the structural concern addressed by a T-post is primarily lateral — the bowing of the top rail across its horizontal span. Mid-rails (horizontal dividers running across the panel height) address the vertical dimension independently. The two features can be combined: a wide, tall window may carry both a T-post at the centre and a mid-rail at mid-height.
How a T-post looks in the finished installation
The visual impact of a T-post depends on its width and finish. A well-made post is typically 45–55 mm wide on its visible face — narrow enough to read as a simple vertical line between the two panel bays rather than as a chunky obstruction. Painted to match the rest of the frame, it blends naturally with the shutter's geometry, and many homeowners find it adds a satisfying structural rhythm to a wide window, dividing what would otherwise be an uninterrupted horizontal expanse into two proportionate bays.
When the shutter is closed, the T-post is entirely concealed by the meeting stiles of the adjacent panels. The two panels press against the post on either side, and from the front the shutter reads as a single, unbroken unit — there is no visible gap at the centre, only the line where the panels meet. This is functionally better than a wide two-panel layout without a post, where the meeting stiles can flex slightly inward at the centre of a wide, unsupported span, creating a faint bowing effect when the panels are latched.
The key aesthetic consideration is how the window looks when the shutters are open. If the shutters are typically folded to the reveals — the normal open position for most everyday use — the T-post remains visible at the centre of the opening. On a kitchen or living room window where the shutters stay open for much of the day, this is worth discussing at survey stage. If visibility of the post is a significant concern, the surveyor may recommend a panel configuration that avoids a central post, or a tracked system. To see how T-post installations read in real finished rooms, the project gallery includes wide-window examples across both T-post and tracked configurations.
T-posts versus tracked systems: choosing the right approach
The main alternative to a T-post on a wide window is a tracked shutter system. Rather than using a fixed intermediate post, tracked shutters run all panels along a top-mounted rail, allowing them to slide and stack to one side of the opening when not in use. This leaves the full window width unobstructed and eliminates the fixed central post entirely — a significant advantage for openings beside bi-fold doors, in front of patio glazing, or on wide dining room windows with an uninterrupted garden view.
Tracked systems are generally recommended for openings over 1,800 mm wide, or for any opening where full clear access is a functional requirement. The guide to tracked shutters for large windows and wide openings covers the rail mechanics, panel stacking configurations, and weight limits relevant to very wide spans in detail.
For openings in the 1,200–1,800 mm range where a tracked system feels like a larger commitment than the opening warrants, the T-post is almost always the more practical answer. It costs considerably less than a full tracked installation, involves simpler on-site fitting, and requires no floor-level clearance for a bottom guide. The fixed post rarely presents a practical inconvenience for a window that is opened and closed once or twice a day. The surveyor's recommendation on this choice is worth taking: they will have assessed the exact width, the depth of the reveal, the room's use, and the opening frequency before advising on the specification that suits how the window is actually lived with.
T-posts on bay windows and tier-on-tier shutters
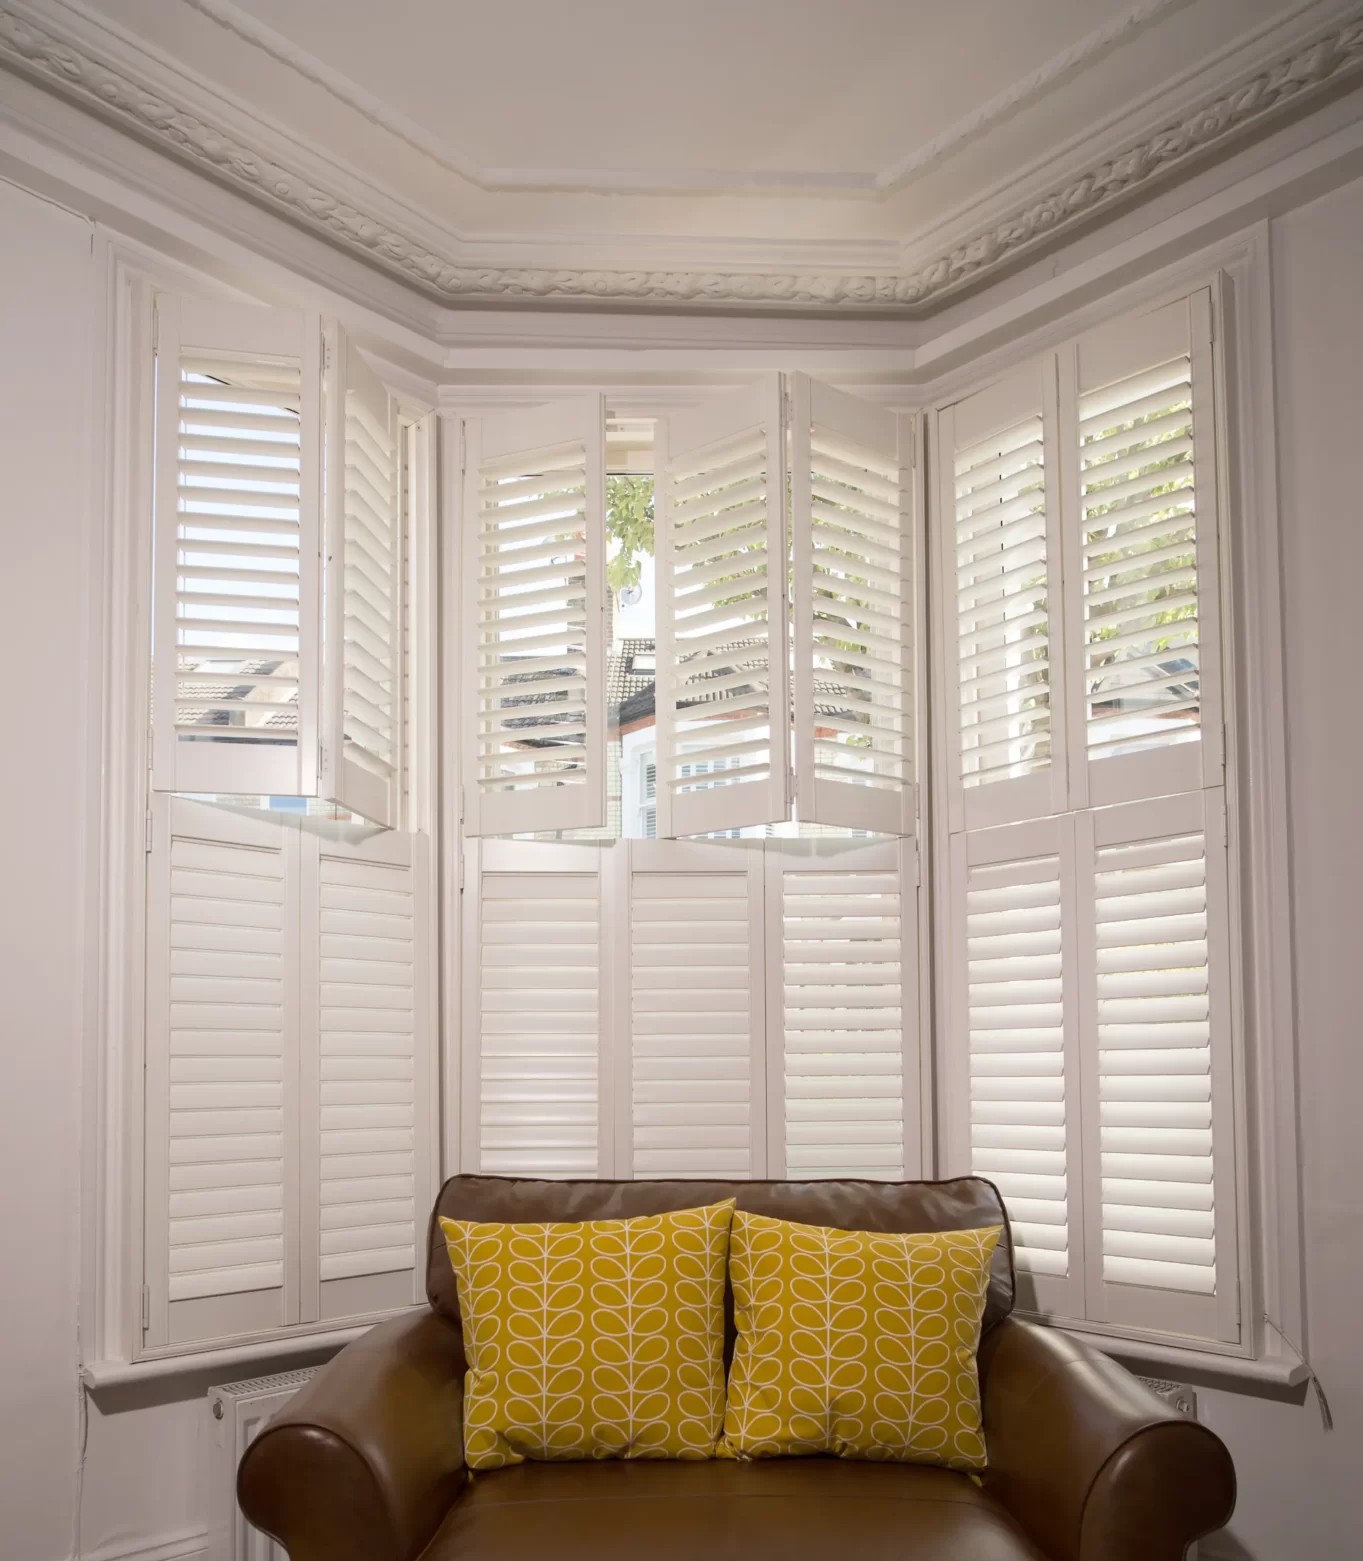
Bay windows are one of the most common contexts for T-posts. The front face of a wide Victorian or Edwardian bay — often 1,400–1,600 mm from one angled return to the other — typically requires a T-post at the centre to support the top rail across the widest part of the frame. The angled return faces are narrower, usually 400–600 mm each, and carry a single panel without needing a post. But the front face nearly always does. When the shutters are closed, the post is hidden between the meeting stiles, so the bay front reads as a clean, single-span installation from street level. Our guide to fitting shutters to bay windows explains how the T-post is positioned to meet the corner frames at both ends of the front face, and how this changes for square, splayed, and curved bays.
Tier-on-tier installations benefit from T-posts in the same way as full-height shutters, with the post running the full height of the frame through both the upper and lower tiers. In addition to supporting the top rail, the T-post reinforces the mid-rail — the horizontal element dividing the upper tier from the lower — and the bottom rail of the upper section, making the overall structure considerably more rigid on a wide opening than an unposted frame would be. To understand how the structural components of a tier-on-tier installation fit together, the bay window shutter page describes the frame anatomy in the context of the most complex standard installation type.
Louvre size and how it interacts with a T-post
The choice of louvre blade width is not independent of T-post placement. Wider louvres — the 89 mm blade — produce a bold horizontal rhythm across the panel, and the T-post interrupts that rhythm at the centre of the opening. On some wide windows, this interruption is a deliberate feature: the post divides a large window into two visually balanced bays, each with its own bold horizontal register. On others, a narrower 64 mm or 47 mm blade makes the transition between bays less noticeable because the tighter louvre spacing creates a more continuous visual texture across the width. Our guide to 47 mm, 64 mm, and 89 mm louvre blades explains how blade width reads at different panel widths and in different room types — directly relevant to T-post installations where the goal is to judge how the post will integrate with the louvre rhythm.
Tilt rod position is also worth considering on T-post windows. A visible tilt rod runs vertically down the centre face of each panel and connects all the louvres for coordinated tilt. On a T-post installation, each bay has its own tilt rod, which sits at the mid-point of its bay — giving two symmetrically placed rods across the width of the window. This reads cleanly in most rooms. Some homeowners on very wide windows prefer a hidden tilt rod on one or both bays to reduce the number of vertical lines across the panel face; the surveyor can advise on the visual effect and the small additional cost of specifying a hidden rod.
Pricing and what to expect at your survey
A T-post adds a modest increment to the cost of a wide-window installation — typically £50–£120 per post in 2026, depending on the frame material and the height of the opening. This is a small fraction of the overall price of a wide-window commission and is almost always better value than under-specifying the top rail and risking sag. As a reference point for 2026 composite supply-and-fit prices in London: a two-bay T-post full-height shutter on a window of approximately 1,400 mm by 1,200 mm costs roughly £700–£950 fully installed, including the post, frame, panels, and fitting. The same window without a T-post would represent a structural shortcut that no reputable manufacturer should recommend.
T-post specification is confirmed at the survey. The surveyor measures the total opening width, records the reveal depth, notes the window height, and identifies any obstacles to panel placement such as sash pulley housings or trickle vents. If the width puts the installation in T-post territory, the post position and dimensions are recorded in the specification and passed to the manufacturing team. The homeowner's input matters primarily for the aesthetic: in most cases the post sits at the geometric centre of the opening, which is also the structurally optimal location, but a slight offset of 50–100 mm in either direction can be accommodated if the window's proportions call for it. To explore the full range of material and style options suitable for wide windows before your appointment, the complete product range sets out each option with indicative pricing.