What a panel configuration is and why it matters
A plantation shutter panel is a single hinged or tracked leaf — the rectangular unit of louvred timber or composite that pivots to open and close the window. Most windows require more than one panel because a single full-width panel would be impractically heavy, difficult to open, and — if it carried 89 mm louvres — visually out of proportion with the opening. The configuration is the decision about how many panels to use, where to position the divisions between them, and in which direction each panel folds or slides.
The number of panels affects several things simultaneously. It determines how much clear width is available when the shutter is fully open — two panels folded flat against the reveals expose 100 % of the glass; three panels leave one panel spanning the centre when the pair folds, unless the third panel is also folded or tracked aside. It determines the weight of each individual leaf and therefore how easily the shutter operates over time. And it determines whether the mid-division falls at the optical centre of the window — which is often the most aesthetically satisfying position — or whether an asymmetric split is more practical given the window's geometry and the room's use. For a broader overview of how configuration choices fit within the full range of shutter styles, the complete Shutters Factory styles guide sets out every configuration category alongside the style decisions of height and louvre size.
Two-panel layouts: the standard for windows up to 1,200 mm
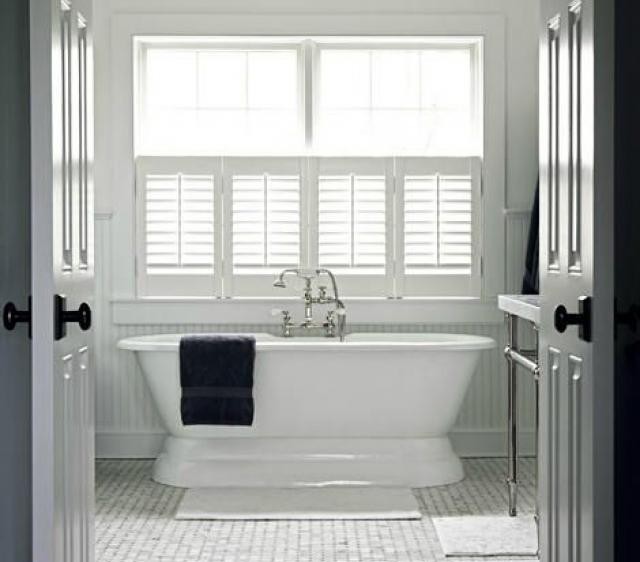
A 2-panel layout divides the shutter into two equal halves that hinge at the reveals and fold outward. This is the default specification for most standard UK windows — a typical Victorian or Edwardian sash of 800–1,100 mm wide, a casement of 900 mm, or a narrow porch or bedroom window. The two panels meet on a central split, creating a symmetrical opening that many homeowners find the most satisfying arrangement aesthetically.
At widths up to approximately 1,200 mm, two panels maintain an individual leaf width of 600 mm or less — light enough to operate with fingertip pressure on the louvres and rigid enough to hold a straight sight line across the panel without mid-panel sag. Above 1,200 mm, two panels begin to feel heavier than ideal, and the wider leaf can amplify any slight variation in louvre tension across the width of the panel. Our guide to why full-height shutters remain the most popular style covers the two-panel configuration in detail, including how the central split reads on different window proportions.
For tier-on-tier installations — where the upper and lower halves of the shutter operate independently — a 2-panel layout is the most common starting point. Each tier is itself a pair of panels sharing the same vertical hinge lines, so the upper panels open independently of the lower ones. The comparison between full-height and tier-on-tier configurations explains how the tier division and the panel configuration interact, and when a 2-panel tier-on-tier is the right choice over a 3-panel alternative.
Three-panel layouts: managing width without losing a central opening
A 3-panel layout is specified for windows in the 1,200–1,800 mm range where two panels would each exceed a comfortable operating width. The most common arrangement is two panels of equal width flanking a narrower central panel — or, alternatively, two equal outer panels with a wider central fixed panel — but the exact division is set at the survey to match the proportions of the opening and the homeowner's preference for how much of the window to expose when the shutter is open.
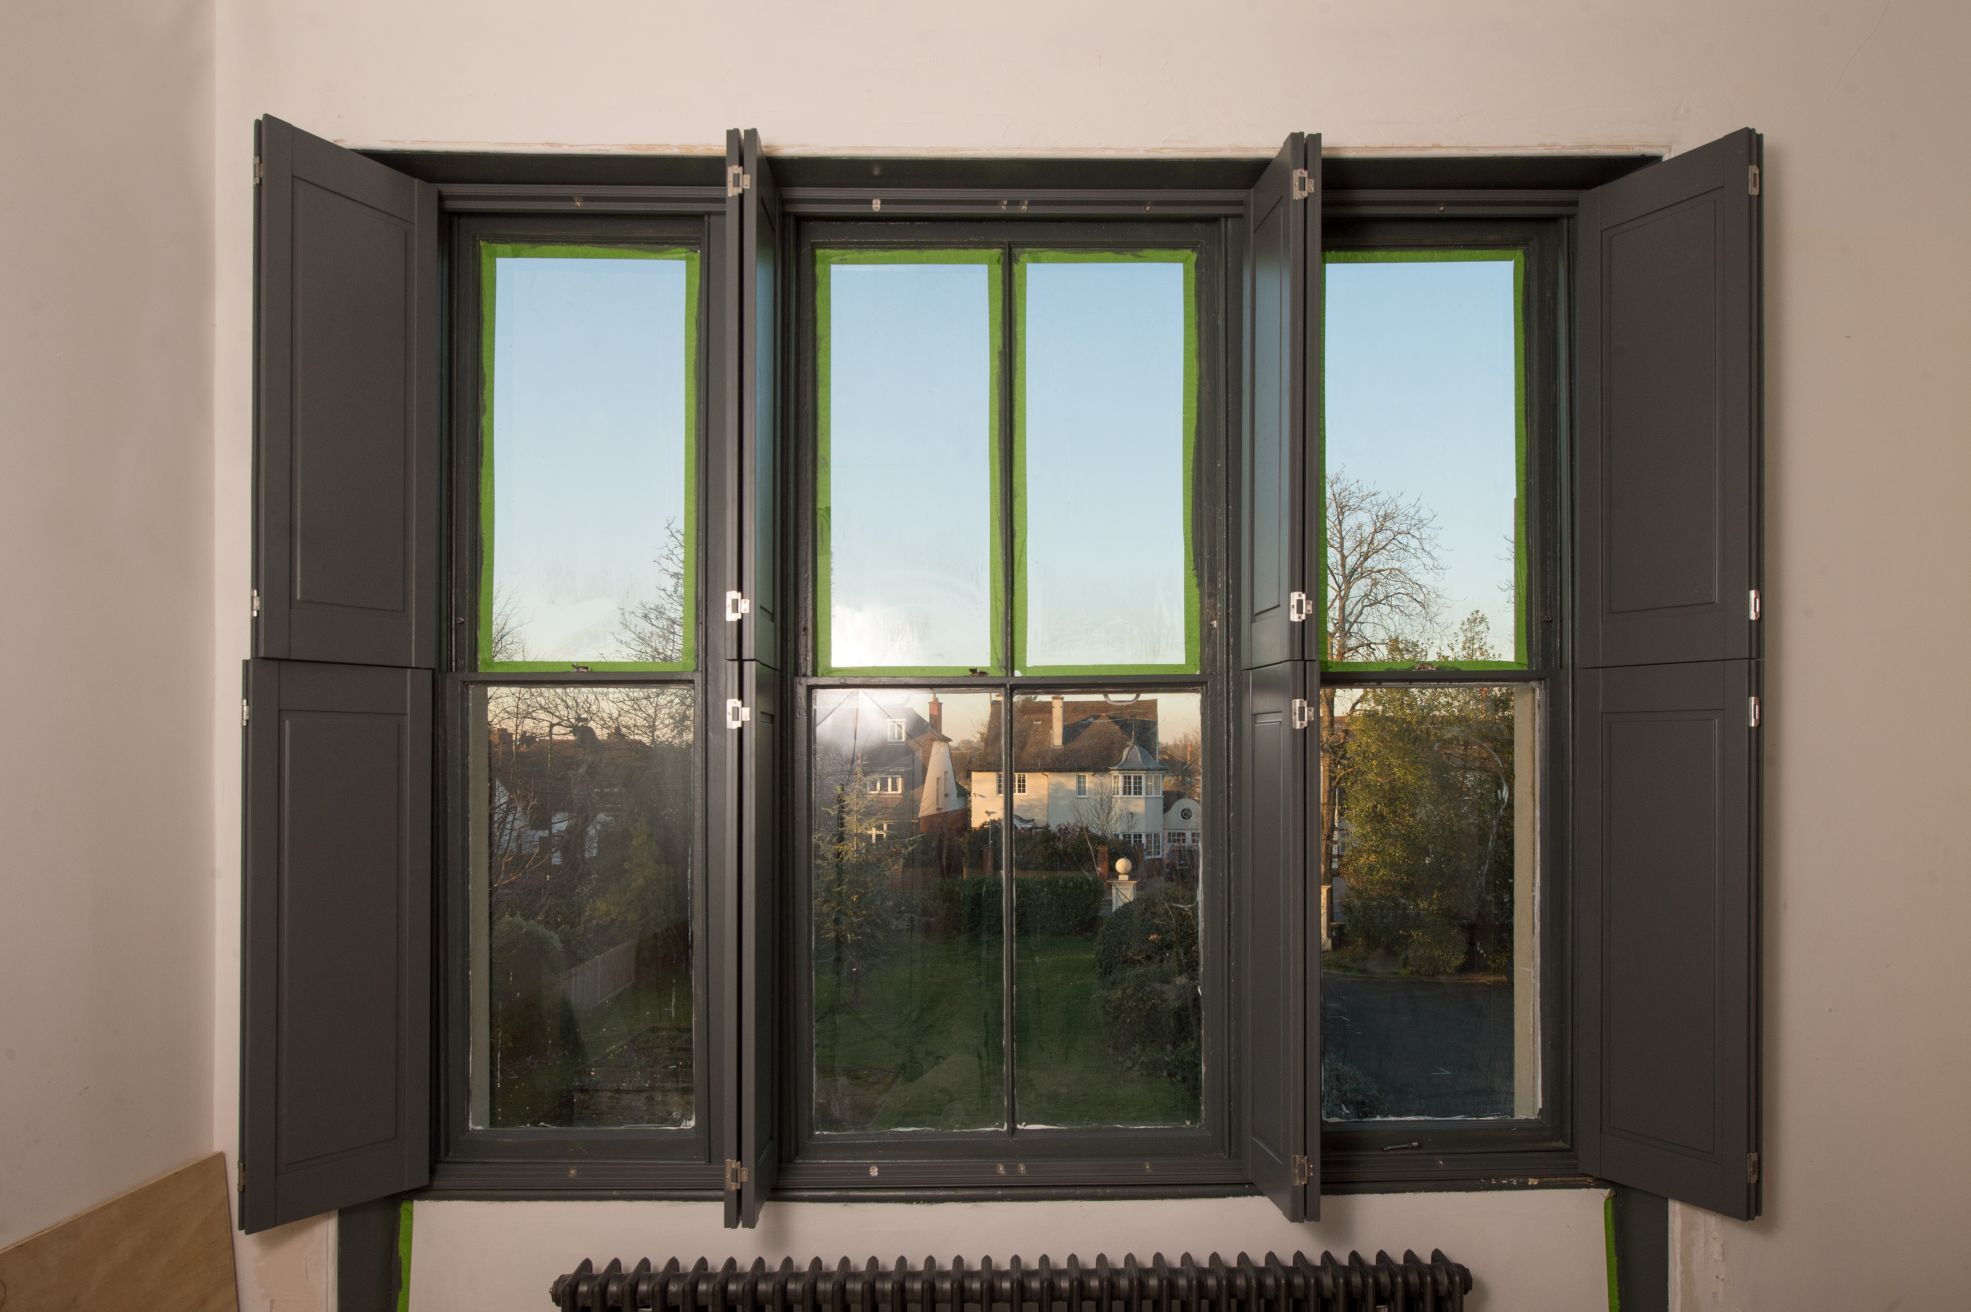
Three panels introduce an asymmetry that is sometimes unavoidable: when the left and right panels fold to the reveals, the central panel must either fold to one side or be tracked aside on a bottom runner. In a hinged 3-panel layout, the central panel is usually hinged to one of the outer panels and folds with it — an arrangement called a "bifold" configuration. This means one side of the window exposes a full panel width and the other side exposes two panels folded flat, giving a clear opening across approximately two-thirds of the window width. For openings where full clear width is essential — a French window where people need to pass through, or a wide conservatory opening — a tracked panel system moves all three panels to one side and eliminates the bifold compromise.
A correctly specified 3-panel layout keeps each individual panel to 500–600 mm wide regardless of the total opening width. This means a window of 1,500 mm can carry three panels of 500 mm each, all operating easily and presenting consistent louvre proportions across the full width when closed.
Four-panel layouts: wide openings, bays, and patio configurations
A 4-panel layout is used for openings from 1,800 mm wide upward — wide picture windows, full-width bay windows, patio openings beside bi-fold doors, and wide dining room windows where the shutter forms a significant part of the room's visual structure. Four panels are divided into two pairs, each pair folding to its respective reveal and leaving a central opening of half the total width. The two pairs meet at a central split, giving the appearance and operation of a double 2-panel layout but covering a much wider span.
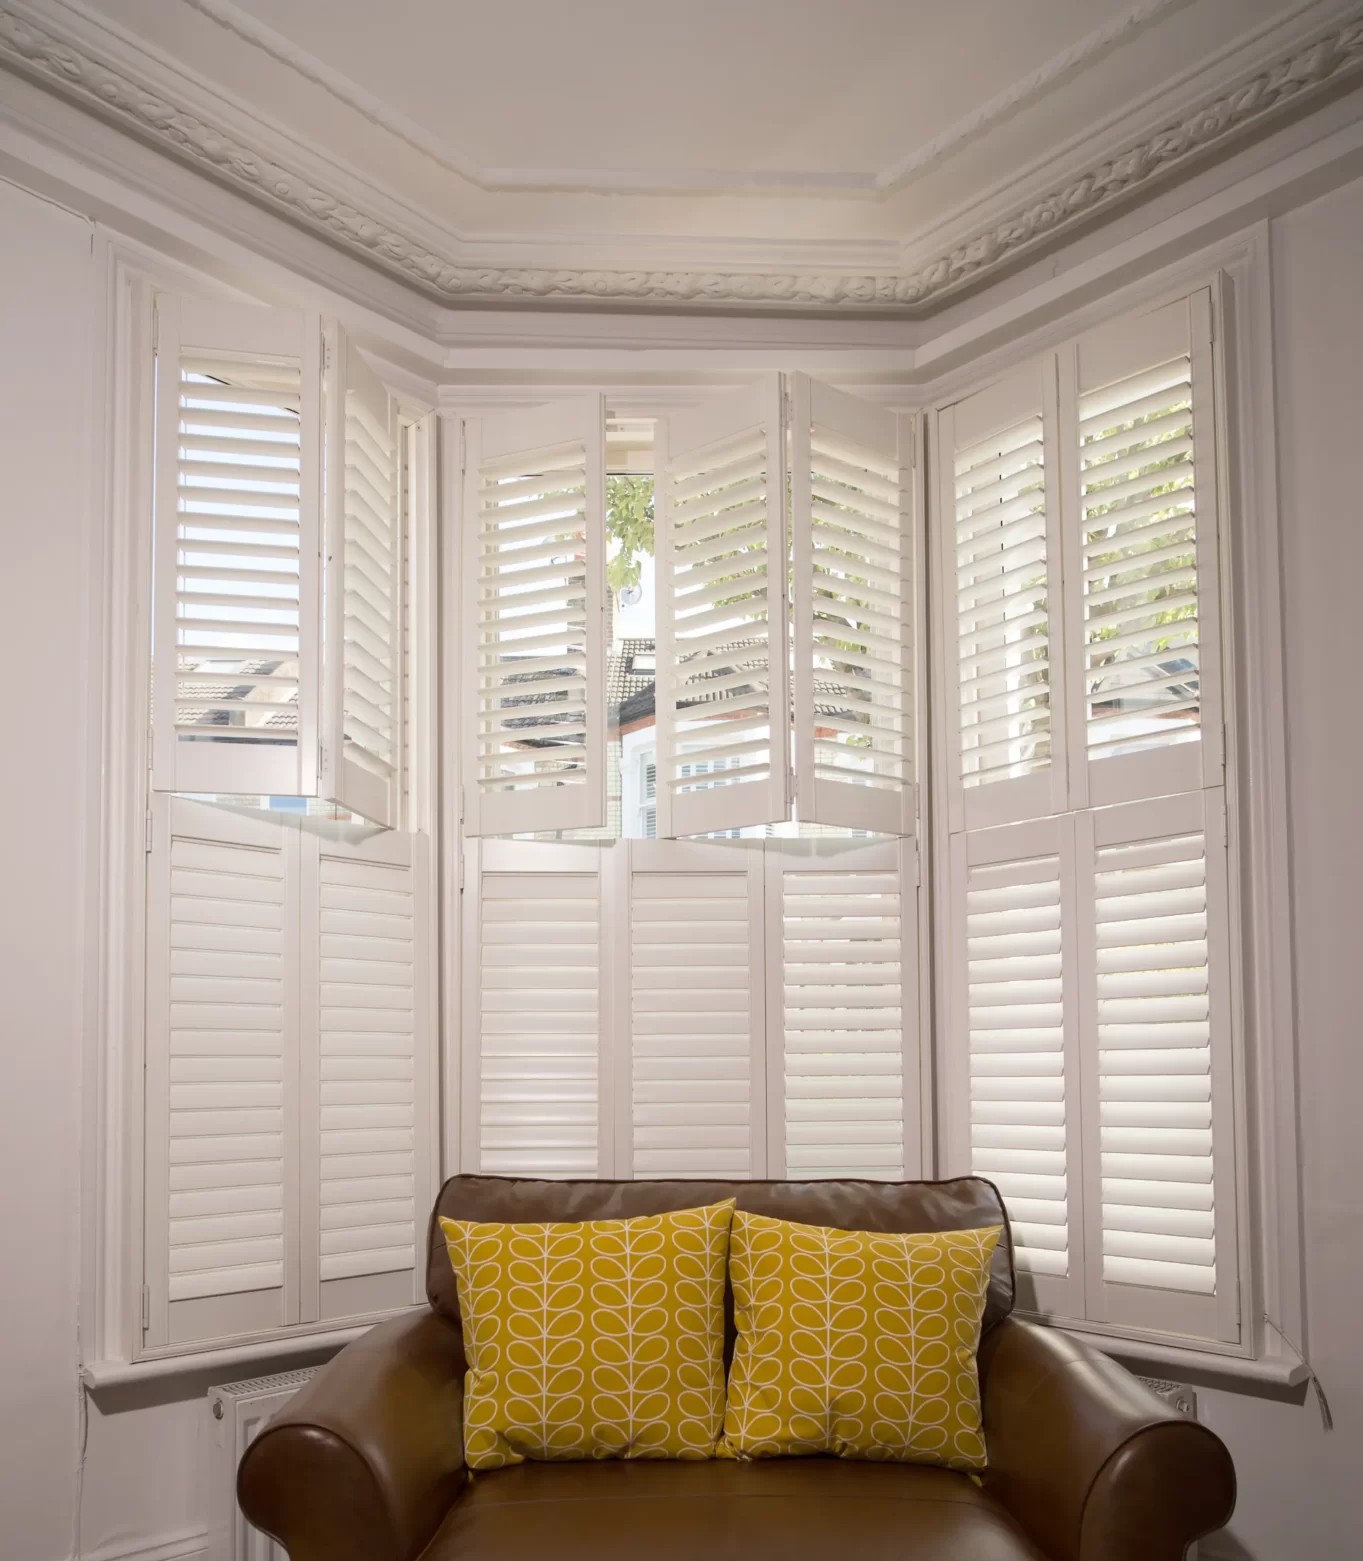
For bay windows specifically, the four-panel (or more) layout takes on an additional dimension: the panels on the return faces of the bay are angled to match the bay's geometry, and the number of panels on each face is set independently. A three-sided bay might carry two panels on the front face and a single panel on each angled return — a total of four panels for the whole bay structure. Our guide to bay window shutters covering styles and fitting approaches explains how the panel count and hinge arrangement adapt to splayed, square, and curved bays, and how the corner post or mitre joint between the returns is handled in the frame.
Bay window shutter configurations are one of the more complex commissions in the range — each face is measured and manufactured independently, and the frames are designed to meet at the precise angle of your bay without gapping or interference. The surveyor records the bay angle during the home visit to ensure the panels are cut and framed to the exact geometry of your opening.
How panel count interacts with louvre size and tilt-rod position
The number of panels and the choice of louvre size are not independent decisions. A wide panel — say, 700 mm — carrying 89 mm louvres will have approximately eight to nine louvre runs across its width, producing a bold, open look that suits high-ceilinged rooms and large windows. The same panel carrying 47 mm louvres would have fifteen or sixteen runs, which can look dense and visually busy on a wide leaf. Conversely, a narrow panel of 400 mm carrying 89 mm louvres has only four runs, which often looks too open — the panel reads as mostly gap rather than mostly louvre. Our louvre size guide comparing 47 mm, 64 mm and 89 mm blades explains the visual and practical implications of each blade width across different panel widths and window types.
The tilt-rod position also responds to panel count. A visible tilt rod runs vertically on the centre face of the panel and connects all louvres in a coordinated tilt; on a 2-panel layout it sits at the mid-point of each leaf, which is visually balanced. On a 3-panel layout with a narrow central panel, the tilt rod on the centre panel appears proportionally large relative to the panel width, and some homeowners prefer a hidden tilt rod on the central leaf to reduce visual weight there. The surveyor can advise on the best tilt-rod specification for each panel width during the appointment.
Choosing the right panel count: practical checklist
Window width is the primary driver: under 1,200 mm, specify two panels; 1,200–1,800 mm, specify three panels; over 1,800 mm, start at four and add panels as needed to keep each leaf under 600 mm. Clear-opening requirement is the secondary driver: if you need the window to be fully unobstructed when the shutter is open — a bay seat you want to reach through, a door-width opening, a view you do not want a folded panel interrupting — a tracked configuration moves all panels to one side regardless of count.
Style height matters too. A tier-on-tier layout with independently operated upper and lower sections doubles the effective panel count in terms of hardware and manufacturing cost, but uses the same horizontal panel widths as the equivalent full-height specification. A wide window in tier-on-tier therefore carries four panels per tier — eight panel leaves in total — and the survey needs to account for the additional hinge load and the weight of each tier leaf individually. Browse the completed project gallery to see how 2-, 3-, and 4-panel configurations look in finished installations across a range of window proportions and room types.
If you are uncertain which configuration is correct for your windows, the most reliable next step is to arrange a free survey. The surveyor will measure each opening, record the reveal depth, identify any obstacles to a given panel arrangement, and specify the configuration that best balances aesthetics, operation, and the practical realities of your windows.
Pricing by panel count and how to get a quotation
Panel count directly affects the price of a shutter installation. Each additional panel adds hinge hardware, an additional leaf of material, additional manufacturing time, and additional fitting time. As a rough guide for 2026 composite supply-and-fit prices in London: a 2-panel full-height shutter on a window of approximately 900 mm by 1,100 mm costs £480–£680; a 3-panel shutter on a 1,400 mm wide window of the same height costs £680–£950; a 4-panel shutter on a 1,800 mm wide window costs £900–£1,250. Bay windows with angled returns are quoted as individual panel counts per face, with a combined total that reflects the full number of leaves and the additional template work for the corner frames.
These are indicative ranges — the precise quotation depends on material, louvre size, tilt-rod type, and the specific measurements of your windows, all of which are confirmed at the survey. To get a written quotation for your specific windows, arrange a free home survey and note the number of windows and any special configurations (bay, arched, or oversized) when you book so the surveyor arrives prepared. To explore the full range of configurations before your survey, the shutter styles overview covers every panel type alongside room and material guidance.